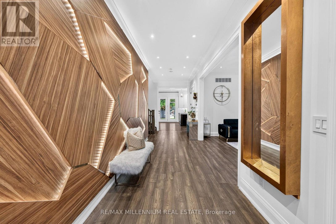
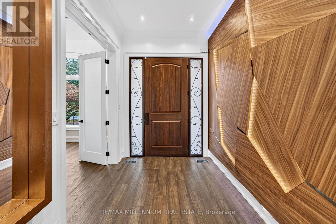
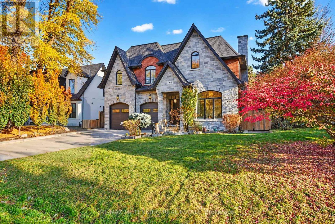
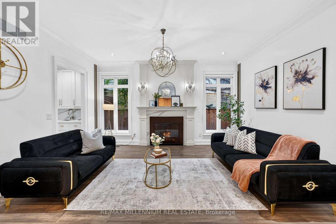
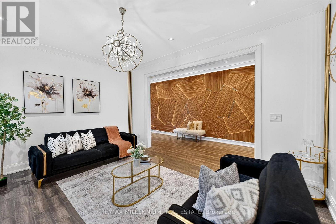
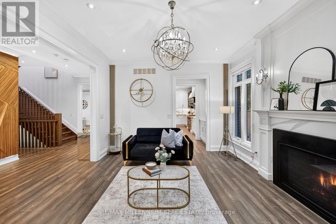
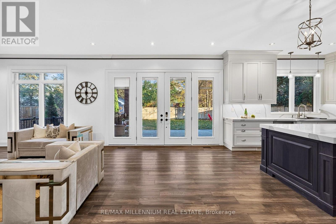
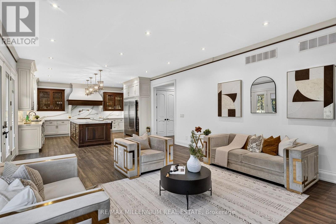
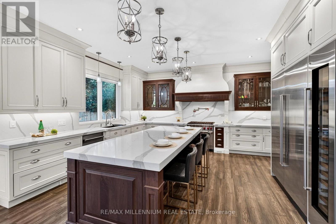
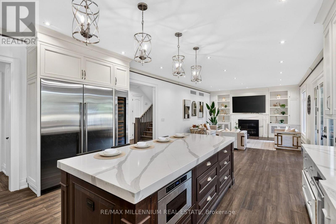
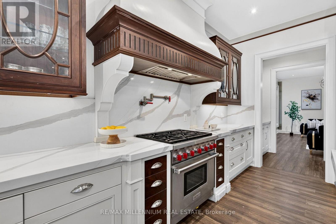
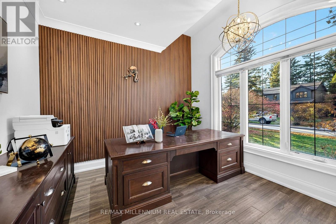
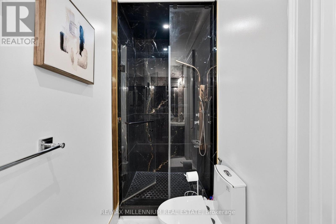
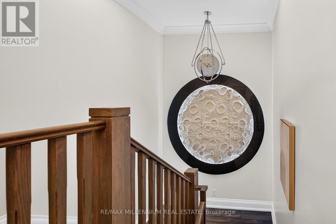
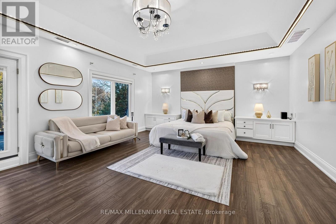
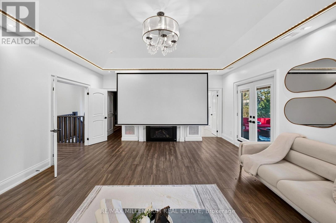
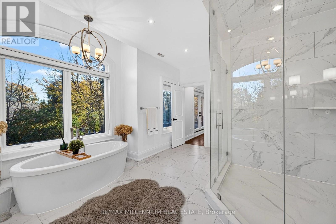
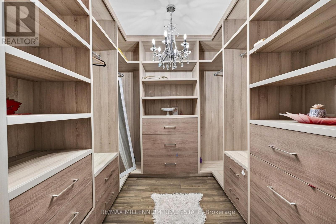
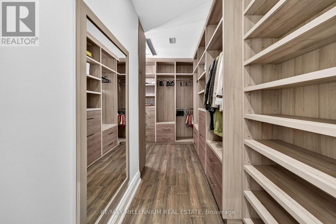
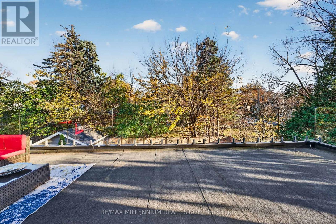
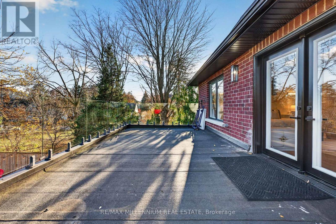
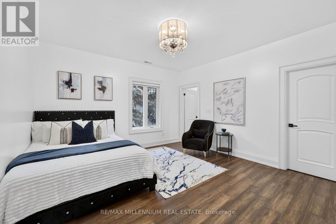
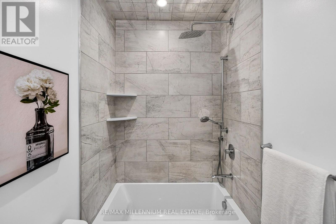
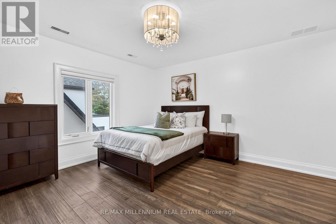
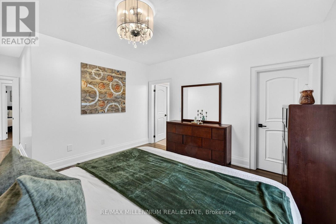
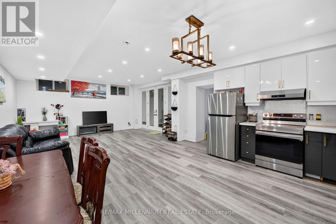
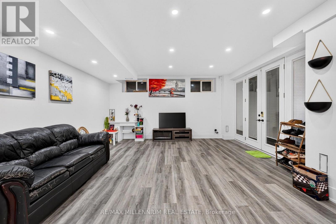
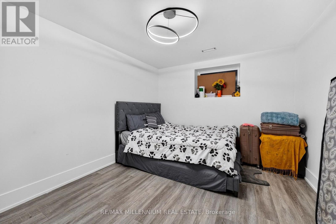
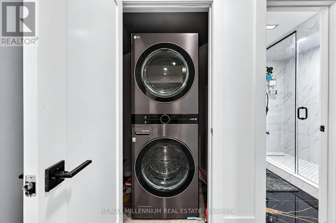
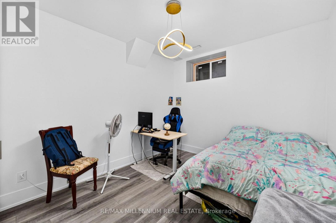
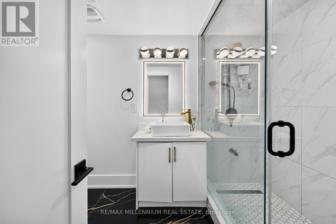
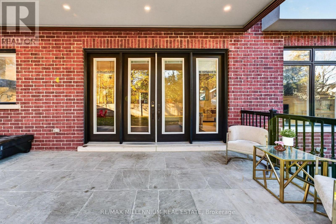
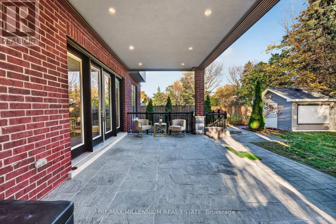
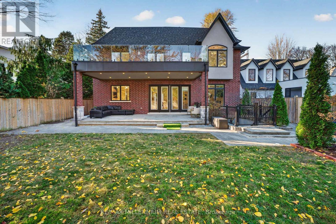
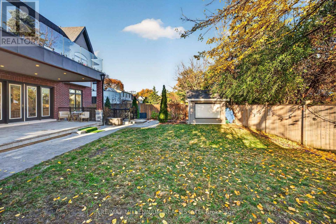
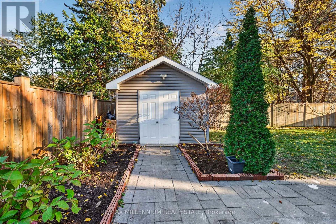
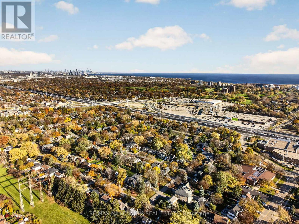
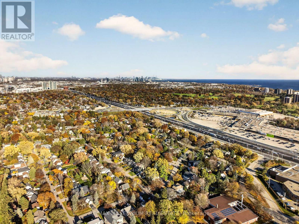
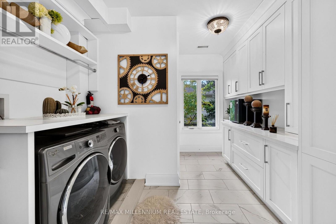
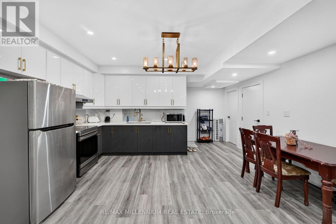
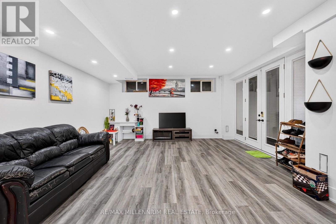
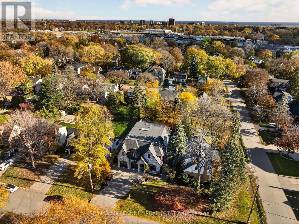
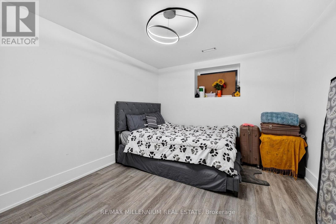
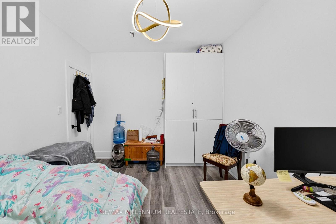
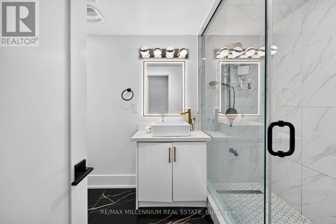
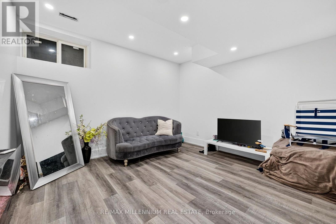
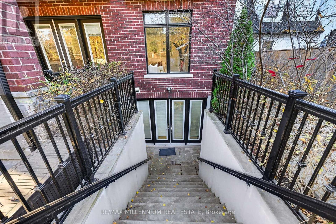
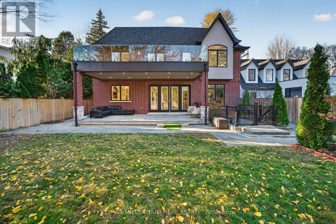
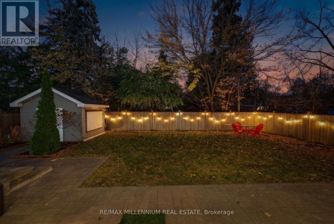
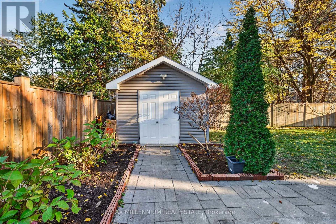
Welcome to 1160 Greening Avenue, a beautiful stone-finished luxury custom home with double car garage, built in 2018 on a 60 x 130 ft lot in Lakeview's prestigious Applewood Acres, where luxury meets comfort. Over $300,000 in upgrades, over 6,200 sq ft of finished space (4,103above grade + 2,084 legal basement + theatre room), 4+4 bedrooms, 7 washrooms, freshly painted.The main floor offers 10 ft ceilings, engineered hardwood, pot lights, 3 Napoleon gas fireplaces, Govee Pro lighting, designer wall panels, custom crown mouldings, zebra blinds, 3 Dhallway panels and a signature 7 ft illuminated moon over the staircase under a huge sunroof where sun meets moon daily. High-end chef's kitchen with Sub-Zero double-door fridge & wine cooler, 6-burner Wolf range, quartz counters, oversized island and walk-in pantry. Sun-filled family room with custom cabinetry and walkout to a huge patio for summer gatherings. Upgraded office with bespoke desk and cabinet, plus mudroom with built-in cabinetry. Upstairs, 9 ft ceilings and 4 bedrooms. The primary retreat has a 10 ft ceiling, double-door entry, 140"Galaxy retractable projector screen, double-door walkout to a big balcony with transparent glass railings, upholstered headboard, huge designer closet and luxury spa ensuite with Riobel shower system. Second-floor laundry & furnace room with cabinetry. Legal 4-bedroom basement with separate double-door side entrance, 9 ft soundproof ceilings,Millwork, heated floors for cold winters, own kitchen & laundry, currently leased at$4,500/month, plus a theatre room with powder room for family entertainment. 2 furnaces, 2 A/C,200-amp service, EV outlet in garage, sprinkler system covering front & backyard, shed, huge patio stone driveway (6 total parking) and walkways all around. Walk to Longo's & Dixie OutletMall. Minutes to Lake Ontario, Port Credit dining, Sherway Gardens, Costco, 2 hospitals,QEW/427, 4 GO stations and downtown Toronto. Luxury, location and income in one address. (id:67552)
| MLS® Number | W14186210 |
| Property Type | Single Family |
| Neigbourhood | Applewood Acres |
| Community Name | Lakeview |
| Amenities Near By | Hospital, Park, Place Of Worship |
| Equipment Type | Water Heater - Gas, Water Heater |
| Features | Level Lot, Flat Site, Lighting, Level, Paved Yard, Sump Pump |
| Parking Space Total | 6 |
| Rental Equipment Type | Water Heater - Gas, Water Heater |
| Structure | Deck, Patio(s), Shed |
| Bathroom Total | 7 |
| Bedrooms Above Ground | 4 |
| Bedrooms Below Ground | 4 |
| Bedrooms Total | 8 |
| Age | 6 To 15 Years |
| Amenities | Fireplace(s) |
| Appliances | Garage Door Opener Remote(s), Central Vacuum, Water Meter, Dishwasher, Dryer, Furniture, Microwave, Stove, Washer, Window Coverings, Wine Fridge, Refrigerator |
| Basement Development | Finished |
| Basement Features | Apartment In Basement, Separate Entrance |
| Basement Type | N/a, N/a (finished), N/a |
| Construction Style Attachment | Detached |
| Cooling Type | Central Air Conditioning |
| Exterior Finish | Brick |
| Fire Protection | Smoke Detectors |
| Fireplace Present | Yes |
| Flooring Type | Hardwood, Ceramic |
| Foundation Type | Brick, Poured Concrete |
| Half Bath Total | 1 |
| Heating Fuel | Natural Gas |
| Heating Type | Forced Air |
| Stories Total | 2 |
| Size Interior | 3,500 - 5,000 Sqft |
| Type | House |
| Utility Water | Municipal Water |
| Attached Garage | |
| Garage | |
| Inside Entry |
| Access Type | Public Road, Year-round Access |
| Acreage | No |
| Fence Type | Fenced Yard |
| Land Amenities | Hospital, Park, Place Of Worship |
| Landscape Features | Landscaped, Lawn Sprinkler |
| Sewer | Sanitary Sewer |
| Size Depth | 130 Ft |
| Size Frontage | 60 Ft |
| Size Irregular | 60 X 130 Ft |
| Size Total Text | 60 X 130 Ft |
| Level | Type | Length | Width | Dimensions |
|---|---|---|---|---|
| Second Level | Primary Bedroom | 7.17 m | 5.27 m | 7.17 m x 5.27 m |
| Second Level | Bedroom 2 | 4.05 m | 4.08 m | 4.05 m x 4.08 m |
| Second Level | Bedroom 3 | 4.4 m | 4.57 m | 4.4 m x 4.57 m |
| Second Level | Bedroom 4 | 6.33 m | 4.14 m | 6.33 m x 4.14 m |
| Second Level | Laundry Room | 4.05 m | 3.3 m | 4.05 m x 3.3 m |
| Ground Level | Kitchen | 4.39 m | 5.27 m | 4.39 m x 5.27 m |
| Ground Level | Living Room | 4.04 m | 5.08 m | 4.04 m x 5.08 m |
| Ground Level | Pantry | 1.96 m | 1.62 m | 1.96 m x 1.62 m |
| Ground Level | Family Room | 5.09 m | 5.27 m | 5.09 m x 5.27 m |
| Ground Level | Office | 4.05 m | 3.71 m | 4.05 m x 3.71 m |
| Ground Level | Bedroom 3 | 3.7 m | 2.7 m | 3.7 m x 2.7 m |
| Cable | Installed |
| Electricity | Installed |
| Natural Gas Available | Available |
| Sewer | Installed |
https://www.realtor.ca/real-estate/30519103/1160-greening-avenue-mississauga-lakeview-lakeview
Contact us for more information
Srinivas Pabba
Salesperson
(905) 265-2200
(905) 265-2203
www.remaxmillennium.ca/

The trademarks REALTOR®, REALTORS®, and the REALTOR® logo are controlled by The Canadian Real Estate Association (CREA) and identify real estate professionals who are members of CREA. The trademarks MLS®, Multiple Listing Service® and the associated logos are owned by The Canadian Real Estate Association (CREA) and identify the quality of services provided by real estate professionals who are members of CREA. The trademark DDF® is owned by The Canadian Real Estate Association (CREA) and identifies CREA's Data Distribution Facility (DDF®)