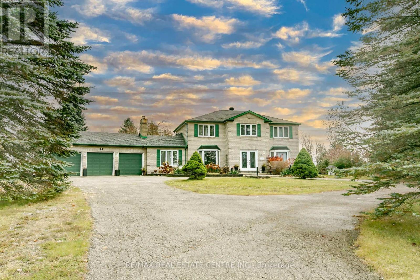
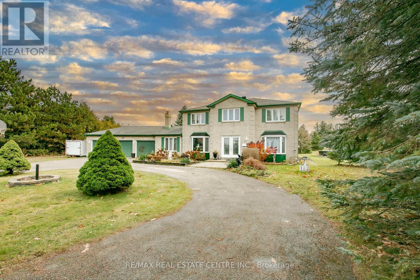
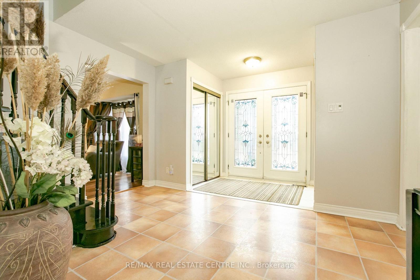
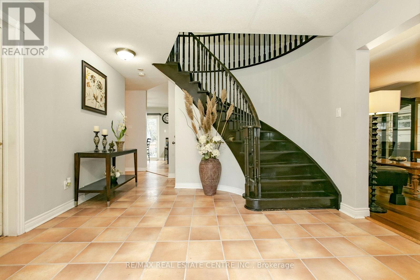
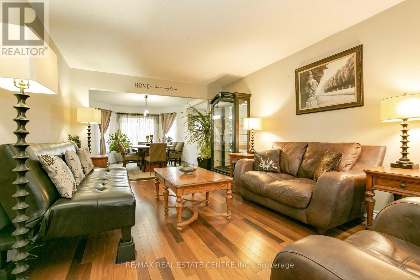
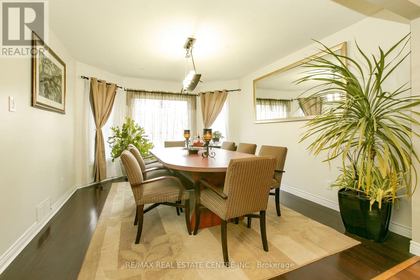
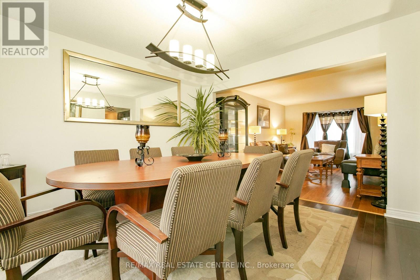
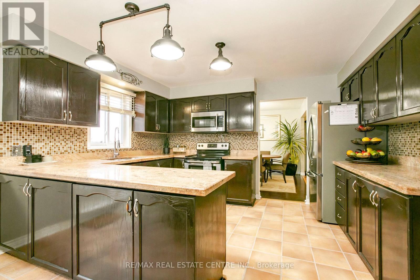
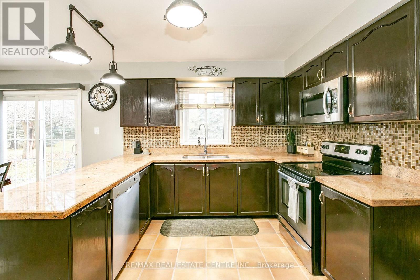
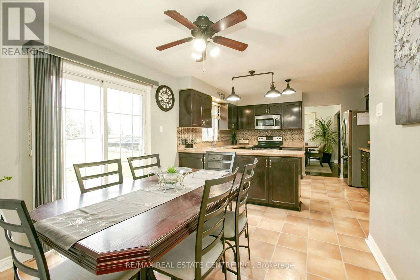
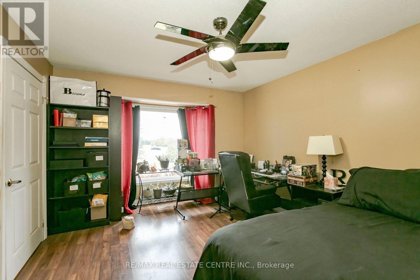
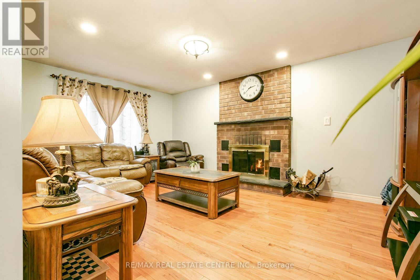
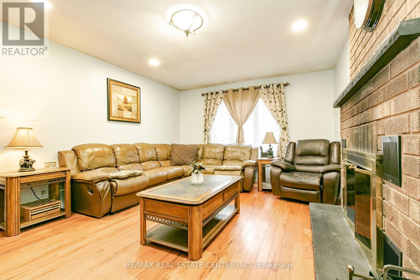
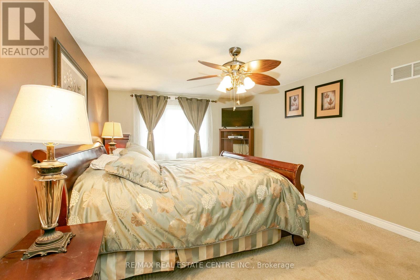
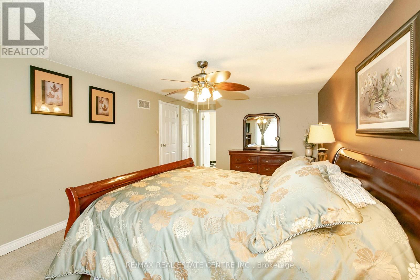
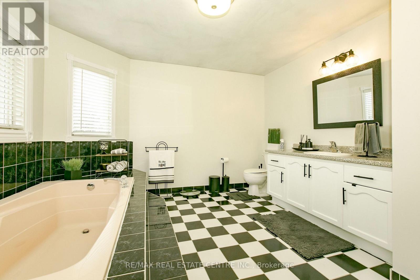
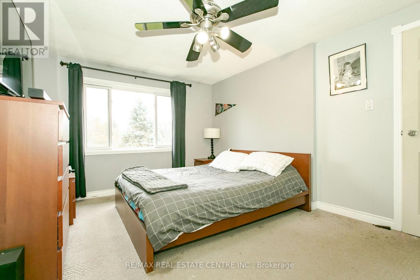
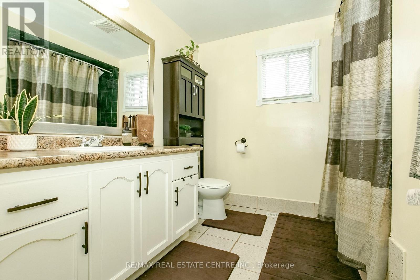
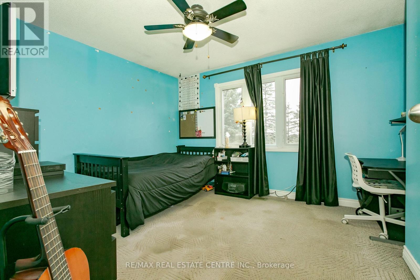
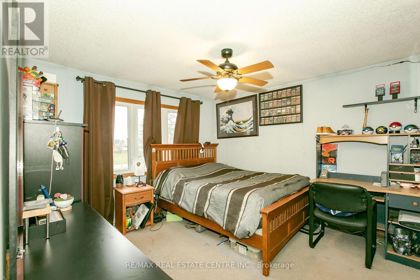
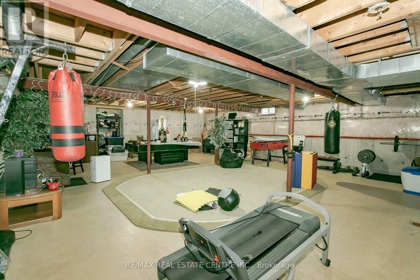
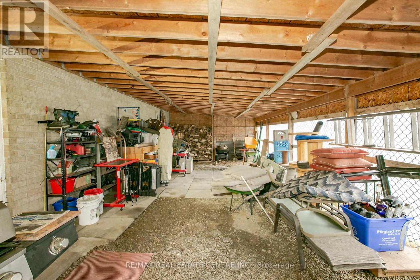
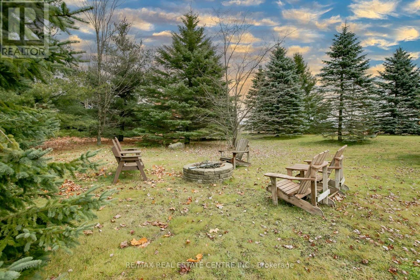
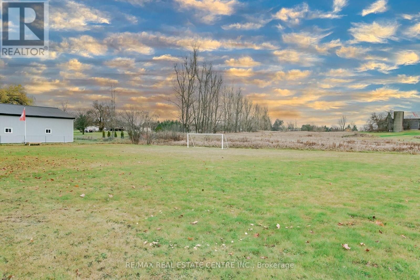
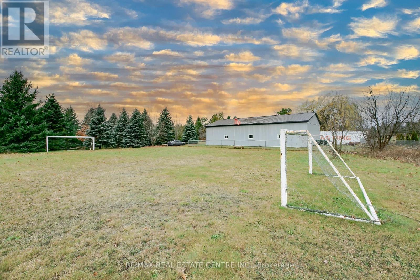
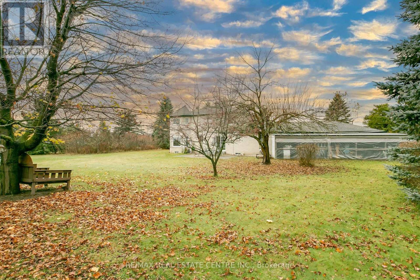
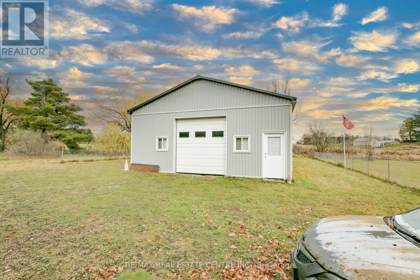
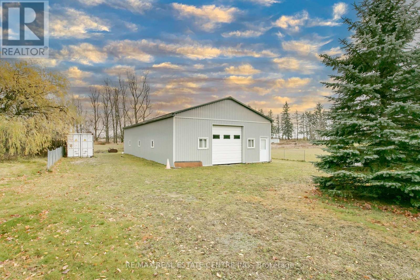
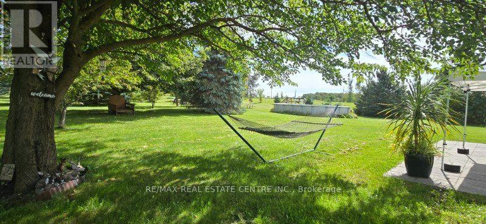
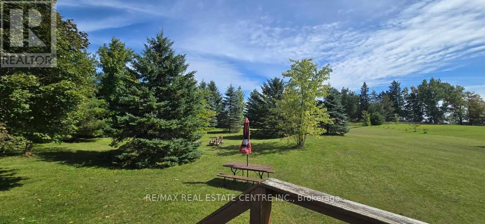
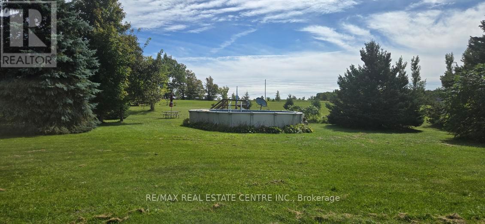
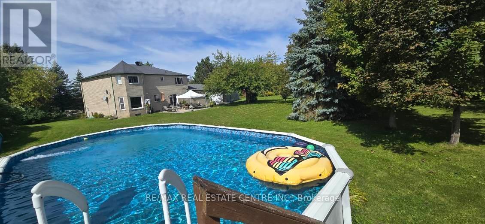
Experience the perfect blend of country living, privacy and space with this impressive 4-bedroom, 2,752 sq. ft. home situated on a beautiful 2.59-acre lot. Enjoy the peace and tranquility of having no immediate neighbours without feeling isolated, all while being just minutes from Shelburne, Alliston and Orangeville. A circular driveway welcomes you to this spacious home featuring a 3-car garage, formal living and dining room combination, large eat-in kitchen with granite countertops, and a warm and inviting family room with a wood-burning fireplace. The main floor also offers a separate office/den and convenient laundry room. An attached bonus space with a metal roof, previously used as a kennel, offers excellent potential to be transformed into a beautiful sunroom overlooking the property. A beautiful circular staircase leads to the upper level, featuring four generously sized bedrooms. The spacious primary bedroom boasts a walk-in closet and a 4-piece ensuite with a relaxing soaker tub. The unfinished basement awaits your personal touch, offering endless possibilities for additional living space. One of the property's standout features is the impressive 30' x 60' steel workshop with a large overhead door, ideal for hobbyists, car enthusiasts, contractors or those requiring additional storage. Enjoy summer days relaxing in the 18' x 33' above-ground pool, complete with a new liner in 2024. Additional features include a main house roof approximately 7 years old and an owned hot water tank. An exceptional property offering space, privacy and versatility both inside and out. Enjoy the best of country living while remaining within easy reach of shopping, dining and everyday amenities. A rare opportunity not to be missed! (id:67552)
| MLS® Number | X14185886 |
| Property Type | Single Family |
| Community Name | Rural Mulmur |
| Features | Irregular Lot Size |
| Parking Space Total | 13 |
| Pool Type | Above Ground Pool |
| Structure | Workshop |
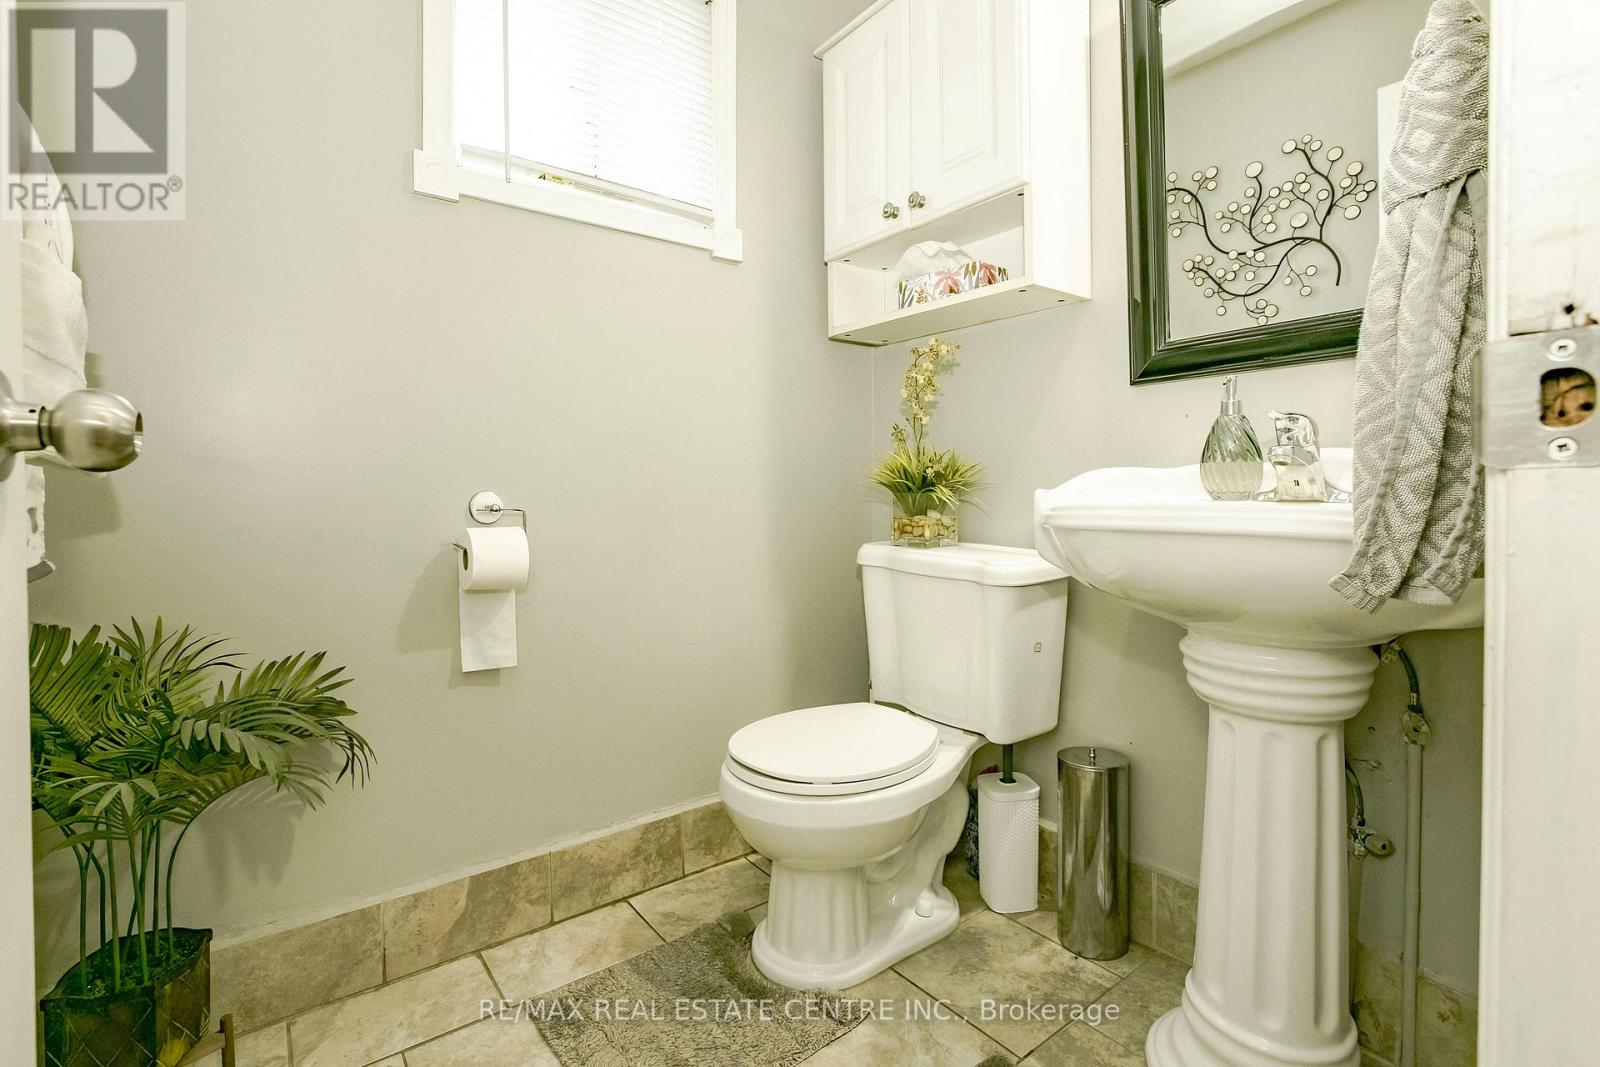
| Bathroom Total | 3 |
| Bedrooms Above Ground | 4 |
| Bedrooms Total | 4 |
| Appliances | Garage Door Opener Remote(s), Water Heater, All, Garage Door Opener, Window Coverings |
| Basement Development | Unfinished |
| Basement Type | N/a (unfinished) |
| Construction Style Attachment | Detached |
| Cooling Type | None |
| Exterior Finish | Brick |
| Fireplace Present | Yes |
| Flooring Type | Hardwood |
| Foundation Type | Concrete |
| Half Bath Total | 1 |
| Heating Fuel | Oil |
| Heating Type | Forced Air |
| Stories Total | 2 |
| Size Interior | 2,500 - 3,000 Sqft |
| Type | House |
| Utility Water | Drilled Well |
| Attached Garage | |
| Garage |
| Acreage | Yes |
| Sewer | Septic System |
| Size Depth | 442 Ft ,2 In |
| Size Frontage | 179 Ft ,8 In |
| Size Irregular | 179.7 X 442.2 Ft |
| Size Total Text | 179.7 X 442.2 Ft|2 - 4.99 Acres |
| Level | Type | Length | Width | Dimensions |
|---|---|---|---|---|
| Second Level | Primary Bedroom | 5.82 m | 3.59 m | 5.82 m x 3.59 m |
| Second Level | Bedroom 2 | 4.13 m | 3.24 m | 4.13 m x 3.24 m |
| Second Level | Bedroom 3 | 3.5 m | 3.33 m | 3.5 m x 3.33 m |
| Second Level | Bedroom 4 | 3.27 m | 3.12 m | 3.27 m x 3.12 m |
| Main Level | Kitchen | 3.25 m | 3.05 m | 3.25 m x 3.05 m |
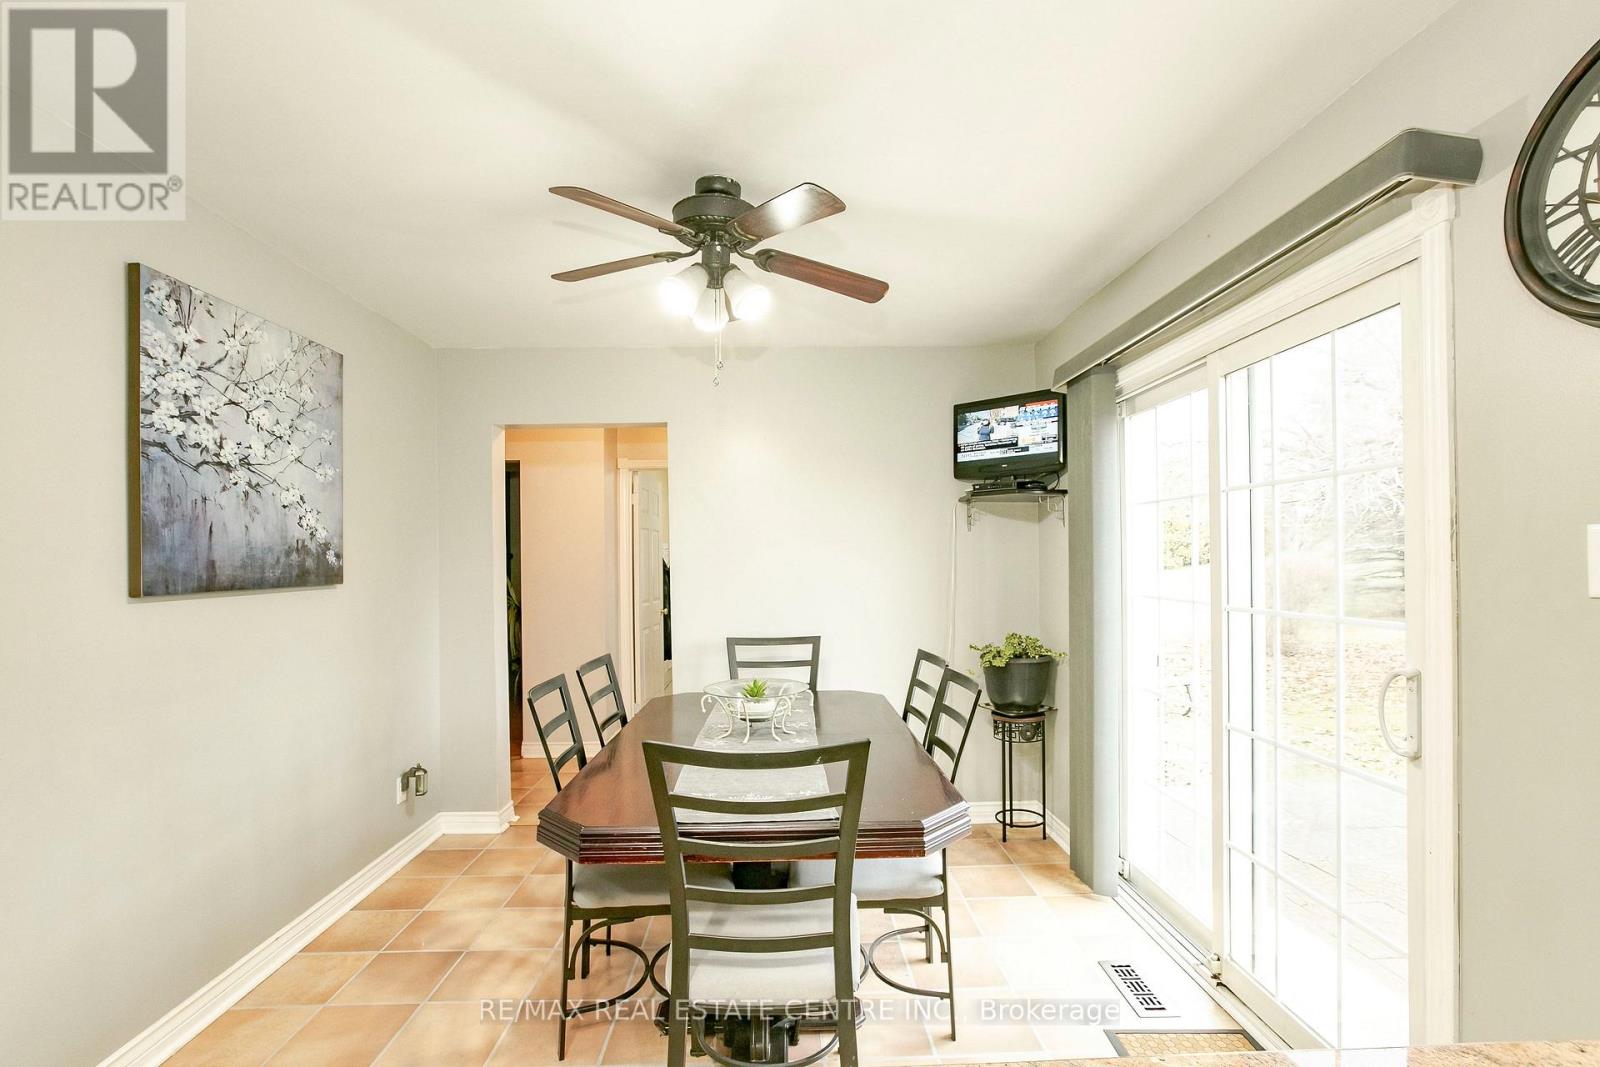
| Main Level | Eating Area | 3.1 m | 3.12 m | 3.1 m x 3.12 m |
| Main Level | Family Room | 5.11 m | 3.6 m | 5.11 m x 3.6 m |
| Main Level | Office | 4.08 m | 3.66 m | 4.08 m x 3.66 m |
| Main Level | Living Room | 5.64 m | 3.53 m | 5.64 m x 3.53 m |
| Main Level | Dining Room | 4.47 m | 4 m | 4.47 m x 4 m |
https://www.realtor.ca/real-estate/30518737/8-sherman-drive-mulmur-rural-mulmur
Contact us for more information
Diane Aline Cyr Gesualdi
Salesperson
(519) 942-8700
(519) 942-2284

The trademarks REALTOR®, REALTORS®, and the REALTOR® logo are controlled by The Canadian Real Estate Association (CREA) and identify real estate professionals who are members of CREA. The trademarks MLS®, Multiple Listing Service® and the associated logos are owned by The Canadian Real Estate Association (CREA) and identify the quality of services provided by real estate professionals who are members of CREA. The trademark DDF® is owned by The Canadian Real Estate Association (CREA) and identifies CREA's Data Distribution Facility (DDF®)