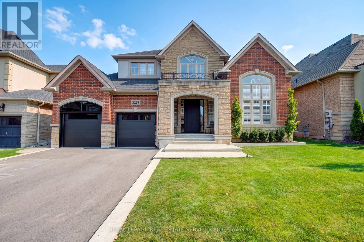
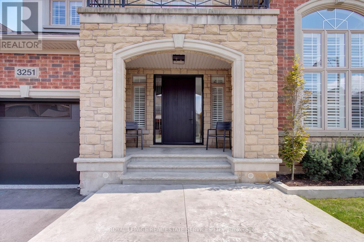
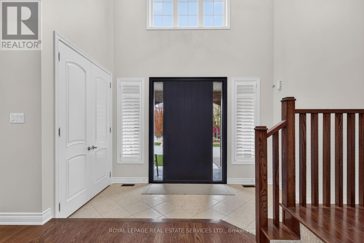
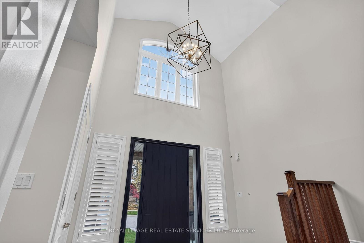
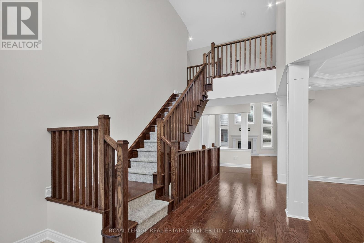
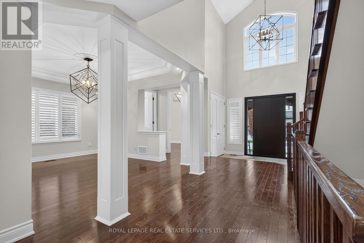
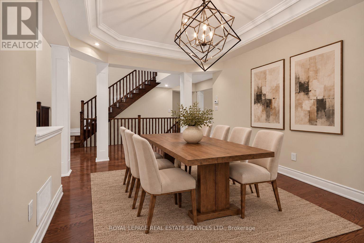
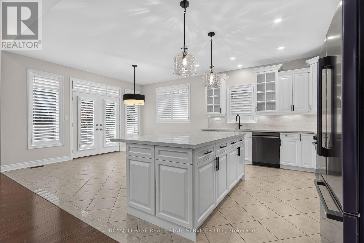
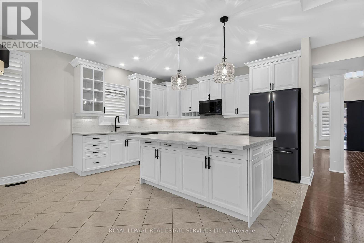
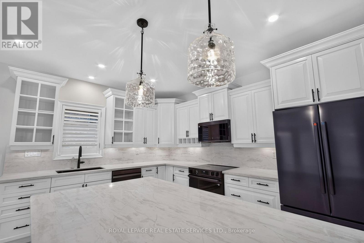
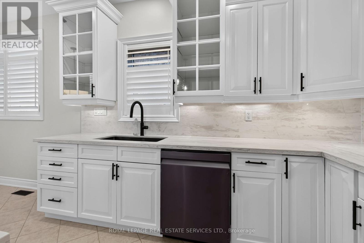
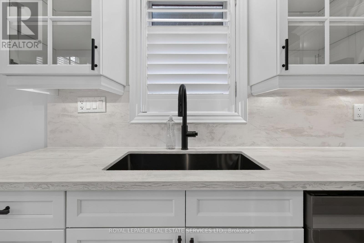
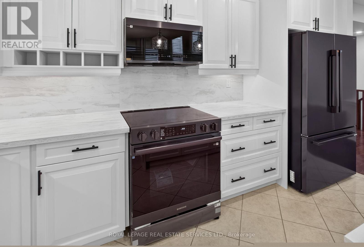
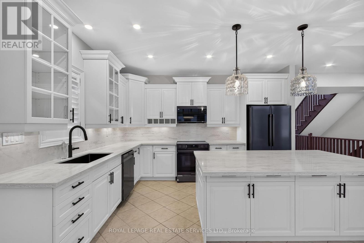
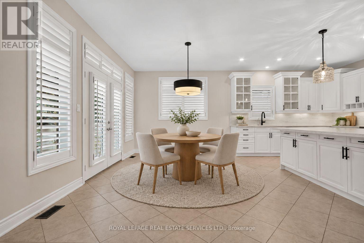
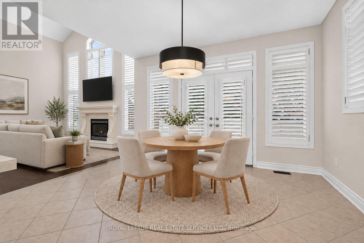
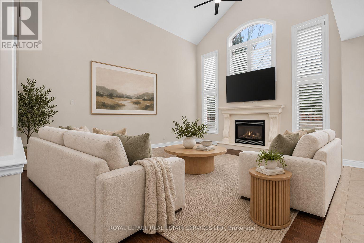
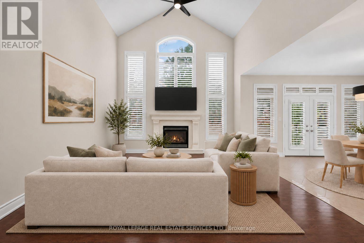
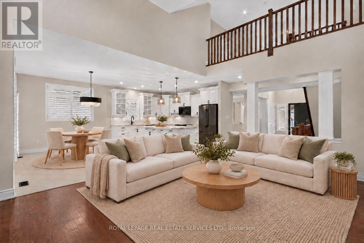
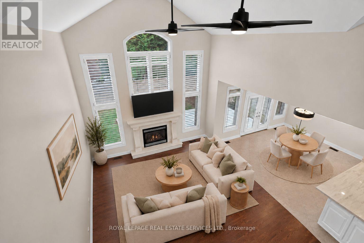
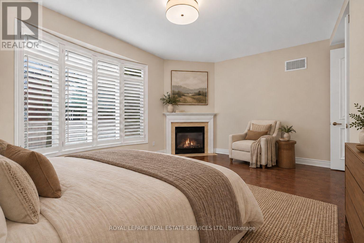
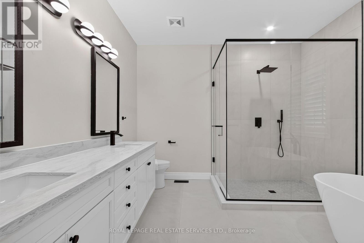
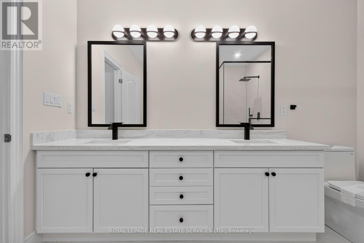
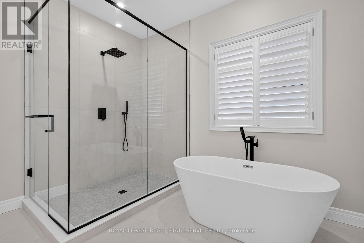
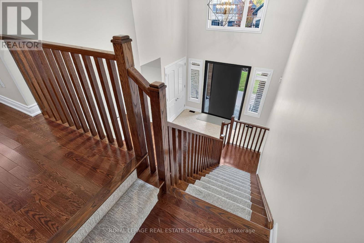
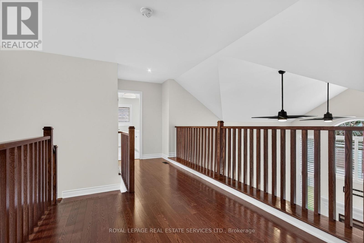
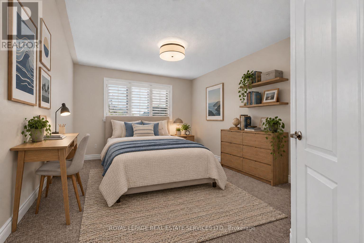
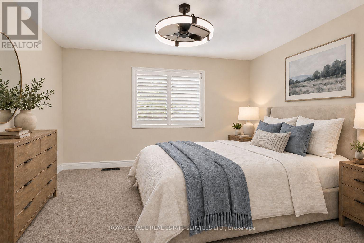
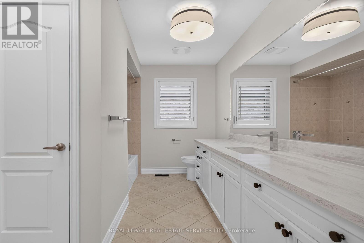
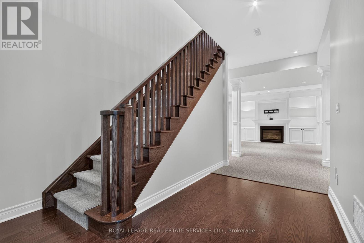
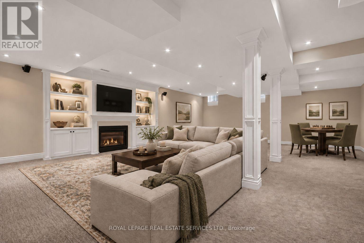
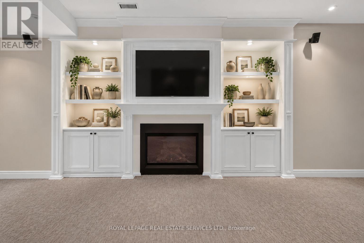
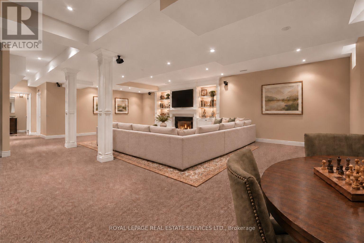
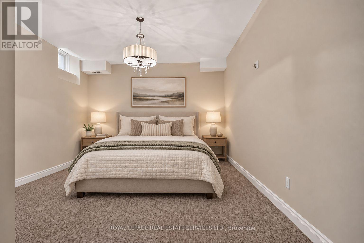
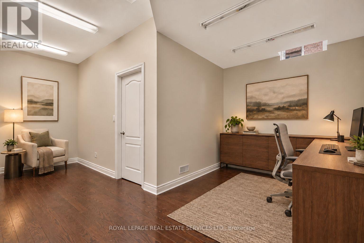
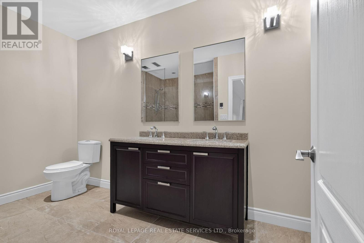
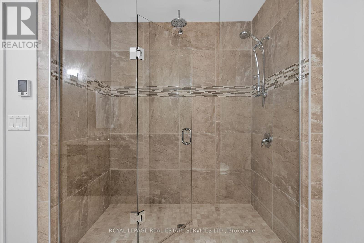
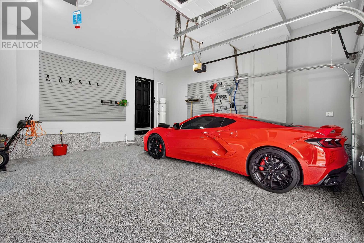
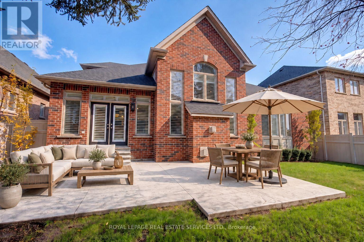
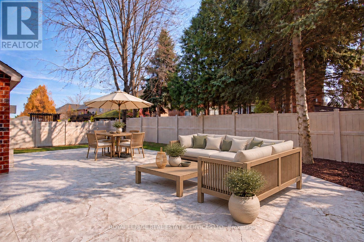
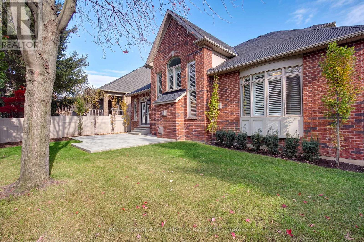
Welcome to 3251 Ribble Crescent, a luxurious executive bungaloft located on one of North Oakville's most prestigious streets, surrounded by nature and the Bronte Creek Provincial Park! This custom Fernbrook built features almost 5000 sf of refined / updated finished living space located over 3 floors. The primary main floor living quarters provides the foundation for multigenerational living. The unique architectural design boasts multiple soaring 2 storey rooms and front entrance, allowing natural light to flood in. With over $200,000 worth of recent updates and refinements Ribble Crescent does not disappoint! (id:67552)
| MLS® Number | W14185722 |
| Property Type | Single Family |
| Community Name | 1000 - BC Bronte Creek |
| Amenities Near By | Hospital, Park, Schools |
| Equipment Type | Water Heater |
| Parking Space Total | 6 |
| Rental Equipment Type | Water Heater |
| Structure | Patio(s) |
| Bathroom Total | 4 |
| Bedrooms Above Ground | 3 |
| Bedrooms Below Ground | 1 |
| Bedrooms Total | 4 |
| Amenities | Fireplace(s) |
| Appliances | Garage Door Opener Remote(s), Central Vacuum, Dishwasher, Dryer, Garage Door Opener, Microwave, Stove, Washer, Window Coverings, Refrigerator |
| Basement Development | Finished |
| Basement Type | Full (finished) |
| Construction Style Attachment | Detached |
| Cooling Type | Central Air Conditioning |
| Exterior Finish | Brick, Stone |
| Fireplace Present | Yes |
| Fireplace Total | 3 |
| Flooring Type | Hardwood, Tile |
| Foundation Type | Poured Concrete |
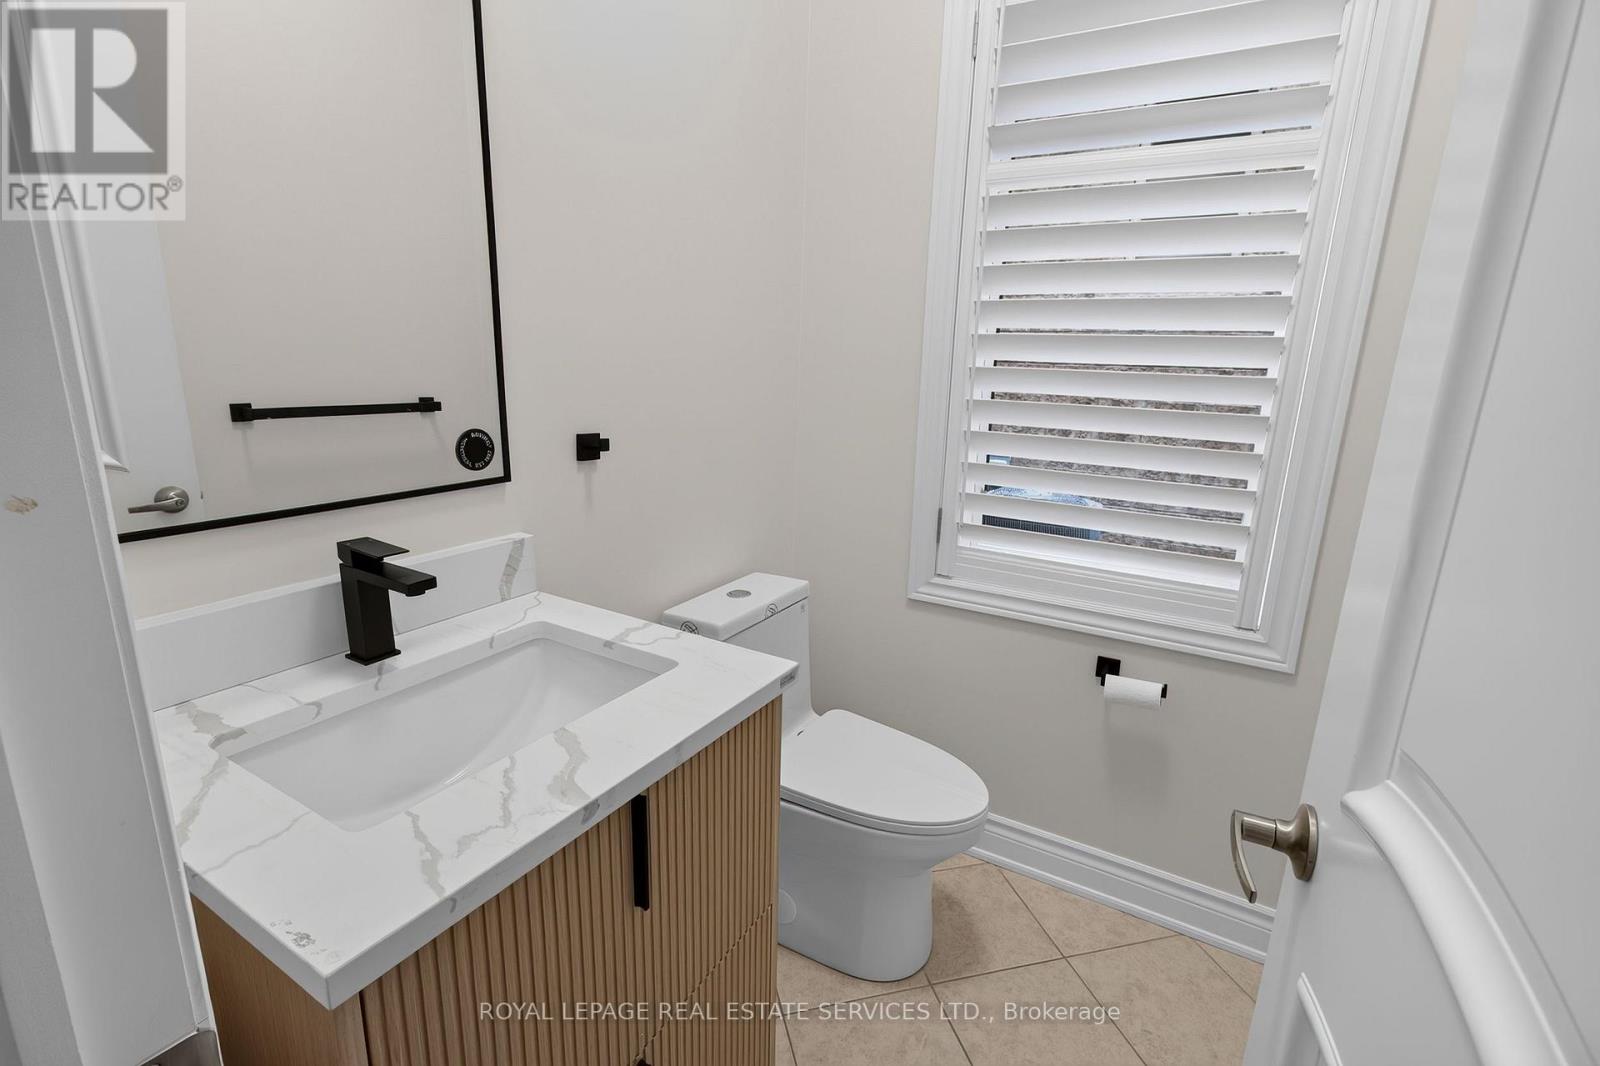
| Half Bath Total | 1 |
| Heating Fuel | Natural Gas |
| Heating Type | Forced Air |
| Stories Total | 2 |
| Size Interior | 3,000 - 3,500 Sqft |
| Type | House |
| Utility Water | Municipal Water |
| Attached Garage | |
| Garage |
| Acreage | No |
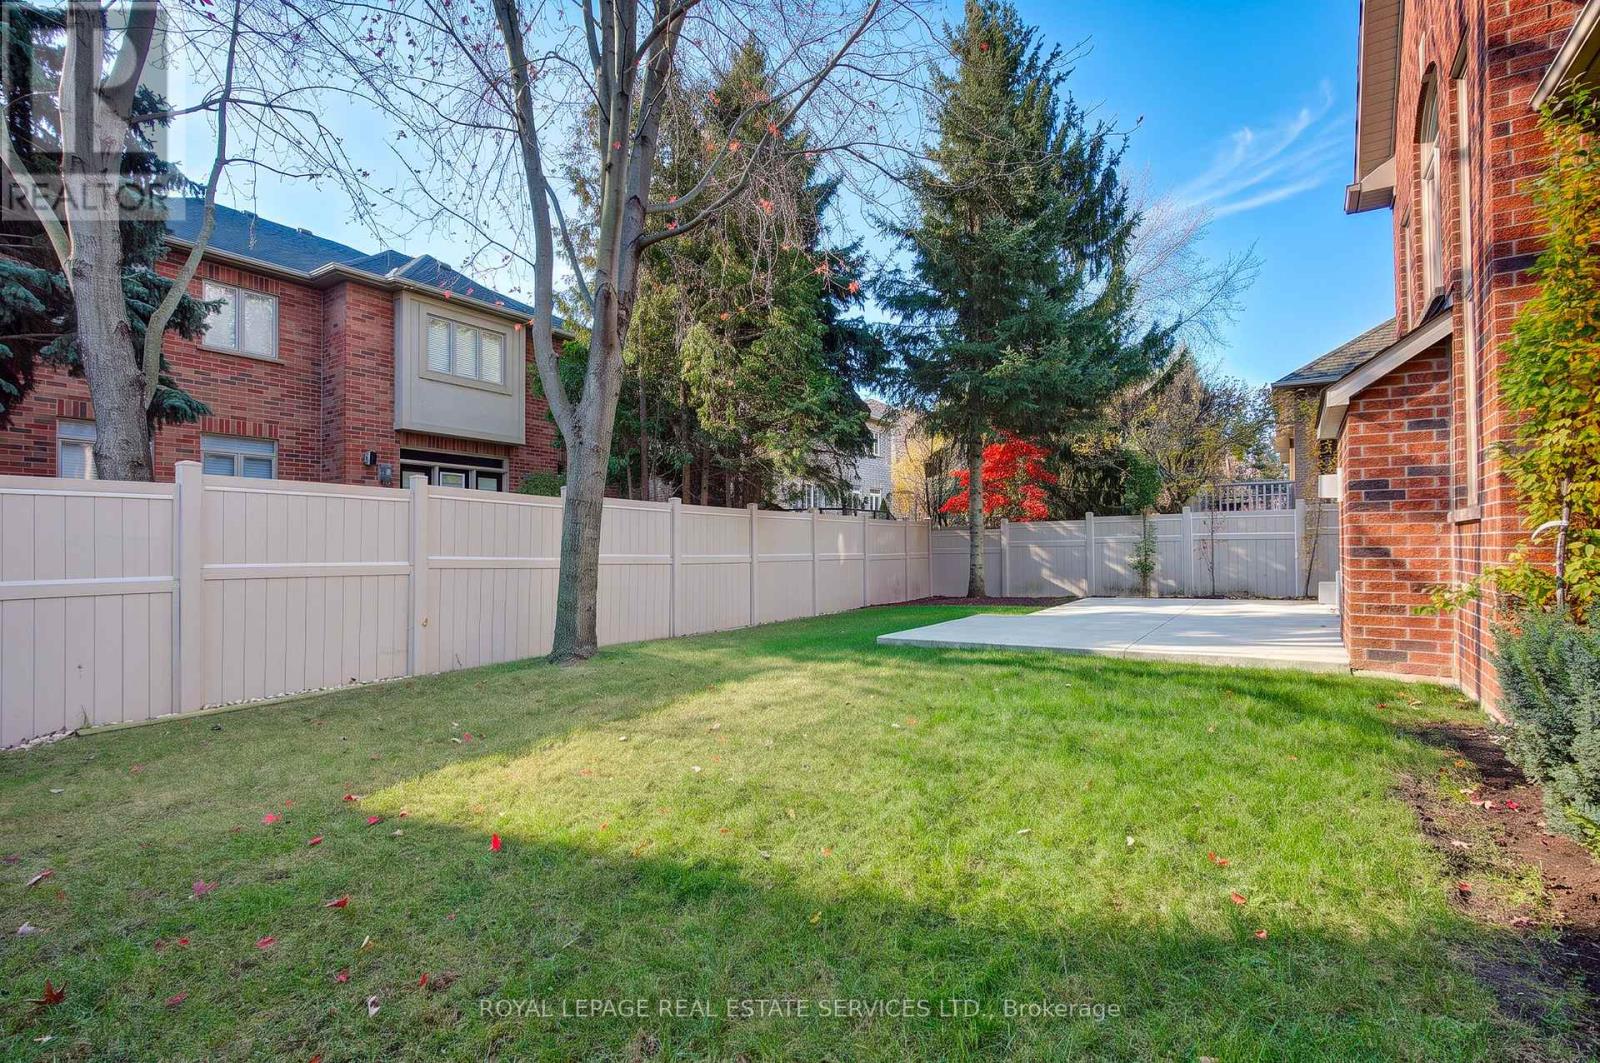
| Fence Type | Fenced Yard |
| Land Amenities | Hospital, Park, Schools |
| Landscape Features | Landscaped |
| Sewer | Sanitary Sewer |
| Size Depth | 100 Ft ,1 In |
| Size Frontage | 56 Ft |
| Size Irregular | 56 X 100.1 Ft |
| Size Total Text | 56 X 100.1 Ft |
| Zoning Description | Rl6 Sp:254 |
| Level | Type | Length | Width | Dimensions |
|---|---|---|---|---|
| Second Level | Bedroom 2 | 6.36 m | 3.39 m | 6.36 m x 3.39 m |
| Second Level | Bedroom 3 | 4.57 m | 3.79 m | 4.57 m x 3.79 m |
| Basement | Bedroom 4 | 4.82 m | 3.95 m | 4.82 m x 3.95 m |
| Basement | Office | 5.89 m | 4.63 m | 5.89 m x 4.63 m |
| Basement | Recreational, Games Room | 9.7 m | 7.87 m | 9.7 m x 7.87 m |
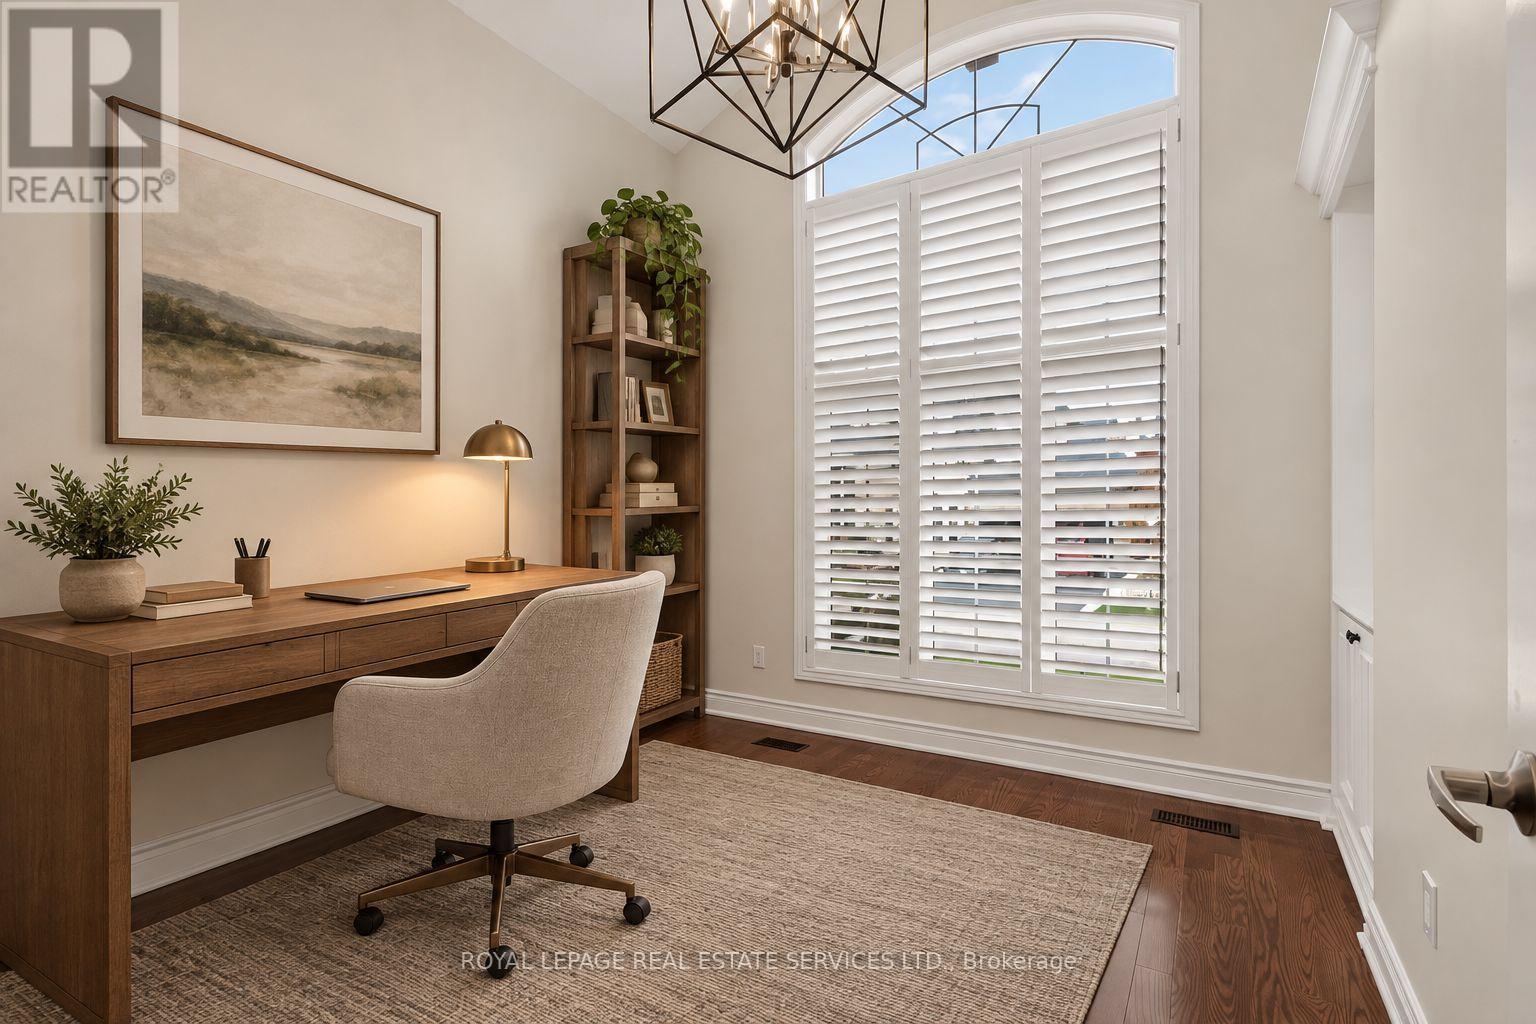
| Main Level | Office | 3.75 m | 3.45 m | 3.75 m x 3.45 m |
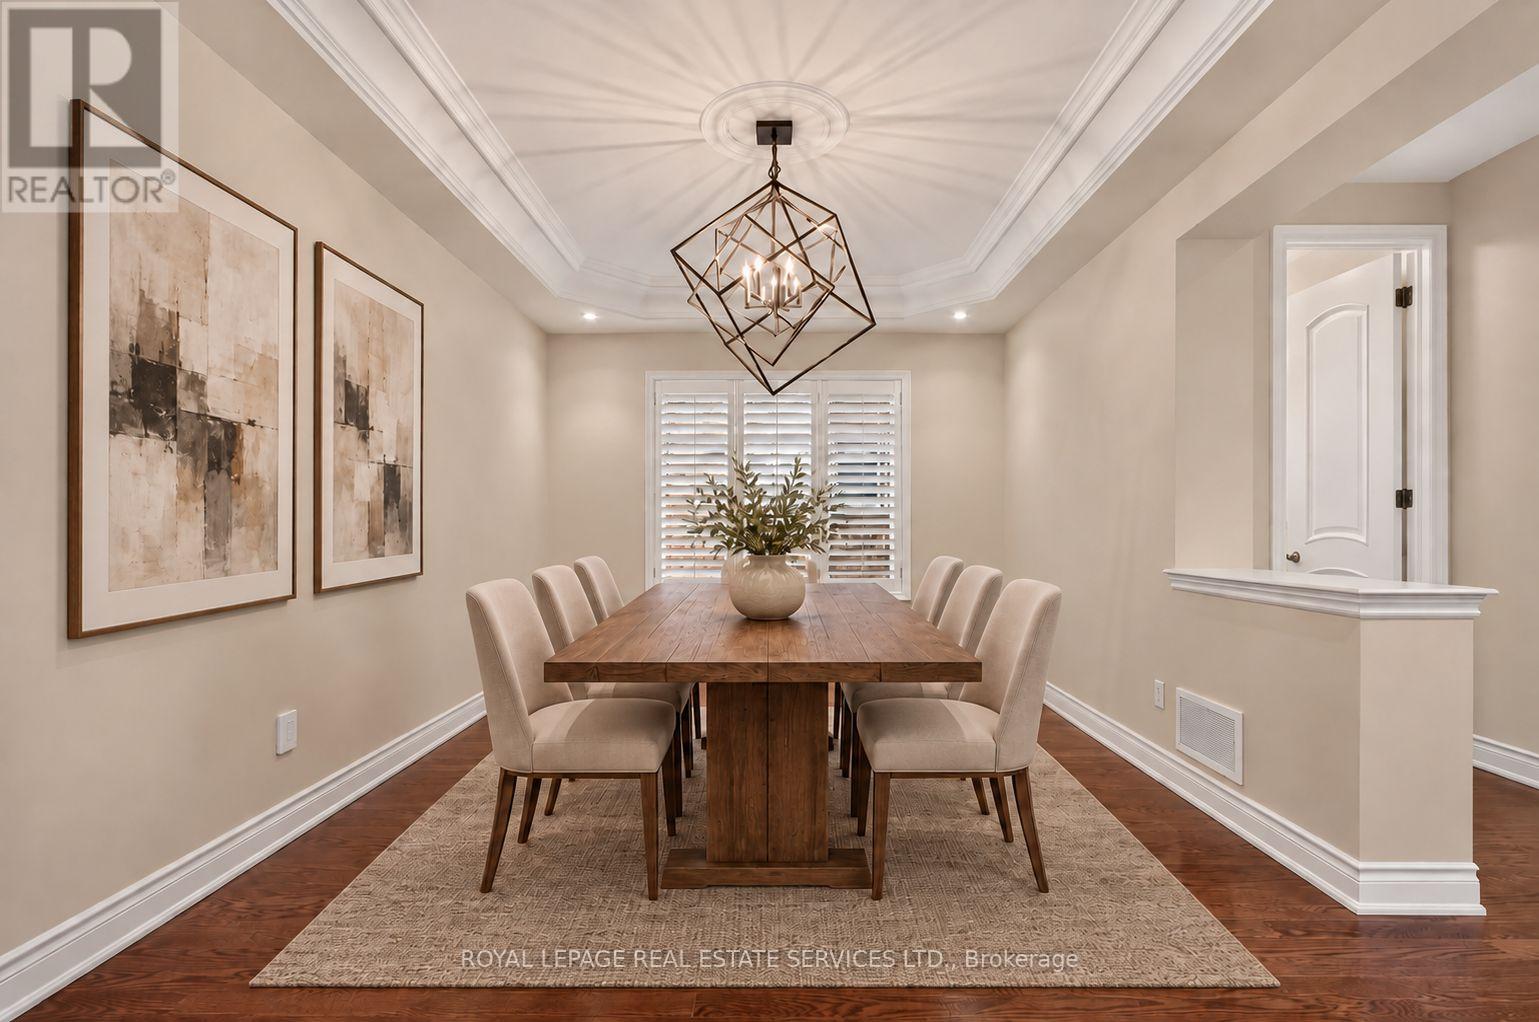
| Main Level | Dining Room | 4.83 m | 3.5 m | 4.83 m x 3.5 m |
| Main Level | Kitchen | 4.3 m | 3.32 m | 4.3 m x 3.32 m |
| Main Level | Eating Area | 4.3 m | 3.27 m | 4.3 m x 3.27 m |
| Main Level | Family Room | 5.66 m | 4.18 m | 5.66 m x 4.18 m |
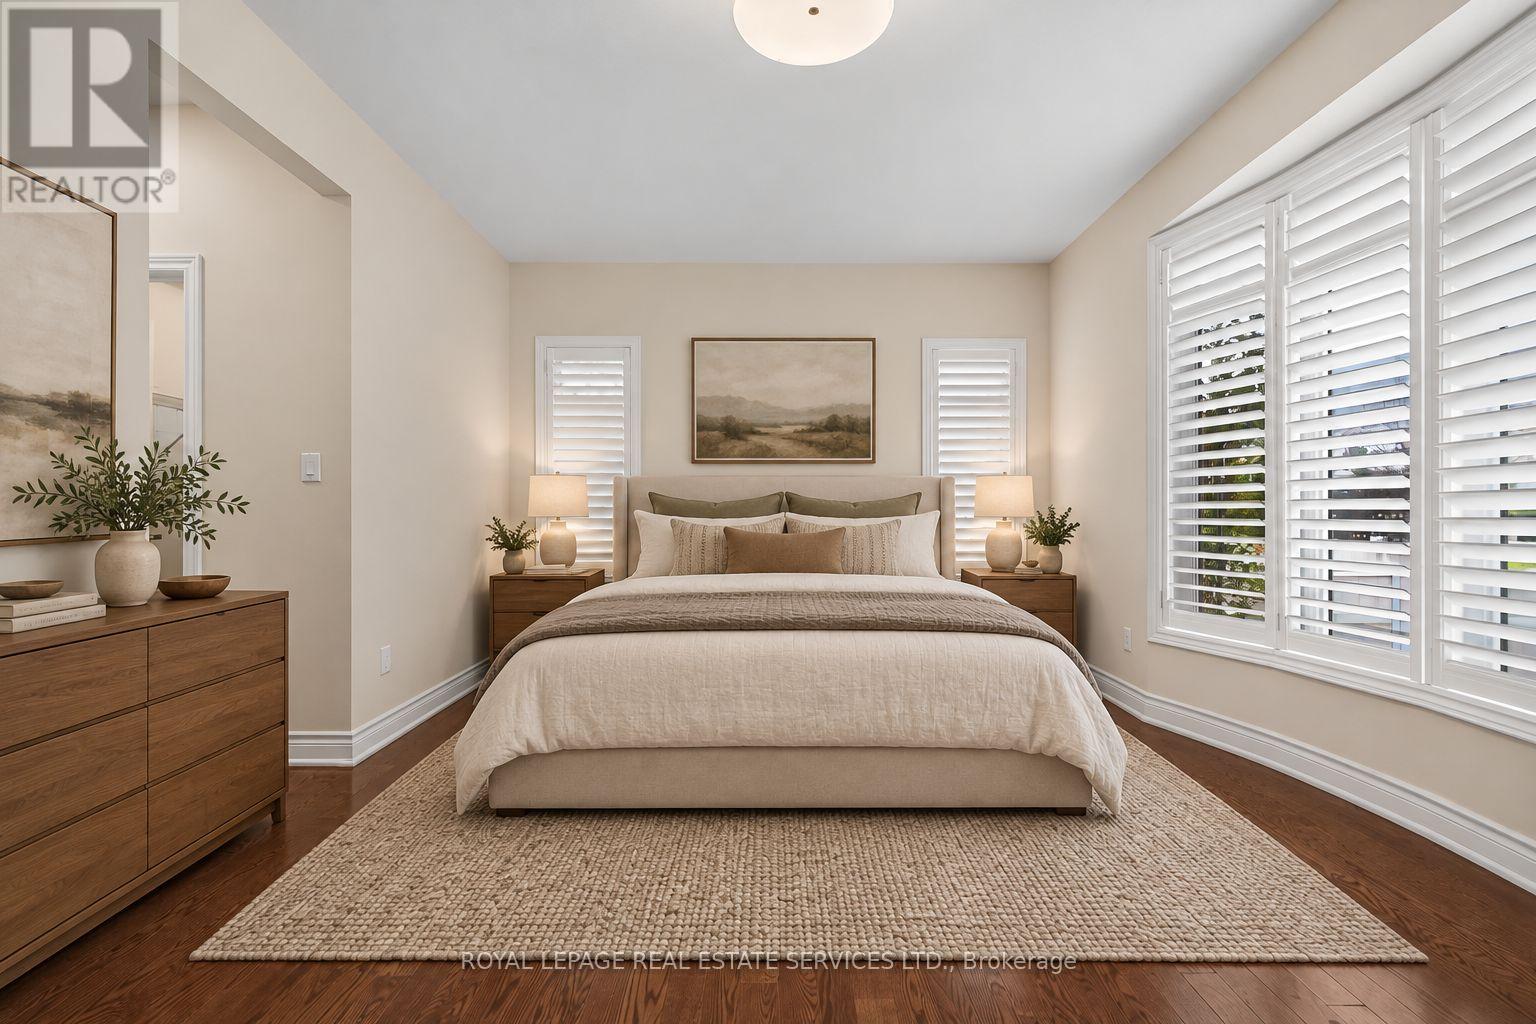
| Main Level | Primary Bedroom | 5.62 m | 5.46 m | 5.62 m x 5.46 m |
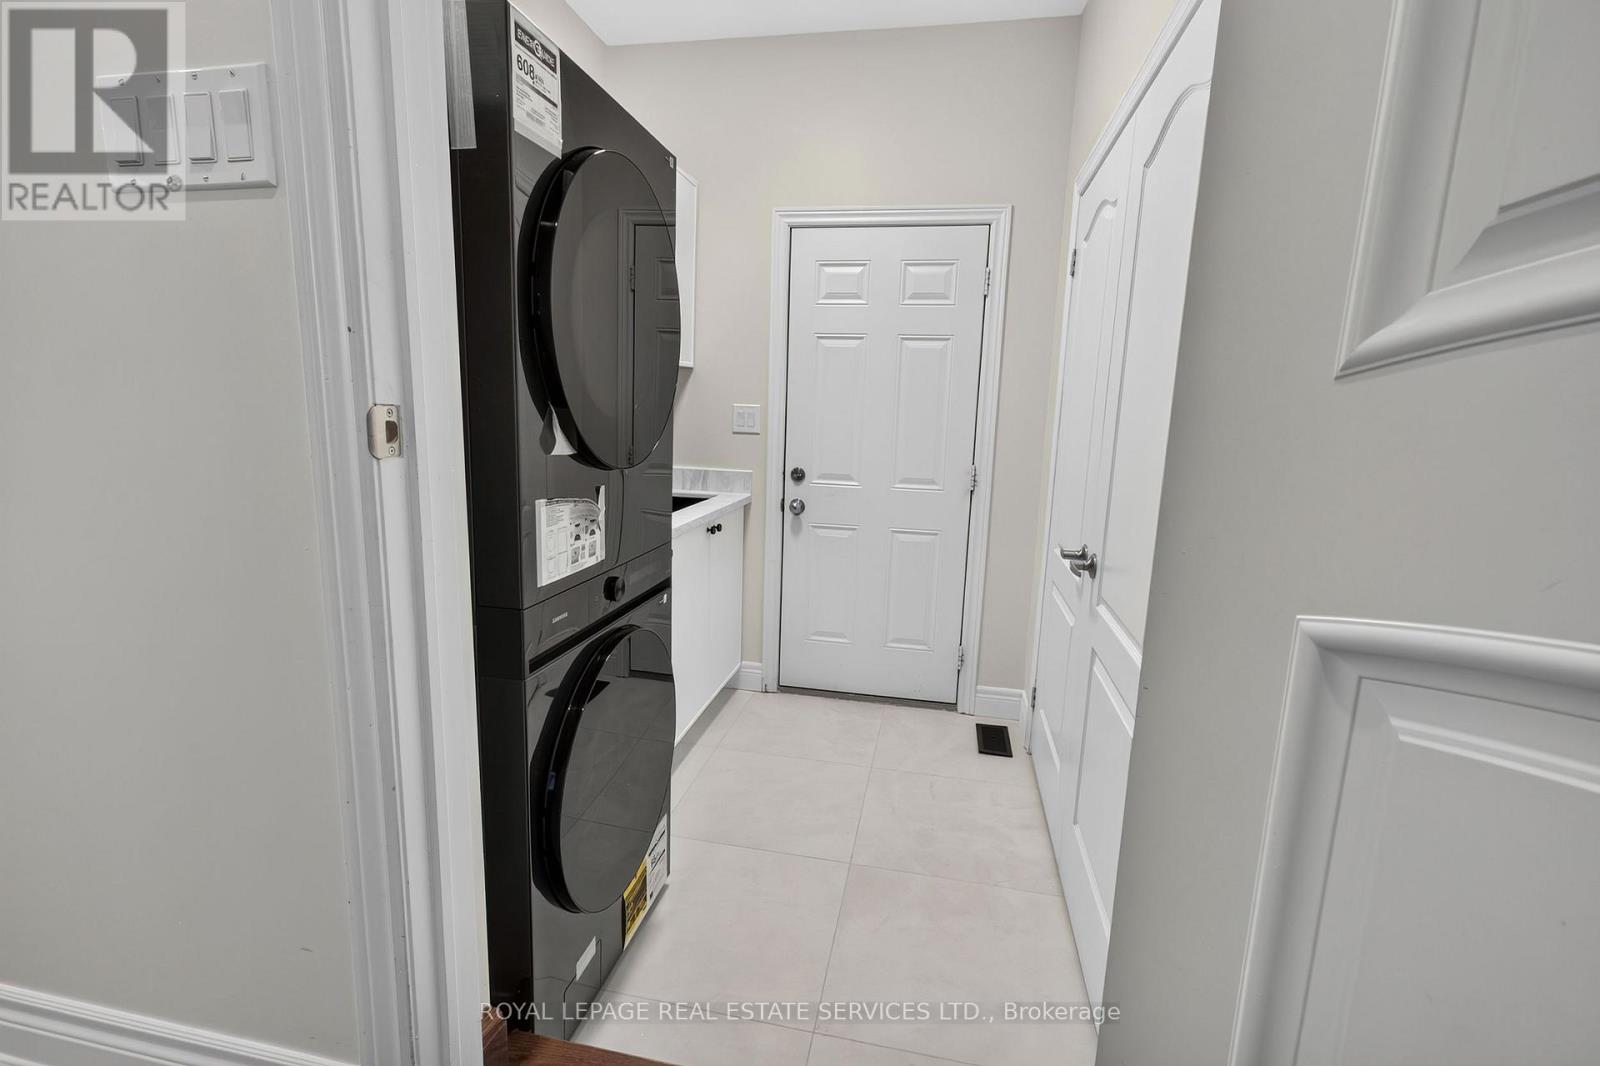
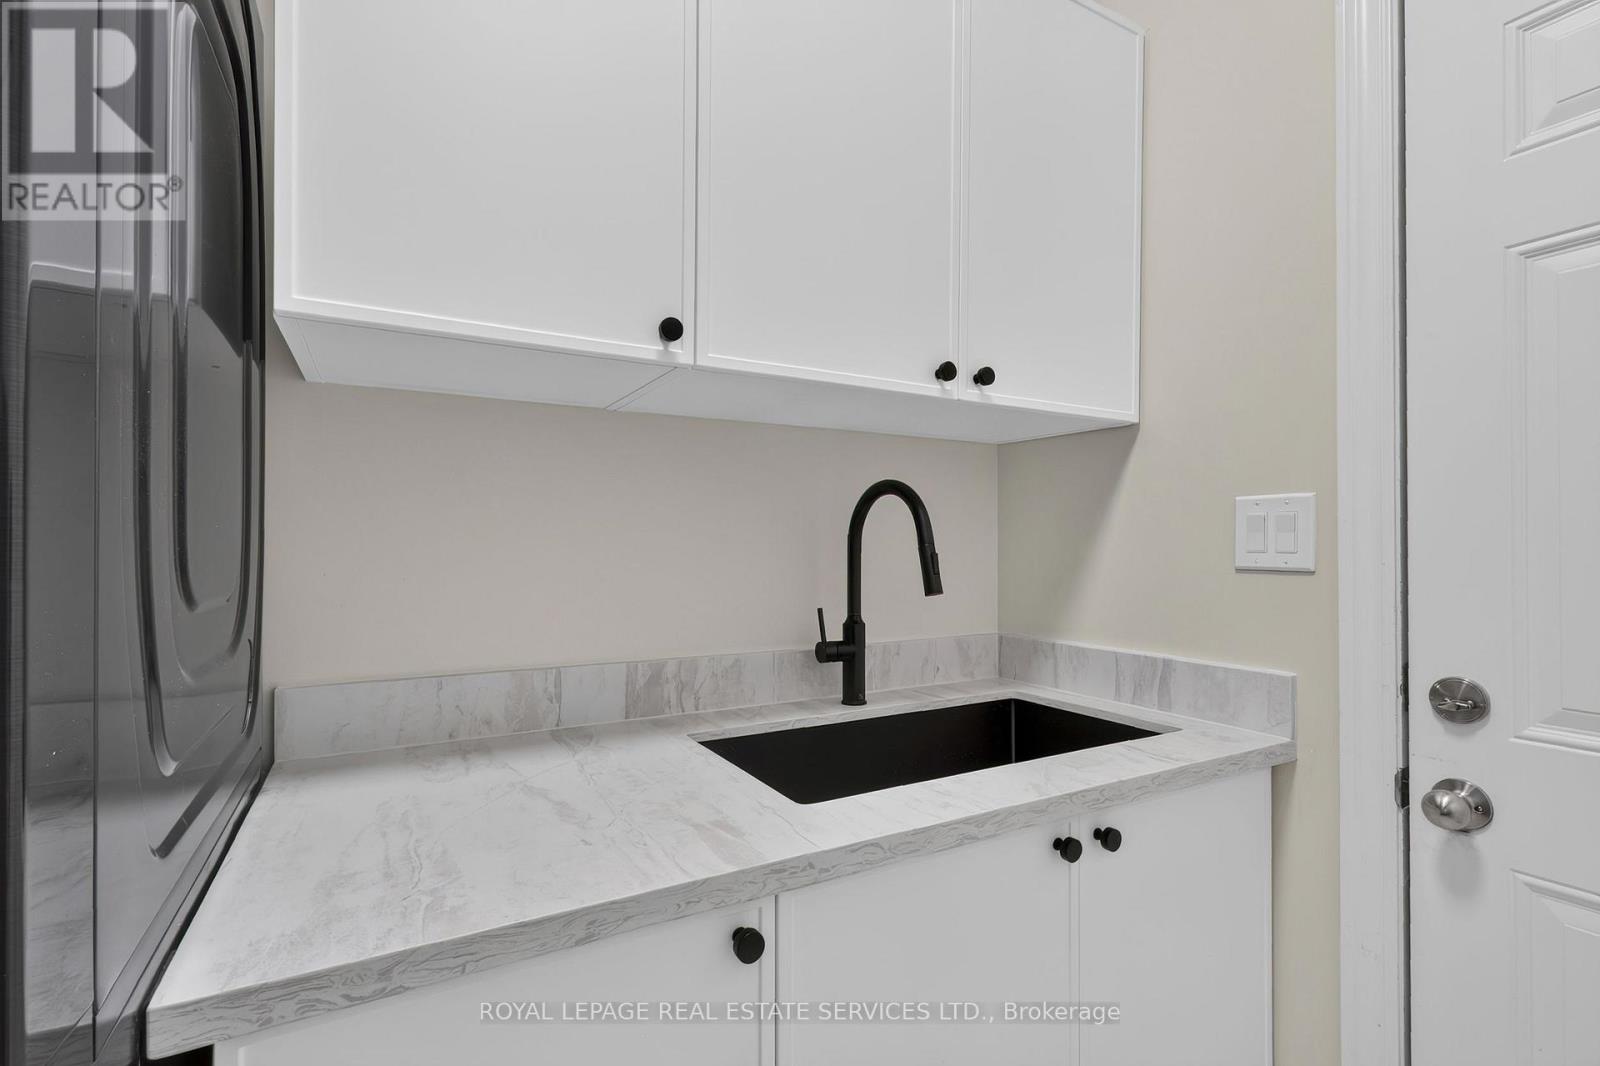
| Main Level | Laundry Room | 2.11 m | 1.95 m | 2.11 m x 1.95 m |
Contact us for more information

Peter J Brown
Salesperson
(905) 338-3737
(905) 338-7351

Andrew H. Keyes
Salesperson
(905) 338-3737
(905) 338-7351

The trademarks REALTOR®, REALTORS®, and the REALTOR® logo are controlled by The Canadian Real Estate Association (CREA) and identify real estate professionals who are members of CREA. The trademarks MLS®, Multiple Listing Service® and the associated logos are owned by The Canadian Real Estate Association (CREA) and identify the quality of services provided by real estate professionals who are members of CREA. The trademark DDF® is owned by The Canadian Real Estate Association (CREA) and identifies CREA's Data Distribution Facility (DDF®)