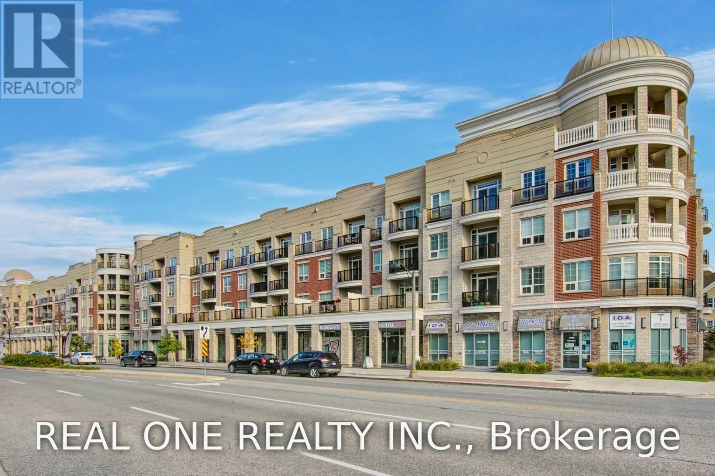
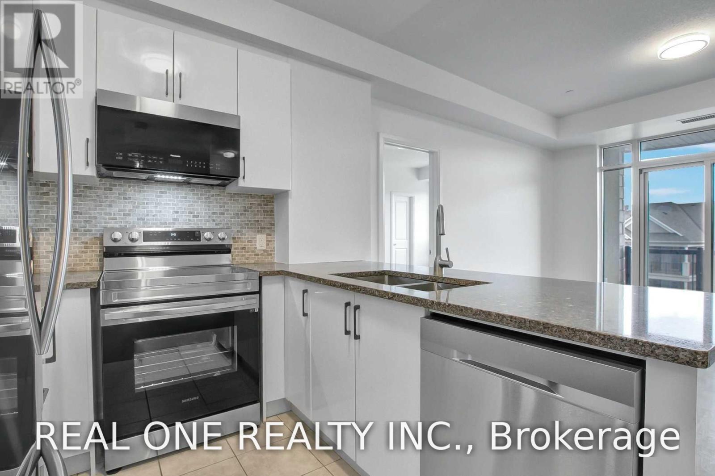
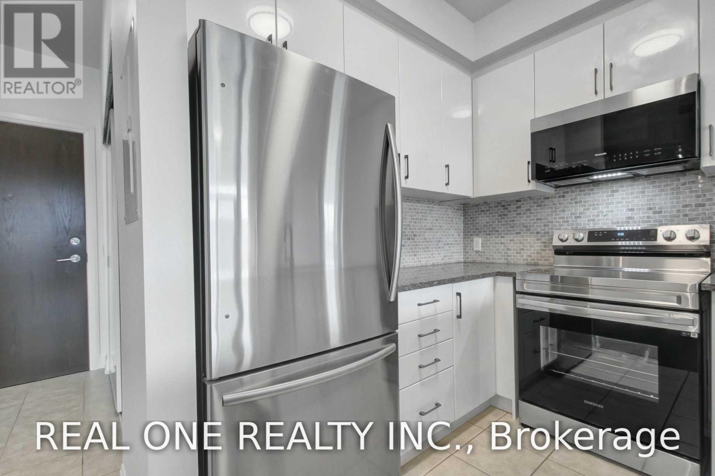
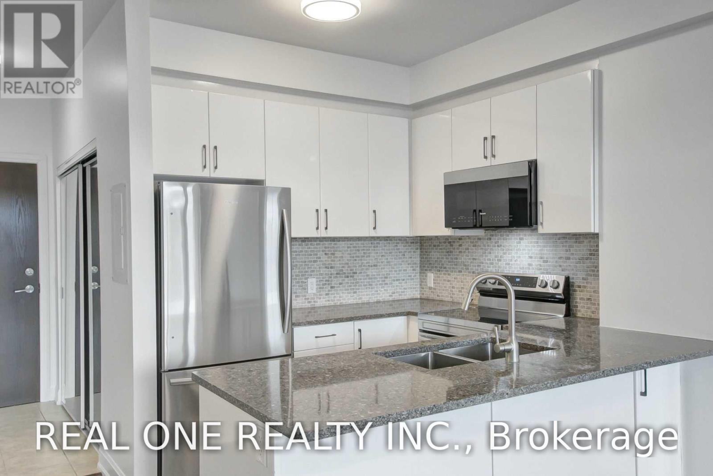
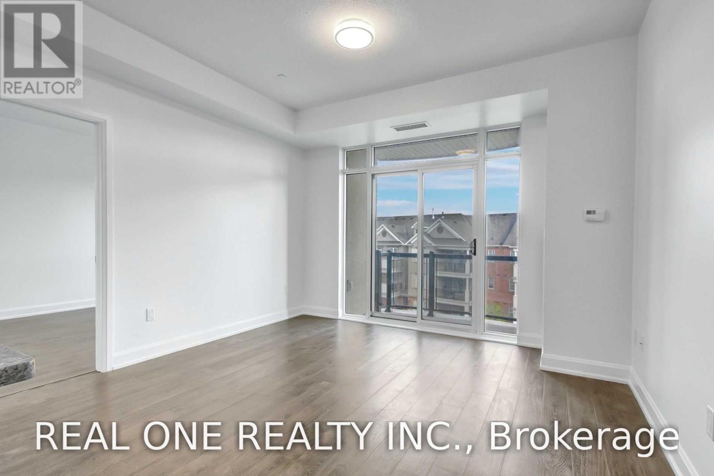
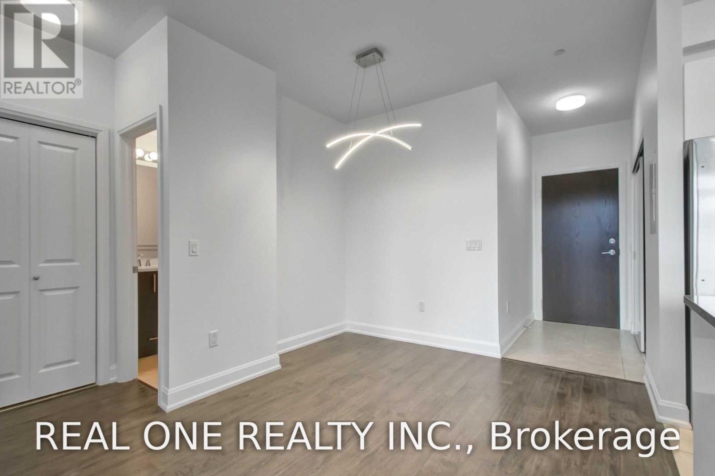
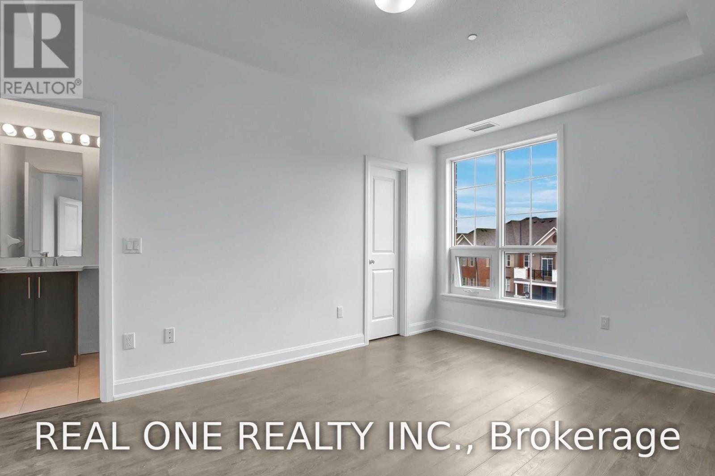
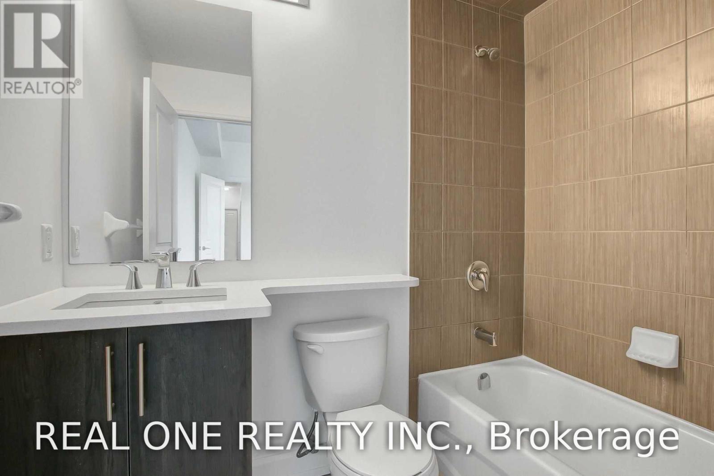
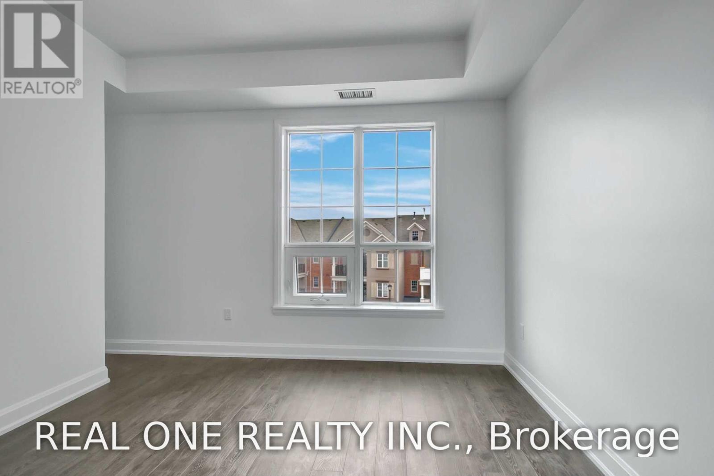
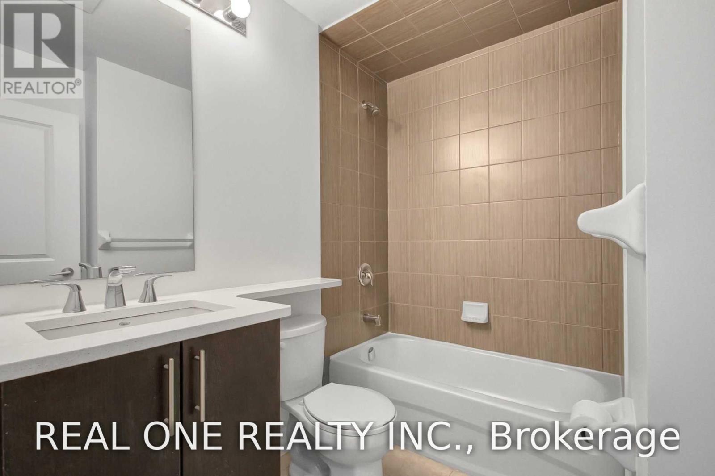
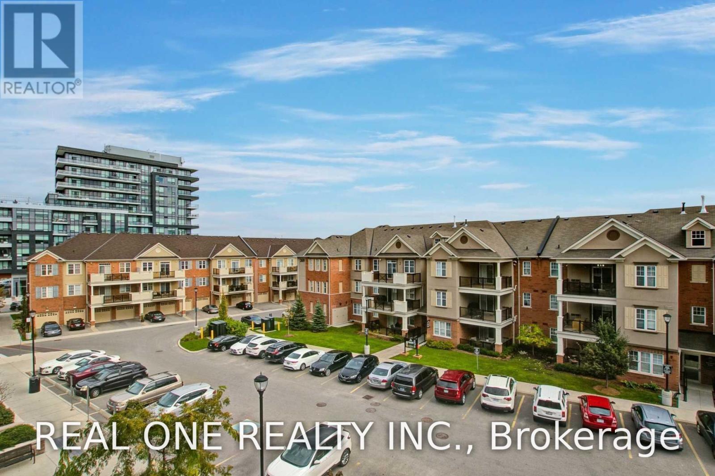
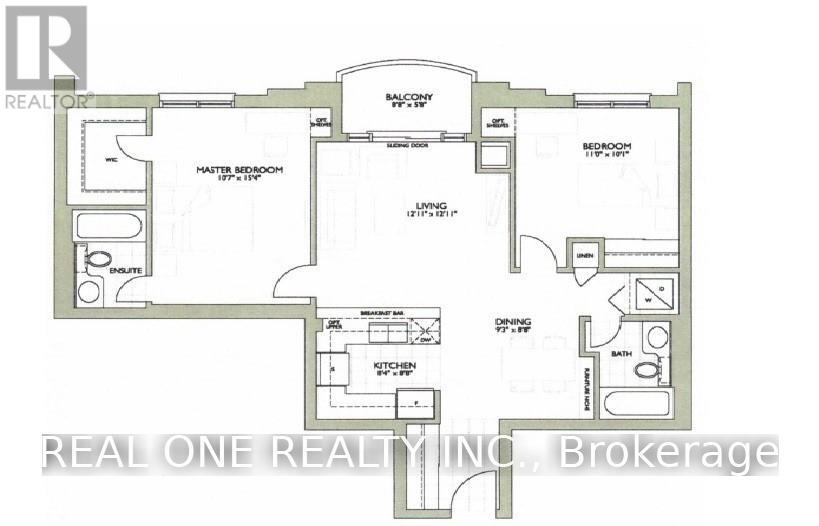
Bright & Luxurious 2 Bedrooms, 2 Full Bathrooms At Beautiful Renaissance Condo In Sought After Uptown Oakville! 990 Sq Ft W Contemporary Finishes, Laminate Flooring, Open Concept Floor Plan With 9 Ft Ceilings & Balcony! Large Bedrooms On Opposite Sides. Master Bedroom Boasts 4Pc Ensuite And W/I Closet. Walk To Grocery Stores And Retail. Minutes To Oakville Go Station And Hwy 407/403/Qew! Well kept, Don't Miss Out! (id:67552)
| MLS® Number | W14184276 |
| Property Type | Single Family |
| Community Name | 1015 - RO River Oaks |
| Amenities Near By | Hospital, Park, Schools |
| Community Features | Pets Not Allowed, Community Centre |
| Features | Level Lot, Balcony, Carpet Free |
| Parking Space Total | 1 |
| Bathroom Total | 2 |
| Bedrooms Above Ground | 2 |
| Bedrooms Total | 2 |
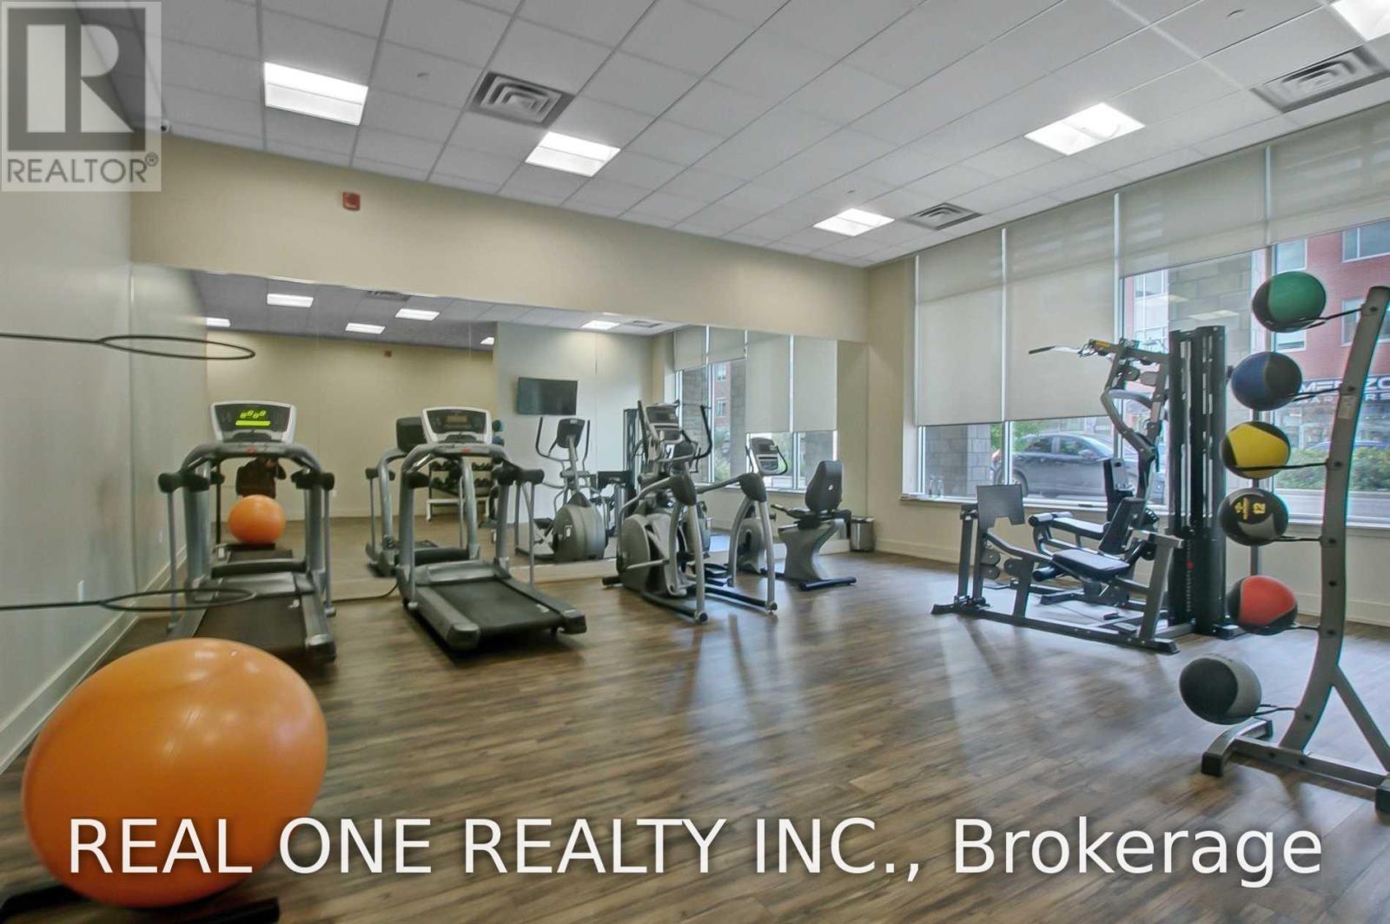
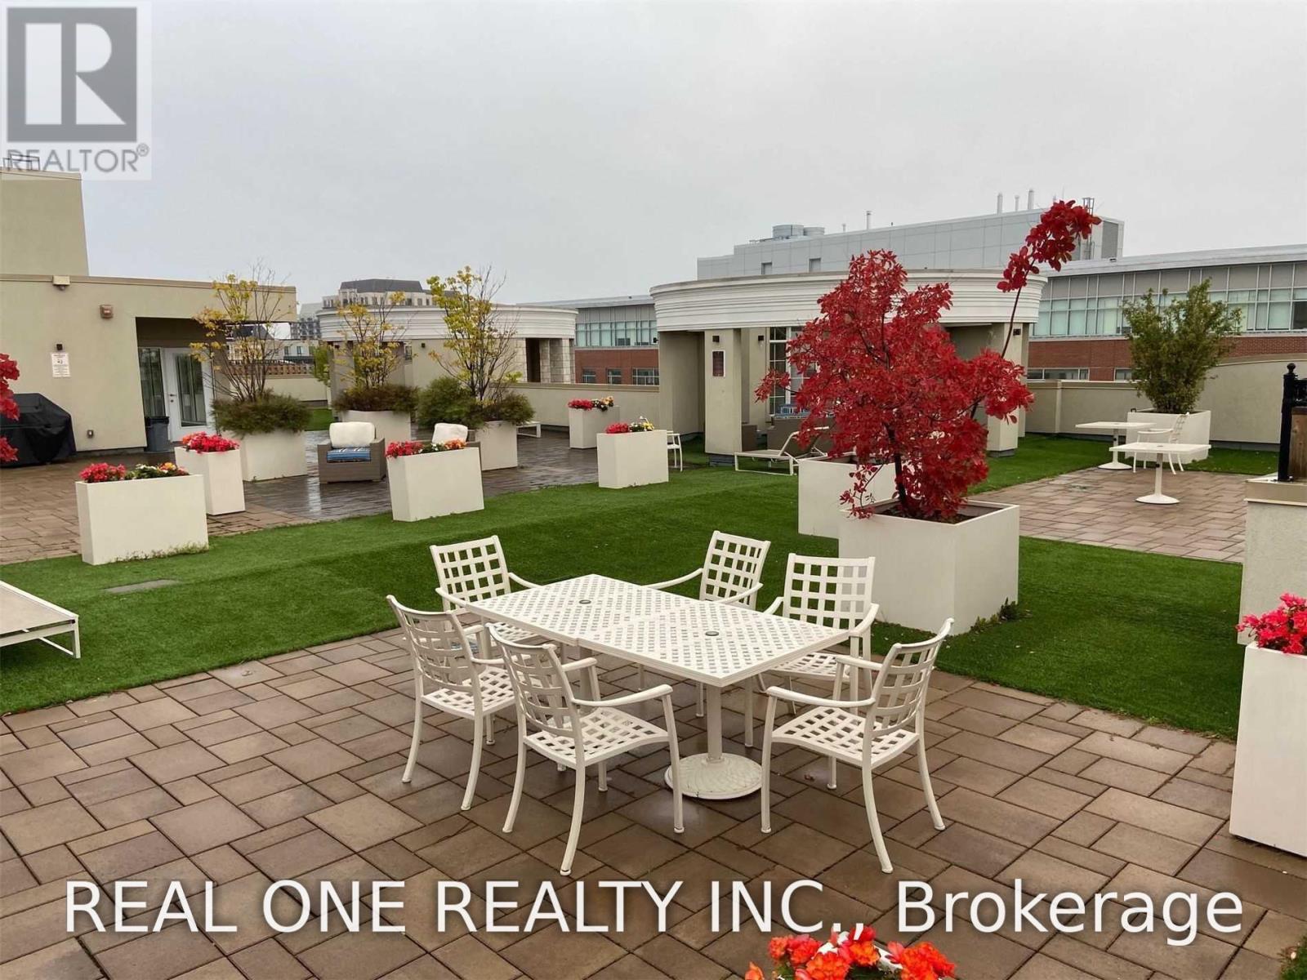
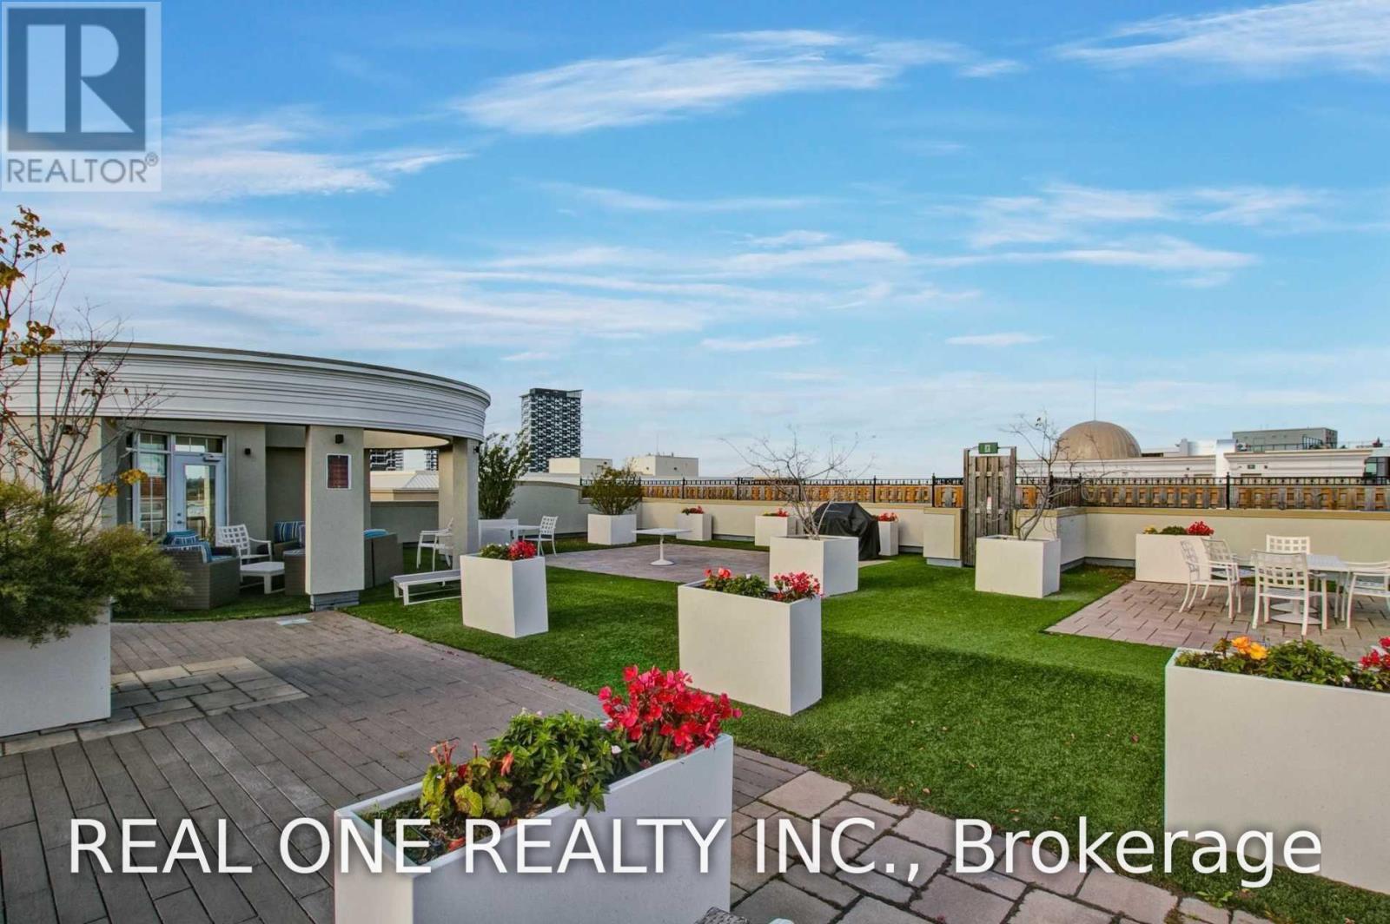
| Amenities | Recreation Centre, Exercise Centre, Party Room, Visitor Parking, Storage - Locker |
| Appliances | Dishwasher, Dryer, Microwave, Range, Stove, Washer, Refrigerator |
| Basement Type | None |
| Cooling Type | Central Air Conditioning |
| Exterior Finish | Concrete |
| Flooring Type | Laminate |
| Heating Fuel | Natural Gas |
| Heating Type | Forced Air |
| Size Interior | 900 - 999 Sqft |
| Type | Apartment |
| Underground | |
| Garage |
| Acreage | No |
| Land Amenities | Hospital, Park, Schools |
| Level | Type | Length | Width | Dimensions |
|---|---|---|---|---|
| Main Level | Living Room | 3.93 m | 3.93 m | 3.93 m x 3.93 m |
| Main Level | Dining Room | 2.81 m | 2.64 m | 2.81 m x 2.64 m |
| Main Level | Kitchen | 2.64 m | 2.54 m | 2.64 m x 2.54 m |
| Main Level | Primary Bedroom | 4.67 m | 3.22 m | 4.67 m x 3.22 m |
| Main Level | Bedroom | 3.35 m | 3.07 m | 3.35 m x 3.07 m |
Contact us for more information
Eric Zhang
Salesperson
(905) 281-2888
(905) 281-2880

The trademarks REALTOR®, REALTORS®, and the REALTOR® logo are controlled by The Canadian Real Estate Association (CREA) and identify real estate professionals who are members of CREA. The trademarks MLS®, Multiple Listing Service® and the associated logos are owned by The Canadian Real Estate Association (CREA) and identify the quality of services provided by real estate professionals who are members of CREA. The trademark DDF® is owned by The Canadian Real Estate Association (CREA) and identifies CREA's Data Distribution Facility (DDF®)