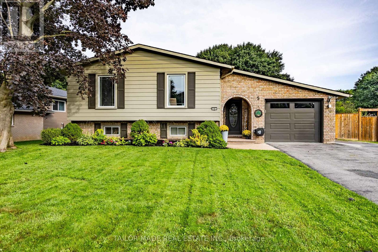
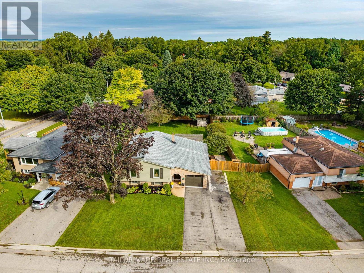
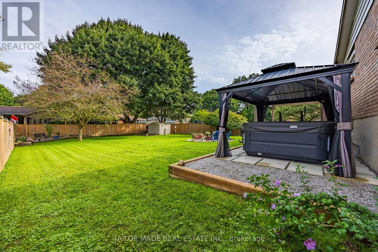
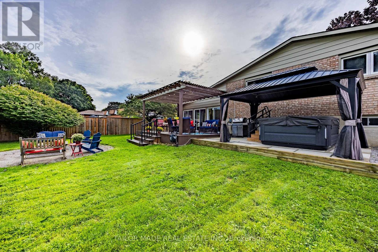
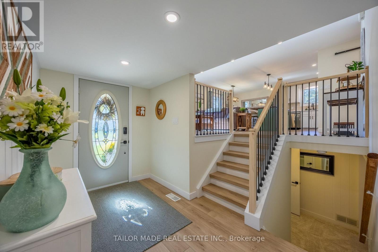
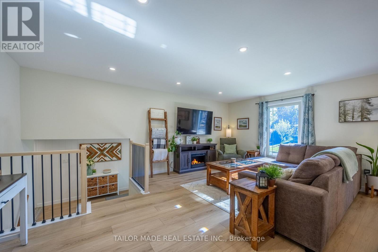
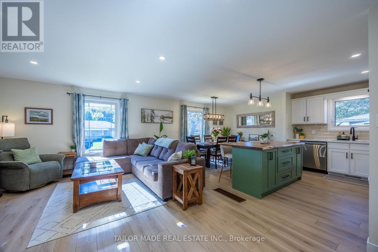
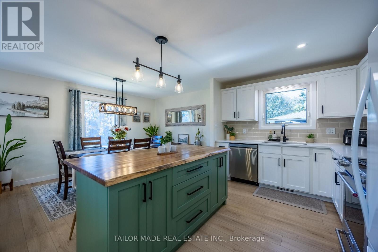
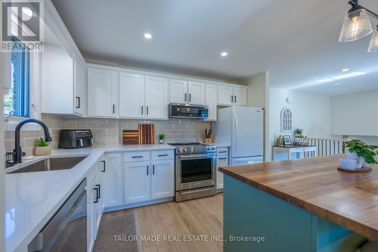
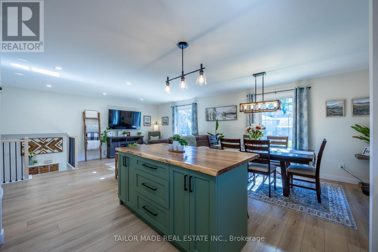
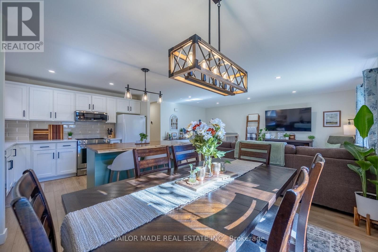
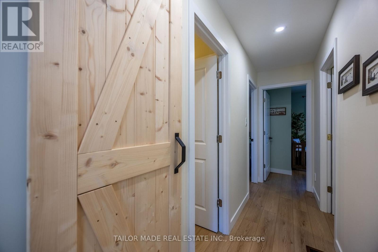
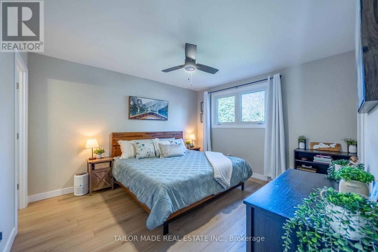
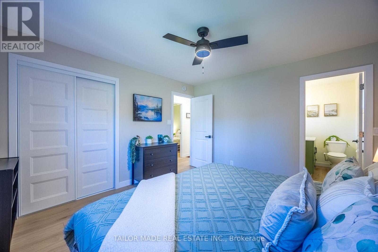
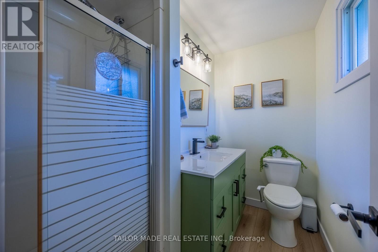
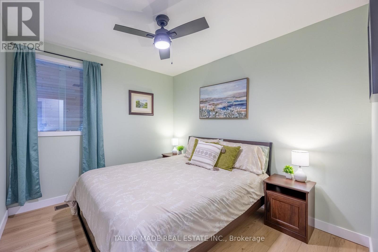
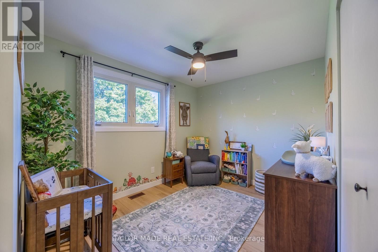
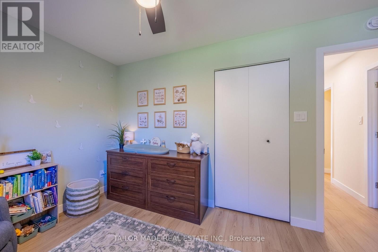
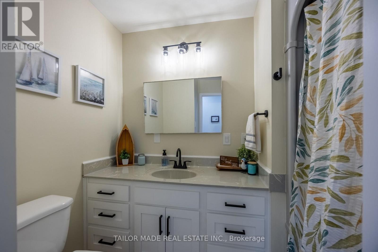
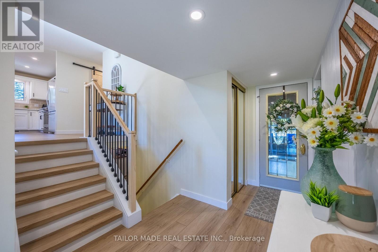
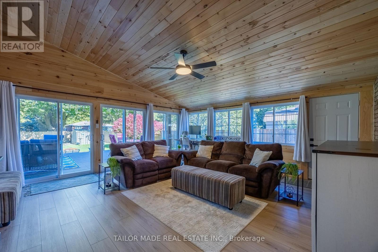
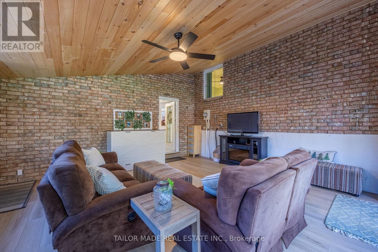
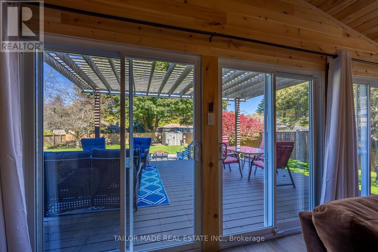
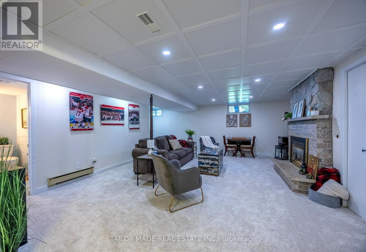
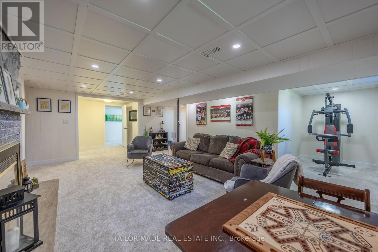
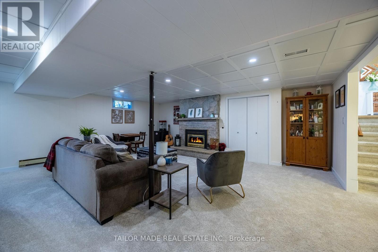
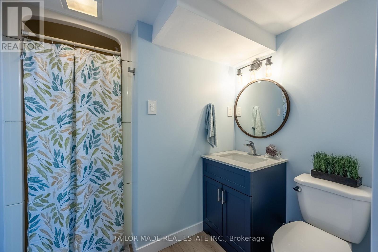
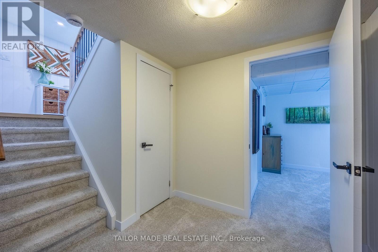
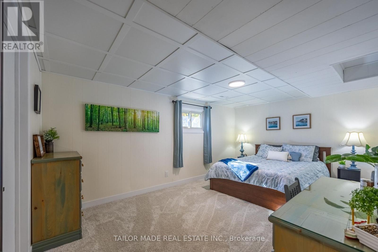
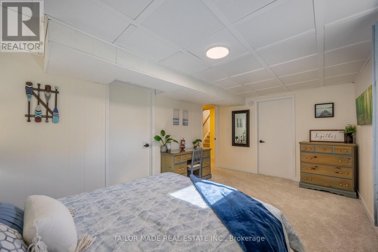
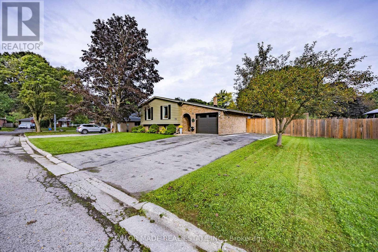
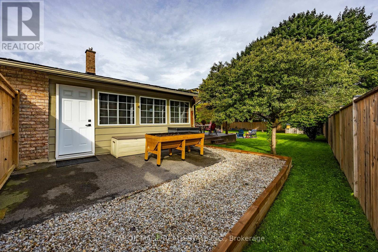
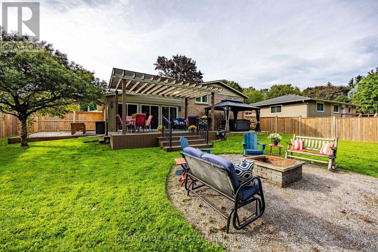
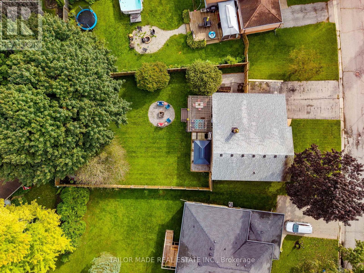
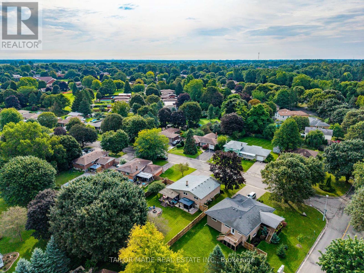
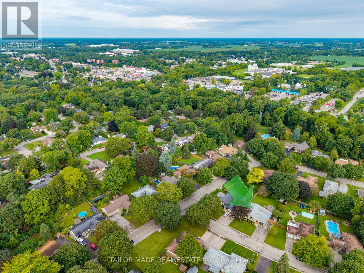
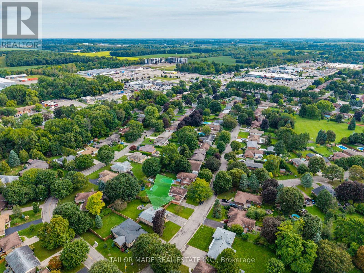
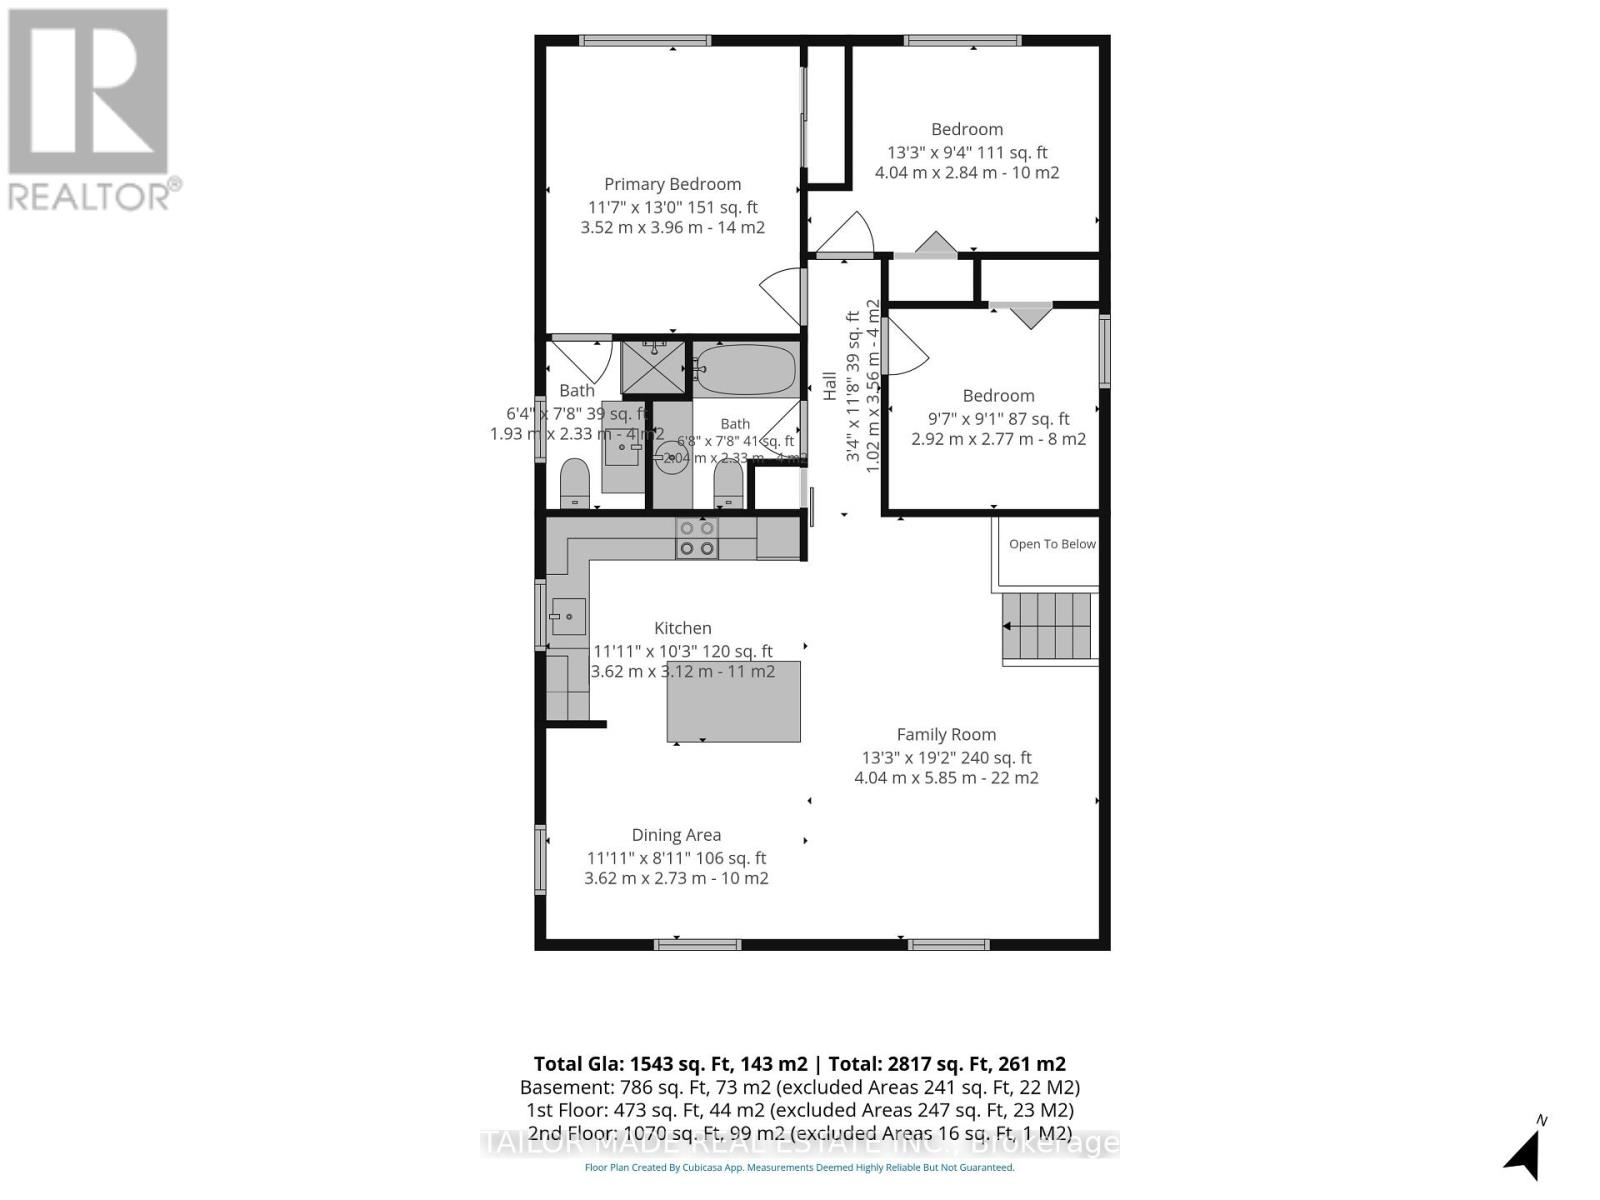
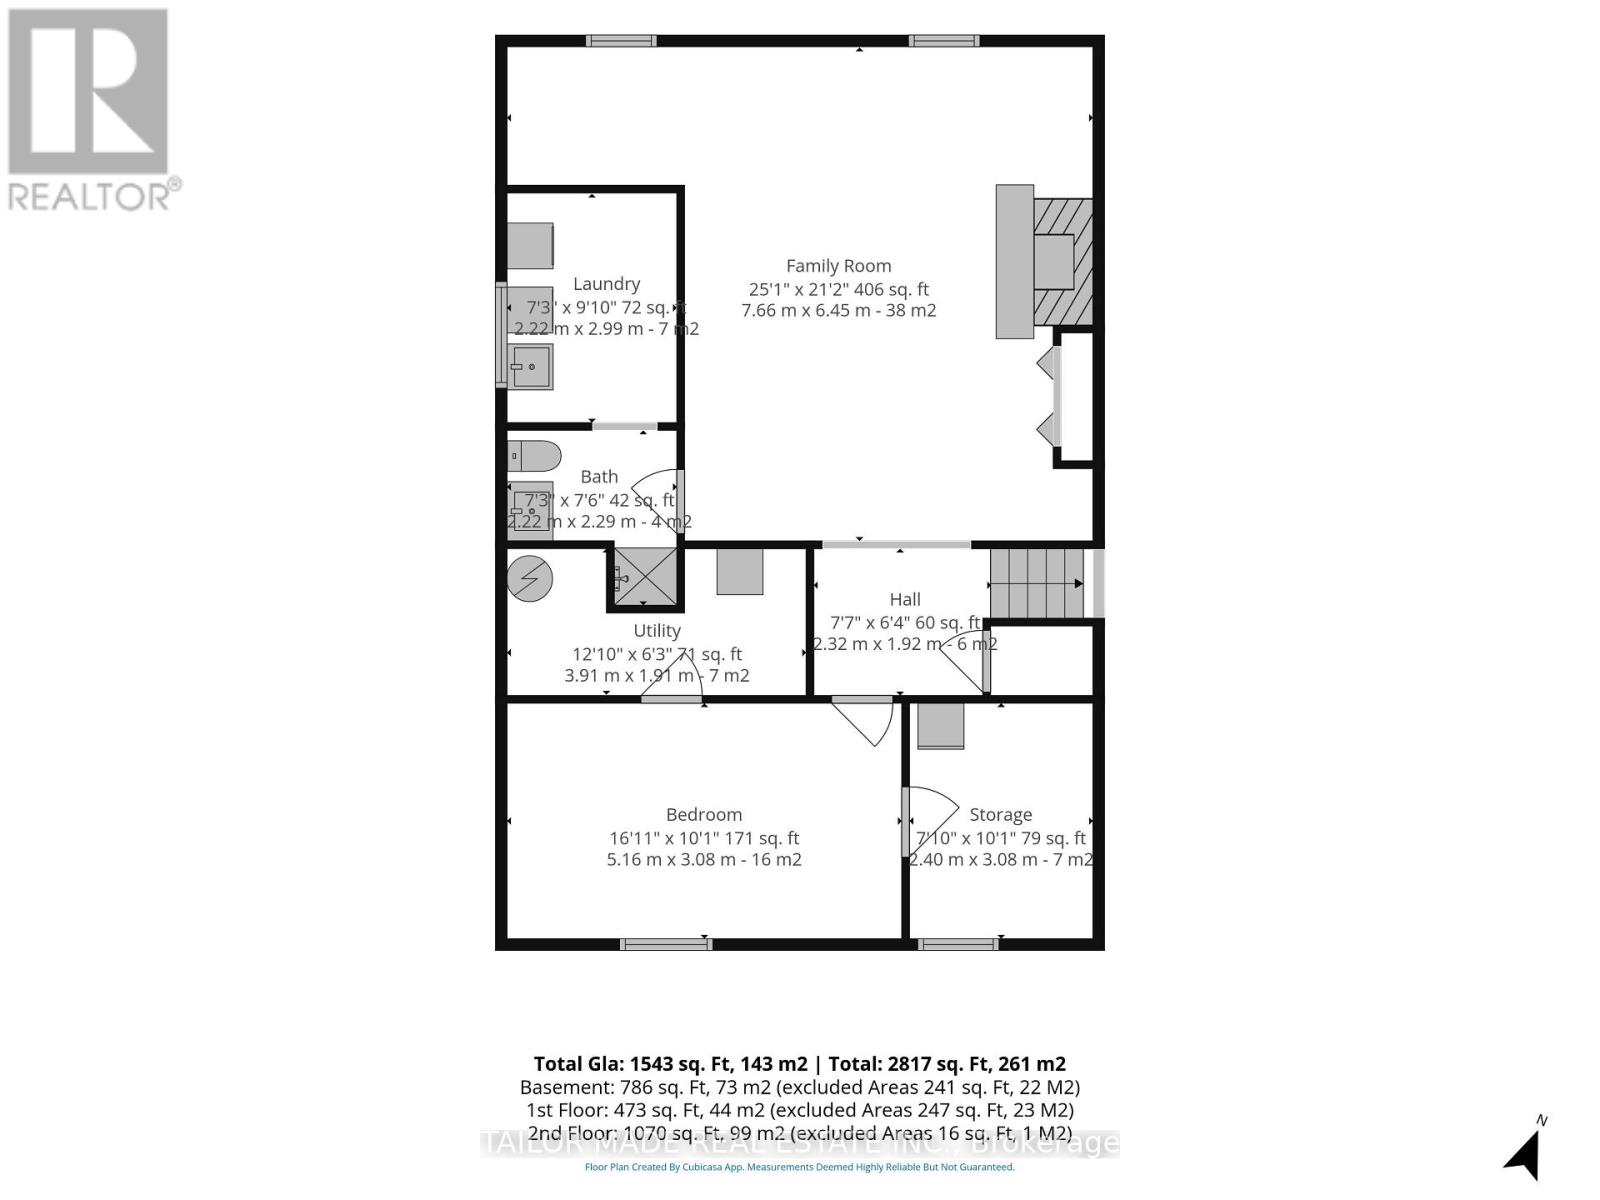
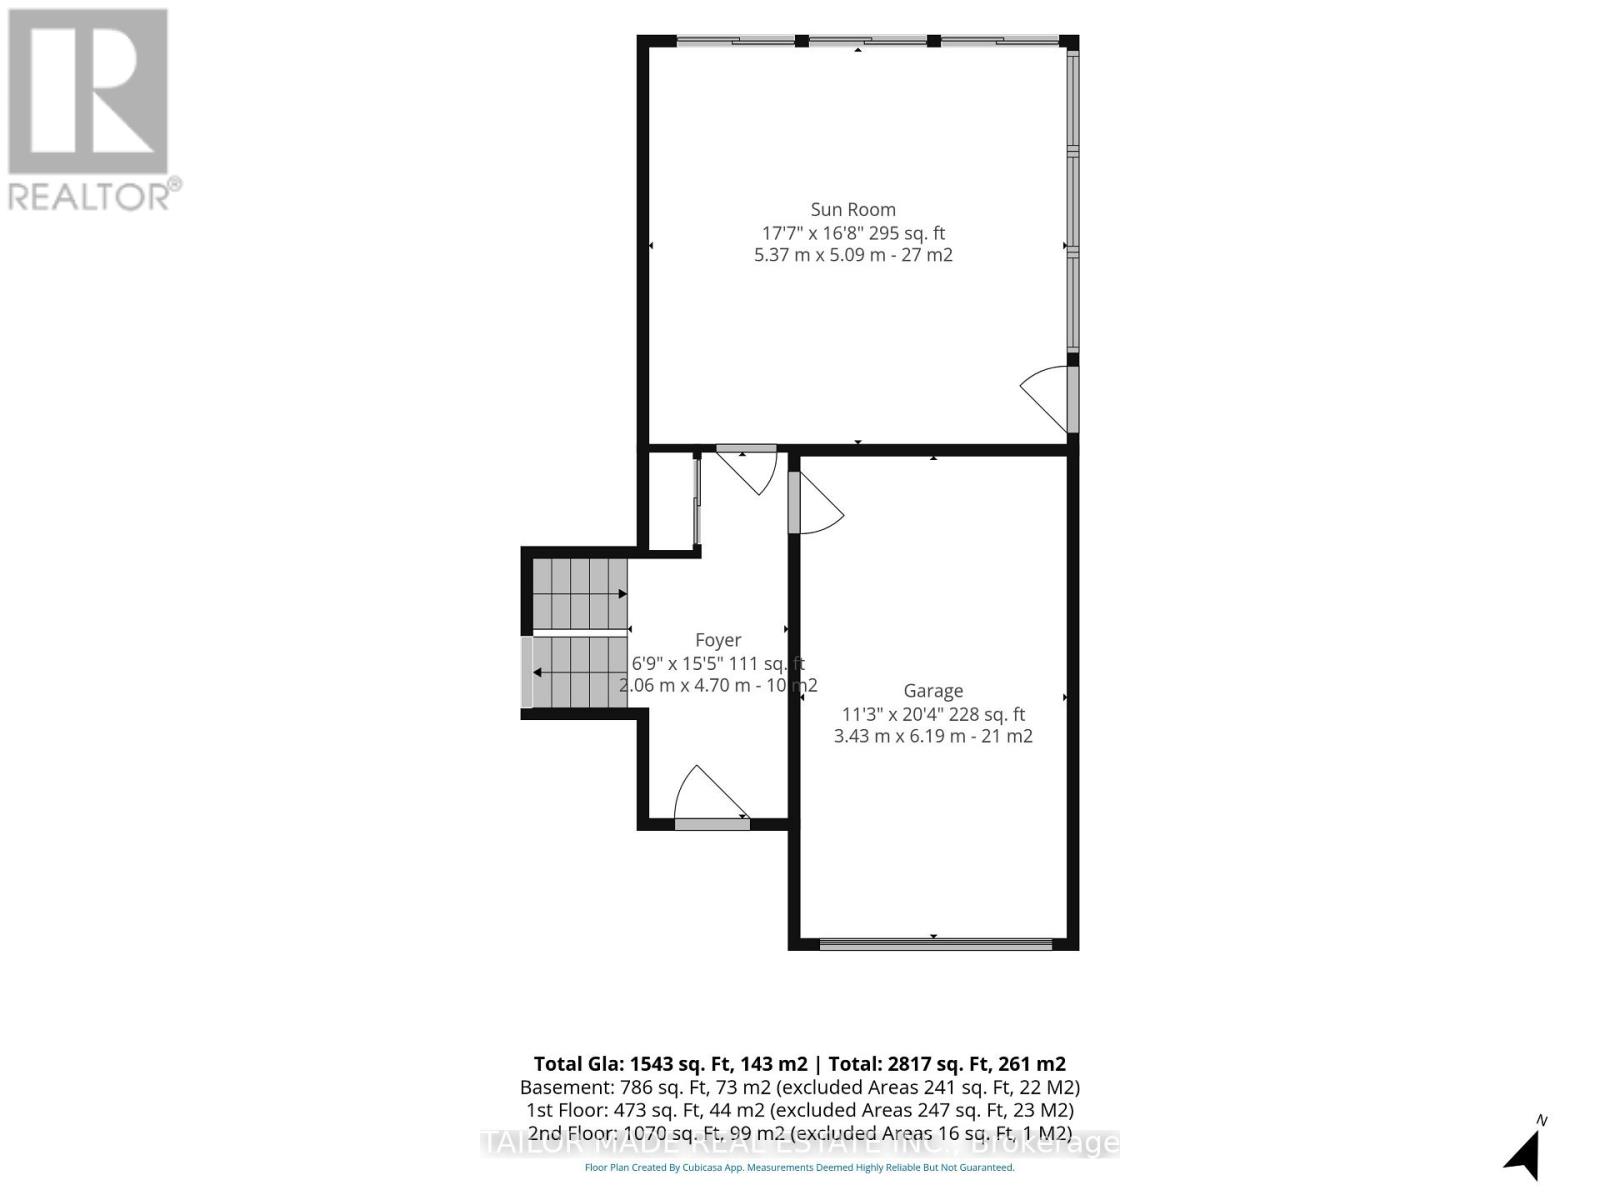
From the moment you walk in you will feel like you've arrived home. This beautifully renovated home has everything you are looking for and boasts over 2,300 sq feet! Step inside and be wowed with all the beautiful updates, the spacious open concept design, the bonus fully insulated 475 sq ft sunroom with vaulted pine ceilings and newer flooring, Primary Bedroom ensuite, a beautifully finished basement with fireplace, and a huge private backyard. All of this in one of the most desirable and sought after neighbourhoods in Simcoe! This home won't last! You will want to host all of your family gatherings in this home! The sunroom is a perfect spot for large gatherings and the huge backyard offers so much room to run and play! Plus this home comes with a hot tub with a gazebo! Your family may not want to leave! This home has been stunningly renovated throughout including a gorgeous updated Kitchen with newer centre island, quartz countertops, updated kitchen cupboards, new flooring throughout the entire home, updated bathrooms, newer carpets in basement rec room and bedroom and all the popcorn ceilings have been removed. Also, ceiling fans all recently installed in the main floor bedrooms. Exterior of the home has recently been painted. There is seriously nothing else to do but move in and enjoy! This home is located on a beautiful tree lined street, and a short stroll to most shopping! This beauty checks all the boxes! Beautiful home, large fenced yard (79 feet x 153 feet), desirable neighbourhood and one of the best locations. Don't miss out! (id:67552)
2:00 pm
Ends at:4:00 pm
| MLS® Number | X14184310 |
| Property Type | Single Family |
| Community Name | Simcoe |
| Parking Space Total | 6 |
| Structure | Deck |
| Bathroom Total | 3 |
| Bedrooms Above Ground | 3 |
| Bedrooms Below Ground | 1 |
| Bedrooms Total | 4 |
| Age | 51 To 99 Years |
| Amenities | Fireplace(s) |
| Appliances | Hot Tub, Water Softener, Water Heater, Dishwasher, Dryer, Microwave, Stove, Washer, Window Coverings, Refrigerator |
| Architectural Style | Raised Bungalow |
| Basement Development | Finished |
| Basement Type | N/a (finished) |
| Ceiling Type | Suspended Ceiling |
| Construction Style Attachment | Detached |
| Cooling Type | Central Air Conditioning |
| Exterior Finish | Aluminum Siding, Brick |
| Fireplace Present | Yes |
| Fireplace Total | 1 |
| Foundation Type | Concrete |
| Heating Fuel | Natural Gas |
| Heating Type | Forced Air |
| Stories Total | 1 |
| Size Interior | 1,100 - 1,500 Sqft |
| Type | House |
| Utility Water | Municipal Water |
| Attached Garage | |
| Garage |
| Acreage | No |
| Sewer | Sanitary Sewer |
| Size Depth | 156 Ft ,10 In |
| Size Frontage | 78 Ft |
| Size Irregular | 78 X 156.9 Ft |
| Size Total Text | 78 X 156.9 Ft |
| Level | Type | Length | Width | Dimensions |
|---|---|---|---|---|
| Lower Level | Bedroom 4 | 5.16 m | 3.08 m | 5.16 m x 3.08 m |
| Lower Level | Bathroom | 2.21 m | 2.29 m | 2.21 m x 2.29 m |
| Lower Level | Laundry Room | 2.23 m | 3 m | 2.23 m x 3 m |
| Lower Level | Recreational, Games Room | 7.65 m | 6.46 m | 7.65 m x 6.46 m |
| Main Level | Sunroom | 5.08 m | 5.39 m | 5.08 m x 5.39 m |
| Upper Level | Living Room | 5.84 m | 4.04 m | 5.84 m x 4.04 m |
| Upper Level | Kitchen | 5.85 m | 3.63 m | 5.85 m x 3.63 m |
| Upper Level | Dining Room | 5.85 m | 3.63 m | 5.85 m x 3.63 m |
| Upper Level | Primary Bedroom | 3.96 m | 3.53 m | 3.96 m x 3.53 m |
| Upper Level | Bedroom 2 | 4.05 m | 2.92 m | 4.05 m x 2.92 m |
| Upper Level | Bedroom 3 | 2.77 m | 2.96 m | 2.77 m x 2.96 m |
| Upper Level | Bathroom | 2.34 m | 2.03 m | 2.34 m x 2.03 m |
| Upper Level | Bathroom | 2.34 m | 1.93 m | 2.34 m x 1.93 m |
https://www.realtor.ca/real-estate/30517024/5-adams-lane-norfolk-simcoe-simcoe
Contact us for more information
Moira Robinson
Salesperson
(416) 876-7355
(866) 824-5687

The trademarks REALTOR®, REALTORS®, and the REALTOR® logo are controlled by The Canadian Real Estate Association (CREA) and identify real estate professionals who are members of CREA. The trademarks MLS®, Multiple Listing Service® and the associated logos are owned by The Canadian Real Estate Association (CREA) and identify the quality of services provided by real estate professionals who are members of CREA. The trademark DDF® is owned by The Canadian Real Estate Association (CREA) and identifies CREA's Data Distribution Facility (DDF®)