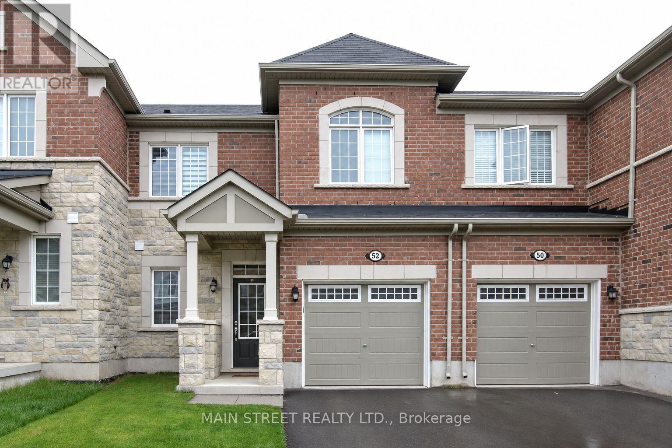
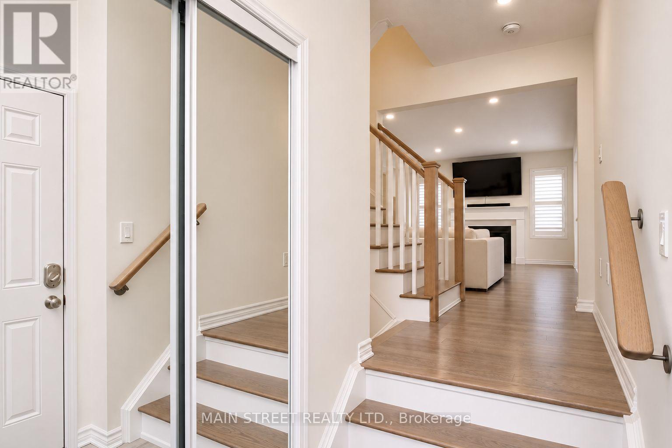
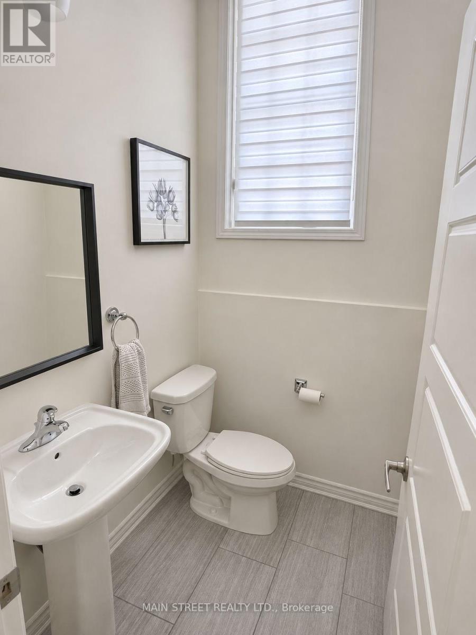
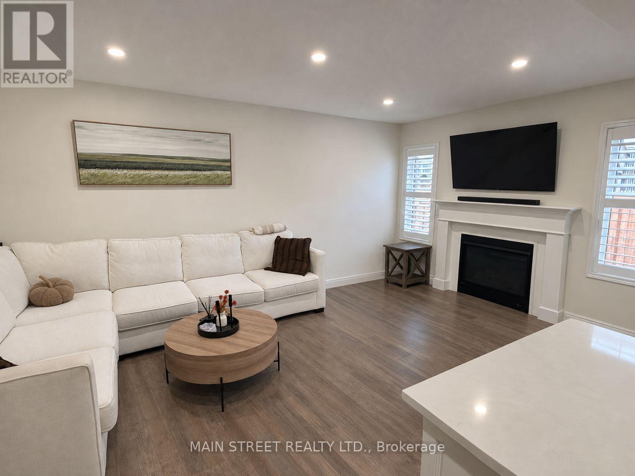
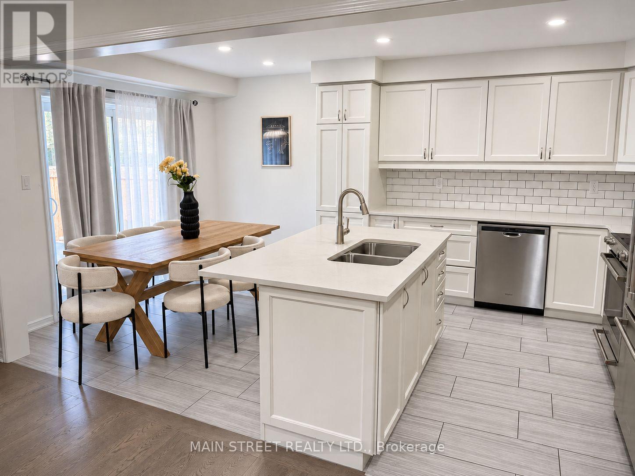
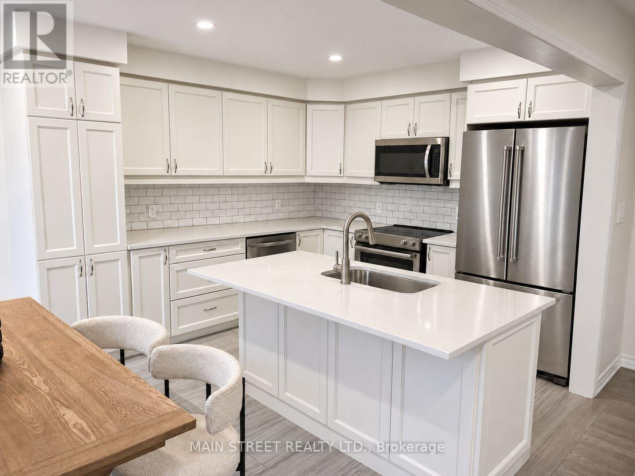
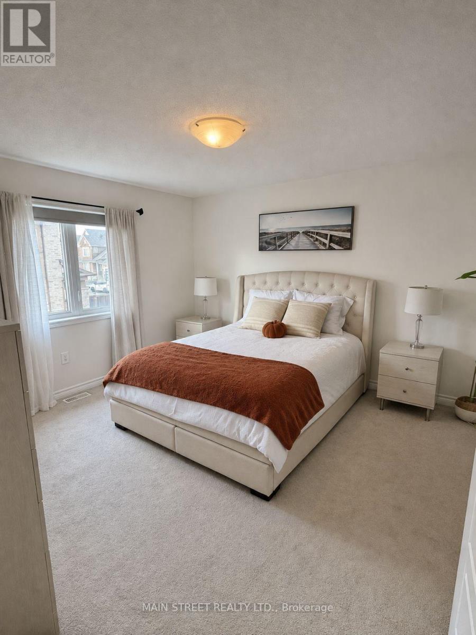
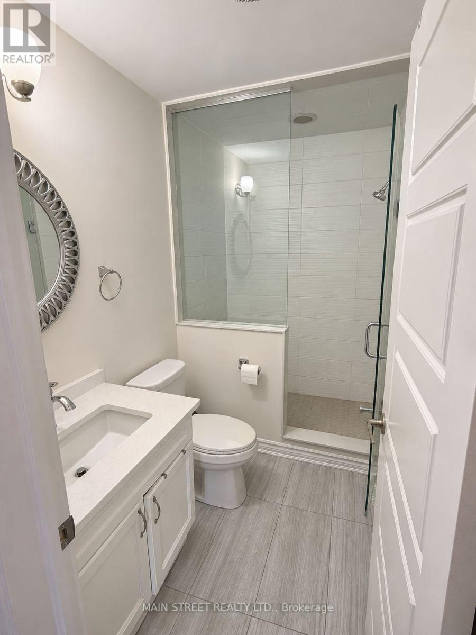
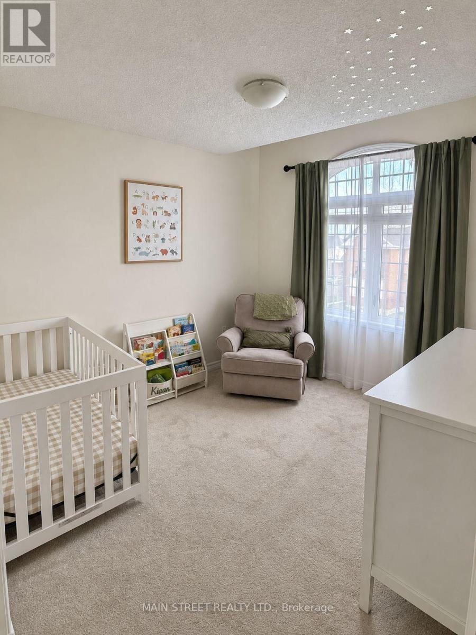
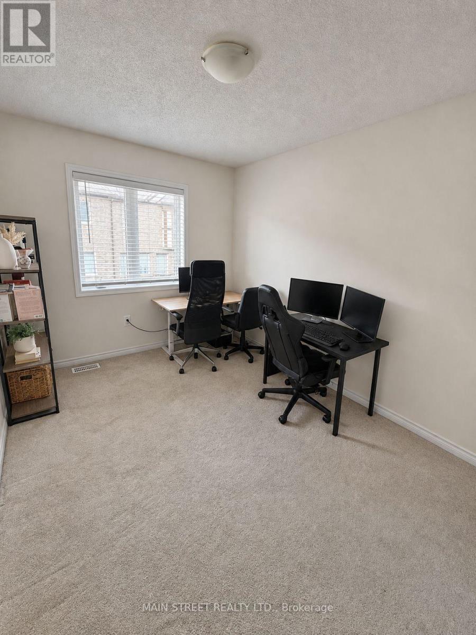
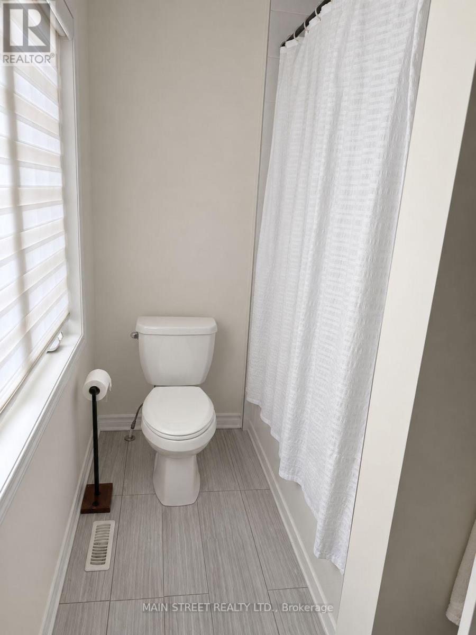
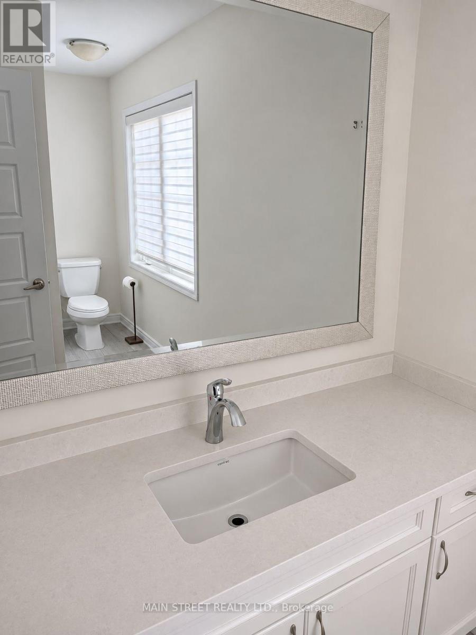
Upgraded 2-story townhouse with a stone elevation. This home boasts a spacious kitchen, 2.5 baths, and three generously sized bedrooms on the upper level. The open-concept layout is sunny and bright, offering a luxurious living experience throughout. Notable upgrades include a stylish backsplash, kitchen island, upgraded cabinets, and porcelain tiles in the kitchen and baths. The main floor features engineered hardwood flooring, while the oak stairs add an elegant touch. The master ensuite is equipped with a glass shower enclosure, bench, and quartz counters. Additional amenities include a gas fireplace, pot lights, central vacuum, and oak stairs. (id:67552)
| MLS® Number | W14182596 |
| Property Type | Single Family |
| Community Name | 1032 - FO Ford |
| Equipment Type | Water Heater |
| Parking Space Total | 2 |
| Rental Equipment Type | Water Heater |
| Bathroom Total | 3 |
| Bedrooms Above Ground | 3 |
| Bedrooms Total | 3 |
| Appliances | Blinds, Dishwasher, Dryer, Hood Fan, Stove, Washer, Refrigerator |
| Basement Type | Full |
| Construction Style Attachment | Attached |
| Cooling Type | Central Air Conditioning |
| Exterior Finish | Brick, Stone |
| Fireplace Present | Yes |
| Flooring Type | Wood |
| Foundation Type | Concrete |
| Half Bath Total | 1 |
| Heating Fuel | Natural Gas |
| Heating Type | Forced Air |
| Stories Total | 2 |
| Size Interior | 1,100 - 1,500 Sqft |
| Type | Row / Townhouse |
| Utility Water | Municipal Water |
| Attached Garage | |
| Garage |
| Acreage | No |
| Sewer | Sanitary Sewer |
| Size Depth | 80 Ft ,4 In |
| Size Frontage | 23 Ft |
| Size Irregular | 23 X 80.4 Ft |
| Size Total Text | 23 X 80.4 Ft |
| Level | Type | Length | Width | Dimensions |
|---|---|---|---|---|
| Second Level | Primary Bedroom | 3.9 m | 4 m | 3.9 m x 4 m |
| Second Level | Bedroom 2 | 3.66 m | 2.74 m | 3.66 m x 2.74 m |
| Second Level | Bedroom 3 | 3.58 m | 2.98 m | 3.58 m x 2.98 m |
| Main Level | Great Room | 5.18 m | 3.45 m | 5.18 m x 3.45 m |
| Main Level | Kitchen | 3.08 m | 2.74 m | 3.08 m x 2.74 m |
| Main Level | Eating Area | 3.08 m | 2.44 m | 3.08 m x 2.44 m |
https://www.realtor.ca/real-estate/30515261/52-hatt-court-milton-fo-ford-1032-fo-ford
Contact us for more information
Vakeesan Thevanathan
Salesperson
(905) 852-2424
(905) 852-2626

The trademarks REALTOR®, REALTORS®, and the REALTOR® logo are controlled by The Canadian Real Estate Association (CREA) and identify real estate professionals who are members of CREA. The trademarks MLS®, Multiple Listing Service® and the associated logos are owned by The Canadian Real Estate Association (CREA) and identify the quality of services provided by real estate professionals who are members of CREA. The trademark DDF® is owned by The Canadian Real Estate Association (CREA) and identifies CREA's Data Distribution Facility (DDF®)