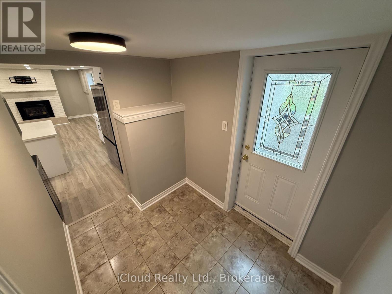
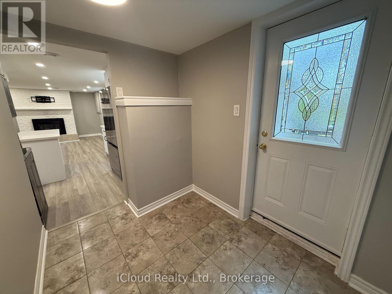
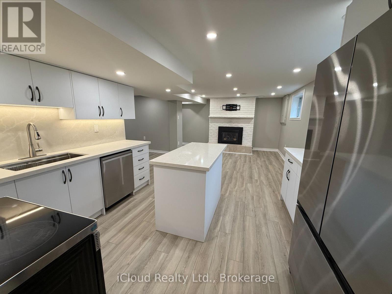
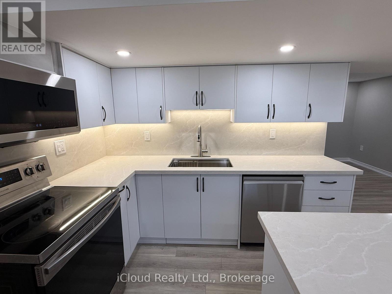
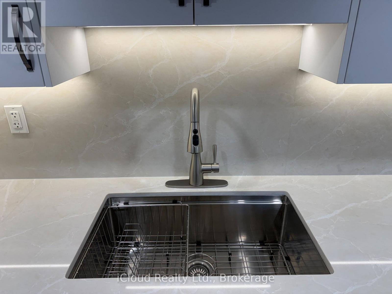
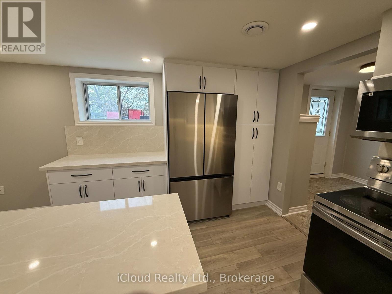
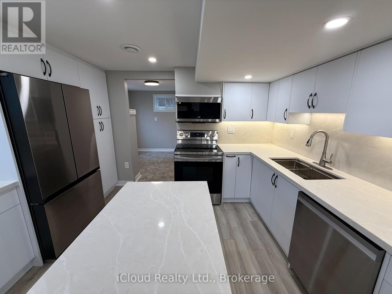
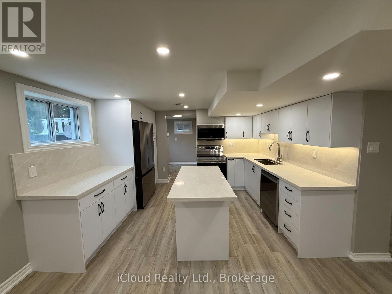
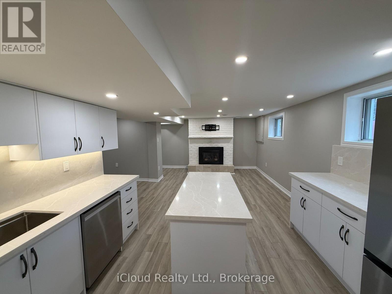
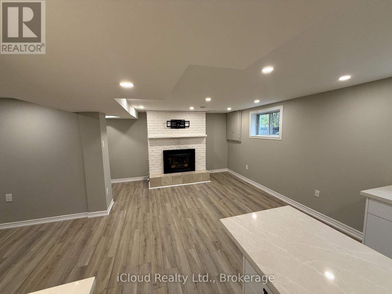
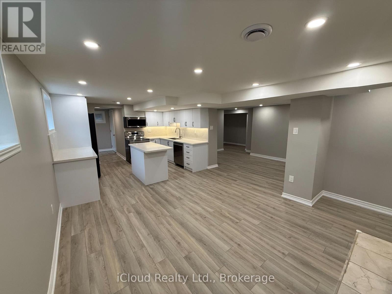
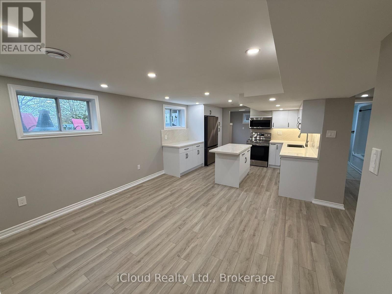
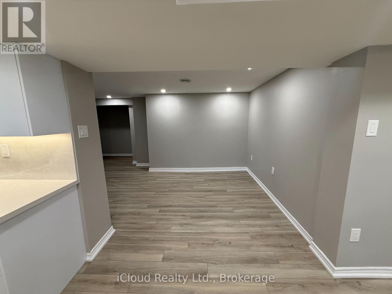
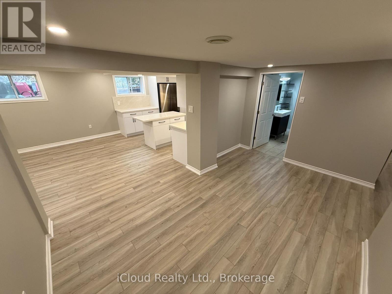
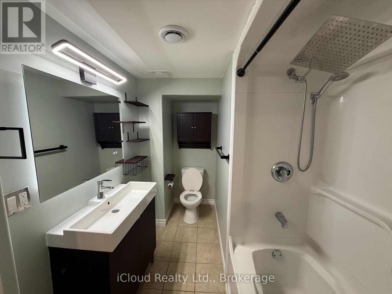
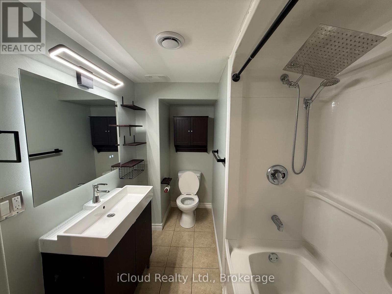
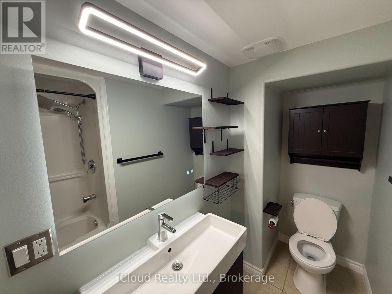
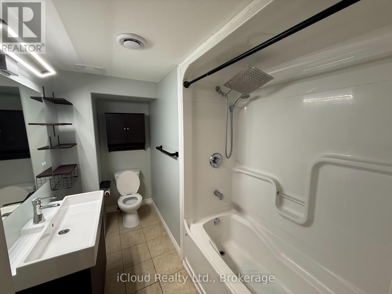
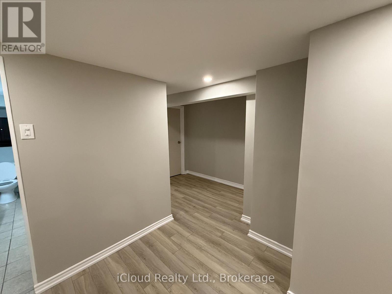
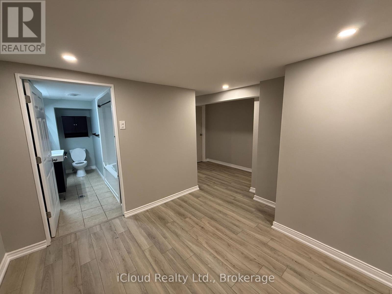
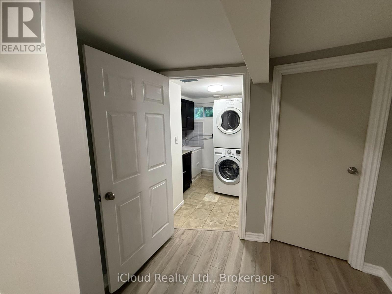
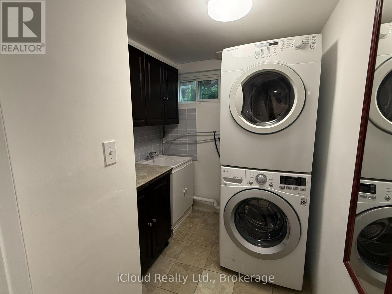
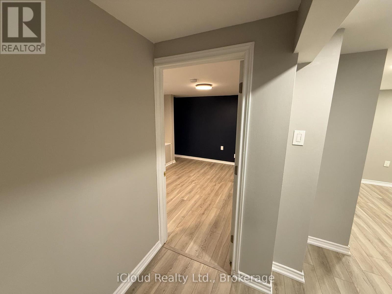
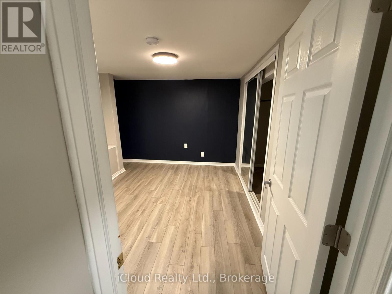
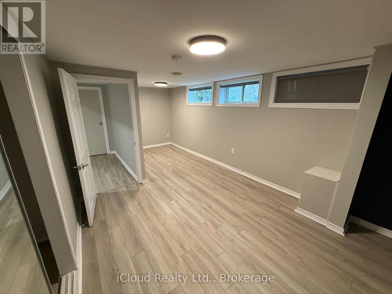
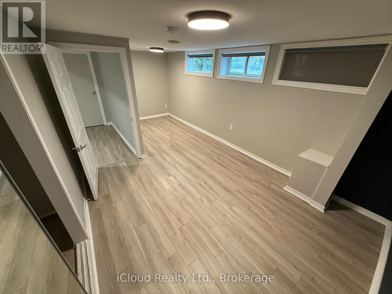
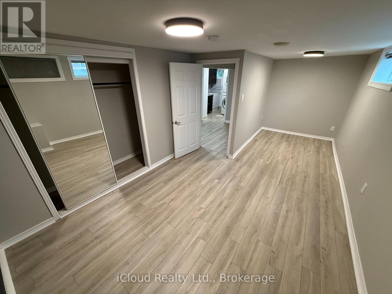
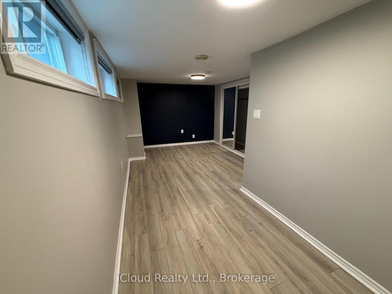
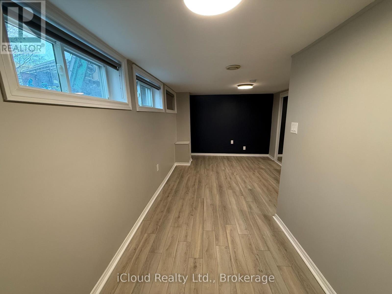
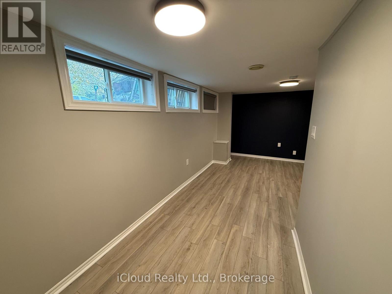
Gorgeous just renovated legal basement apartment backing onto meadow park, the separate walkup entrance ensures privacy, while the open concept kitchen, family and dining room. W/A cozy gas fireplace create a welcoming atmosphere. It also includes it's own private laundry and beautiful newly renovated kitchen with quarts counter tops and quarts backsplash. Property is situated in a prime location within close proximity to numerous amenities, such as schools, pub transit, shop, parks, and the QEW. A short 12-minute walk will take you to the Clarkson GO Station, making your daily commute a breeze. Easy parking for your convenience (id:67552)
| MLS® Number | W14182140 |
| Property Type | Single Family |
| Neigbourhood | Clarkson |
| Community Name | Clarkson |
| Features | Carpet Free, In Suite Laundry |
| Parking Space Total | 1 |
| Bathroom Total | 1 |
| Bedrooms Above Ground | 1 |
| Bedrooms Total | 1 |
| Age | 31 To 50 Years |
| Amenities | Fireplace(s) |
| Appliances | All, Window Coverings |
| Architectural Style | Bungalow |
| Basement Development | Finished |
| Basement Features | Apartment In Basement, Separate Entrance, Walk-up |
| Basement Type | N/a, N/a, N/a, N/a (finished) |
| Construction Style Attachment | Detached |
| Cooling Type | Central Air Conditioning |
| Exterior Finish | Brick |
| Fireplace Present | Yes |
| Flooring Type | Vinyl, Tile |
| Foundation Type | Concrete |
| Heating Fuel | Natural Gas |
| Heating Type | Forced Air |
| Stories Total | 1 |
| Size Interior | 1,100 - 1,500 Sqft |
| Type | House |
| Utility Water | Municipal Water |
| No Garage |
| Acreage | No |
| Sewer | Sanitary Sewer |
| Size Depth | 124 Ft ,10 In |
| Size Frontage | 62 Ft |
| Size Irregular | 62 X 124.9 Ft |
| Size Total Text | 62 X 124.9 Ft |
| Level | Type | Length | Width | Dimensions |
|---|---|---|---|---|
| Basement | Living Room | 3.9 m | 3.74 m | 3.9 m x 3.74 m |
| Basement | Kitchen | 2.79 m | 3.71 m | 2.79 m x 3.71 m |
| Basement | Laundry Room | 2.25 m | 2.18 m | 2.25 m x 2.18 m |
| Basement | Bedroom | 5.99 m | 3 m | 5.99 m x 3 m |
| Cable | Installed |
| Electricity | Installed |
| Sewer | Installed |
https://www.realtor.ca/real-estate/30514766/1481-lewisham-drive-mississauga-clarkson-clarkson
Contact us for more information

Rose Trozzo
Salesperson
(905) 507-4776
(905) 500-3428

The trademarks REALTOR®, REALTORS®, and the REALTOR® logo are controlled by The Canadian Real Estate Association (CREA) and identify real estate professionals who are members of CREA. The trademarks MLS®, Multiple Listing Service® and the associated logos are owned by The Canadian Real Estate Association (CREA) and identify the quality of services provided by real estate professionals who are members of CREA. The trademark DDF® is owned by The Canadian Real Estate Association (CREA) and identifies CREA's Data Distribution Facility (DDF®)