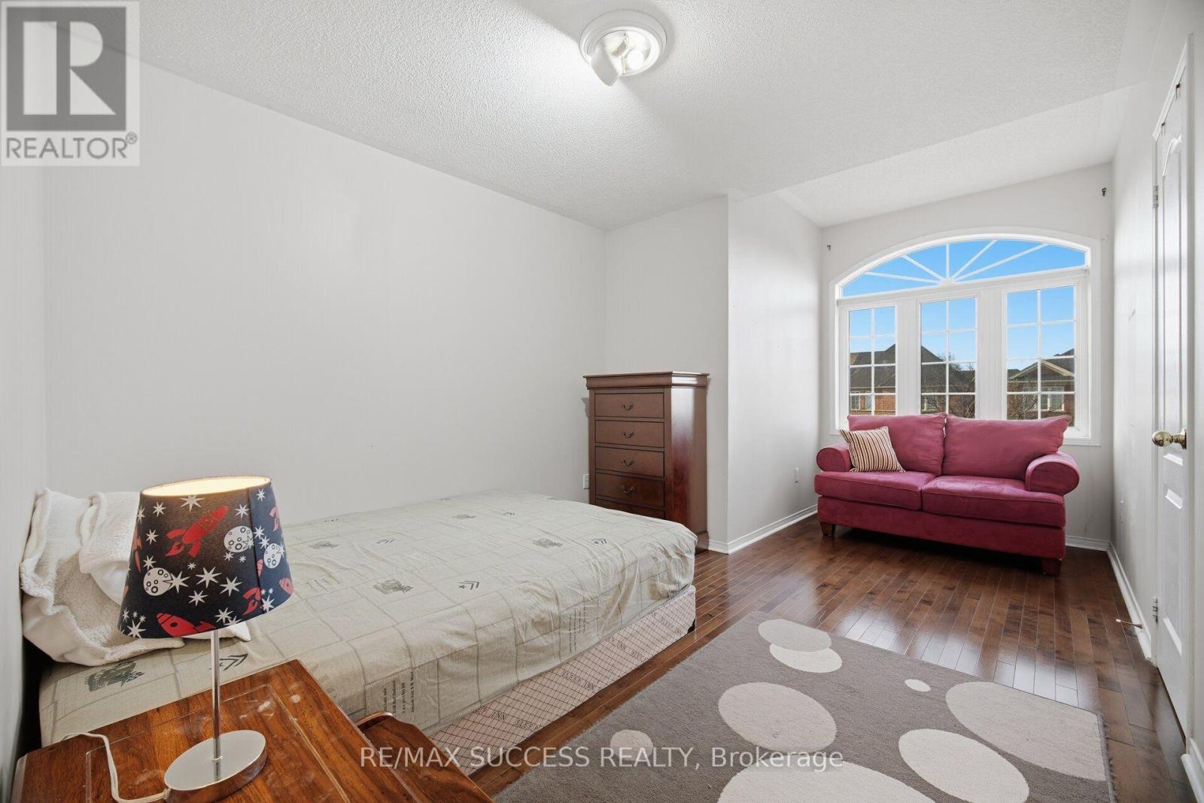
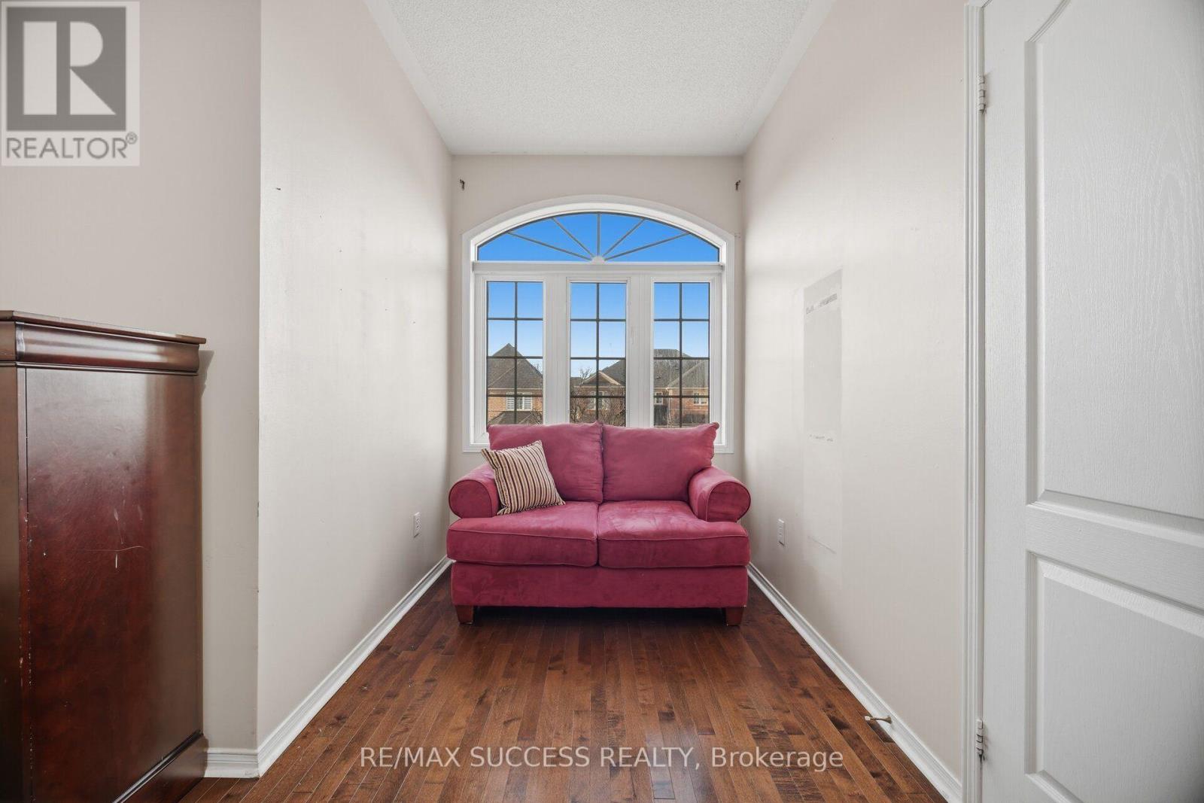
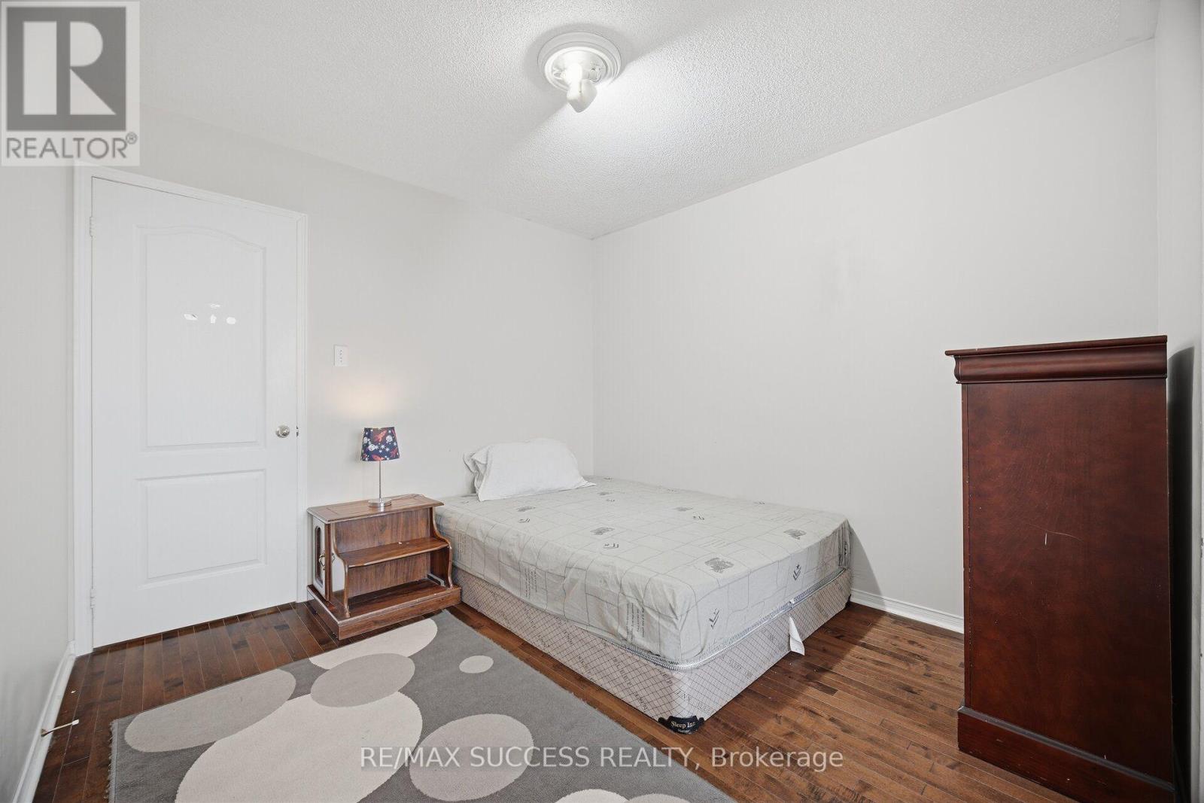
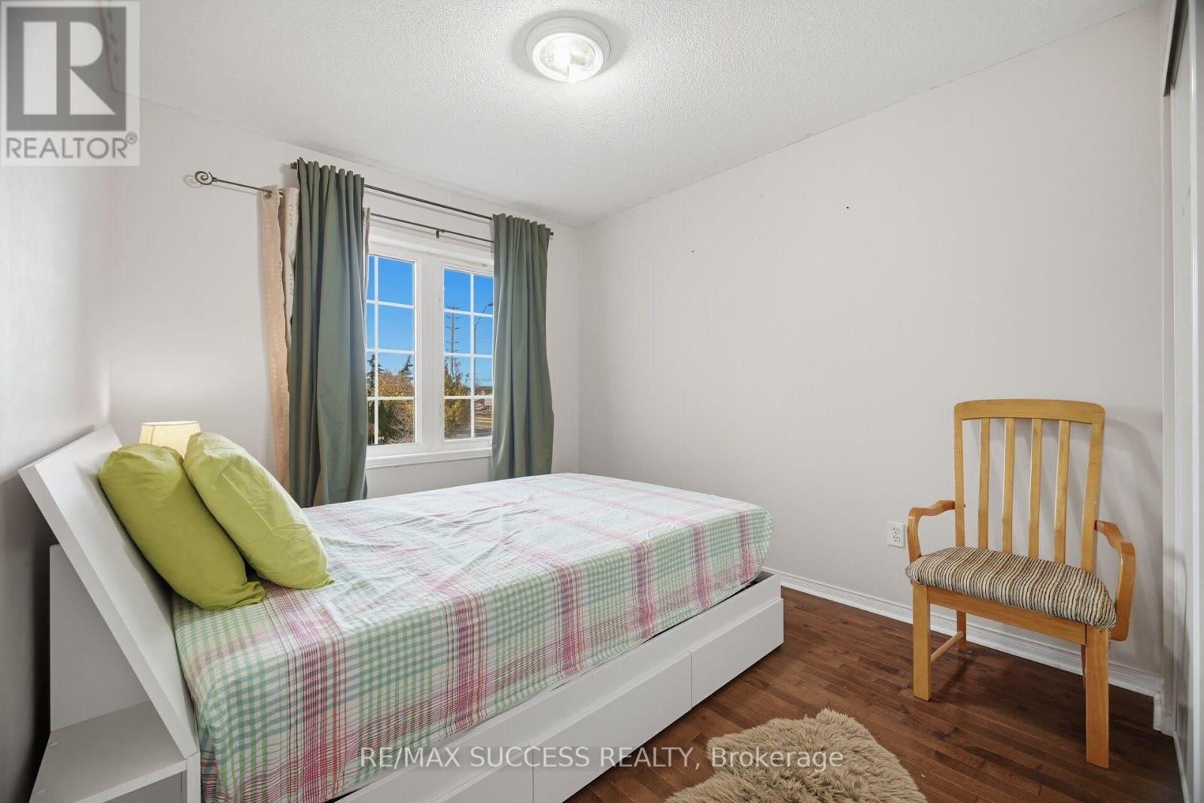
3 Bedroom
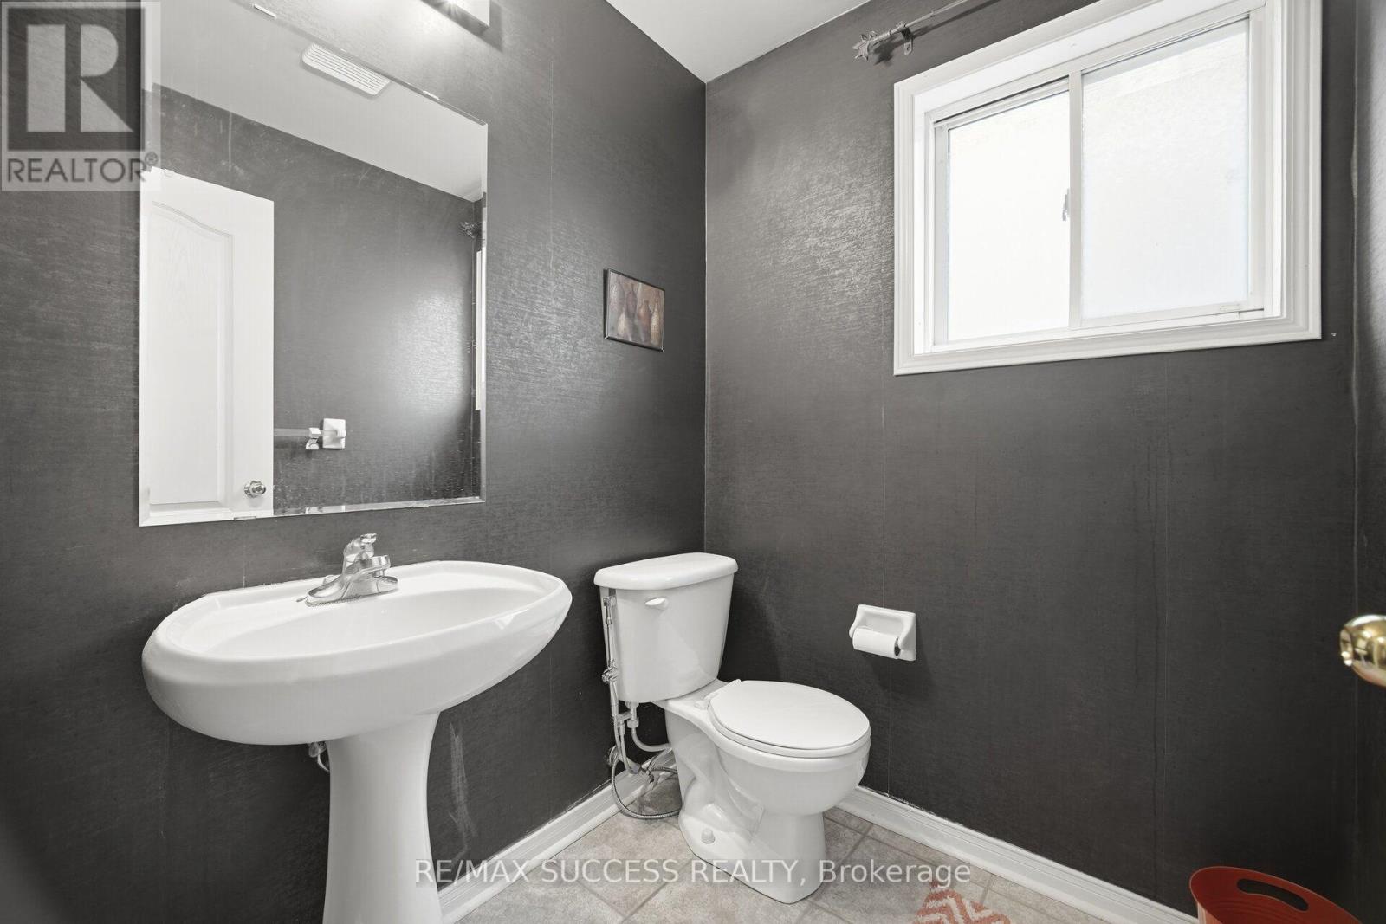
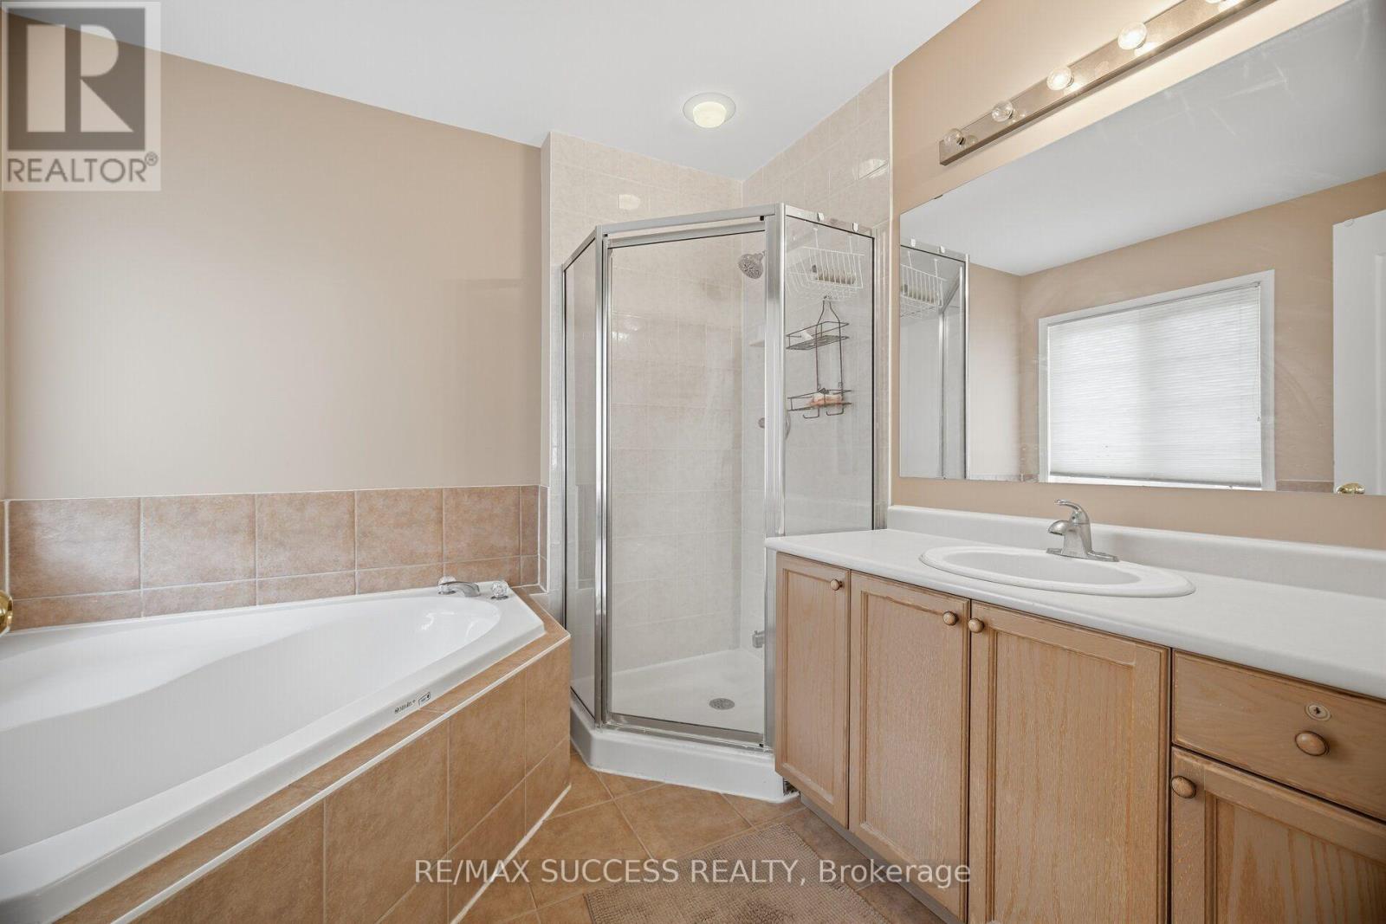
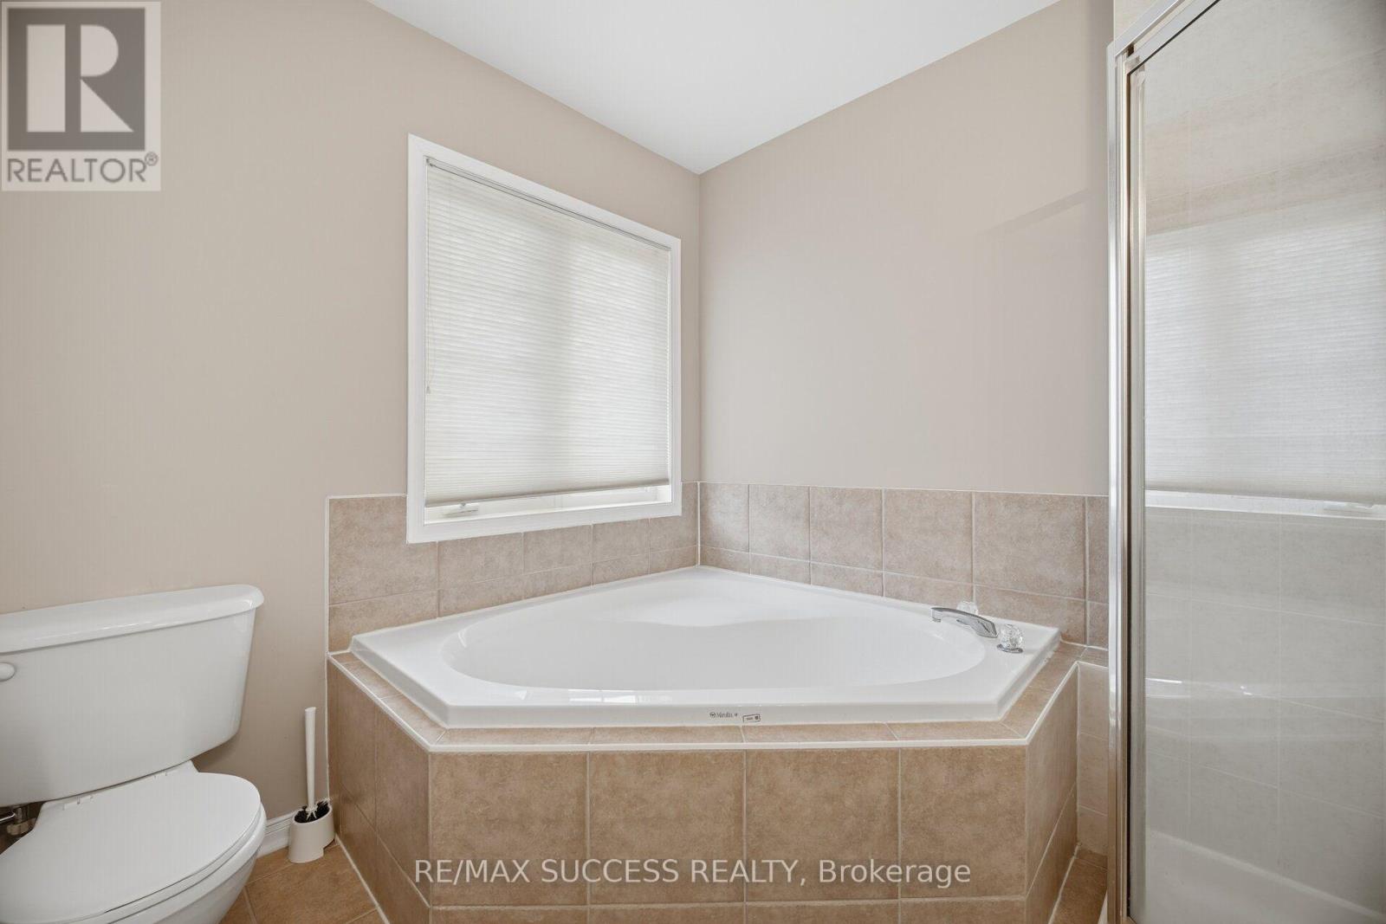
4 Bathroom
1,500 - 2,000 sqft
Central Air Conditioning
Forced Air
$3,900 Monthly
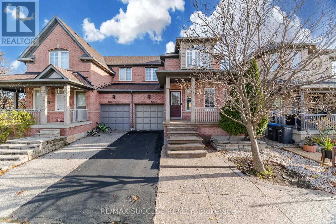
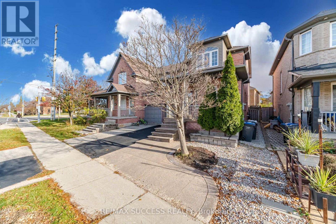
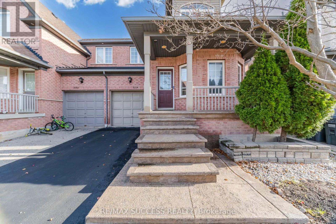
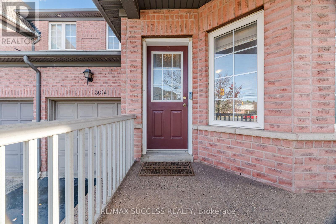
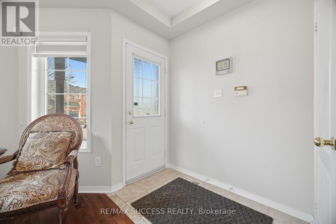
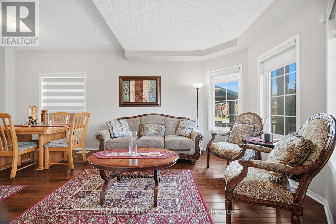
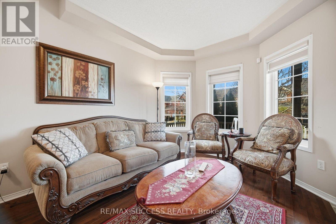
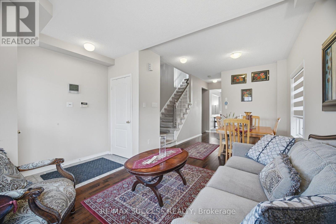
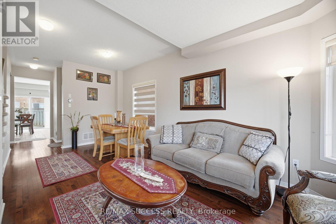
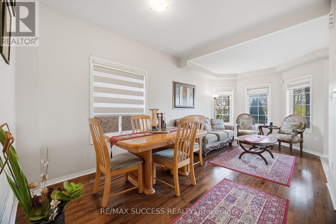
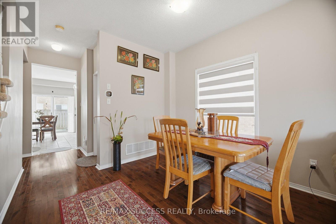
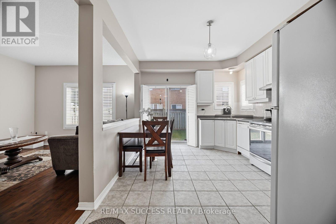
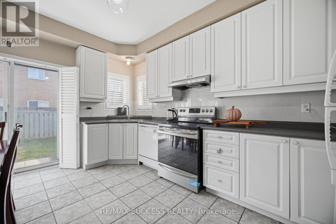
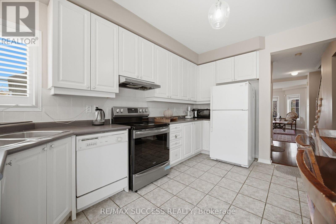
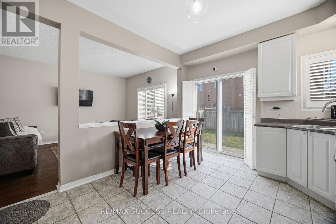
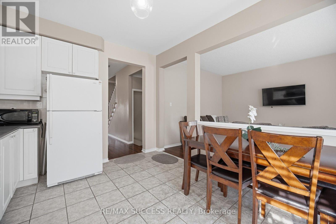
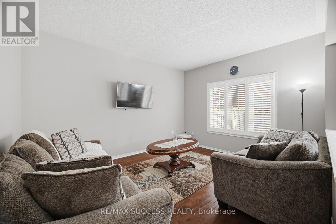
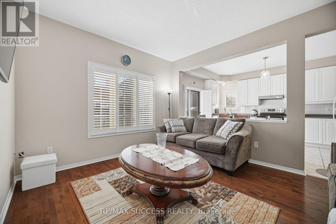
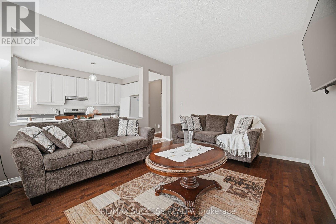
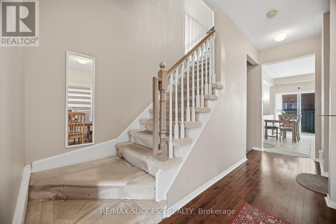
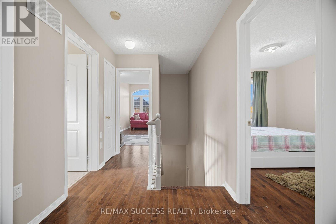
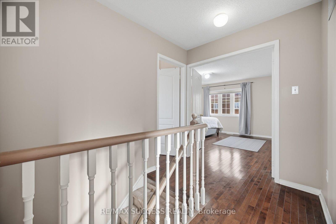
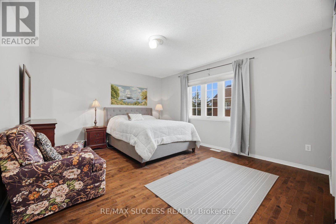
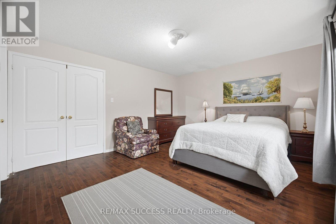
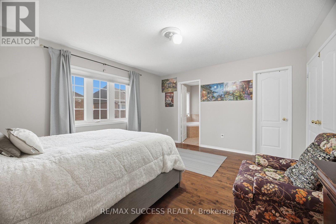
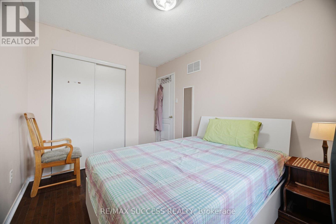
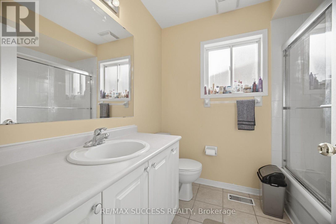
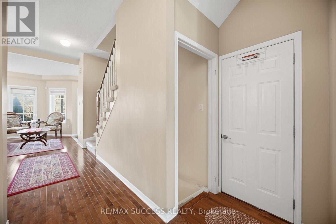
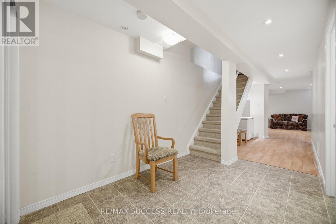
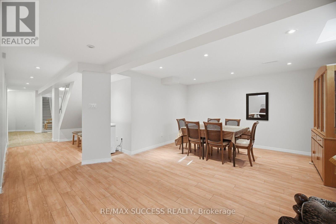
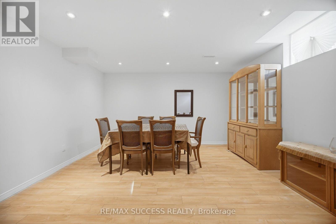
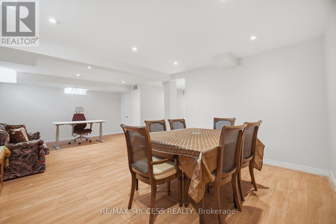
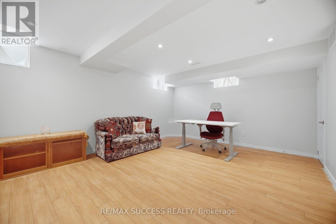
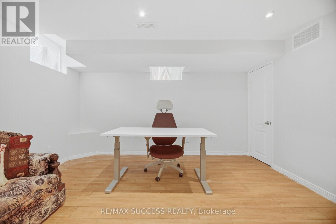
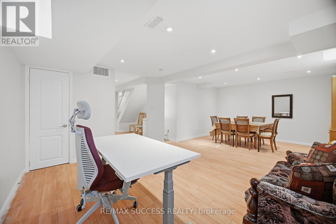
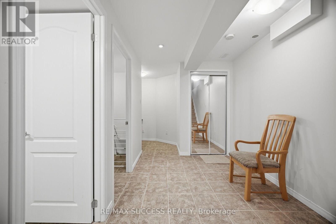
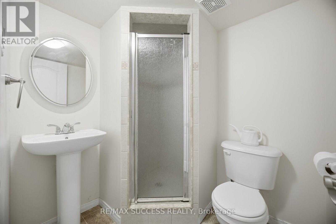
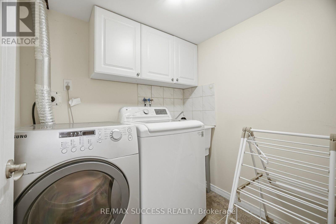
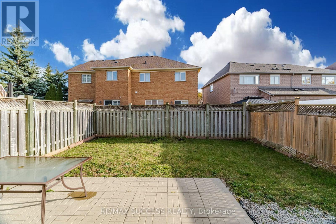
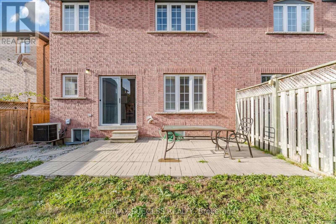
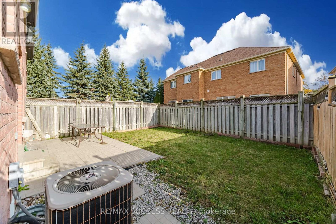
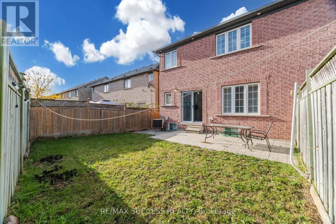
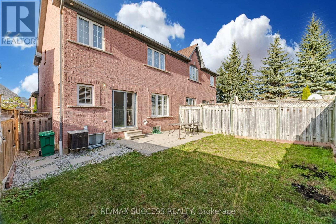
EXECUTIVE LIVING IN THE HEART OF CHURCHILL MEADOWS - FULLY FURNISHED LUXURY HOME!Experience exceptional comfort and convenience in this beautifully appointed semi-detached home, ideally situated in the highly sought-after Churchill Meadows community of Mississauga.This impressive residence offers 3 spacious bedrooms, 4 bathrooms, and a beautifully finished basement, providing plenty of space for comfortable family living and entertaining. Offered fully furnished, the home is thoughtfully equipped and ready for immediate enjoyment. New Zebra Blinds, California Shutters, Door Bell, Security Cameras, Smart Thermostat. The professionally finished basement features an outstanding dedicated home office setup, complete with an elegant hydraulic adjustable desk and a premium high-end ergonomic chair - an ideal workspace for professionals working remotely. Step outside and enjoy a beautifully maintained private backyard, offering a peaceful outdoor retreat and excellent privacy.Additional features include a private new driveway and attached garage with garage door opener. Unbeatable Location! Excellent opportunity for newcomers and professionals who are looking to upgrade, ready to move in. Conveniently located near highly ranked schools, major hospitals, shopping centres, restaurants, public transit, and everyday amenities. Enjoy quick access to major highways, making commuting throughout Mississauga, Oakville, Toronto, and the GTA easy and convenient.A rare opportunity to enjoy executive-style, fully furnished living in one of Mississauga's most desirable communities. Simply move in and enjoy!An exceptional home that combines space, privacy, convenience, and lifestyle! (id:67552)
Property Details
|
MLS® Number
|
W14181344 |
|
Property Type
|
Single Family |
|
Community Name
|
Churchill Meadows |
|
Amenities Near By
|
Park, Public Transit, Schools |
|
Parking Space Total
|
3 |
Building
|
Bathroom Total
|
4 |
|
Bedrooms Above Ground
|
3 |
|
Bedrooms Total
|
3 |
|
Appliances
|
Garage Door Opener Remote(s), Water Heater, Blinds, Dishwasher, Dryer, Furniture, Microwave, Hood Fan, Stove, Washer, Refrigerator |
|
Basement Development
|
Finished |
|
Basement Type
|
N/a (finished) |
|
Construction Style Attachment
|
Semi-detached |
|
Cooling Type
|
Central Air Conditioning |
|
Exterior Finish
|
Brick |
|
Flooring Type
|
Hardwood, Laminate |
|
Half Bath Total
|
1 |
|
Heating Fuel
|
Natural Gas |
|
Heating Type
|
Forced Air |
|
Stories Total
|
2 |
|
Size Interior
|
1,500 - 2,000 Sqft |
|
Type
|
House |
|
Utility Water
|
Municipal Water |
Parking
Land
|
Acreage
|
No |
|
Fence Type
|
Fenced Yard |
|
Land Amenities
|
Park, Public Transit, Schools |
|
Sewer
|
Sanitary Sewer |
|
Size Depth
|
85 Ft ,9 In |
|
Size Frontage
|
29 Ft ,8 In |
|
Size Irregular
|
29.7 X 85.8 Ft |
|
Size Total Text
|
29.7 X 85.8 Ft |
Rooms
| Level |
Type |
Length |
Width |
Dimensions |
|
Basement |
Recreational, Games Room |
6.7 m |
3.96 m |
6.7 m x 3.96 m |
|
Main Level |
Living Room |
6.1 m |
3.05 m |
6.1 m x 3.05 m |
|
Main Level |
Dining Room |
6.1 m |
3.05 m |
6.1 m x 3.05 m |
|
Main Level |
Kitchen |
4.58 m |
3.36 m |
4.58 m x 3.36 m |
|
Main Level |
Family Room |
4.27 m |
3.51 m |
4.27 m x 3.51 m |
|
Upper Level |
Primary Bedroom |
4.47 m |
3.97 m |
4.47 m x 3.97 m |
|
Upper Level |
Bedroom 2 |
3.05 m |
2.75 m |
3.05 m x 2.75 m |
|
Upper Level |
Bedroom 3 |
3.05 m |
3.05 m |
3.05 m x 3.05 m |
Utilities
|
Electricity
|
Installed |
|
Sewer
|
Installed |
https://www.realtor.ca/real-estate/30514055/3014-mcdowell-drive-mississauga-churchill-meadows-churchill-meadows