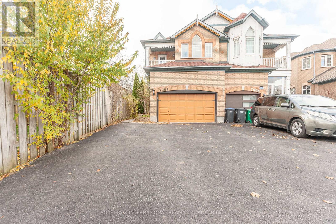
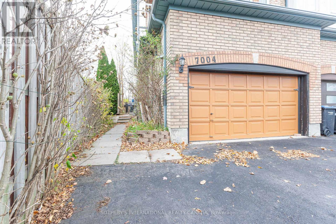
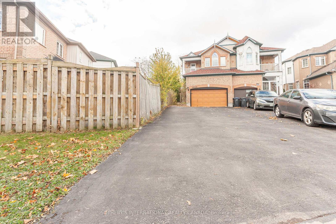
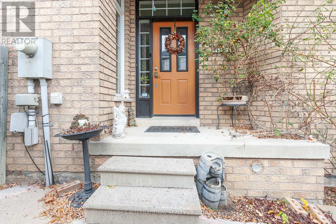
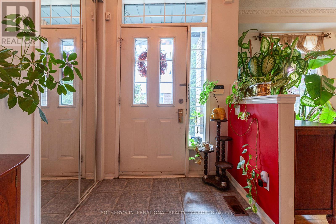
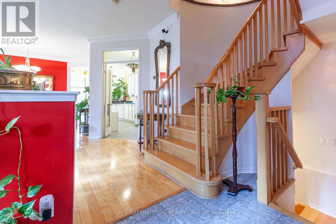
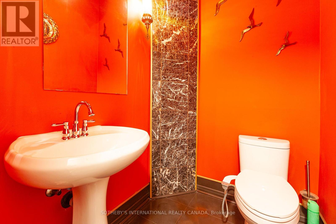
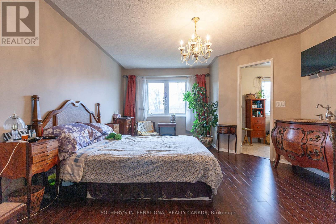
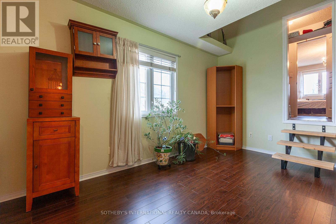
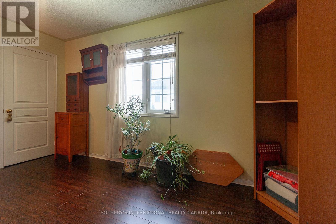
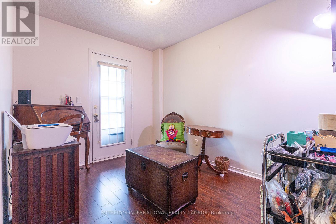
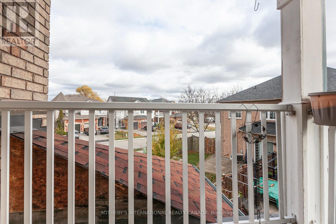
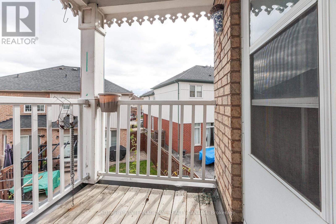
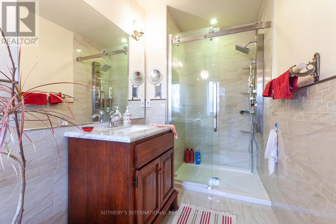
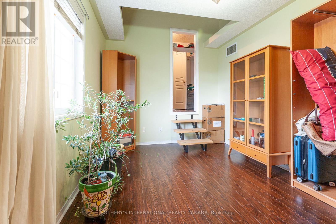
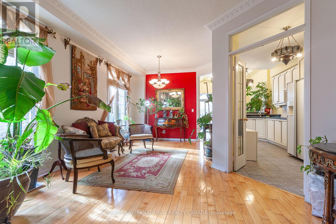
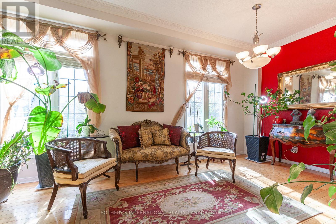
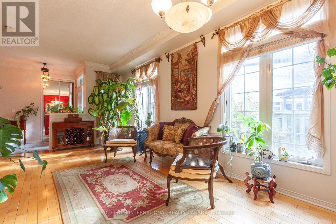
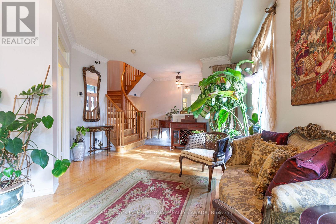
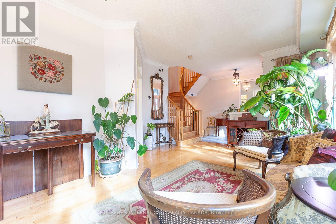
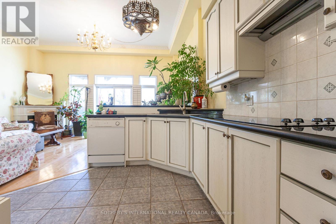
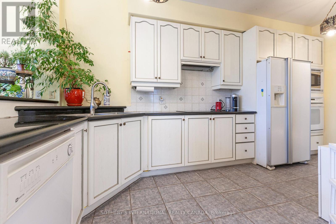
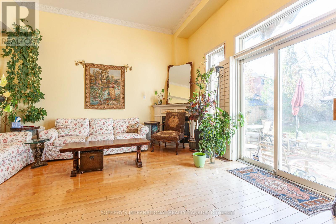
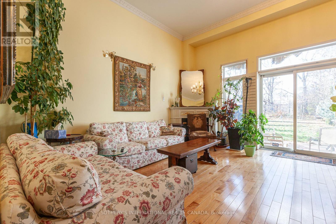
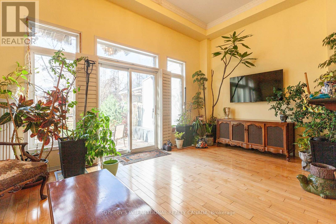
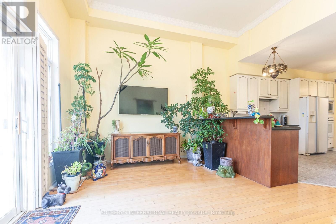
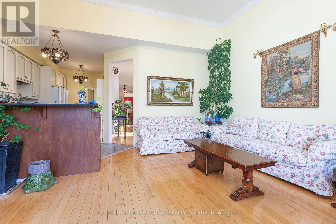
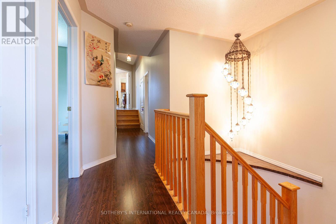
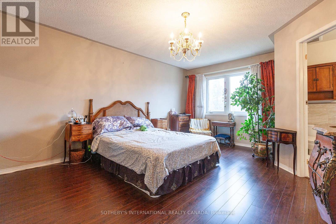
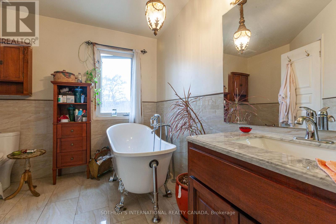
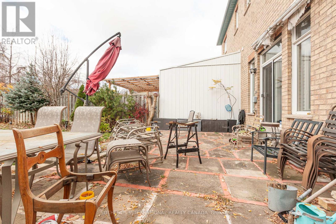
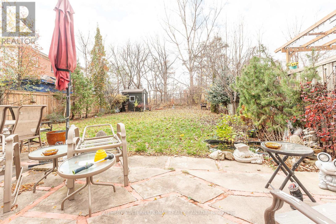
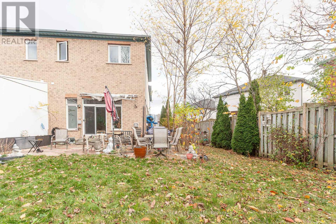
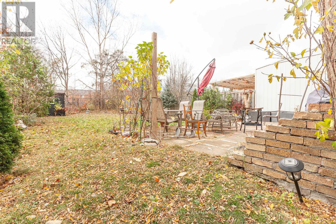
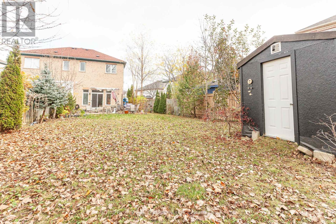
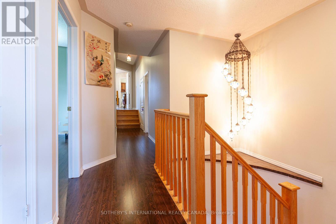
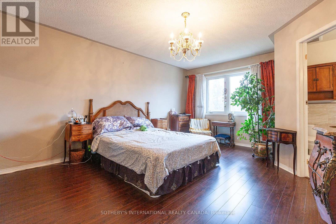
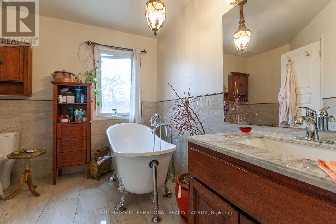
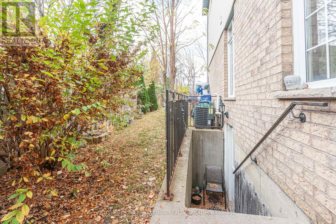
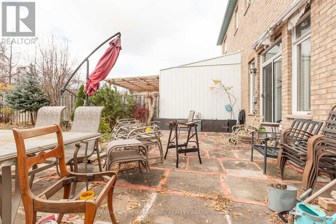
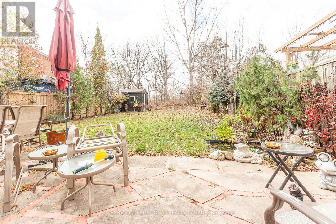
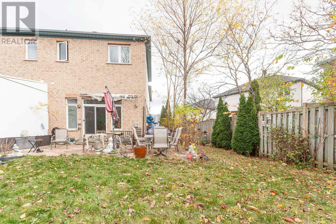
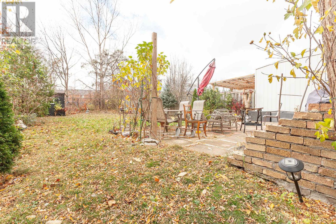
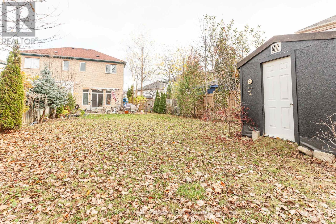
Three-bedroom (upper) semi-detached home in the highly sought-after Meadowvale Village community!!Hardwood floor throughout . Open-concept living and dining room. Family room with a fireplace and walk-out to the yard. Upgraded kitchen with breakfast area, granite counters, a double sink, and a breakfast bar. Located in the highly sought-after Meadowvale Village community, this home is ideal for growing families looking for a safe and welcoming neighbourhood. Close to parks, shopping, restaurants and highly rated schools including St. Marcellinus Secondary School ,David Leeder Middle School, and Levi Creek Public School. Easy access to Highways 401, 407, and 410. (id:67552)
| MLS® Number | W14181200 |
| Property Type | Single Family |
| Neigbourhood | Meadowvale Station |
| Community Name | Meadowvale Village |
| Parking Space Total | 3 |
| Bathroom Total | 3 |
| Bedrooms Above Ground | 3 |
| Bedrooms Total | 3 |
| Age | 16 To 30 Years |
| Basement Type | None |
| Construction Style Attachment | Semi-detached |
| Cooling Type | Central Air Conditioning |
| Exterior Finish | Brick |
| Flooring Type | Hardwood, Tile |
| Foundation Type | Concrete |
| Half Bath Total | 1 |
| Heating Fuel | Natural Gas |
| Heating Type | Forced Air |
| Stories Total | 2 |
| Size Interior | 1,500 - 2,000 Sqft |
| Type | House |
| Utility Water | Municipal Water |
| Garage |
| Acreage | No |
| Fence Type | Fenced Yard |
| Sewer | Sanitary Sewer |
| Size Depth | 180 Ft |
| Size Frontage | 16 Ft ,4 In |
| Size Irregular | 16.4 X 180 Ft |
| Size Total Text | 16.4 X 180 Ft|under 1/2 Acre |
| Level | Type | Length | Width | Dimensions |
|---|---|---|---|---|
| Second Level | Primary Bedroom | 5 m | 4 m | 5 m x 4 m |
| Second Level | Bedroom 2 | 4 m | 3 m | 4 m x 3 m |
| Second Level | Bedroom 3 | 3 m | 2 m | 3 m x 2 m |
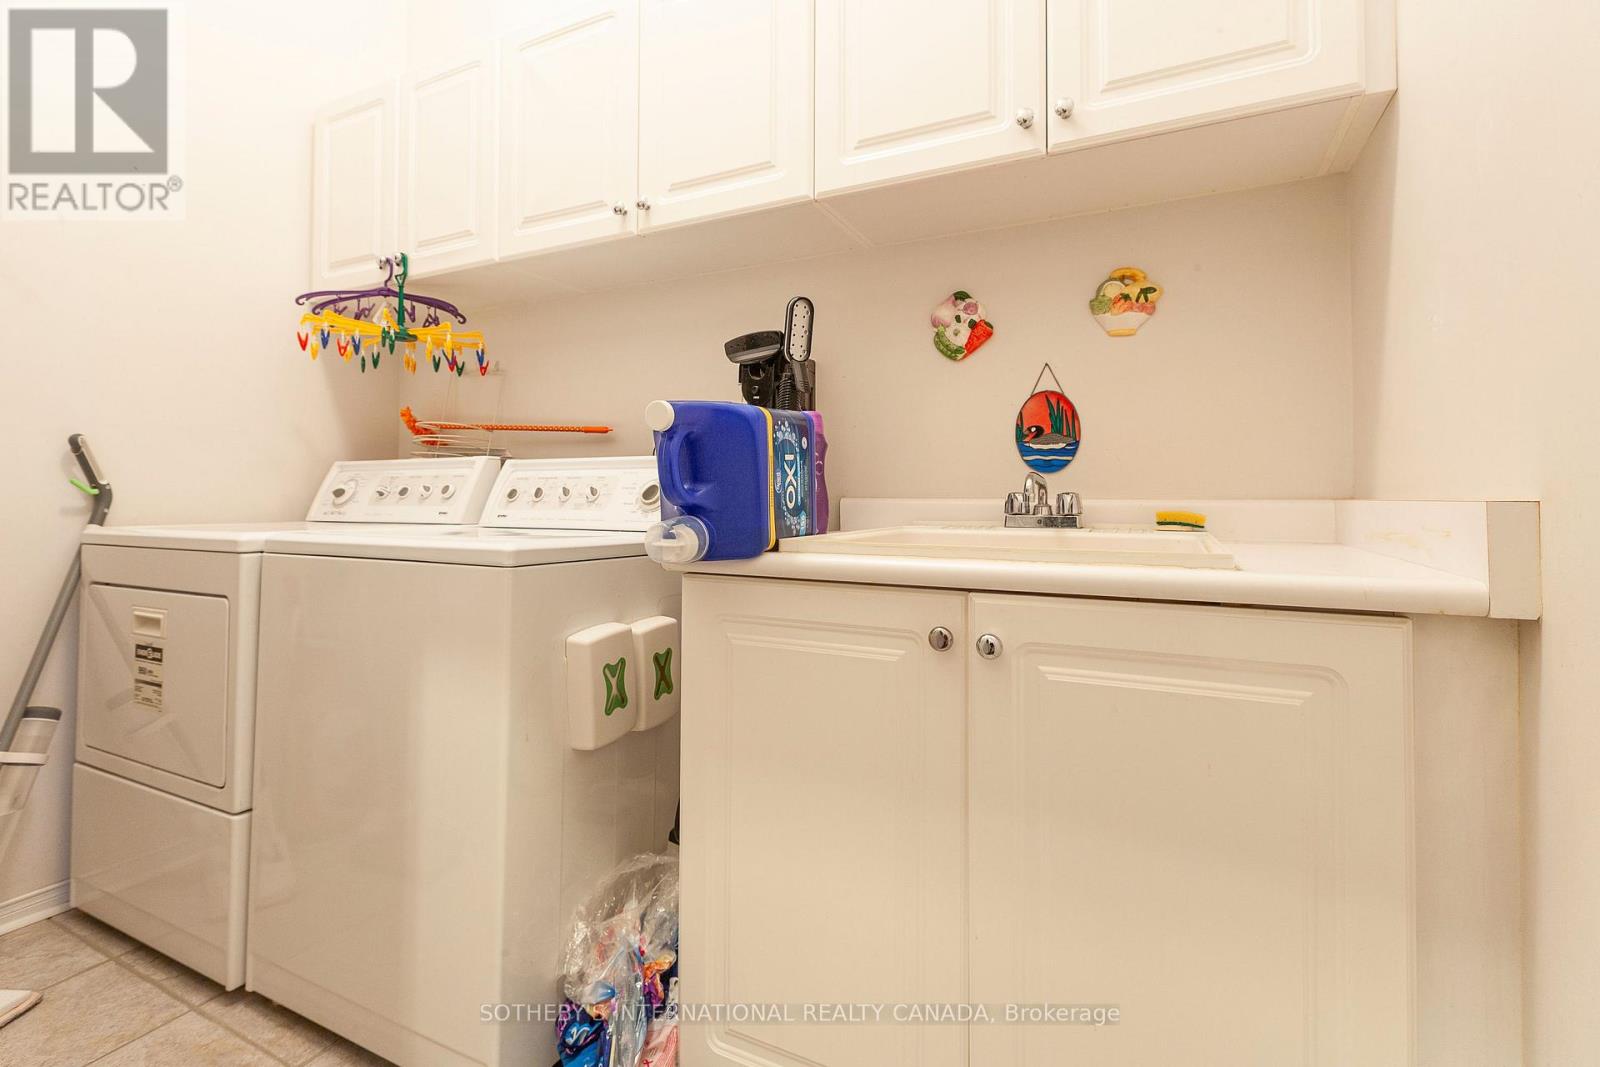
| Second Level | Laundry Room | 3 m | 2 m | 3 m x 2 m |
| Main Level | Living Room | 4 m | 3 m | 4 m x 3 m |
| Main Level | Dining Room | 3 m | 2 m | 3 m x 2 m |
| Main Level | Family Room | 4 m | 3 m | 4 m x 3 m |
| Main Level | Kitchen | 4 m | 2 m | 4 m x 2 m |
| Main Level | Eating Area | 3 m | 2 m | 3 m x 2 m |
| Electricity | Available |
Contact us for more information

Mario Tolja
Salesperson
(416) 960-9995
(416) 960-3222
www.sothebysrealty.ca/

Sophie Abbasi
Salesperson
(905) 845-0024
(905) 844-1747

The trademarks REALTOR®, REALTORS®, and the REALTOR® logo are controlled by The Canadian Real Estate Association (CREA) and identify real estate professionals who are members of CREA. The trademarks MLS®, Multiple Listing Service® and the associated logos are owned by The Canadian Real Estate Association (CREA) and identify the quality of services provided by real estate professionals who are members of CREA. The trademark DDF® is owned by The Canadian Real Estate Association (CREA) and identifies CREA's Data Distribution Facility (DDF®)