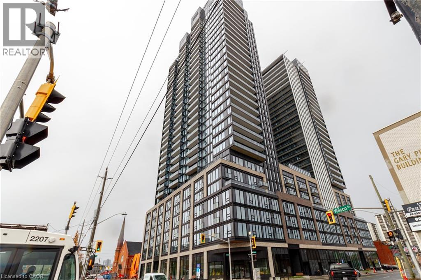
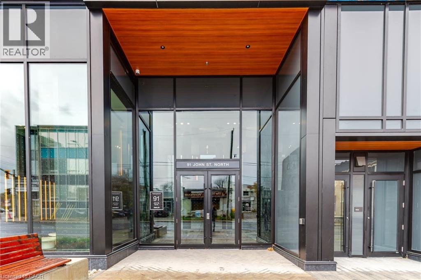
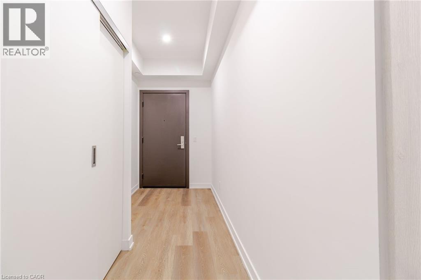
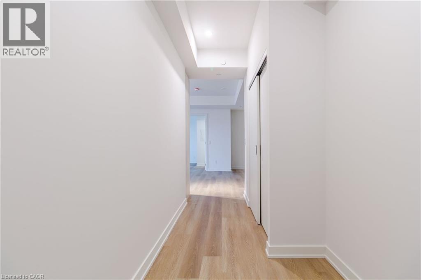
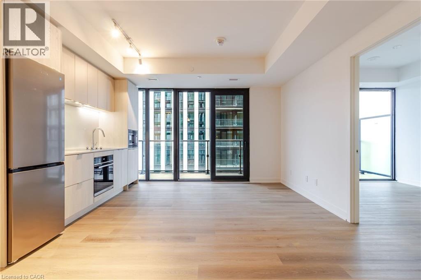
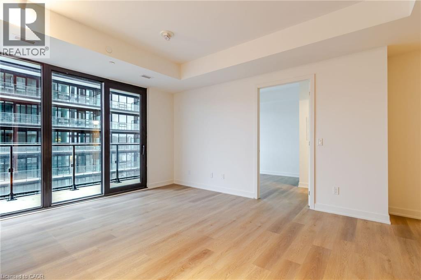
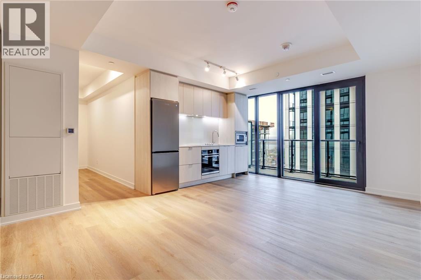
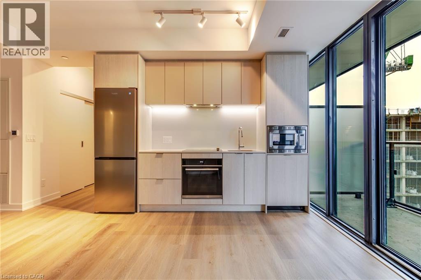
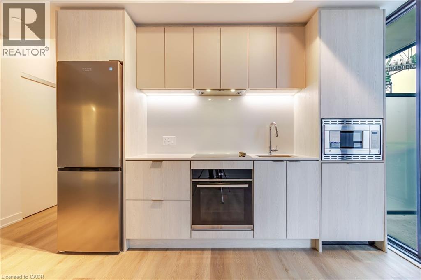
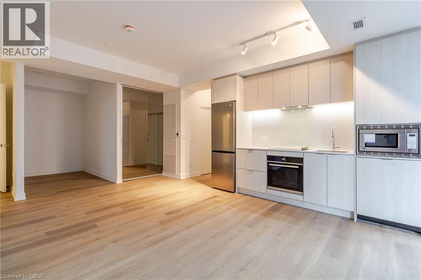
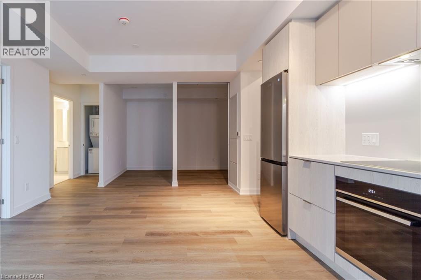
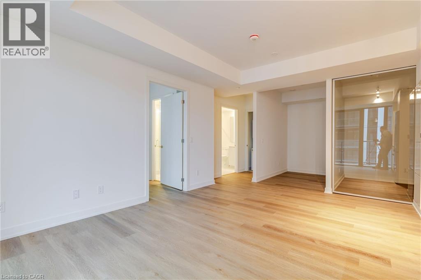
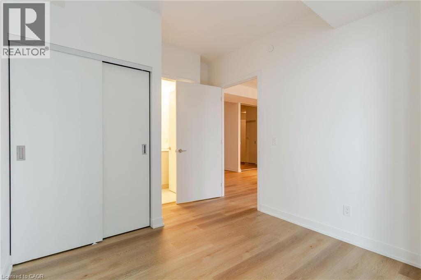
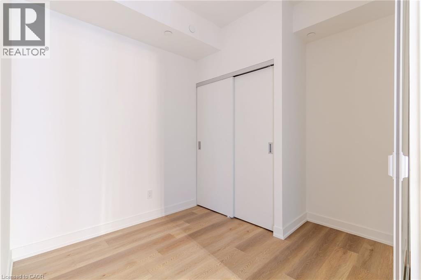
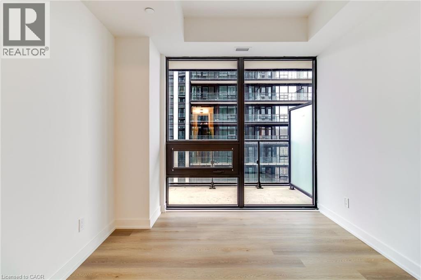
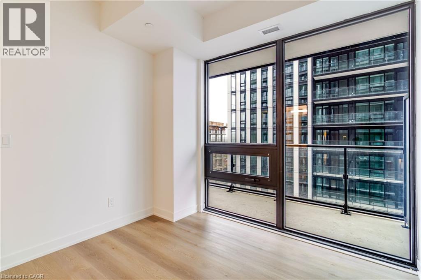
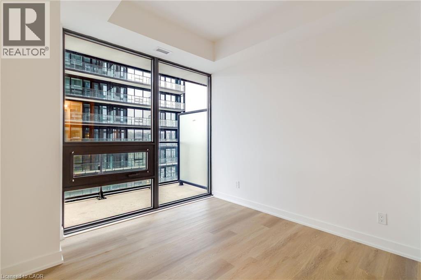
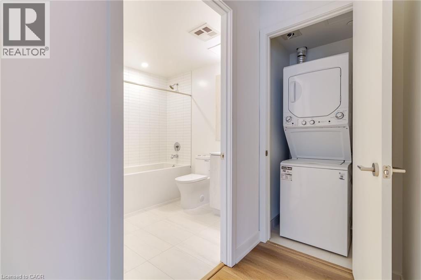
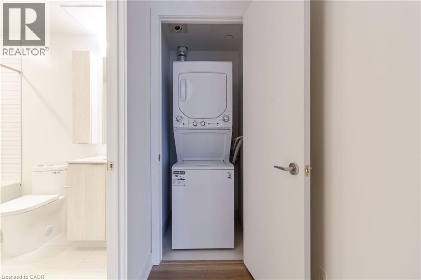
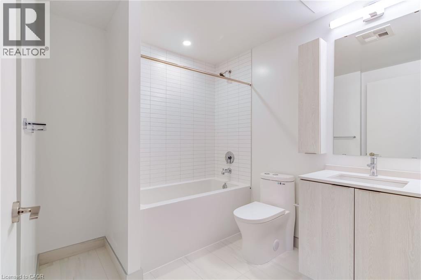
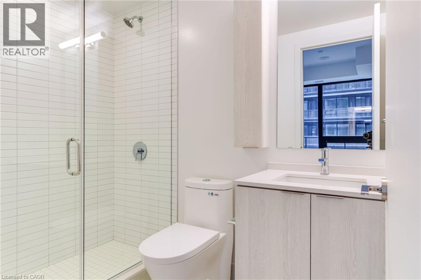
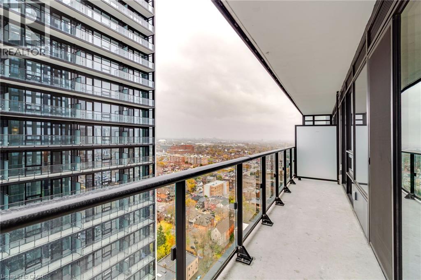
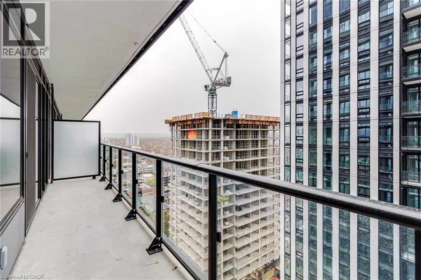
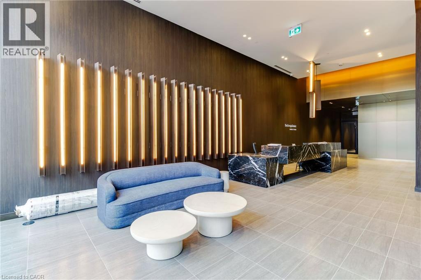
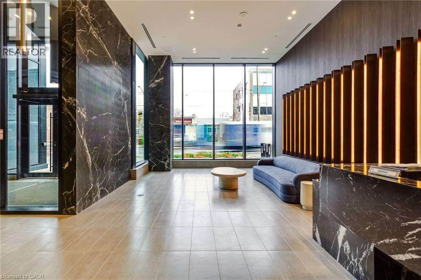
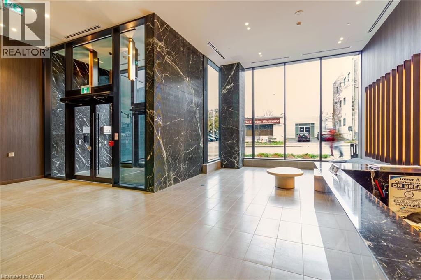
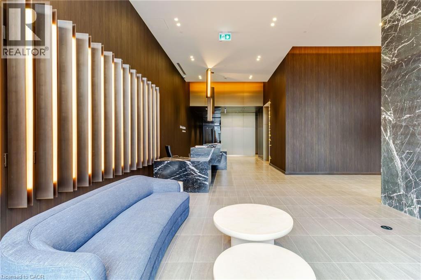
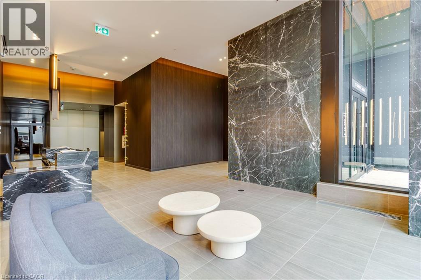
Elevate your everyday living in this brand-new, 23rd-floor corner suite at The Design District by EMBLEM. Featuring 2 bedrooms and 2 full bathrooms, this bright residence offers 734 sq. ft. of interior space plus a 96 sq. ft. private balcony. Expansive floor-to-ceiling windows capture southwest and northwest views of downtown Hamilton and the Niagara Escarpment, creating a striking backdrop for relaxing or entertaining. The primary bedroom features its own full ensuite, while in-suite laundry, central air conditioning and one underground parking space add everyday convenience. This pet-friendly building offers amenities including a concierge, fitness room, party room, outdoor pool and rooftop terrace with BBQ facilities. Discover restaurants, cafés, shops and the Hamilton Farmers’ Market nearby, with TD Coliseum close by and West Harbour GO Station approximately 1 km away. Available for immediate occupancy. (id:67552)
| MLS® Number | 40878326 |
| Property Type | Single Family |
| Amenities Near By | Hospital, Park, Public Transit, Shopping |
| Features | Southern Exposure, Balcony, Automatic Garage Door Opener |
| Parking Space Total | 1 |
| Pool Type | Outdoor Pool |
| Bathroom Total | 2 |
| Bedrooms Above Ground | 2 |
| Bedrooms Total | 2 |
| Amenities | Exercise Centre, Party Room |
| Appliances | Dishwasher, Dryer, Refrigerator, Stove, Washer, Microwave Built-in |
| Architectural Style | Other |
| Basement Type | None |
| Construction Material | Concrete Block, Concrete Walls |
| Construction Style Attachment | Attached |
| Cooling Type | Central Air Conditioning |
| Exterior Finish | Concrete, Metal |
| Heating Fuel | Natural Gas |
| Heating Type | Forced Air |
| Stories Total | 1 |
| Size Interior | 850 Sqft |
| Type | Apartment |
| Utility Water | Municipal Water |
| Underground | |
| Covered |
| Acreage | No |
| Land Amenities | Hospital, Park, Public Transit, Shopping |
| Sewer | Municipal Sewage System |
| Size Total Text | Unknown |
| Zoning Description | D5 |
| Level | Type | Length | Width | Dimensions |
|---|---|---|---|---|
| Main Level | Bedroom | 8'0'' x 10'5'' | ||
| Main Level | 3pc Bathroom | Measurements not available | ||
| Main Level | Primary Bedroom | 8'6'' x 10'4'' | ||
| Main Level | 4pc Bathroom | Measurements not available | ||
| Main Level | Living Room | 25'11'' x 10'10'' | ||
| Main Level | Kitchen | 10'10'' x 9'10'' |
https://www.realtor.ca/real-estate/30513409/91-john-street-n-unit-2310-hamilton
Contact us for more information

Adrian Kiani Khalkhal
Salesperson
(905) 637-1700
www.rightathomerealty.com/

The trademarks REALTOR®, REALTORS®, and the REALTOR® logo are controlled by The Canadian Real Estate Association (CREA) and identify real estate professionals who are members of CREA. The trademarks MLS®, Multiple Listing Service® and the associated logos are owned by The Canadian Real Estate Association (CREA) and identify the quality of services provided by real estate professionals who are members of CREA. The trademark DDF® is owned by The Canadian Real Estate Association (CREA) and identifies CREA's Data Distribution Facility (DDF®)