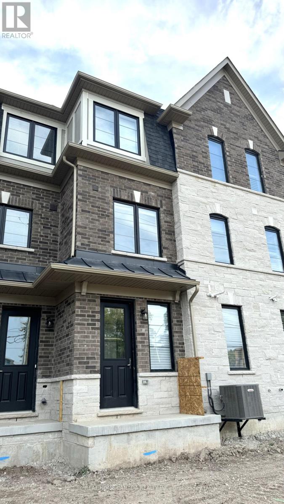
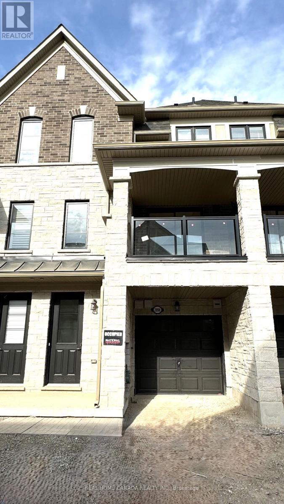
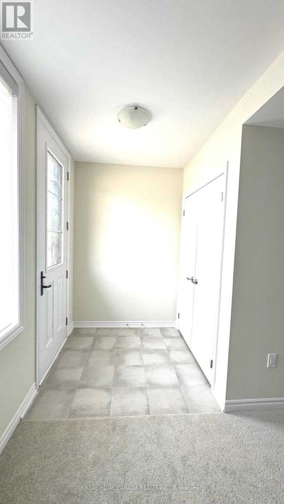
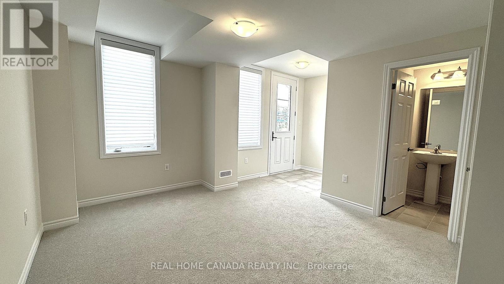
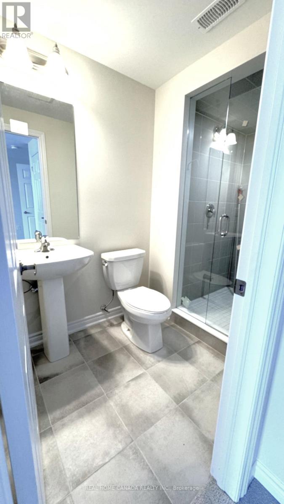
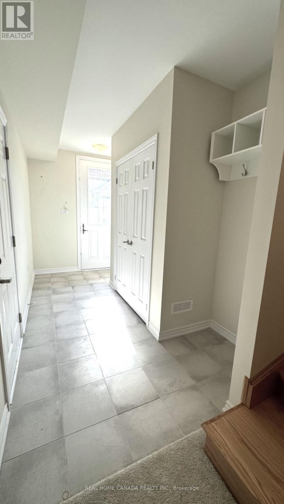
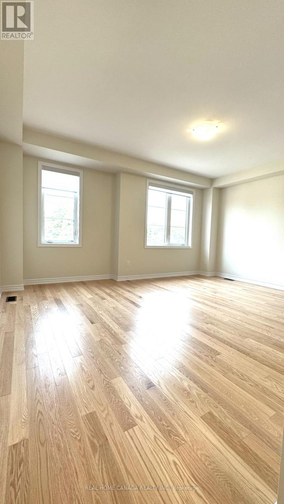
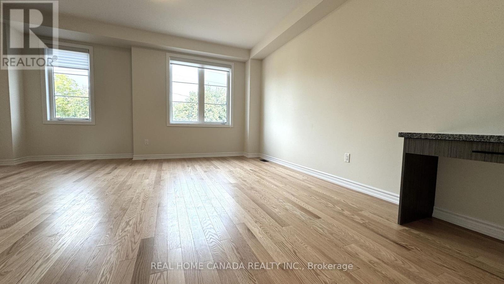
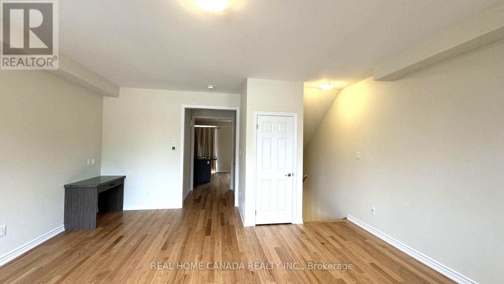
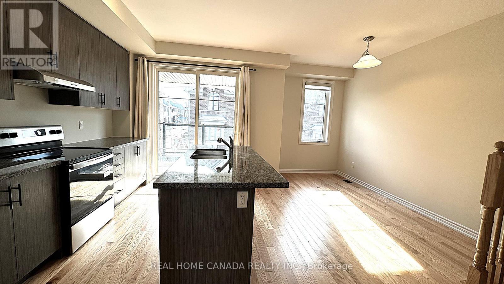
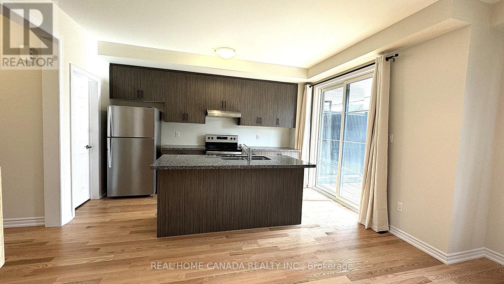
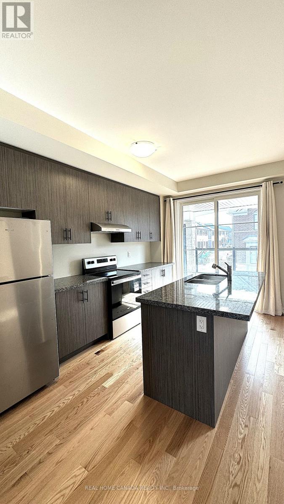
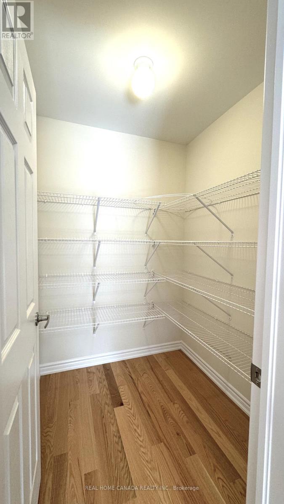
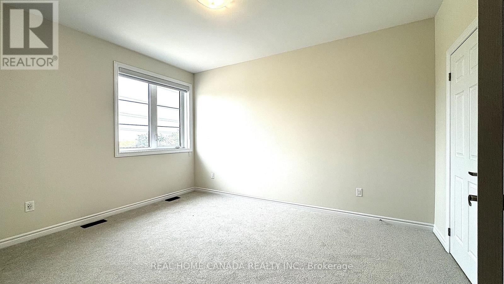
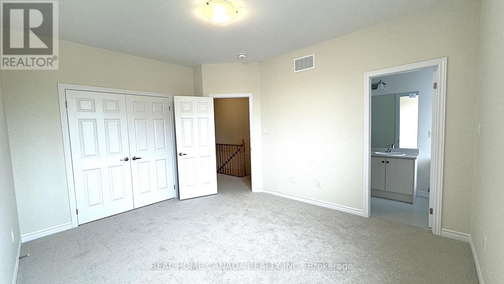
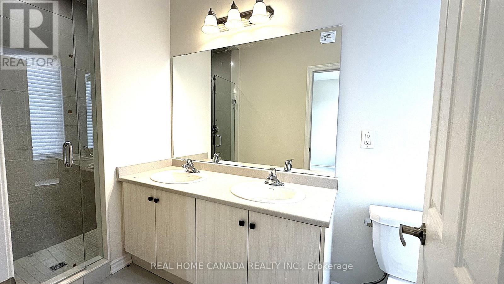
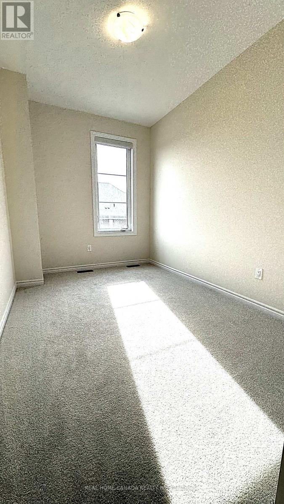
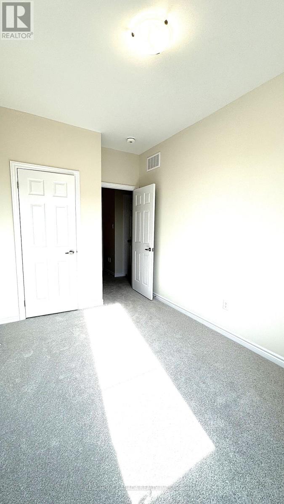
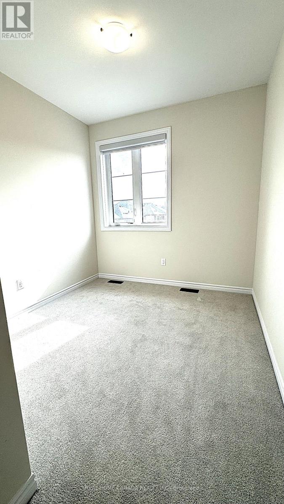
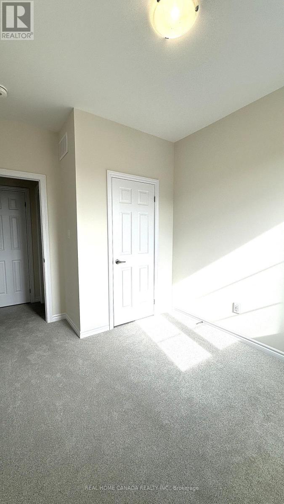
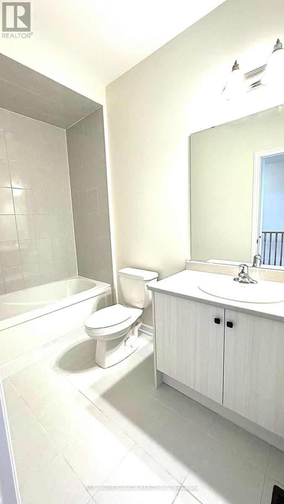
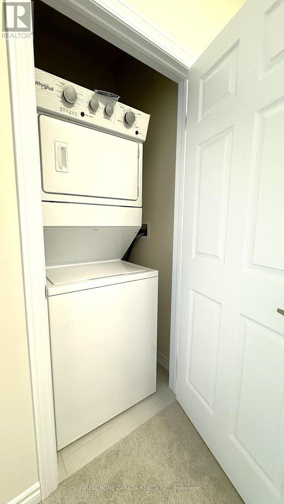
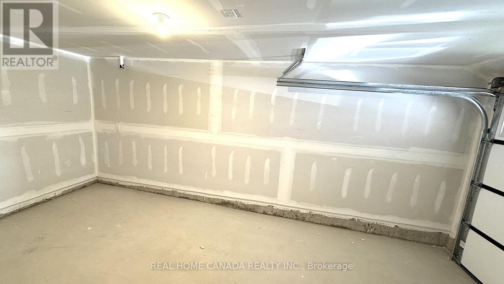
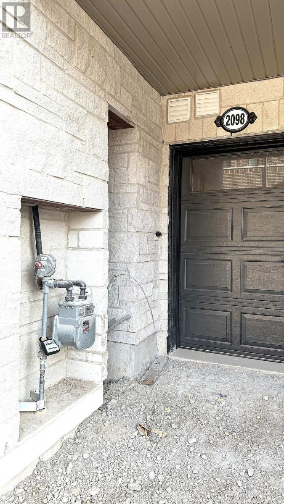
Two years old modern Townhouse in Tyandaga Heights. Rarely found double unit design. 9 ft ceilings on all levels. Foyer with closet & direct access to garage. Extra upgraded bedroom on the ground level with absolutely direct separate access from the road side and private 3-piece ensuite with glass-enclosed shower. Hardwood on 2nd floor. Spacious great/ family room, kitchen and dining room all connected. Kitchen with breakfast bar island, S/S appliances, and super big walk-in pantry. Primary bedroom with large closet and ensuite bathroom which features double sink and glass shower. Convenient upper floor laundry. One garage parking + one driveway parking. Close to schools, parks, hiking trails, golf course. Easy access to highways. 2 minutes to Costco and 8 minutes to Go Station. (id:67552)
| MLS® Number | W14180788 |
| Property Type | Single Family |
| Community Name | Tyandaga |
| Equipment Type | Water Heater, Water Heater - Tankless |
| Features | Guest Suite |
| Parking Space Total | 2 |
| Rental Equipment Type | Water Heater, Water Heater - Tankless |
| Bathroom Total | 4 |
| Bedrooms Above Ground | 4 |
| Bedrooms Total | 4 |
| Age | 0 To 5 Years |
| Appliances | Garage Door Opener Remote(s), Water Heater, Dishwasher, Dryer, Garage Door Opener, Hood Fan, Stove, Washer, Window Coverings, Refrigerator |
| Basement Type | None |
| Construction Style Attachment | Attached |
| Cooling Type | Central Air Conditioning |
| Exterior Finish | Brick |
| Flooring Type | Ceramic, Carpeted, Hardwood |
| Foundation Type | Concrete |
| Half Bath Total | 1 |
| Heating Fuel | Natural Gas |
| Heating Type | Forced Air |
| Stories Total | 3 |
| Size Interior | 1,500 - 2,000 Sqft |
| Type | Row / Townhouse |
| Utility Water | Municipal Water |
| Garage |
| Acreage | No |
| Sewer | Sanitary Sewer |
| Level | Type | Length | Width | Dimensions |
|---|---|---|---|---|
| Third Level | Primary Bedroom | 4.27 m | 3.56 m | 4.27 m x 3.56 m |
| Third Level | Bedroom 2 | 2.74 m | 2.64 m | 2.74 m x 2.64 m |
| Third Level | Bedroom 3 | 3.58 m | 2.44 m | 3.58 m x 2.44 m |
| Main Level | Family Room | 6.88 m | 5.18 m | 6.88 m x 5.18 m |
| Main Level | Dining Room | 3.91 m | 2.64 m | 3.91 m x 2.64 m |
| Main Level | Kitchen | 4.32 m | 2.54 m | 4.32 m x 2.54 m |
| Ground Level | Foyer | 3.35 m | 1.83 m | 3.35 m x 1.83 m |
| Ground Level | Bedroom 4 | 3.56 m | 3.43 m | 3.56 m x 3.43 m |
https://www.realtor.ca/real-estate/30513481/2098-fairmont-common-burlington-tyandaga-tyandaga
Contact us for more information

Sylvia Li
Salesperson
(647) 772-8558
(888) 647-0565

The trademarks REALTOR®, REALTORS®, and the REALTOR® logo are controlled by The Canadian Real Estate Association (CREA) and identify real estate professionals who are members of CREA. The trademarks MLS®, Multiple Listing Service® and the associated logos are owned by The Canadian Real Estate Association (CREA) and identify the quality of services provided by real estate professionals who are members of CREA. The trademark DDF® is owned by The Canadian Real Estate Association (CREA) and identifies CREA's Data Distribution Facility (DDF®)