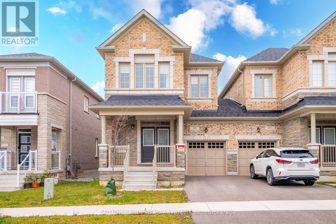
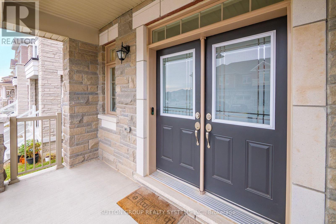
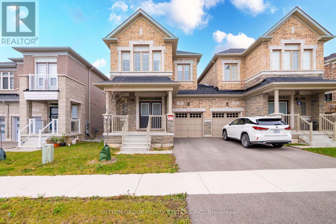
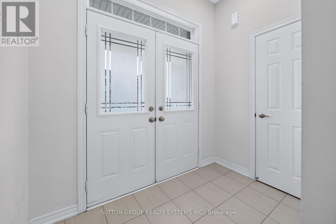
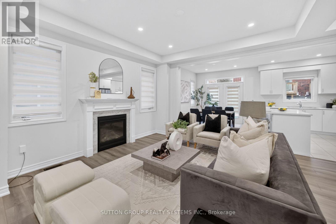
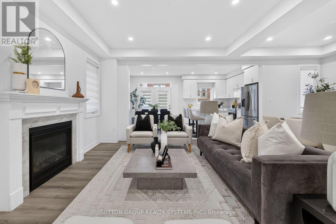
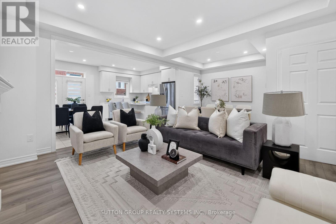
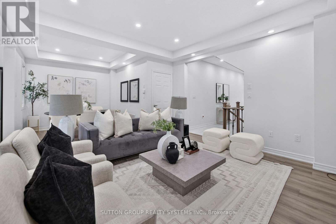
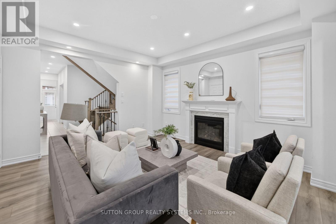
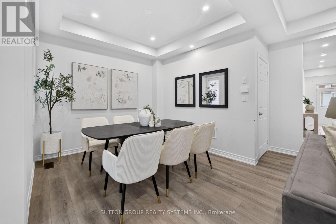
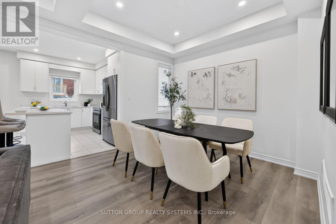
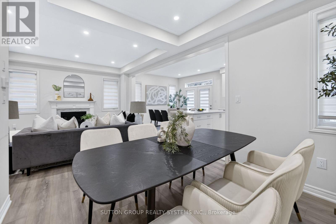
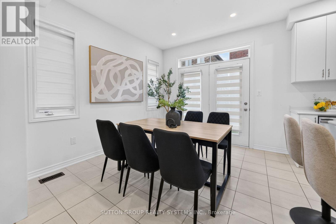
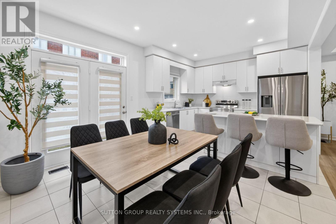
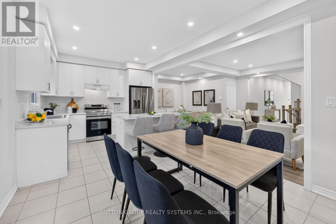
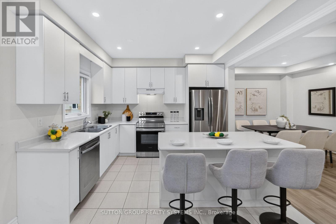
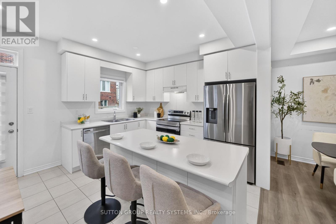
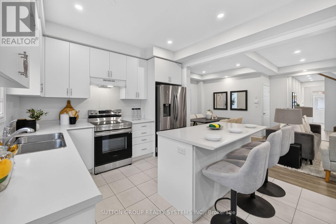
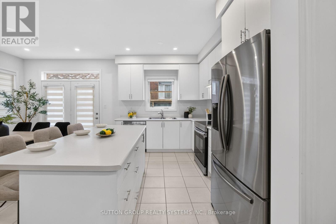
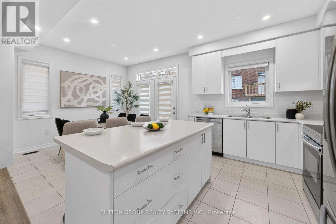
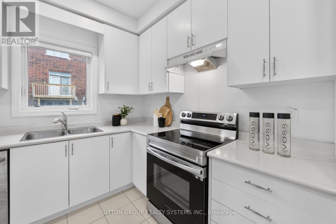
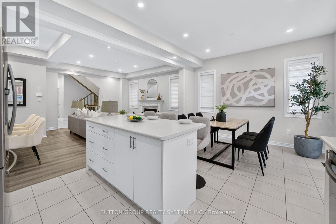
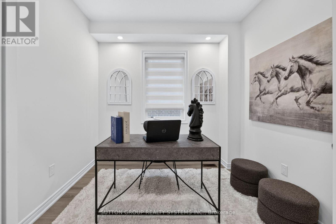
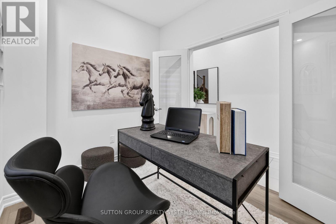
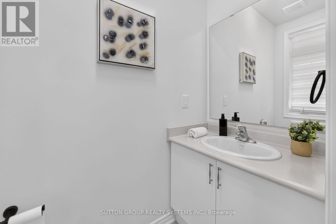
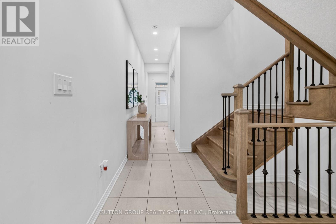
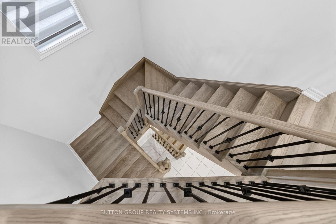
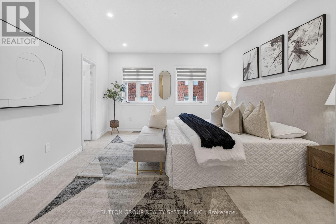
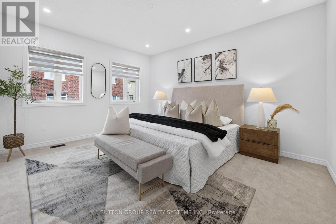
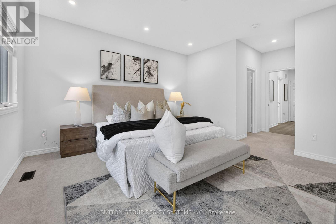
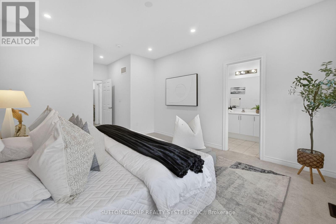
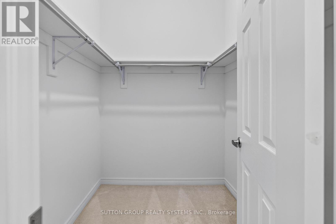
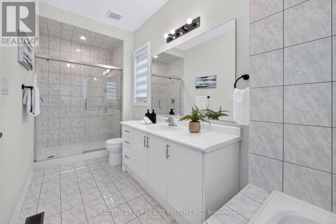
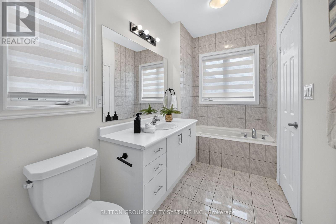
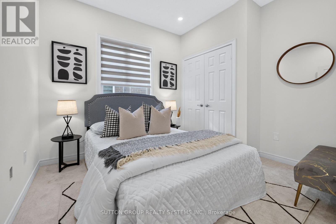
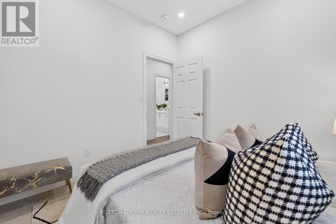
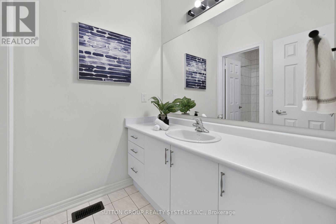
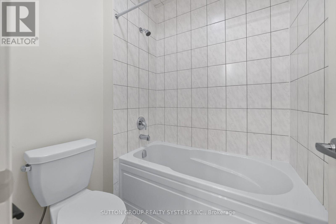
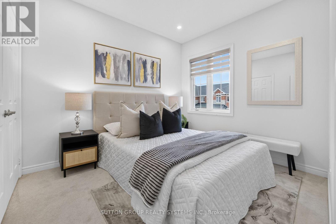
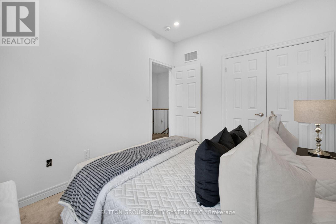
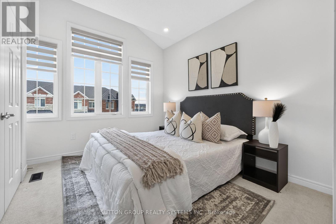
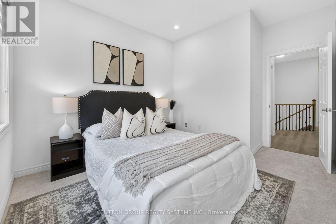
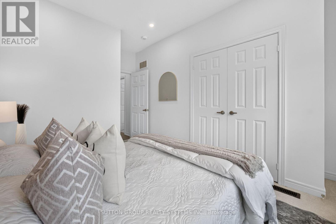
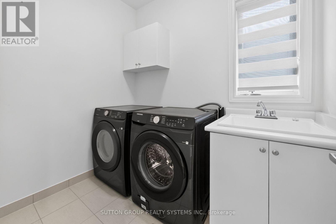
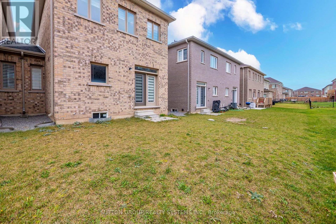
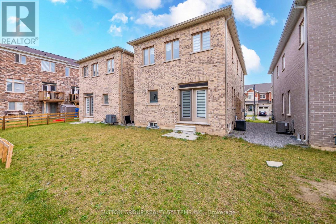
Ideal for first-time buyers or investors, this modern freehold semi-detached home features the sought-after Newberry 2 model with 4 bedrooms, 2.5 baths, and 9-foot ceilings on both levels. Enjoy effortless entertaining in the open-concept great room and oversized kitchen, complete with stainless steel appliances and pot-and-pan drawers. A bright great room and a versatile main-floor den perfect for a home office or formal living space. Brand-new pot lights, upgraded Lexington Rochefort oak laminate flooring, and a stained wood staircase with iron spindles elevate the main and upper hallways. Retreat to the spacious primary bedroom complete with a walk-in closet and 4-piece ensuite, alongside three bright secondary bedrooms with plush carpeting and convenient 2nd-floor laundry. 100-amp service. Close to great location Aldershot GO Station & School, Shopping Centers, Burlington Costco, Restaurants, Transit, 403/407/QEW, Grindstone Creek, Souharissen Natural Area and natural trails! (id:67552)
2:00 pm
Ends at:4:00 pm
| MLS® Number | X14180308 |
| Property Type | Single Family |
| Community Name | Waterdown |
| Amenities Near By | Park, Public Transit |
| Equipment Type | Water Heater - Gas, Water Heater |
| Features | Conservation/green Belt |
| Parking Space Total | 2 |
| Rental Equipment Type | Water Heater - Gas, Water Heater |
| Bathroom Total | 3 |
| Bedrooms Above Ground | 4 |
| Bedrooms Total | 4 |
| Age | 0 To 5 Years |
| Amenities | Fireplace(s) |
| Appliances | Water Heater, Dishwasher, Dryer, Stove, Washer, Window Coverings, Refrigerator |
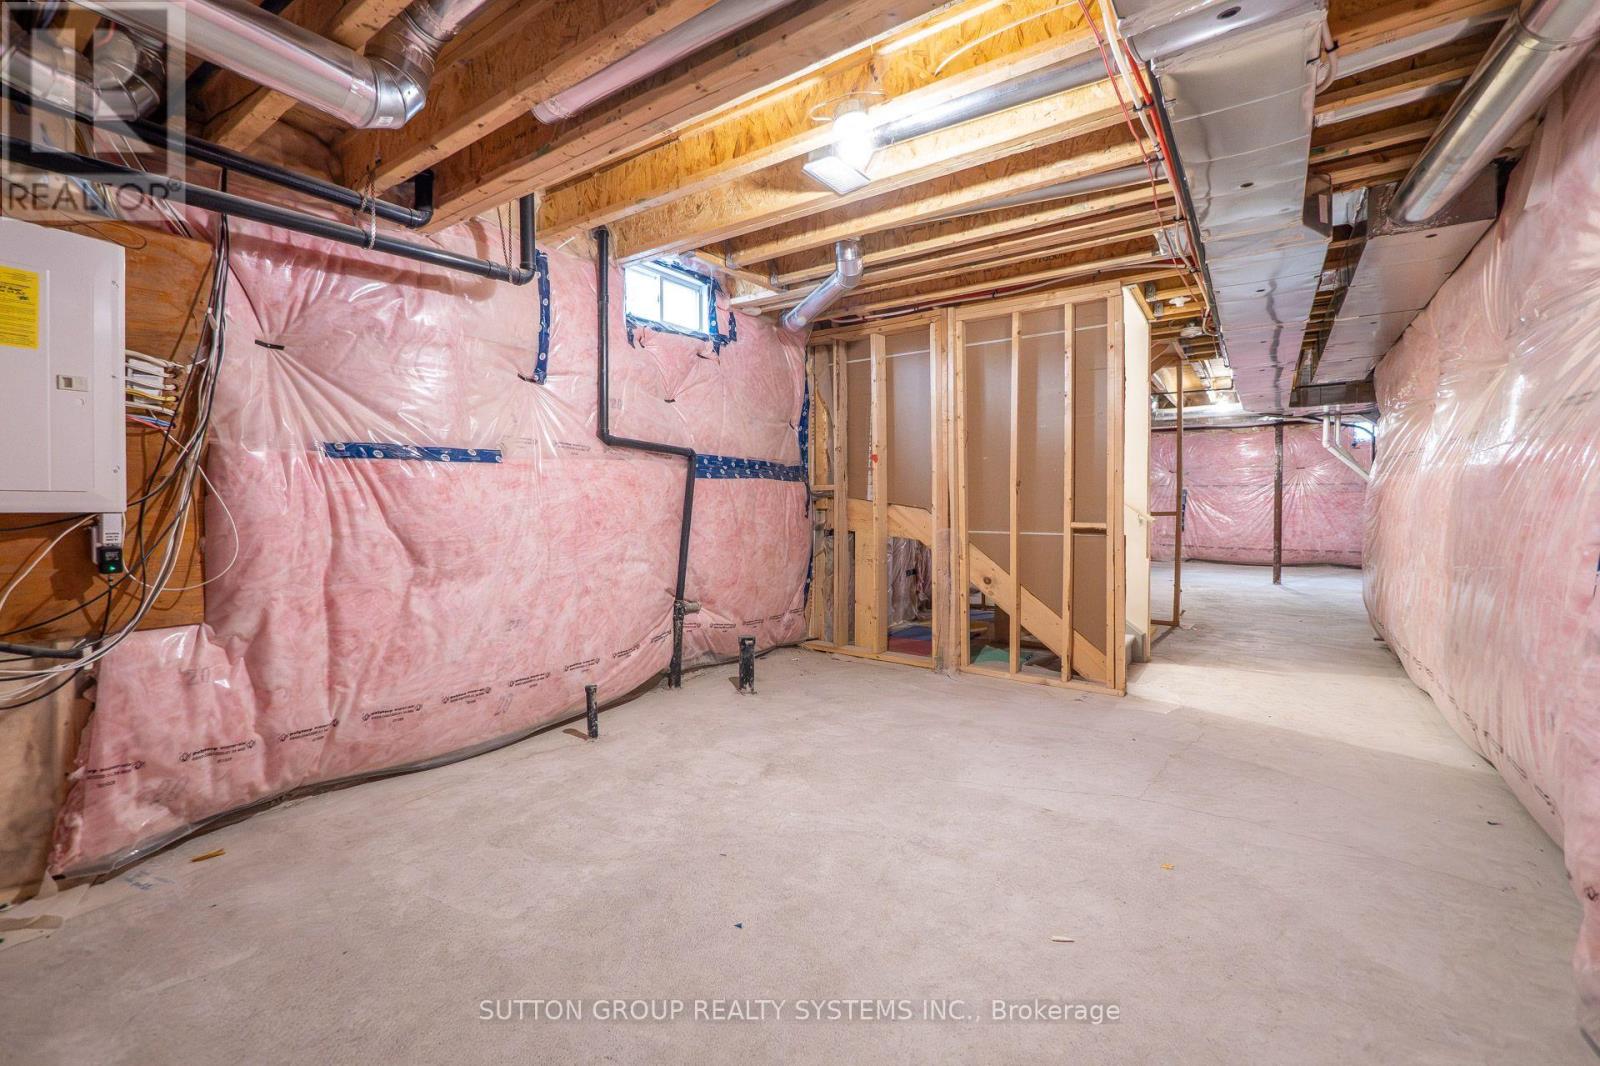
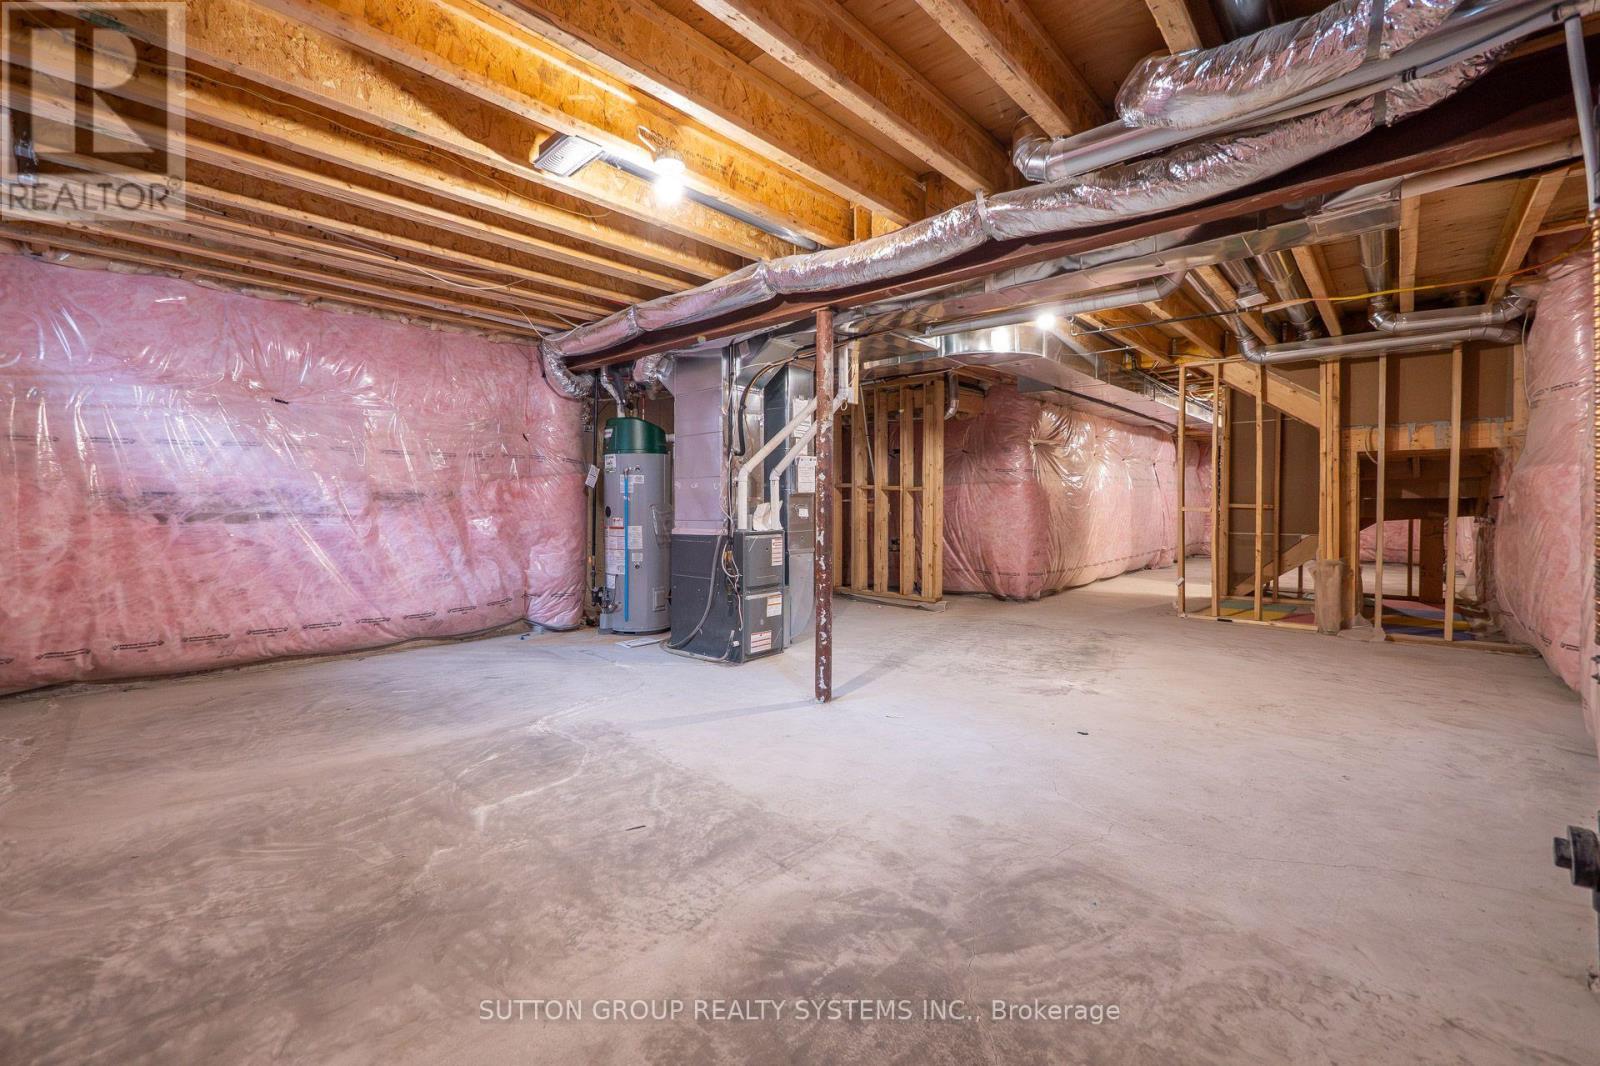
| Basement Development | Unfinished |
| Basement Type | Full (unfinished) |
| Construction Style Attachment | Semi-detached |
| Cooling Type | Central Air Conditioning |
| Exterior Finish | Brick, Stone |
| Fireplace Present | Yes |
| Fireplace Total | 1 |
| Flooring Type | Laminate, Tile |
| Foundation Type | Poured Concrete |
| Half Bath Total | 1 |
| Heating Fuel | Natural Gas |
| Heating Type | Forced Air |
| Stories Total | 2 |
| Size Interior | 2,000 - 2,500 Sqft |
| Type | House |
| Utility Water | Municipal Water |
| Attached Garage | |
| Garage |
| Acreage | No |
| Land Amenities | Park, Public Transit |
| Sewer | Sanitary Sewer |
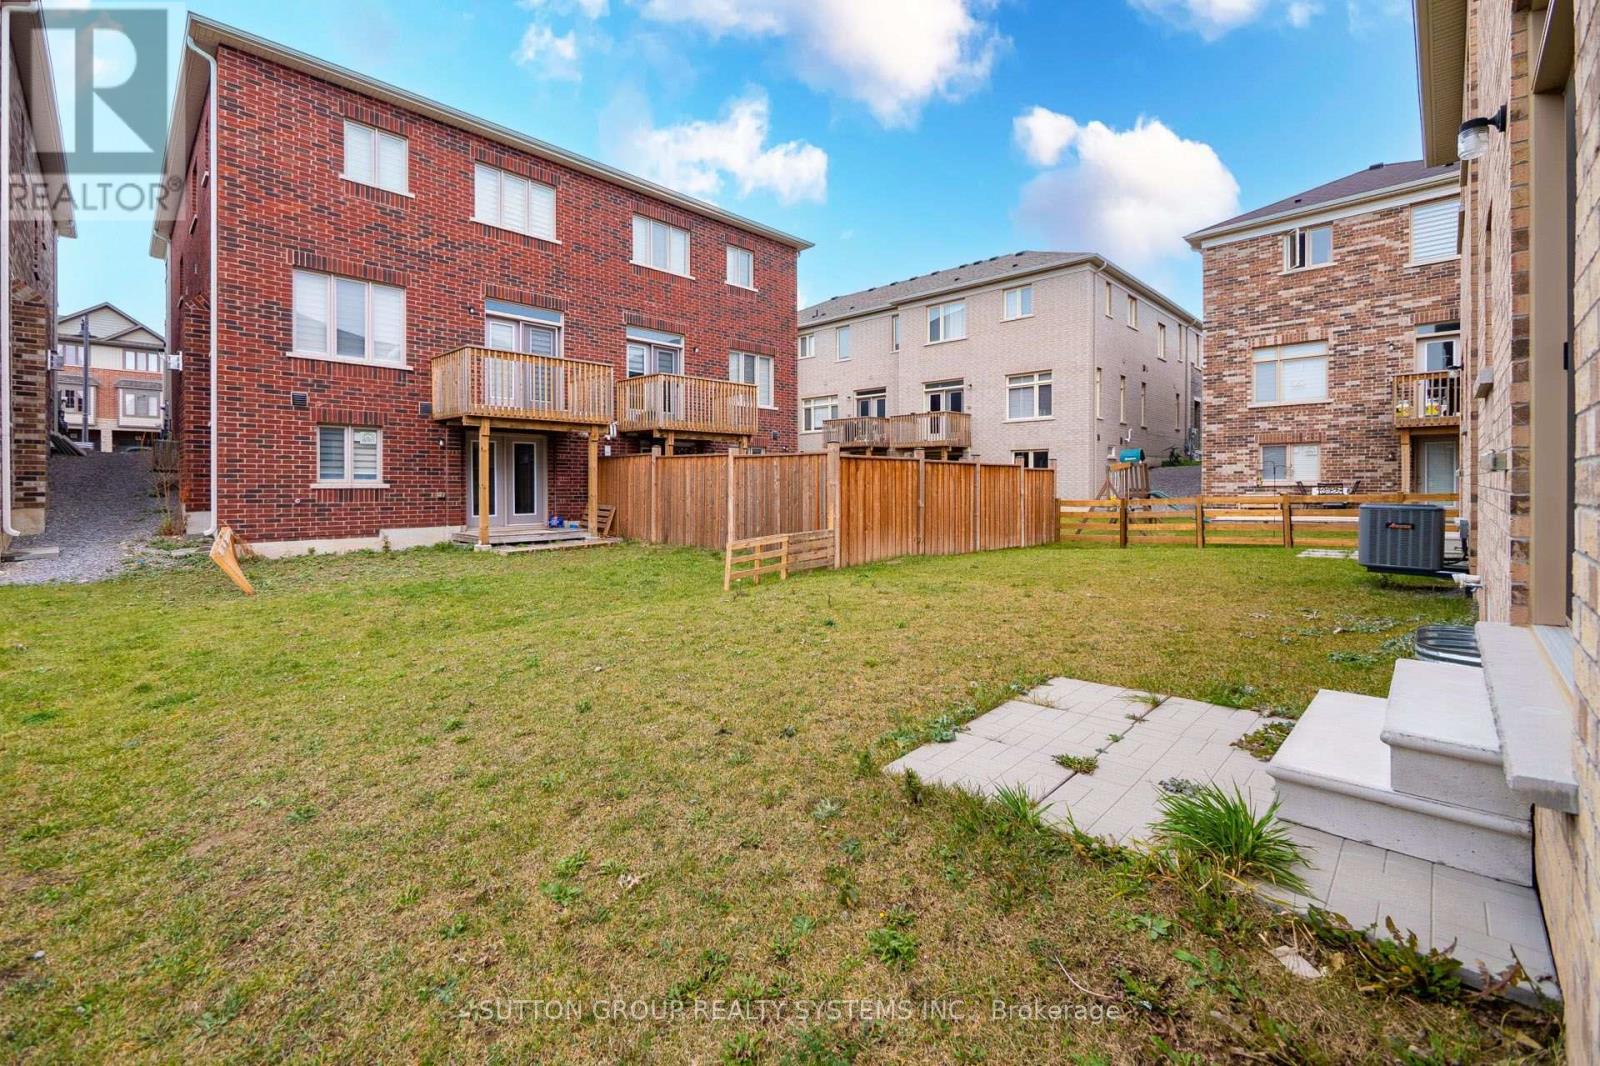
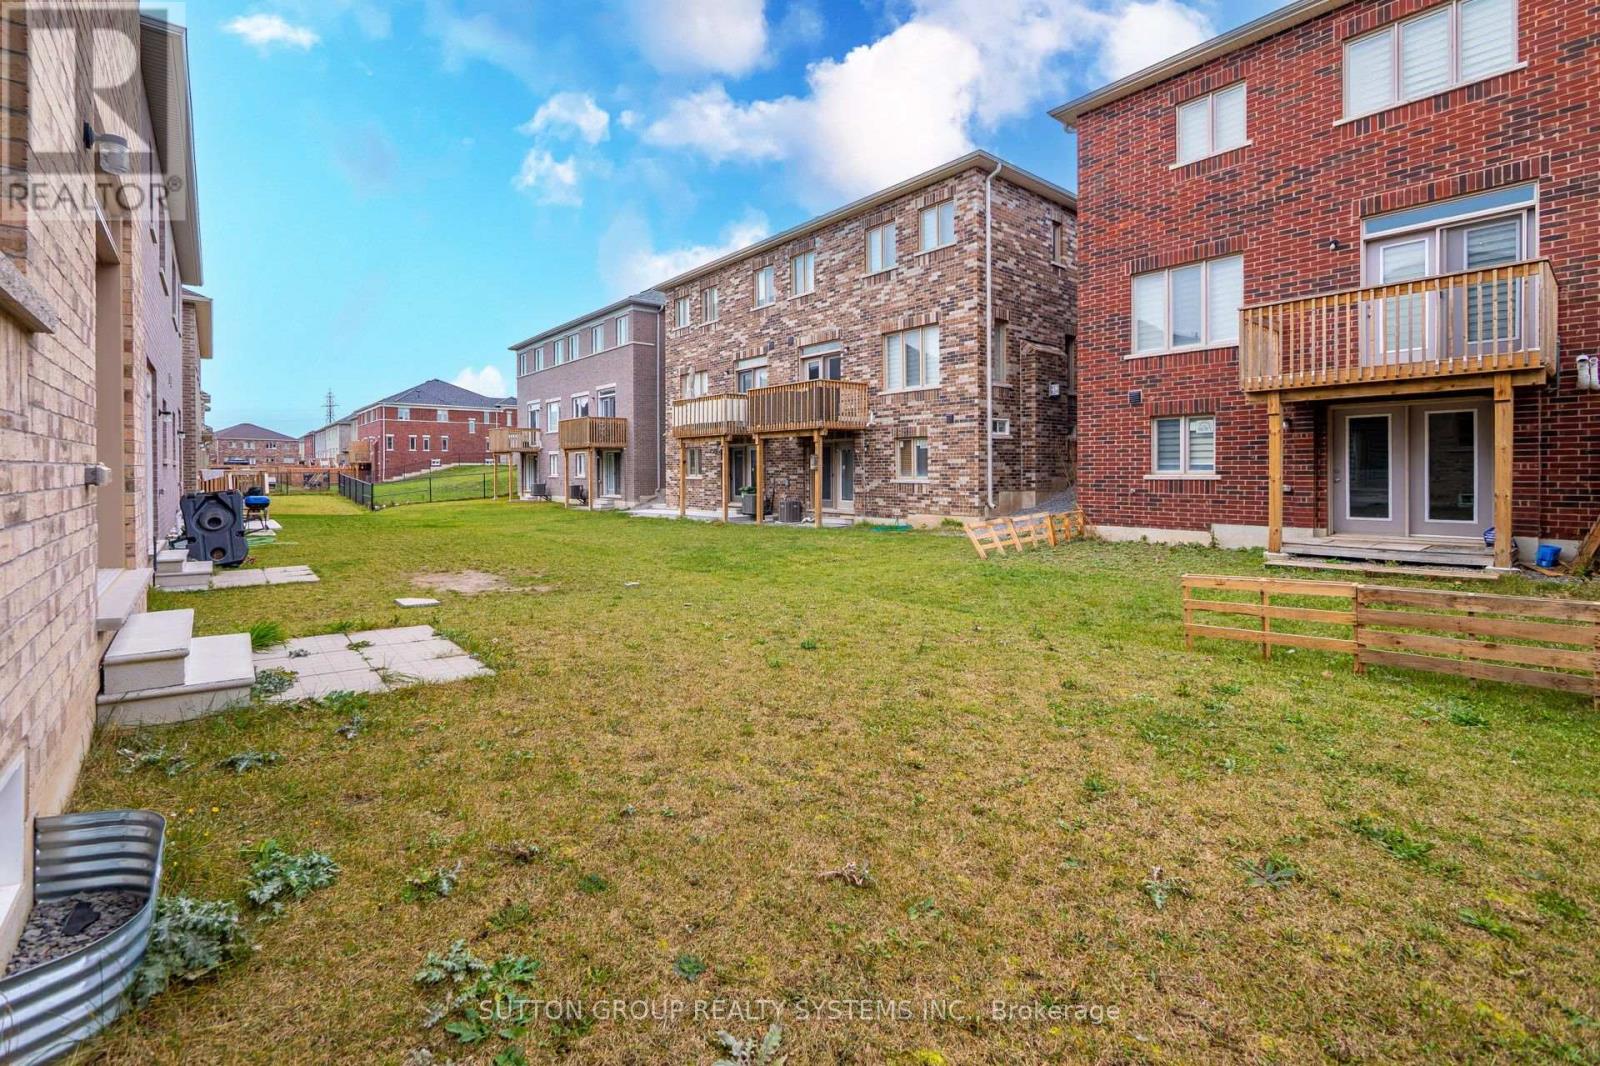
| Size Depth | 90 Ft ,2 In |
| Size Frontage | 27 Ft ,10 In |
| Size Irregular | 27.9 X 90.2 Ft |
| Size Total Text | 27.9 X 90.2 Ft |
| Zoning Description | R4-6 |
| Level | Type | Length | Width | Dimensions |
|---|---|---|---|---|
| Second Level | Primary Bedroom | 4.43 m | 3.97 m | 4.43 m x 3.97 m |
| Second Level | Bedroom 2 | 3.36 m | 2.75 m | 3.36 m x 2.75 m |
| Second Level | Bedroom 3 | 3.15 m | 2.89 m | 3.15 m x 2.89 m |
| Second Level | Bedroom 4 | 3.36 m | 2.75 m | 3.36 m x 2.75 m |
| Second Level | Laundry Room | 3 m | 3 m | 3 m x 3 m |
| Main Level | Den | 2.5 m | 2.75 m | 2.5 m x 2.75 m |
| Main Level | Great Room | 4.29 m | 6.75 m | 4.29 m x 6.75 m |
| Main Level | Kitchen | 3.45 m | 2.7 m | 3.45 m x 2.7 m |
| Main Level | Eating Area | 3.45 m | 3.05 m | 3.45 m x 3.05 m |
| Cable | Available |
| Electricity | Available |
| Sewer | Available |
https://www.realtor.ca/real-estate/30513014/59-hager-creek-terrace-hamilton-waterdown-waterdown
Contact us for more information

Nadeem Ahmad Khan
Salesperson
(905) 896-3333
(905) 848-5327
www.suttonrealty.com/

The trademarks REALTOR®, REALTORS®, and the REALTOR® logo are controlled by The Canadian Real Estate Association (CREA) and identify real estate professionals who are members of CREA. The trademarks MLS®, Multiple Listing Service® and the associated logos are owned by The Canadian Real Estate Association (CREA) and identify the quality of services provided by real estate professionals who are members of CREA. The trademark DDF® is owned by The Canadian Real Estate Association (CREA) and identifies CREA's Data Distribution Facility (DDF®)