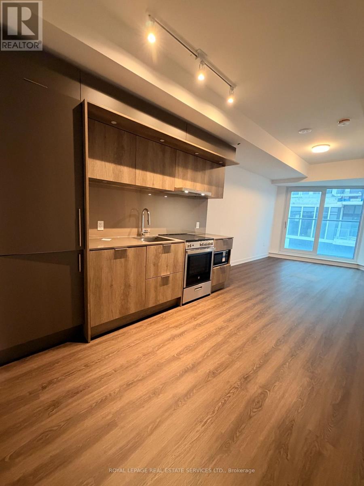
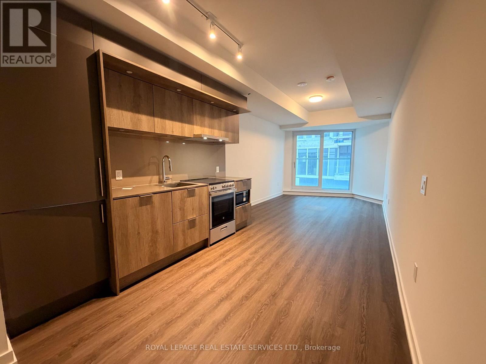
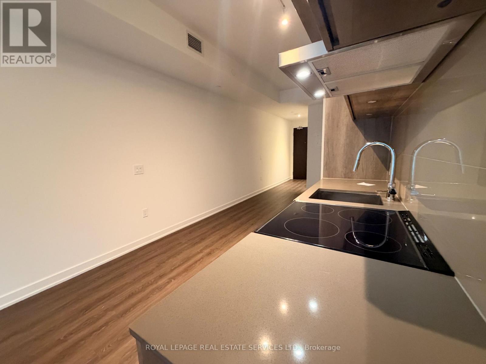
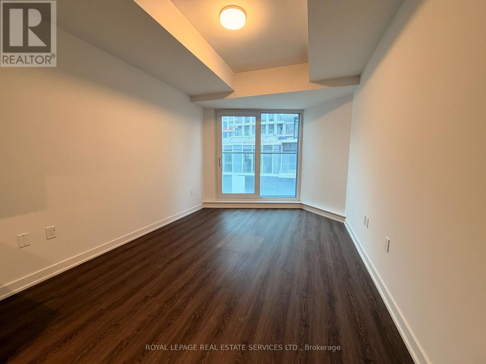
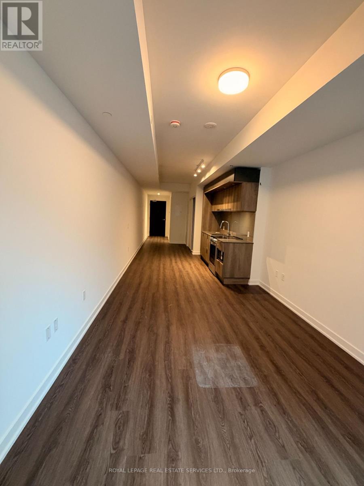
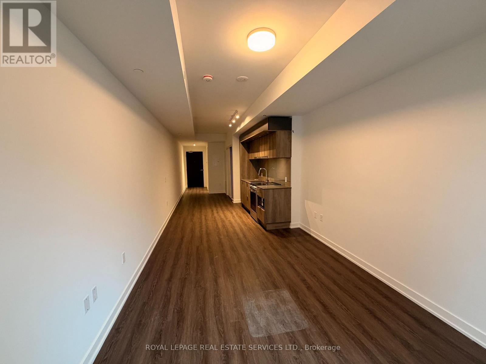
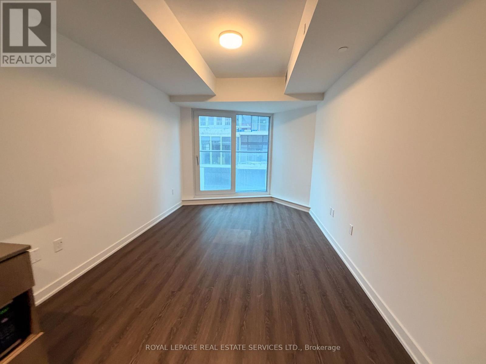
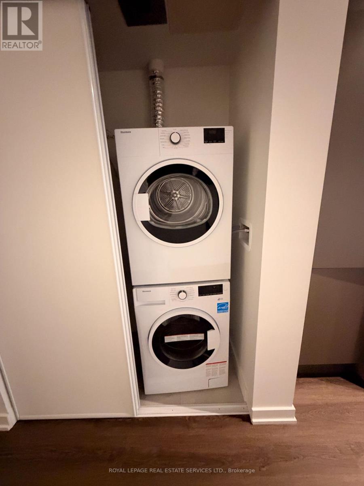
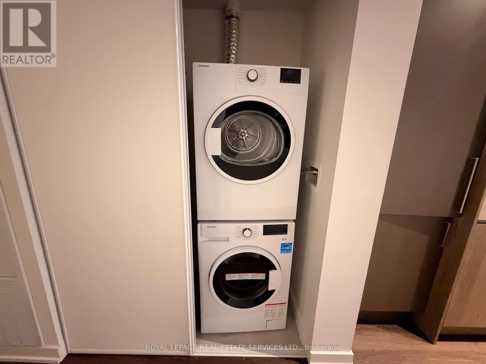
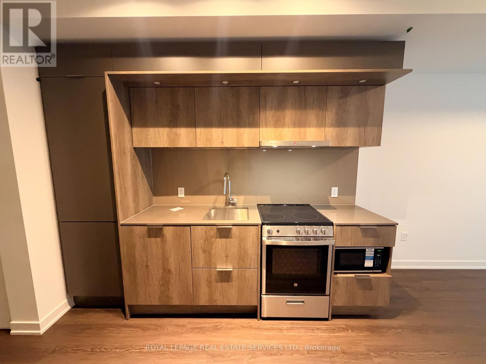
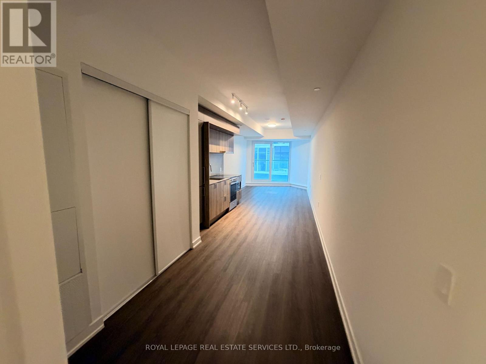
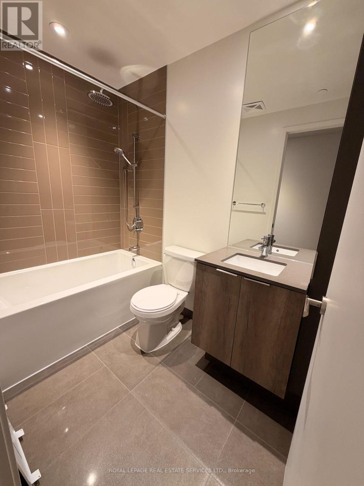
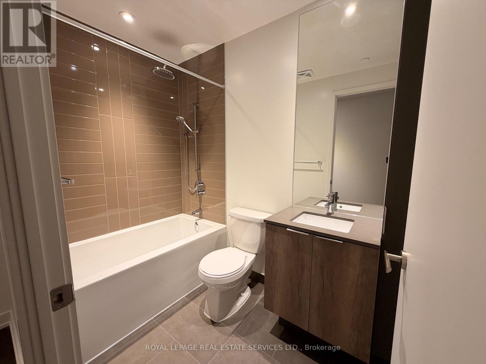
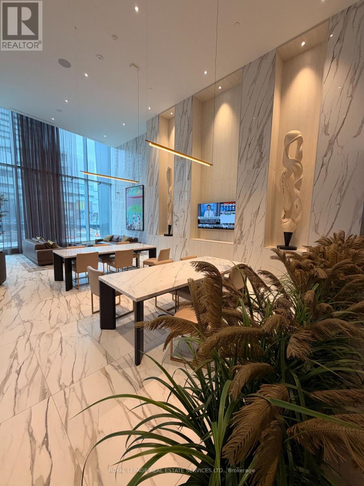
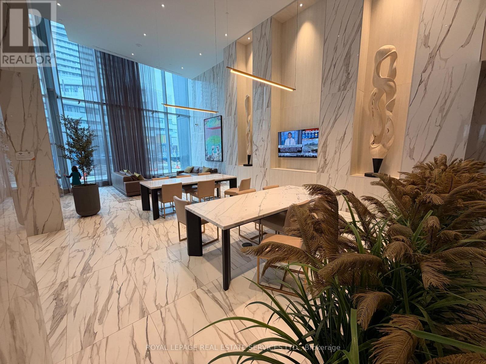
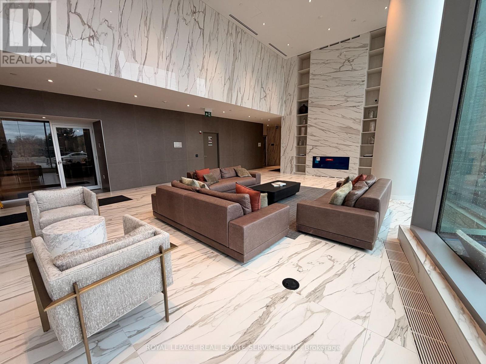
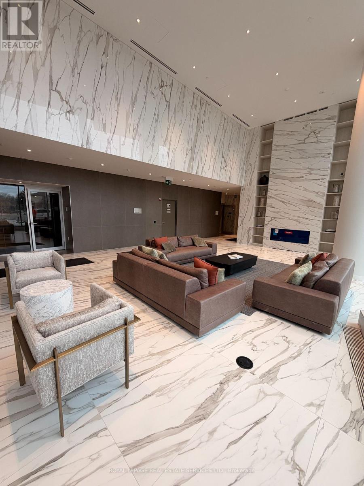
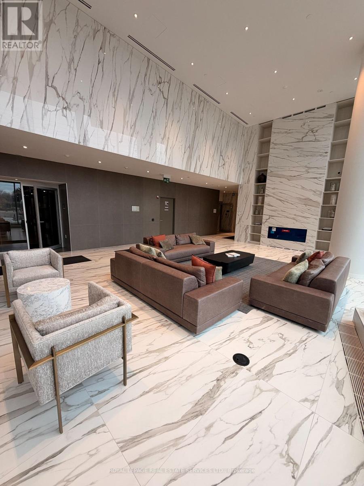
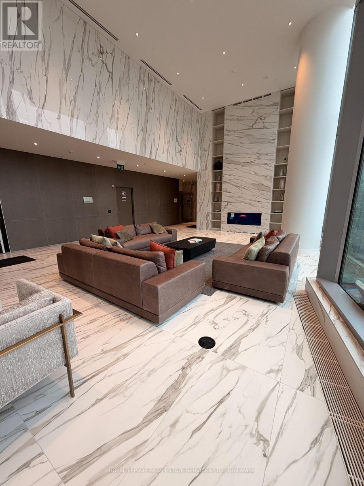
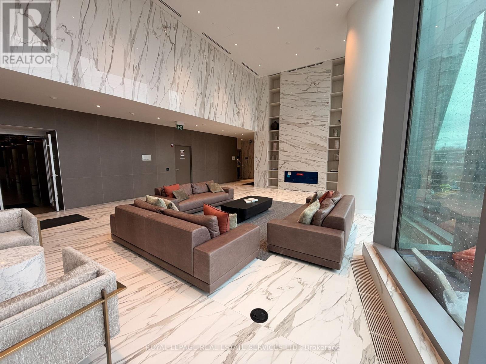
Brand new, never lived in studio at M City 3 in the heart of Mississauga City Centre. Approx. 440 sq ft with a functional open layout, kitchenette with full appliances, upgraded kitchen and bathroom tiles and cabinetry, added ceiling lighting, and ensuite washer and dryer. Includes 1 underground parking space and 1 locker. Enjoy premium building amenities including concierge and fitness centre. Steps to Square One, YMCA, Sheridan College, restaurants, parks and transit, with quick access to Hwy 403. Ideal for a professional or student. (id:67552)
| MLS® Number | W14180158 |
| Property Type | Single Family |
| Community Name | City Centre |
| Amenities Near By | Place Of Worship, Public Transit, Schools, Hospital |
| Community Features | Pets Allowed With Restrictions, School Bus |
| Features | Elevator, Balcony, Carpet Free, In Suite Laundry |
| Parking Space Total | 1 |
| Bathroom Total | 1 |
| Age | New Building |
| Amenities | Security/concierge, Exercise Centre, Storage - Locker |
| Appliances | Oven - Built-in, Range, Dishwasher, Dryer, Microwave, Hood Fan, Stove, Washer, Window Coverings, Refrigerator |
| Basement Type | None |
| Cooling Type | Central Air Conditioning |
| Exterior Finish | Concrete |
| Flooring Type | Laminate |
| Heating Fuel | Natural Gas |
| Heating Type | Forced Air |
| Size Interior | 0 - 499 Sqft |
| Type | Apartment |
| Underground | |
| Garage |
| Acreage | No |
| Land Amenities | Place Of Worship, Public Transit, Schools, Hospital |
| Level | Type | Length | Width | Dimensions |
|---|---|---|---|---|
| Main Level | Living Room | 4.68 m | 3.2 m | 4.68 m x 3.2 m |
| Main Level | Primary Bedroom | 4.92 m | 3.39 m | 4.92 m x 3.39 m |
| Main Level | Bathroom | 2.04 m | 1.68 m | 2.04 m x 1.68 m |
Contact us for more information
Mina George Sucar
Broker
(905) 828-1122
(905) 828-7925

The trademarks REALTOR®, REALTORS®, and the REALTOR® logo are controlled by The Canadian Real Estate Association (CREA) and identify real estate professionals who are members of CREA. The trademarks MLS®, Multiple Listing Service® and the associated logos are owned by The Canadian Real Estate Association (CREA) and identify the quality of services provided by real estate professionals who are members of CREA. The trademark DDF® is owned by The Canadian Real Estate Association (CREA) and identifies CREA's Data Distribution Facility (DDF®)