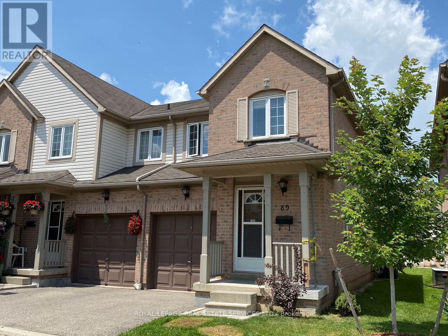
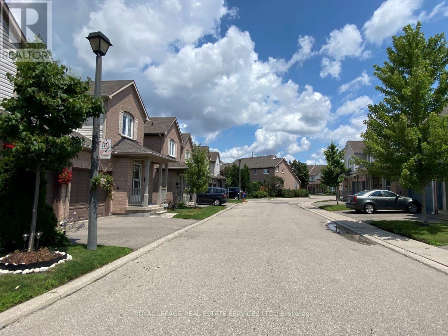
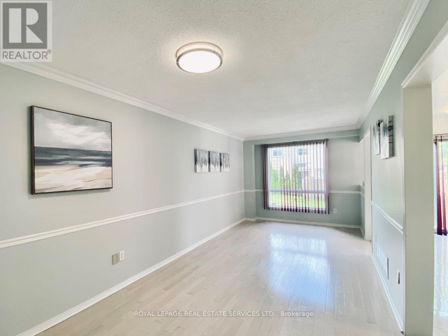
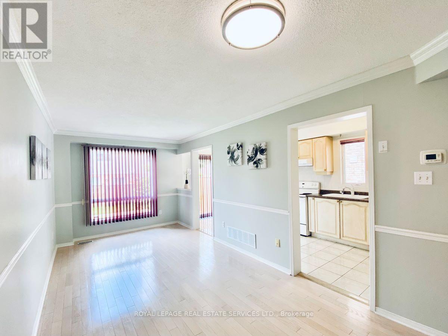
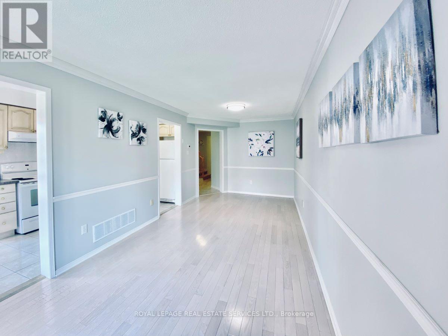
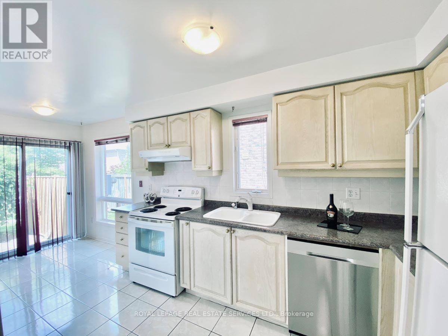
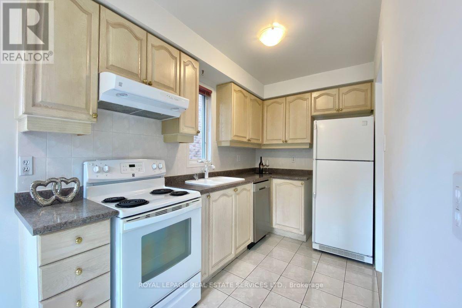
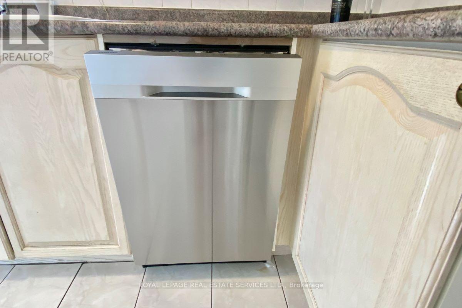
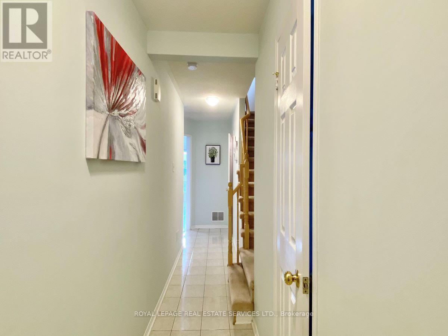
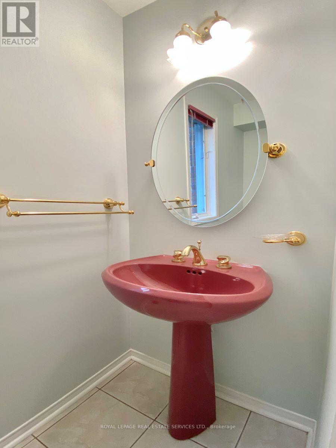
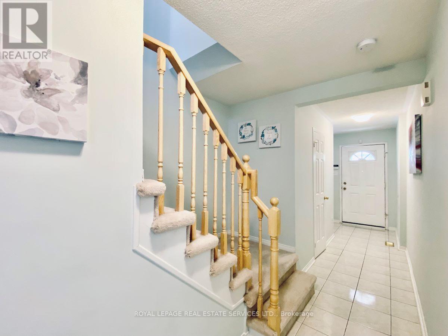
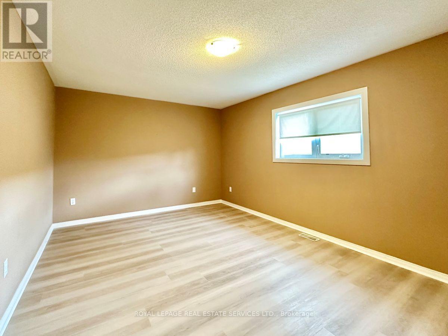
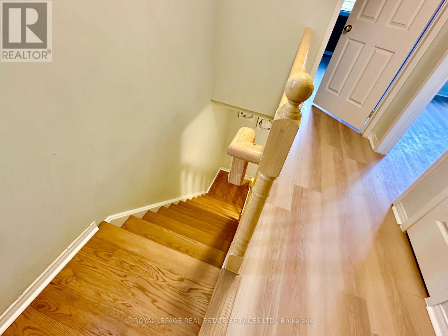
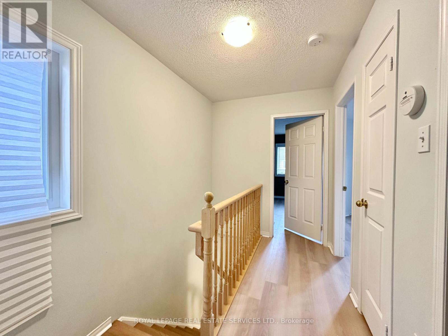
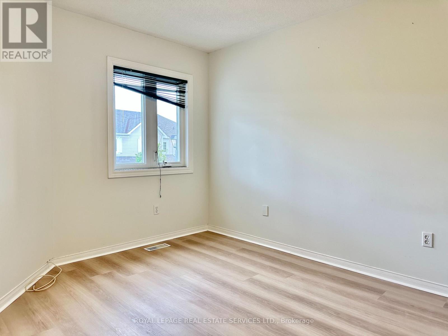
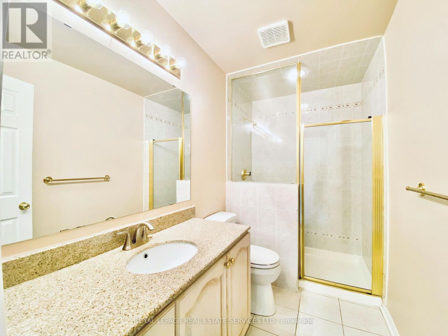
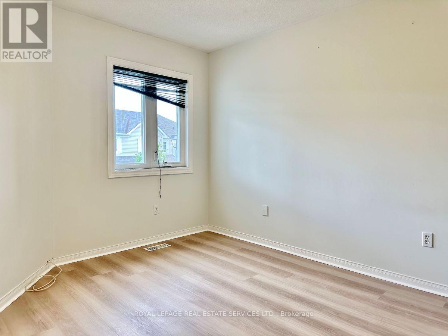
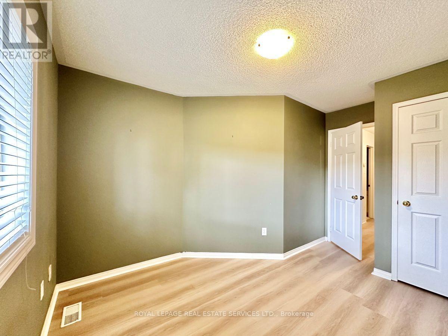
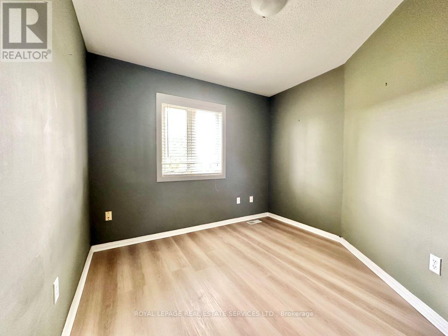
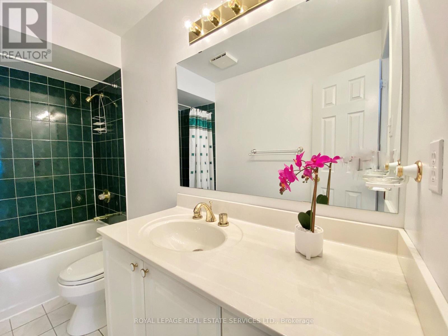
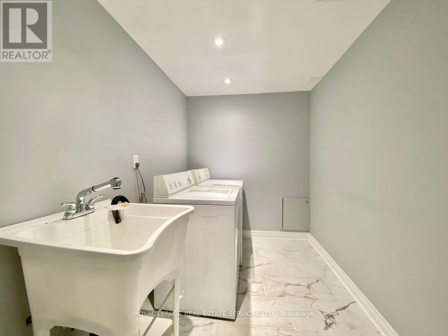
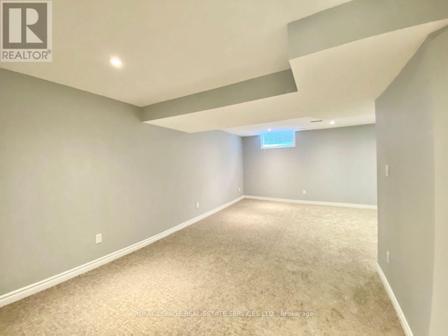
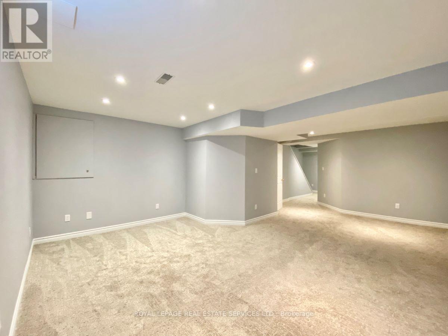
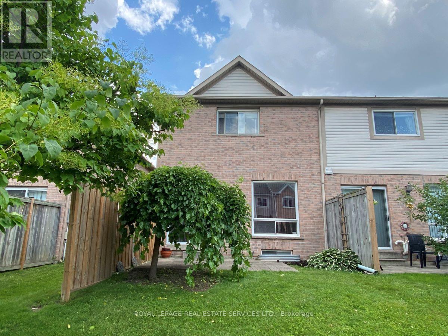
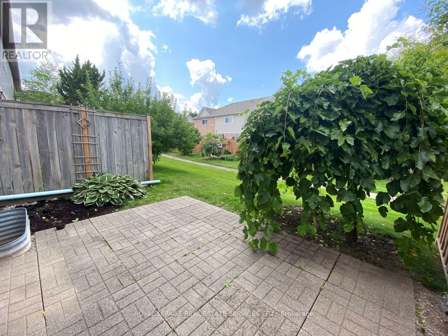
Bright and clean end-unit, two-storey townhouse in the highly sought-after Central Erin Mills neighbourhood! Featuring 3 spacious bedrooms, 2.5 bathrooms, a finished basement, and laminate flooring throughout the second floor. Stainless steel dishwasher. Located within the school boundaries of highly regarded Thomas Street Middle School, John Fraser Secondary School, and St. Aloysius Gonzaga Secondary School. Close to shopping, parks, public transit, and all essential amenities, with easy access to Highways 401, 403, and 407. A wonderful place to call home! The photos are from previous listings. (id:67552)
| MLS® Number | W14179950 |
| Property Type | Single Family |
| Community Name | Central Erin Mills |
| Amenities Near By | Public Transit |
| Community Features | Pets Allowed With Restrictions |
| Equipment Type | Water Heater |
| Parking Space Total | 2 |
| Rental Equipment Type | Water Heater |
| Bathroom Total | 3 |
| Bedrooms Above Ground | 3 |
| Bedrooms Total | 3 |
| Appliances | Garage Door Opener Remote(s), Dishwasher, Dryer, Garage Door Opener, Stove, Washer, Window Coverings, Refrigerator |
| Basement Development | Finished |
| Basement Type | N/a (finished) |
| Cooling Type | Central Air Conditioning |
| Exterior Finish | Brick |
| Flooring Type | Hardwood, Ceramic, Carpeted |
| Half Bath Total | 1 |
| Heating Fuel | Natural Gas |
| Heating Type | Forced Air |
| Stories Total | 2 |
| Size Interior | 1,200 - 1,399 Sqft |
| Type | Row / Townhouse |
| Garage |
| Acreage | No |
| Land Amenities | Public Transit |
| Level | Type | Length | Width | Dimensions |
|---|---|---|---|---|
| Second Level | Primary Bedroom | 5.1 m | 3.55 m | 5.1 m x 3.55 m |
| Second Level | Bedroom 2 | 3.81 m | 2.89 m | 3.81 m x 2.89 m |
| Second Level | Bedroom 3 | 3.25 m | 2.89 m | 3.25 m x 2.89 m |
| Basement | Recreational, Games Room | 6.3 m | 4.75 m | 6.3 m x 4.75 m |
| Basement | Laundry Room | 3.2 m | 2.25 m | 3.2 m x 2.25 m |
| Main Level | Living Room | 6.72 m | 2.5 m | 6.72 m x 2.5 m |
| Main Level | Dining Room | 6.72 m | 2.5 m | 6.72 m x 2.5 m |
| Main Level | Kitchen | 3.55 m | 2.18 m | 3.55 m x 2.18 m |
| Main Level | Eating Area | 2.18 m | 2.13 m | 2.18 m x 2.13 m |
Contact us for more information

June Tang
Salesperson
(905) 828-1122
(905) 828-7925

The trademarks REALTOR®, REALTORS®, and the REALTOR® logo are controlled by The Canadian Real Estate Association (CREA) and identify real estate professionals who are members of CREA. The trademarks MLS®, Multiple Listing Service® and the associated logos are owned by The Canadian Real Estate Association (CREA) and identify the quality of services provided by real estate professionals who are members of CREA. The trademark DDF® is owned by The Canadian Real Estate Association (CREA) and identifies CREA's Data Distribution Facility (DDF®)