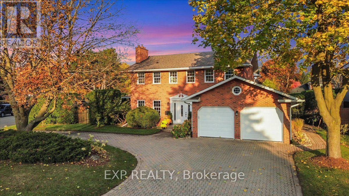
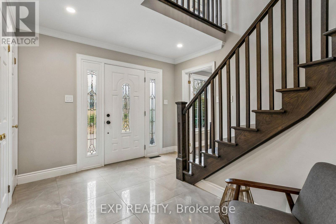
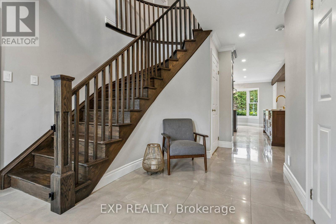
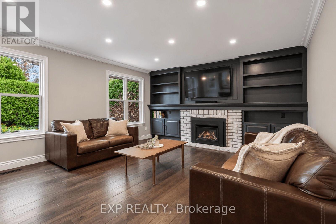
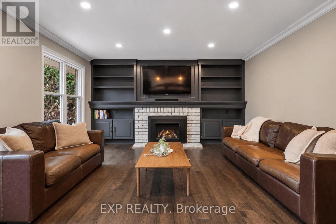
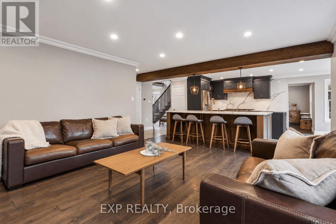
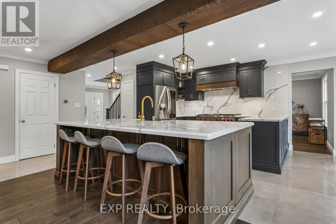
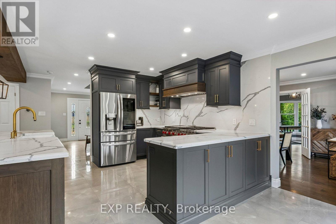
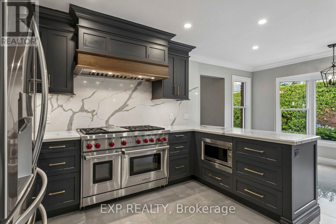
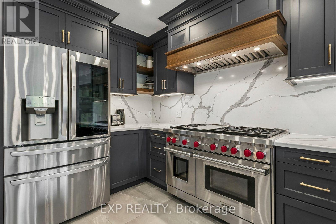
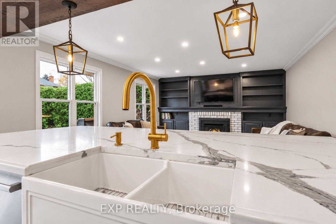
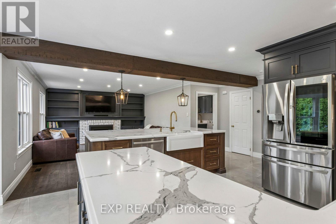
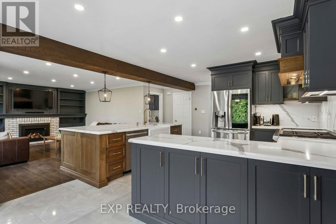
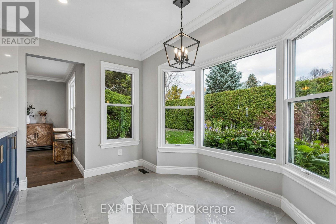
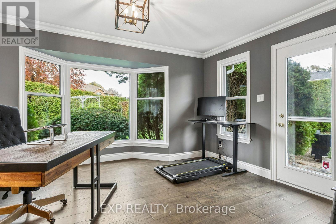
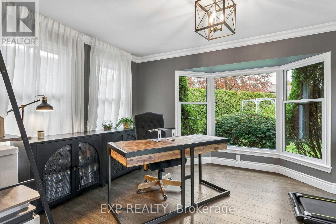
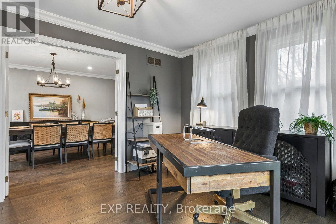
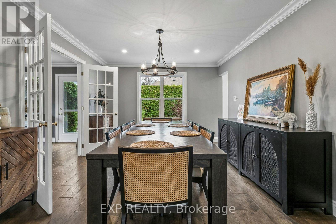
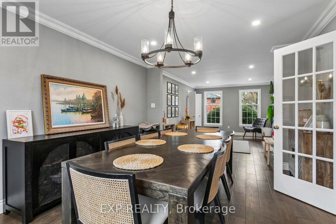
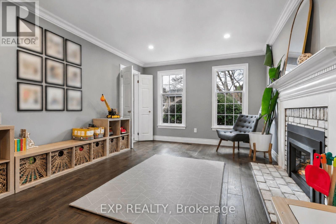
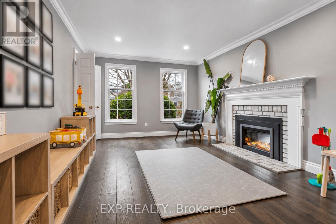
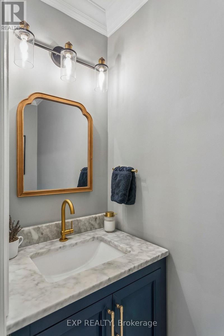
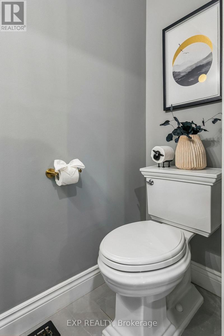
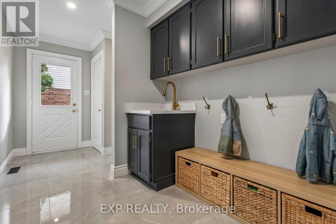
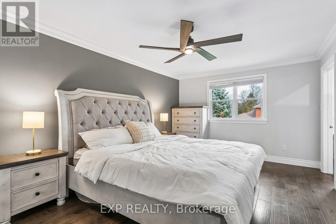
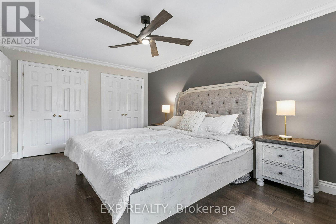
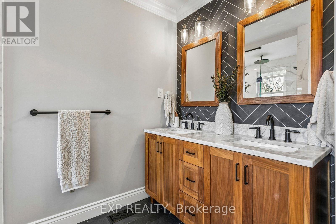
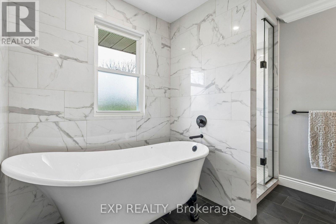
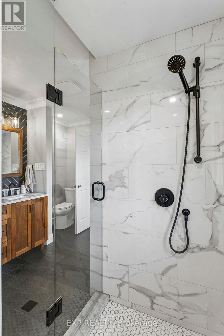
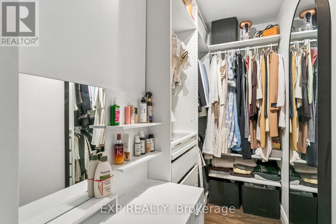
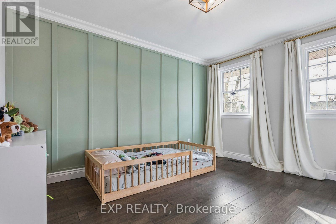
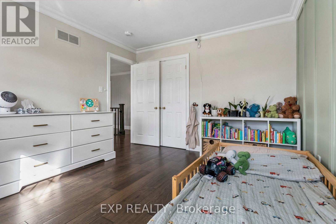
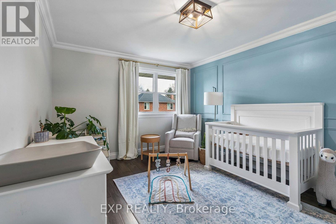
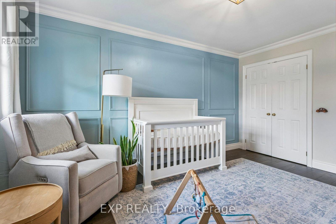
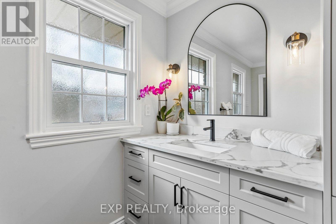
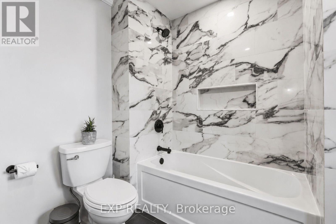
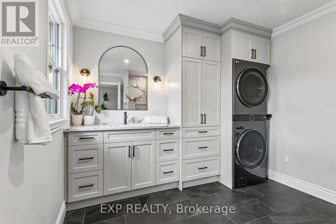
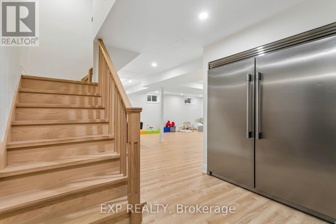
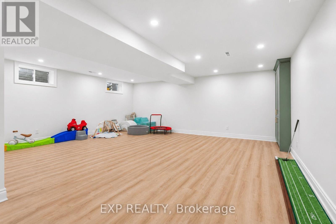
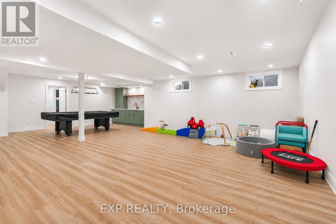
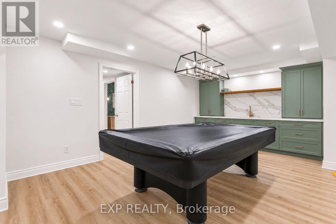
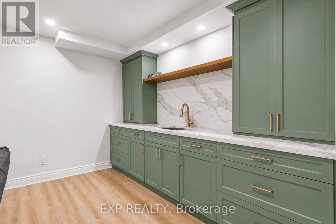
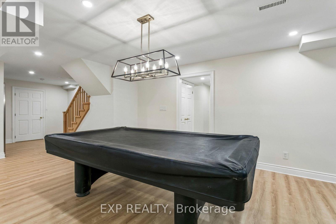
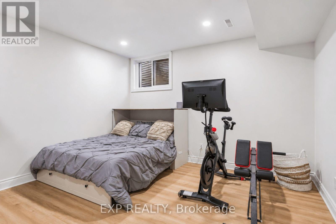
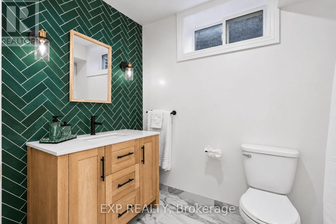
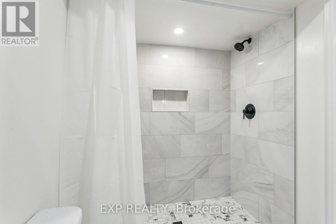
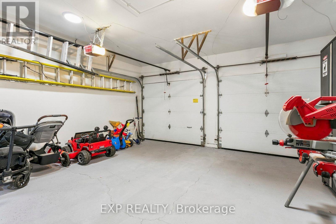
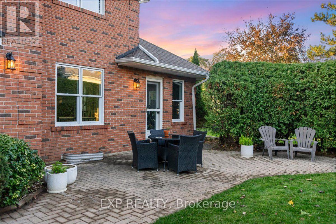
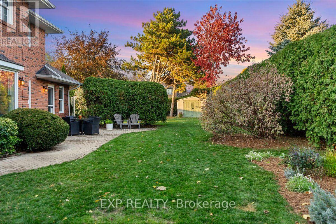
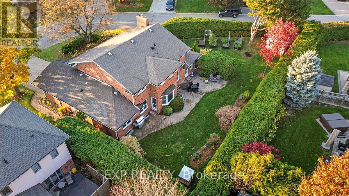
Welcome to this stately brick Colonial residence with Georgian-inspired detailing. Situated on a generous corner lot in one of Ancaster's most desirable family-friendly neighbourhoods. Extensively renovated from 2022 to 2026, this home blends timeless character with contemporary luxury & functionality. Thoughtfully redesigned for open-concept living & effortless entertaining. Main level features engineered hardwood flooring, elegant millwork, updated lighting & well-appointed living spaces. Showpiece is the spectacular custom chef's kitchen, complete with oversized centre island, quartz countertops & backsplash, custom range hood & professional-grade 48-inch Wolf range featuring 6 burners, centre griddle & double ovens. Seamless connections between living areas create an inviting atmosphere for intimate gatherings & larger celebrations. A dedicated home office with its own entrance is ideal for working from home & doubles as a bedroom. Upper level offers a beautiful primary retreat with walk-in closet & 5-pc ensuite with freestanding clawfoot tub & luxurious rain shower. Two spacious bedrooms & main 4-pc bath have been tastefully renovated with modern finishes & fixtures. Convenient upper-level laundry adds practicality. Fully finished lower level extends the home's versatility with soundproofing, expansive recreation room, wet bar with extensive custom cabinetry & quartz finishes, full-size side-by-side refrigerator & freezer & renovated bath. Other highlights include 2 new fireplaces, updated electrical & plumbing, new windows (2024), Generac generator, Level 2 EV charger, mud room with built-in cabinetry & attached 2-car garage. Outside, mature cedar hedging, established landscaping & fully fenced backyard create a serene outdoor oasis. Conveniently located within walking distance of schools, parks, trails, grocery stores, restaurants, shopping & more. Take advantage of this rare opportunity to enjoy sophisticated, move-in-ready living in the heart of Ancaster! (id:67552)
| MLS® Number | X14178946 |
| Property Type | Single Family |
| Neigbourhood | Nakoma |
| Community Name | Ancaster |
| Amenities Near By | Park, Schools |
| Features | Irregular Lot Size, Carpet Free |
| Parking Space Total | 8 |
| Structure | Patio(s) |
| Bathroom Total | 4 |
| Bedrooms Above Ground | 4 |
| Bedrooms Below Ground | 1 |
| Bedrooms Total | 5 |
| Age | 16 To 30 Years |
| Appliances | Garage Door Opener Remote(s), Water Heater, Dishwasher, Dryer, Freezer, Microwave, Oven, Hood Fan, Range, Washer, Refrigerator |
| Basement Development | Finished |
| Basement Type | Full (finished) |
| Construction Style Attachment | Detached |
| Cooling Type | Central Air Conditioning |
| Exterior Finish | Brick |
| Fireplace Present | Yes |
| Fireplace Total | 2 |
| Foundation Type | Poured Concrete |
| Half Bath Total | 1 |
| Heating Fuel | Electric, Natural Gas |
| Heating Type | Forced Air |
| Stories Total | 2 |
| Size Interior | 2,500 - 3,000 Sqft |
| Type | House |
| Utility Power | Generator |
| Utility Water | Municipal Water |
| Attached Garage | |
| Garage | |
| Inside Entry |
| Acreage | No |
| Fence Type | Fenced Yard |
| Land Amenities | Park, Schools |
| Landscape Features | Landscaped |
| Sewer | Sanitary Sewer |
| Size Depth | 116 Ft ,3 In |
| Size Frontage | 51 Ft ,10 In |
| Size Irregular | 51.9 X 116.3 Ft |
| Size Total Text | 51.9 X 116.3 Ft |
| Zoning Description | R3 |
| Level | Type | Length | Width | Dimensions |
|---|---|---|---|---|
| Second Level | Bathroom | 3.53 m | 3.27 m | 3.53 m x 3.27 m |
| Second Level | Bedroom | 2.95 m | 4.01 m | 2.95 m x 4.01 m |
| Second Level | Bedroom | 2.95 m | 3.68 m | 2.95 m x 3.68 m |
| Second Level | Bathroom | 3.32 m | 2.63 m | 3.32 m x 2.63 m |
| Second Level | Primary Bedroom | 3.33 m | 5.05 m | 3.33 m x 5.05 m |
| Basement | Recreational, Games Room | 9.22 m | 7.85 m | 9.22 m x 7.85 m |
| Basement | Bedroom | 3.51 m | 4.17 m | 3.51 m x 4.17 m |
| Basement | Bathroom | 2.98 m | 1.74 m | 2.98 m x 1.74 m |
| Basement | Utility Room | 3.32 m | 4.34 m | 3.32 m x 4.34 m |
| Main Level | Foyer | 2.9 m | 3.35 m | 2.9 m x 3.35 m |
| Main Level | Living Room | 3.33 m | 4.34 m | 3.33 m x 4.34 m |
| Main Level | Dining Room | 3.43 m | 4.19 m | 3.43 m x 4.19 m |
| Main Level | Kitchen | 3.53 m | 3.33 m | 3.53 m x 3.33 m |
| Main Level | Eating Area | 3.53 m | 2.57 m | 3.53 m x 2.57 m |
| Main Level | Family Room | 5.69 m | 4.19 m | 5.69 m x 4.19 m |
| Main Level | Bedroom | 3.17 m | 4.19 m | 3.17 m x 4.19 m |
| Main Level | Bathroom | 1.95 m | 0.71 m | 1.95 m x 0.71 m |
| Main Level | Mud Room | 4.17 m | 2.04 m | 4.17 m x 2.04 m |
https://www.realtor.ca/real-estate/30511632/232-cornwallis-road-hamilton-ancaster-ancaster
Contact us for more information
Peter Muraca
Salesperson
(866) 530-7737
(647) 849-3180

The trademarks REALTOR®, REALTORS®, and the REALTOR® logo are controlled by The Canadian Real Estate Association (CREA) and identify real estate professionals who are members of CREA. The trademarks MLS®, Multiple Listing Service® and the associated logos are owned by The Canadian Real Estate Association (CREA) and identify the quality of services provided by real estate professionals who are members of CREA. The trademark DDF® is owned by The Canadian Real Estate Association (CREA) and identifies CREA's Data Distribution Facility (DDF®)