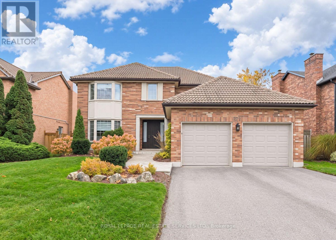
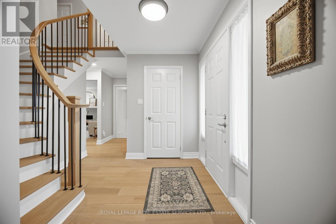
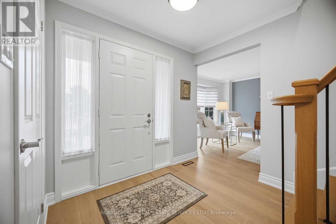
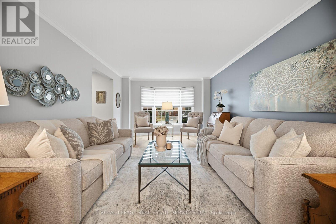
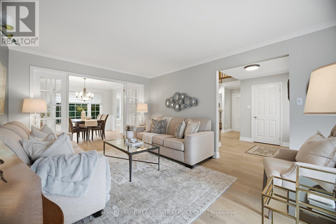
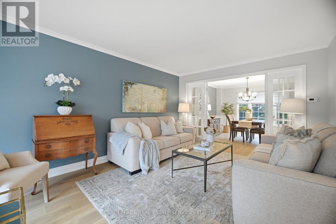
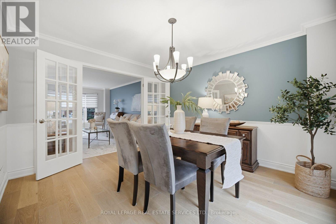
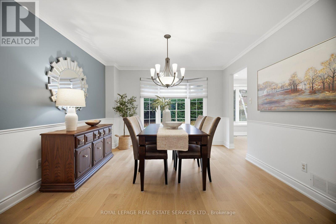
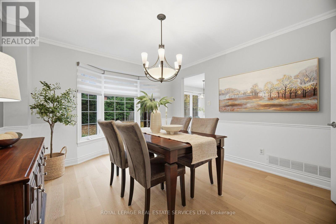
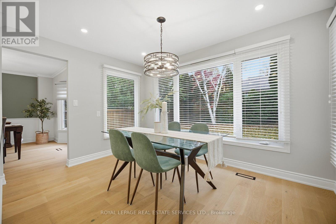
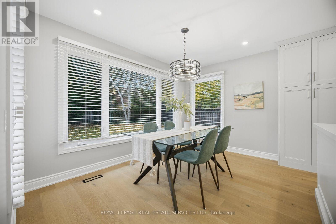
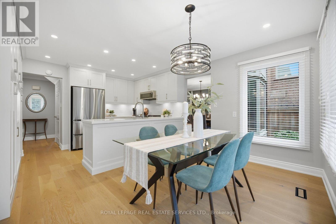
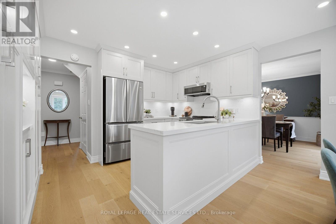
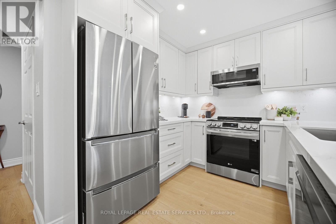
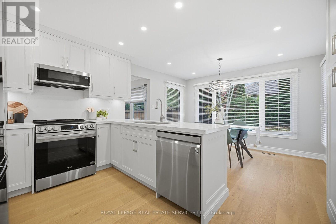
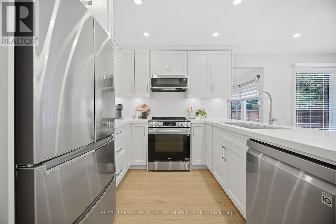
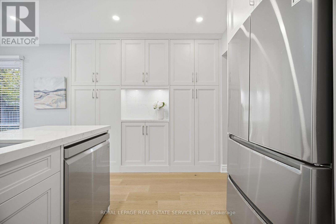
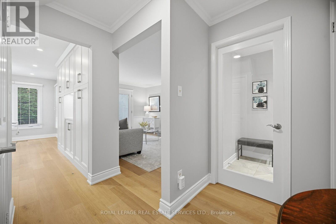
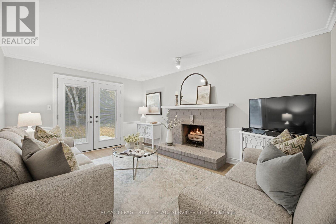
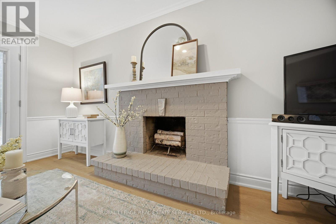
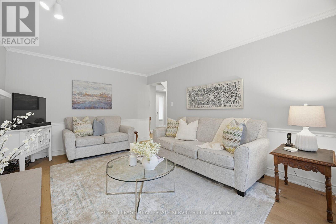
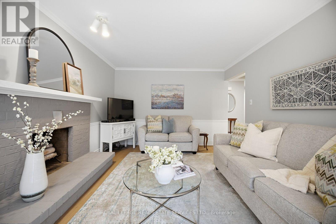
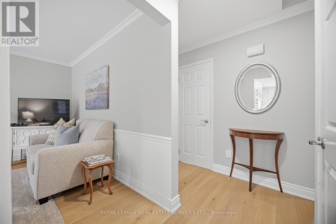
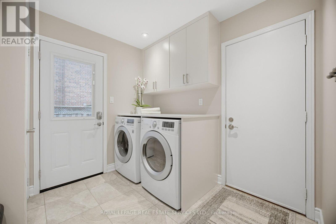
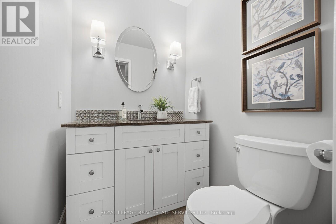
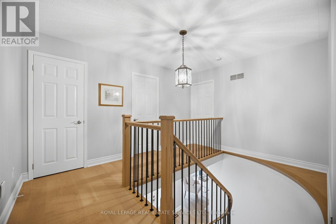
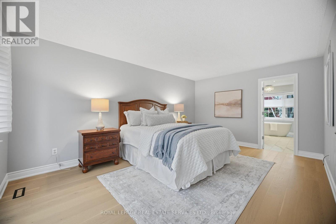
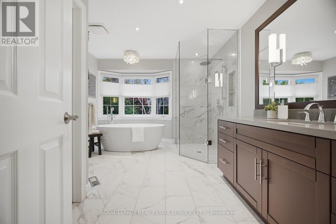
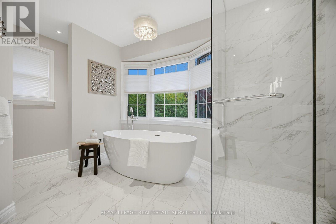
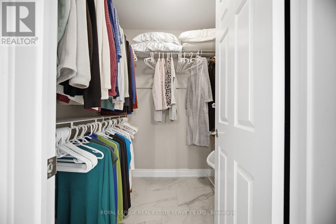
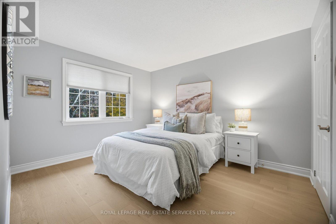
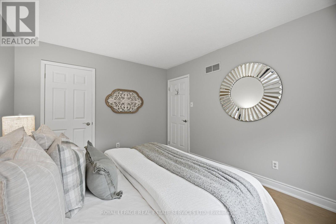
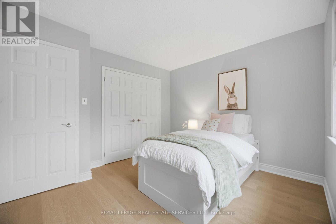
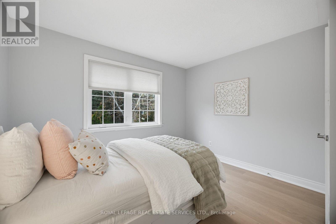
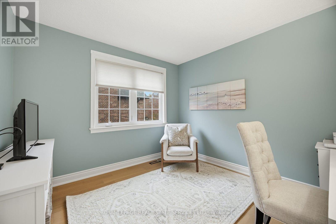
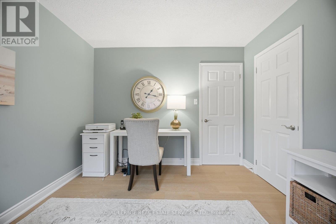
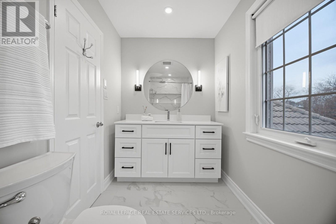
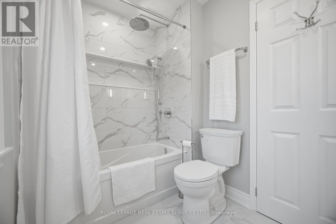
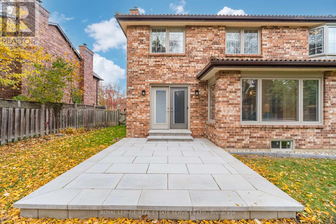
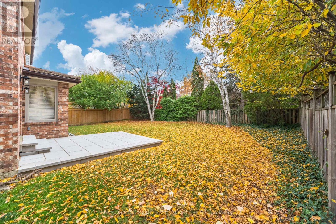
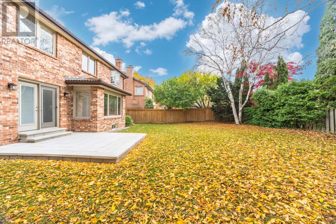
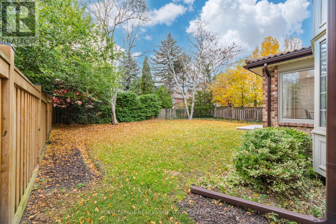
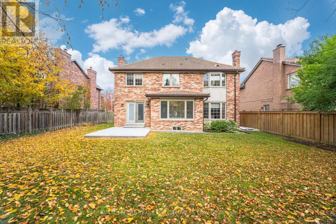
If you're looking for a four-bedroom home with plenty of room for everyone, 376 Claremont Crescent is worth a look. The main floor offers a traditional layout with separate living and dining rooms, giving you space for entertaining or family gatherings. The fully renovated kitchen with quartz counters and stainless appliances features an adjoining breakfast area for everyday meals, while the separate family room provides a comfortable spot to relax at the end of the day. Main-floor laundry and an updated powder room add to the convenience. Upstairs, you'll find four bedrooms, including a spacious primary bedroom with its own fully renovated ensuite with a glass shower, separate soaker tub and walk-in closet. The three additional bedrooms offer plenty of flexibility for family, guests or a home office, and share another fully renovated bathroom. The unfinished lower level provides additional future space with plenty of possibilities, whether you need a recreation room, exercise area, hobby space or extra storage. Outside, there's a backyard to enjoy, along with a double garage for parking and storage. With a fully renovated kitchen and bathrooms, four bedrooms and multiple living areas, this home offers a practical layout with many of the updates already taken care of. (id:67552)
| MLS® Number | W14178154 |
| Property Type | Single Family |
| Community Name | 1006 - FD Ford |
| Equipment Type | Water Heater |
| Features | Flat Site |
| Parking Space Total | 4 |
| Rental Equipment Type | Water Heater |
| Bathroom Total | 3 |
| Bedrooms Above Ground | 4 |
| Bedrooms Total | 4 |
| Age | 31 To 50 Years |
| Amenities | Fireplace(s) |
| Appliances | Garage Door Opener Remote(s), Blinds, Dishwasher, Dryer, Garage Door Opener, Stove, Washer, Refrigerator |
| Basement Development | Unfinished |
| Basement Type | N/a (unfinished) |
| Construction Style Attachment | Detached |
| Cooling Type | Central Air Conditioning |
| Exterior Finish | Brick |
| Fireplace Present | Yes |
| Fireplace Total | 1 |
| Flooring Type | Hardwood |
| Foundation Type | Concrete |
| Half Bath Total | 1 |
| Heating Fuel | Natural Gas, Wood |
| Heating Type | Forced Air |
| Stories Total | 2 |
| Size Interior | 2,000 - 2,500 Sqft |
| Type | House |
| Utility Water | Municipal Water |
| Attached Garage | |
| Garage |
| Acreage | No |
| Fence Type | Fenced Yard |
| Sewer | Sanitary Sewer |
| Size Depth | 119 Ft ,10 In |
| Size Frontage | 60 Ft ,9 In |
| Size Irregular | 60.8 X 119.9 Ft |
| Size Total Text | 60.8 X 119.9 Ft |
| Zoning Description | Rl3-0 |
| Level | Type | Length | Width | Dimensions |
|---|---|---|---|---|
| Second Level | Primary Bedroom | 3.51 m | 5.69 m | 3.51 m x 5.69 m |
| Second Level | Bedroom 2 | 3.33 m | 3.15 m | 3.33 m x 3.15 m |
| Second Level | Bedroom 3 | 3.35 m | 3.76 m | 3.35 m x 3.76 m |
| Second Level | Bedroom 4 | 3.35 m | 3.15 m | 3.35 m x 3.15 m |
| Main Level | Dining Room | 3.51 m | 4.14 m | 3.51 m x 4.14 m |
| Main Level | Eating Area | 3.71 m | 2.79 m | 3.71 m x 2.79 m |
| Main Level | Kitchen | 3.73 m | 2.59 m | 3.73 m x 2.59 m |
| Main Level | Family Room | 3.58 m | 4.78 m | 3.58 m x 4.78 m |
| Ground Level | Living Room | 3.51 m | 5.69 m | 3.51 m x 5.69 m |
https://www.realtor.ca/real-estate/30510756/376-claremont-crescent-oakville-fd-ford-1006-fd-ford
Contact us for more information
Ronnie Mills
Salesperson
(905) 338-3737
(905) 338-7351

Cathey Mills
Salesperson
(905) 338-3737
(905) 338-7351

The trademarks REALTOR®, REALTORS®, and the REALTOR® logo are controlled by The Canadian Real Estate Association (CREA) and identify real estate professionals who are members of CREA. The trademarks MLS®, Multiple Listing Service® and the associated logos are owned by The Canadian Real Estate Association (CREA) and identify the quality of services provided by real estate professionals who are members of CREA. The trademark DDF® is owned by The Canadian Real Estate Association (CREA) and identifies CREA's Data Distribution Facility (DDF®)