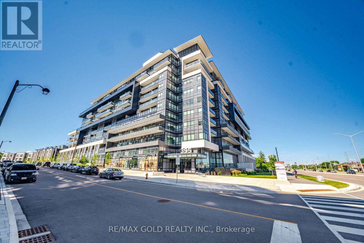
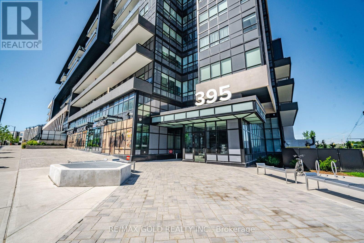
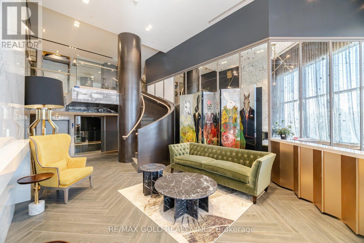
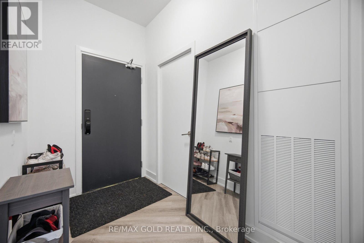
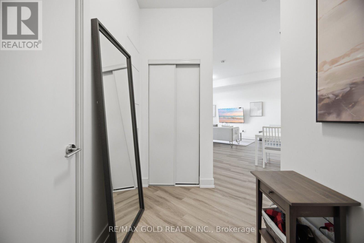
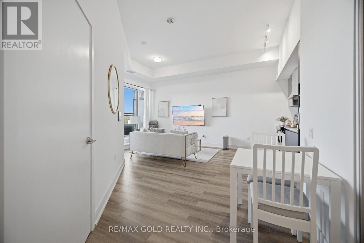
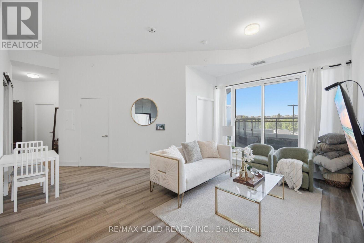
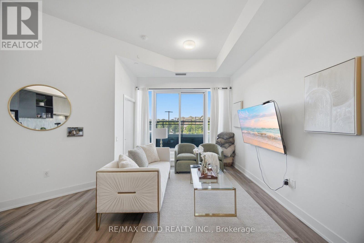
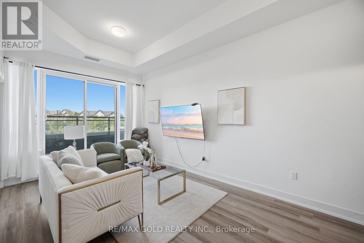
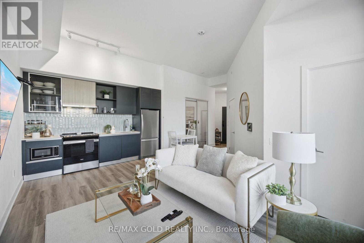
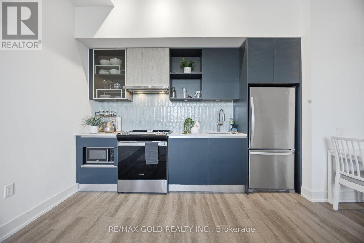
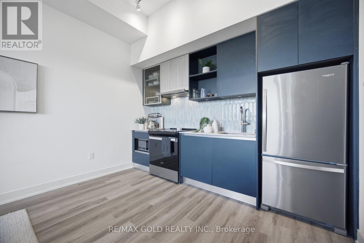
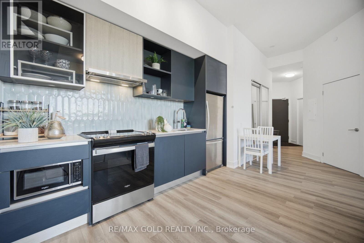
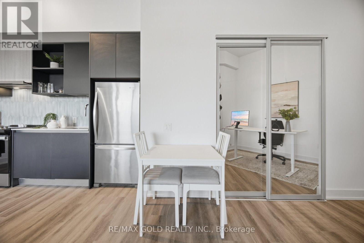
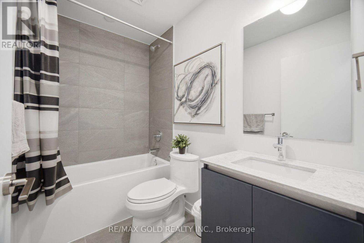
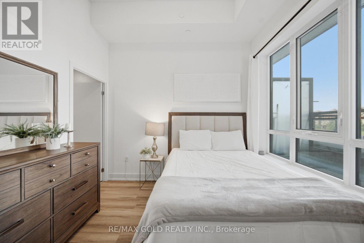
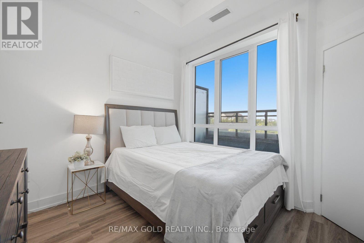
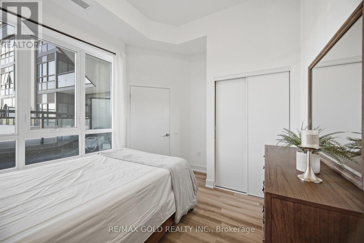
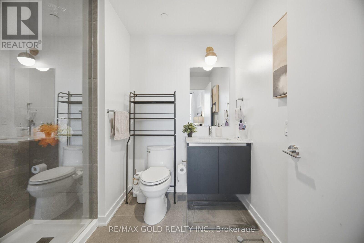
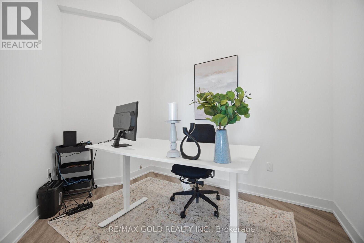
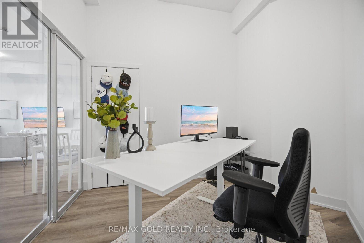
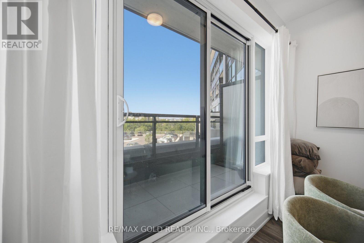
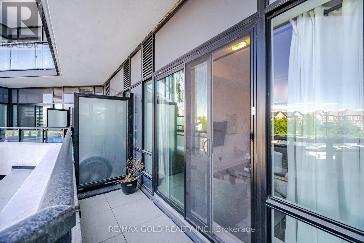
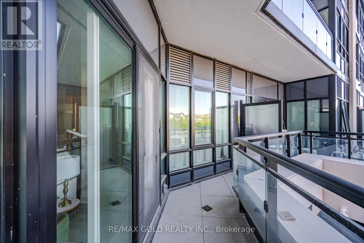
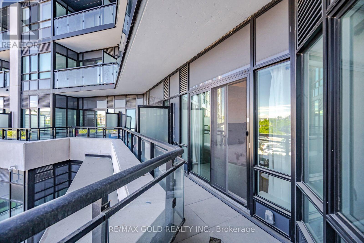
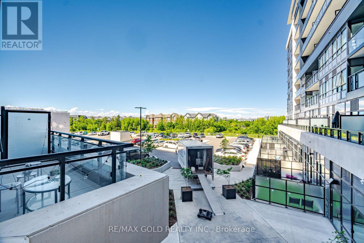
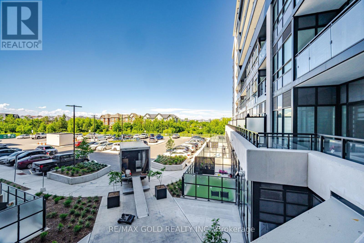
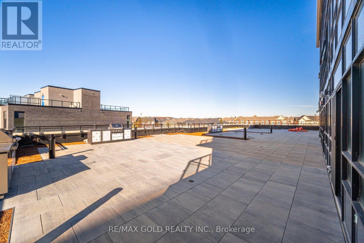
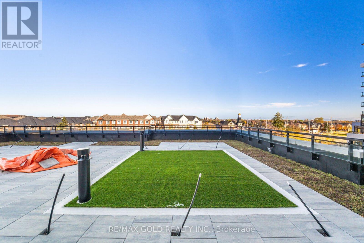
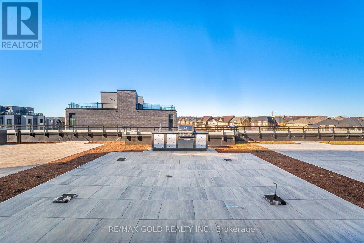
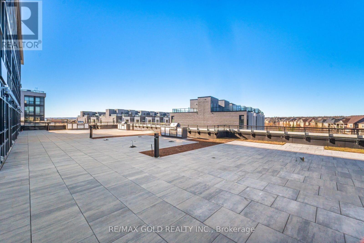
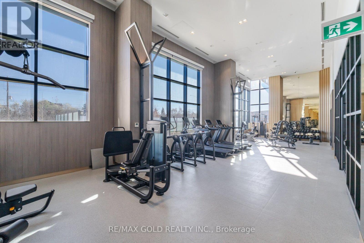
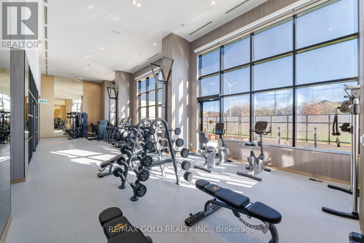
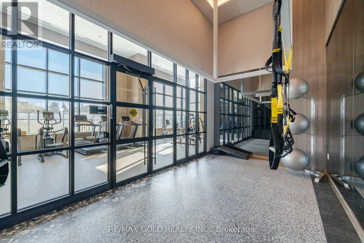
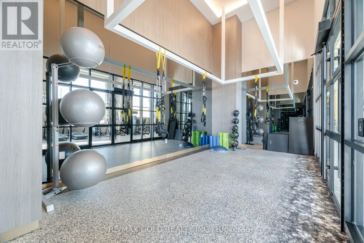
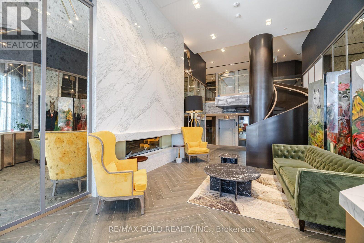
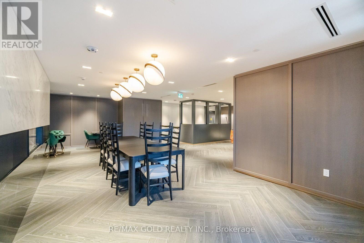
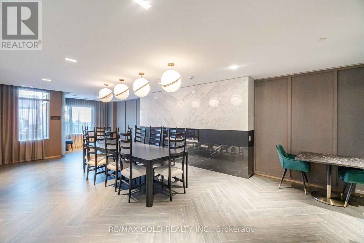
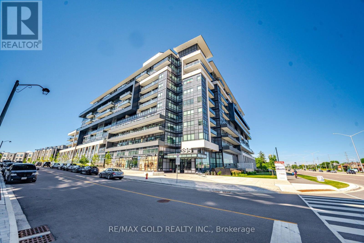
Welcome to Distrikt Trailside 2.0! Experience modern living in this beautifully designed 1Bedroom + Den, 2 Bathroom condo offering 759 sq. ft. of thoughtfully designed living space. Featuring a bright, open-concept layout, contemporary finishes, a modern kitchen with sleek cabinetry, spacious living and dining area, and a versatile den perfect for a home office. The generous primary bedroom features a private ensuite. Step outside to an oversized private terrace, ideal for relaxing or entertaining. Includes 1 underground parking space and 1 locker. Conveniently located in Oakville's desirable Glenorchy community, close to parks, trails, shopping, restaurants, schools, public transit, and major highways. A fantastic opportunity toenjoy comfortable, contemporary living in a prime Oakville location! (id:67552)
| MLS® Number | W14178344 |
| Property Type | Single Family |
| Community Name | 1008 - GO Glenorchy |
| Community Features | Pets Allowed With Restrictions |
| Parking Space Total | 1 |
| Bathroom Total | 2 |
| Bedrooms Above Ground | 1 |
| Bedrooms Below Ground | 1 |
| Bedrooms Total | 2 |
| Amenities | Storage - Locker |
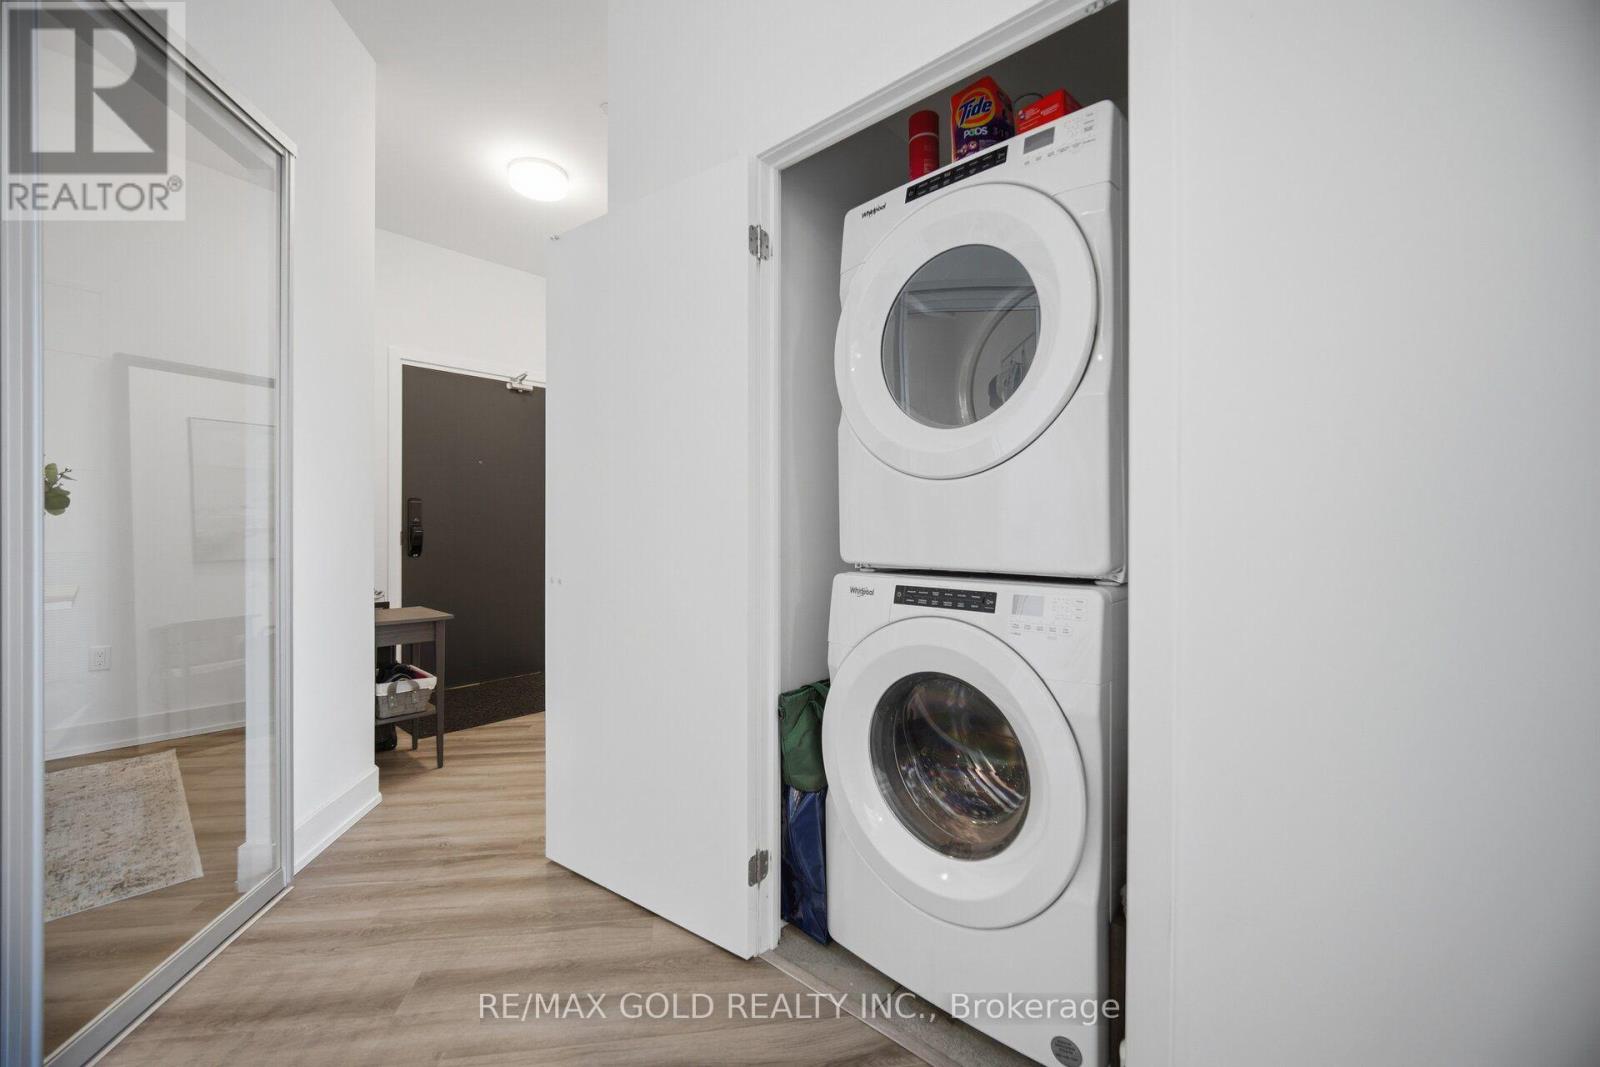
| Appliances | Dishwasher, Dryer, Stove, Washer, Refrigerator |
| Architectural Style | Multi-level |
| Basement Type | None |
| Cooling Type | Central Air Conditioning |
| Exterior Finish | Concrete |
| Heating Fuel | Natural Gas |
| Heating Type | Forced Air |
| Size Interior | 700 - 799 Sqft |
| Type | Apartment |
| Underground | |
| No Garage |
| Acreage | No |
| Level | Type | Length | Width | Dimensions |
|---|---|---|---|---|
| Main Level | Kitchen | Measurements not available | ||
| Main Level | Den | Measurements not available | ||
| Main Level | Primary Bedroom | Measurements not available | ||
| Main Level | Bathroom | Measurements not available | ||
| Main Level | Bathroom | Measurements not available |
Contact us for more information

Jag Billen
Salesperson
(905) 456-1010
(905) 673-8900

Rocky Saini
Broker
(905) 456-1010
(905) 673-8900

The trademarks REALTOR®, REALTORS®, and the REALTOR® logo are controlled by The Canadian Real Estate Association (CREA) and identify real estate professionals who are members of CREA. The trademarks MLS®, Multiple Listing Service® and the associated logos are owned by The Canadian Real Estate Association (CREA) and identify the quality of services provided by real estate professionals who are members of CREA. The trademark DDF® is owned by The Canadian Real Estate Association (CREA) and identifies CREA's Data Distribution Facility (DDF®)