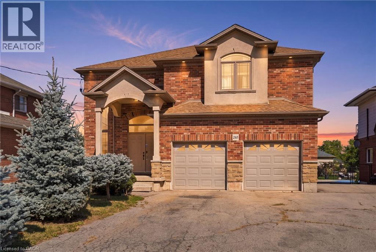
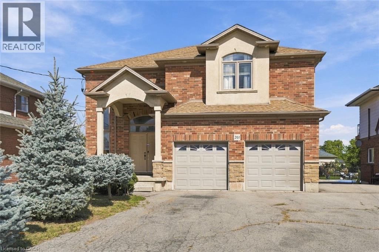
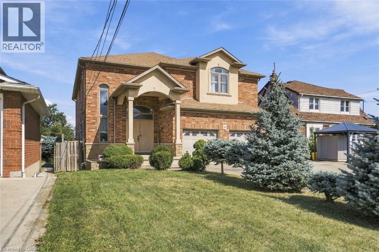
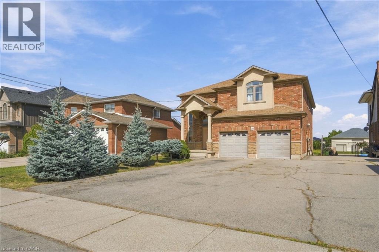
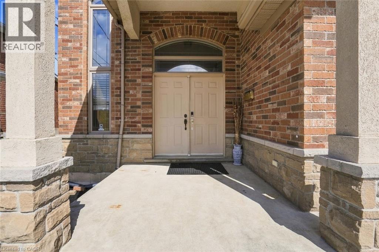
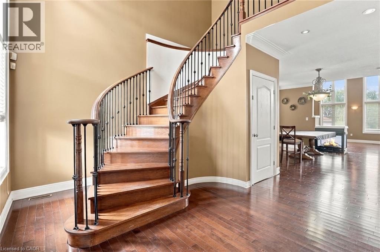
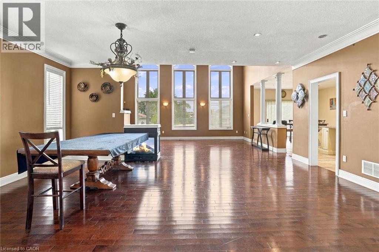
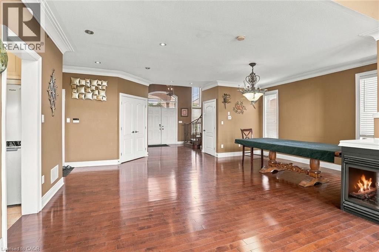
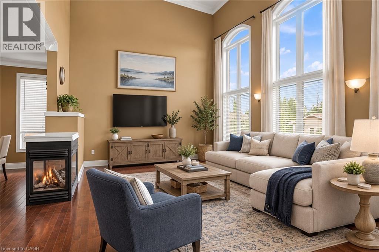
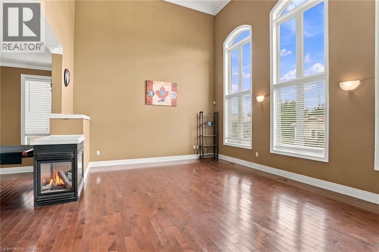
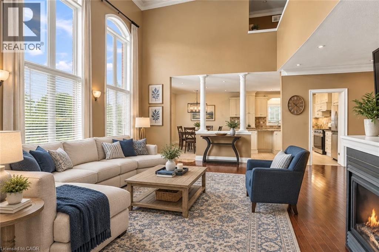
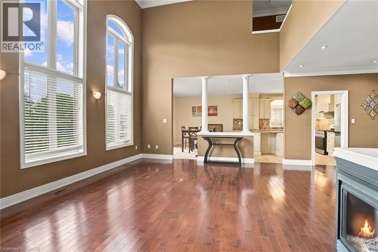
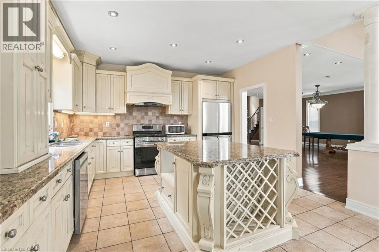
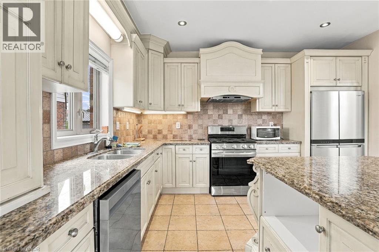
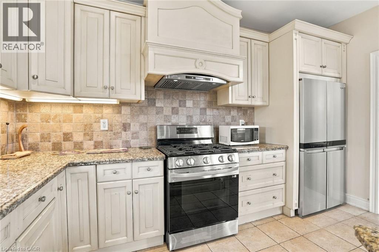
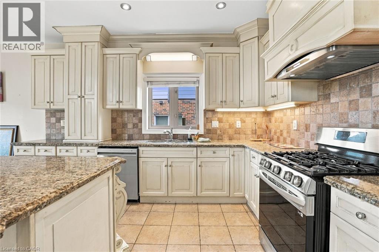
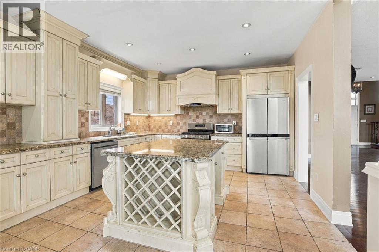
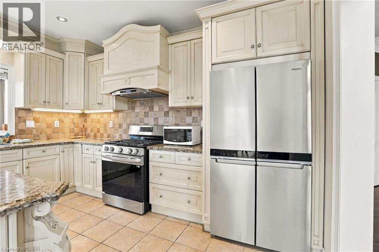
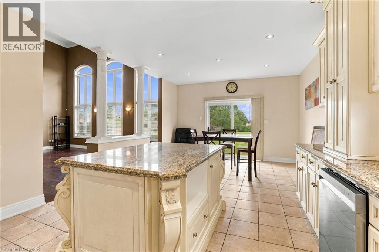
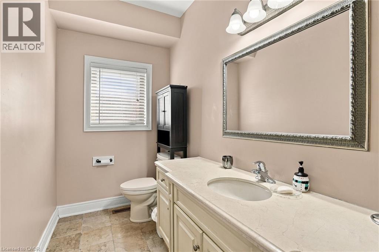
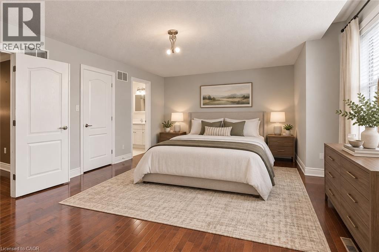
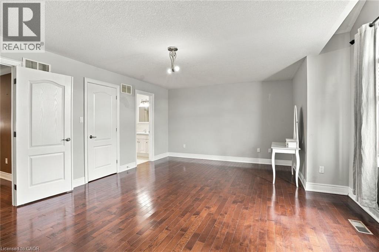
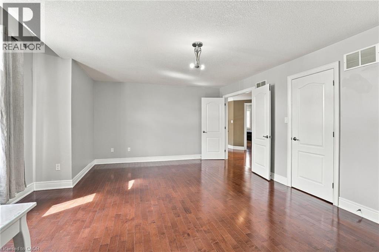
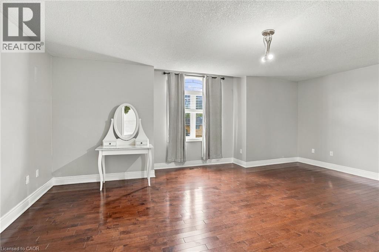
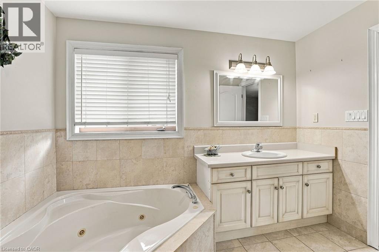
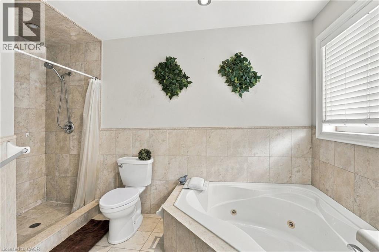
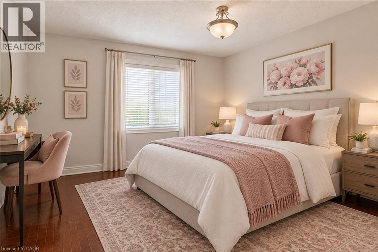
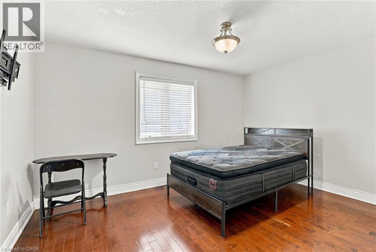
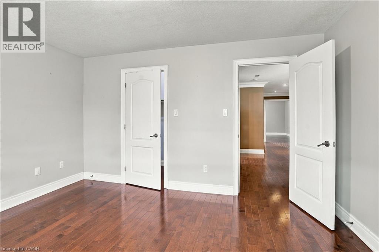
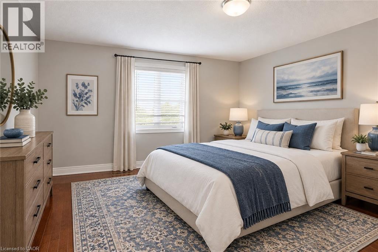
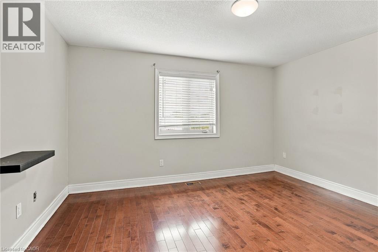
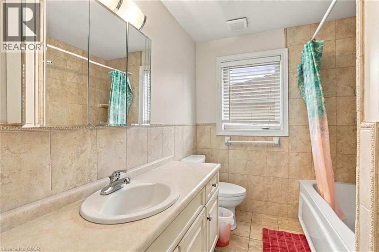
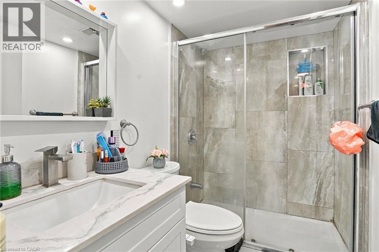
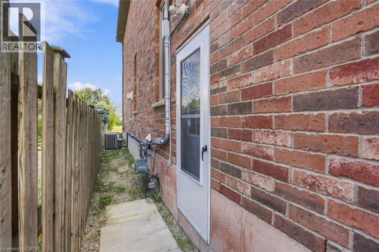
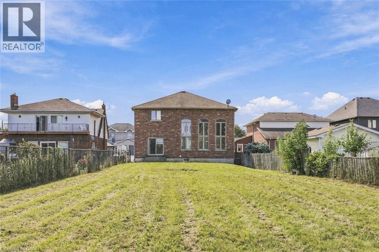
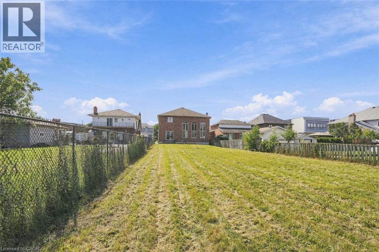
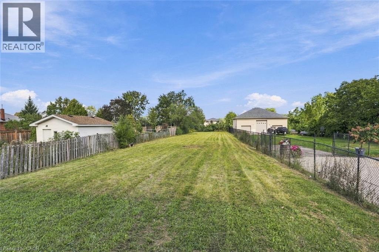
Large home in Stoney Creek for rent! This upper-level unit has 3 bedrooms, 2 full washrooms and ½ bathroom on main floor with approximately 3100 sq ft throughout. Large primary bedroom with a huge walk in closet and ensuite with two other spacious bedrooms, large living room with vaulted ceilings and sizeable backyard. Attached 2 car garage with interior entrance and 4 driveway parking spots. Ready for occupancy! (id:67552)
| MLS® Number | 40878396 |
| Property Type | Single Family |
| Amenities Near By | Golf Nearby, Place Of Worship, Public Transit |
| Community Features | Quiet Area |
| Equipment Type | Furnace, Water Heater |
| Parking Space Total | 6 |
| Rental Equipment Type | Furnace, Water Heater |
| Bathroom Total | 3 |
| Bedrooms Above Ground | 3 |
| Bedrooms Total | 3 |
| Architectural Style | Other |
| Basement Development | Finished |
| Basement Type | Full (finished) |
| Constructed Date | 2004 |
| Construction Style Attachment | Detached |
| Cooling Type | Central Air Conditioning |
| Exterior Finish | Brick Veneer |
| Foundation Type | Poured Concrete |
| Half Bath Total | 1 |
| Heating Type | Forced Air |
| Stories Total | 2 |
| Size Interior | 3,168 Sqft |
| Type | House |
| Utility Water | Municipal Water |
| Attached Garage |
| Access Type | Road Access, Highway Access |
| Acreage | No |
| Land Amenities | Golf Nearby, Place Of Worship, Public Transit |
| Sewer | Municipal Sewage System |
| Size Depth | 320 Ft |
| Size Frontage | 45 Ft |
| Size Irregular | 0.33 |
| Size Total | 0.33 Ac|under 1/2 Acre |
| Size Total Text | 0.33 Ac|under 1/2 Acre |
| Zoning Description | R1 |
| Level | Type | Length | Width | Dimensions |
|---|---|---|---|---|
| Second Level | Bedroom | 13'1'' x 11'7'' | ||
| Second Level | 4pc Bathroom | 8'4'' x 6'9'' | ||
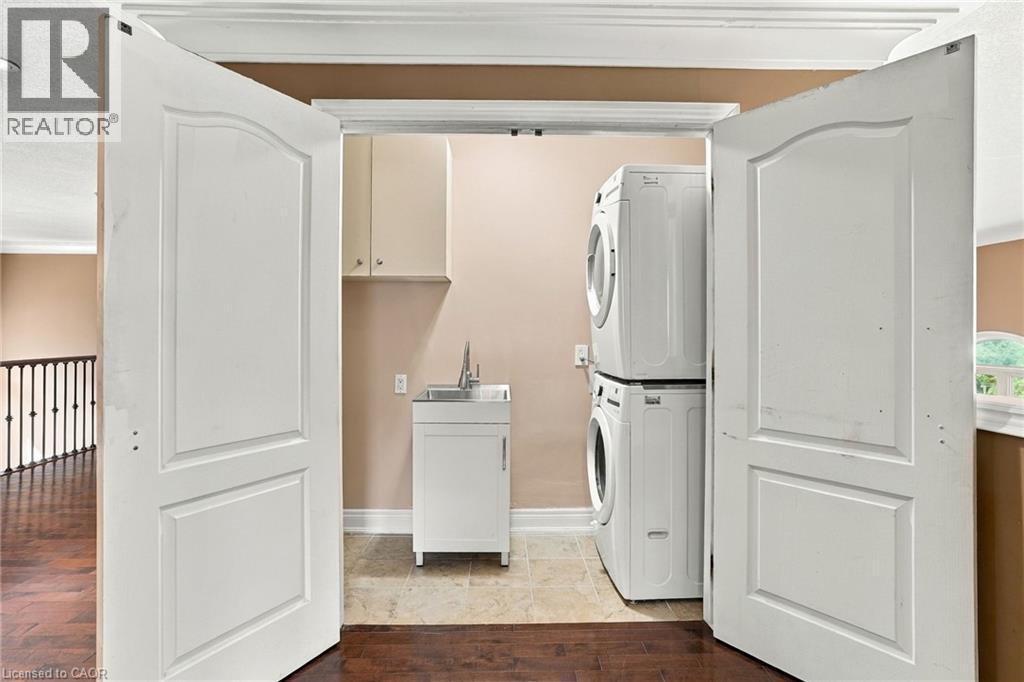
| Second Level | Laundry Room | 3'4'' x 8'2'' | ||
| Second Level | Bedroom | 12'6'' x 13'11'' | ||
| Second Level | 4pc Ensuite Bath | 1'5'' x 9'10'' | ||
| Second Level | Primary Bedroom | 19'8'' x 14'11'' | ||
| Main Level | 2pc Bathroom | 9'0'' x 5'1'' | ||
| Main Level | Kitchen | 13'5'' x 11'7'' | ||
| Main Level | Breakfast | 13'5'' x 11'7'' | ||
| Main Level | Dining Room | 20'5'' x 12'7'' | ||
| Main Level | Living Room | 20'5'' x 16'1'' | ||
| Main Level | Foyer | 13'8'' x 14'9'' |
https://www.realtor.ca/real-estate/30510917/261-federal-street-unit-upper-hamilton
Contact us for more information

Michael St. Jean
Salesperson
(289) 239-8866
(289) 239-8860

The trademarks REALTOR®, REALTORS®, and the REALTOR® logo are controlled by The Canadian Real Estate Association (CREA) and identify real estate professionals who are members of CREA. The trademarks MLS®, Multiple Listing Service® and the associated logos are owned by The Canadian Real Estate Association (CREA) and identify the quality of services provided by real estate professionals who are members of CREA. The trademark DDF® is owned by The Canadian Real Estate Association (CREA) and identifies CREA's Data Distribution Facility (DDF®)