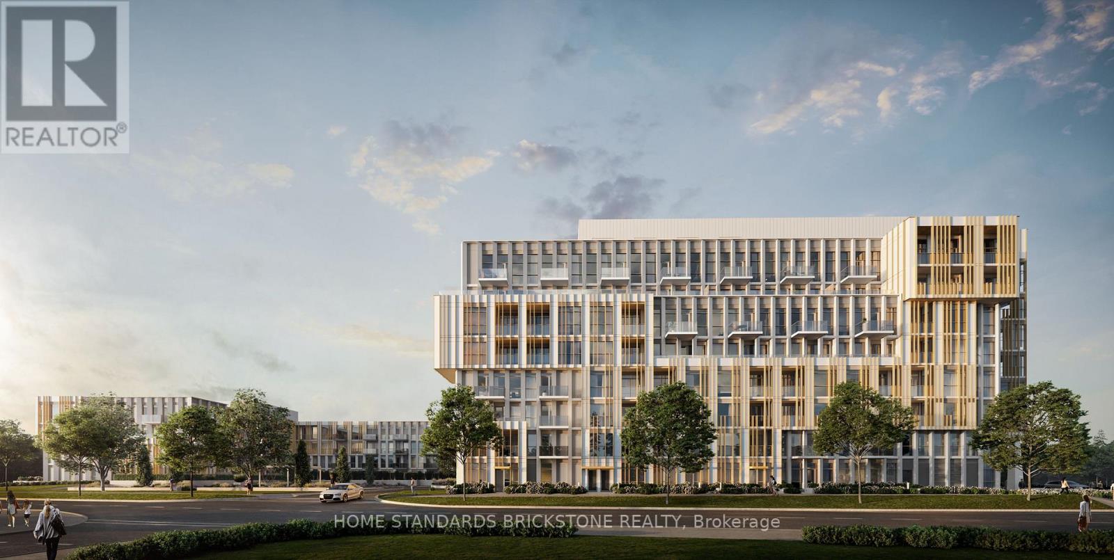
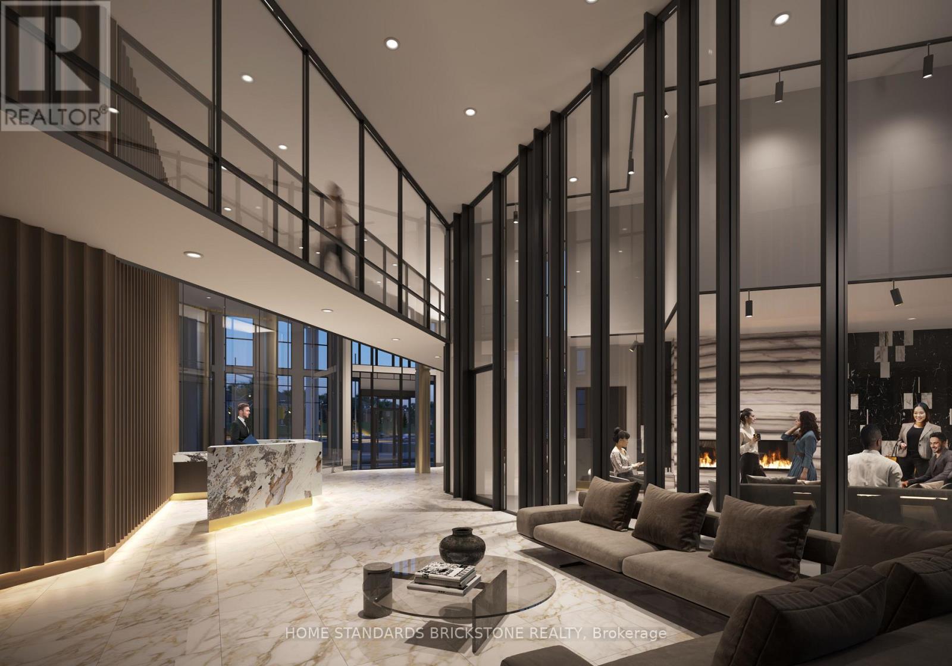
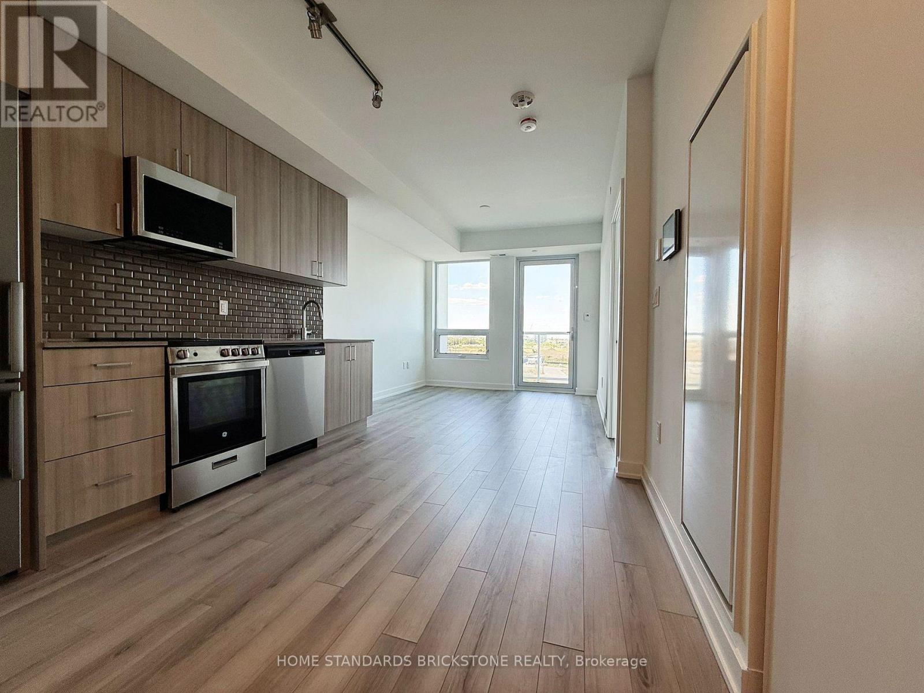
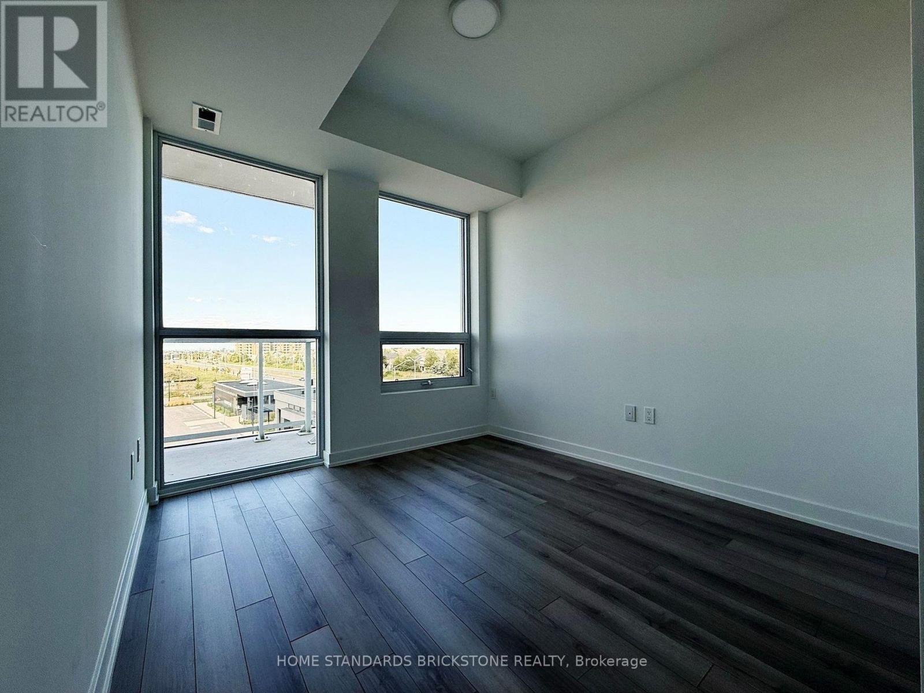
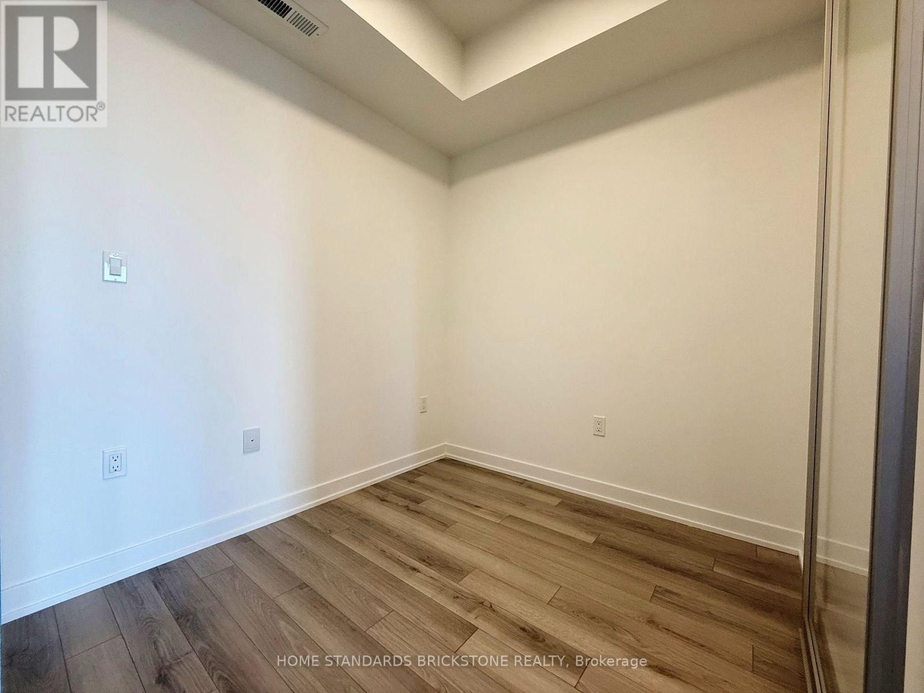
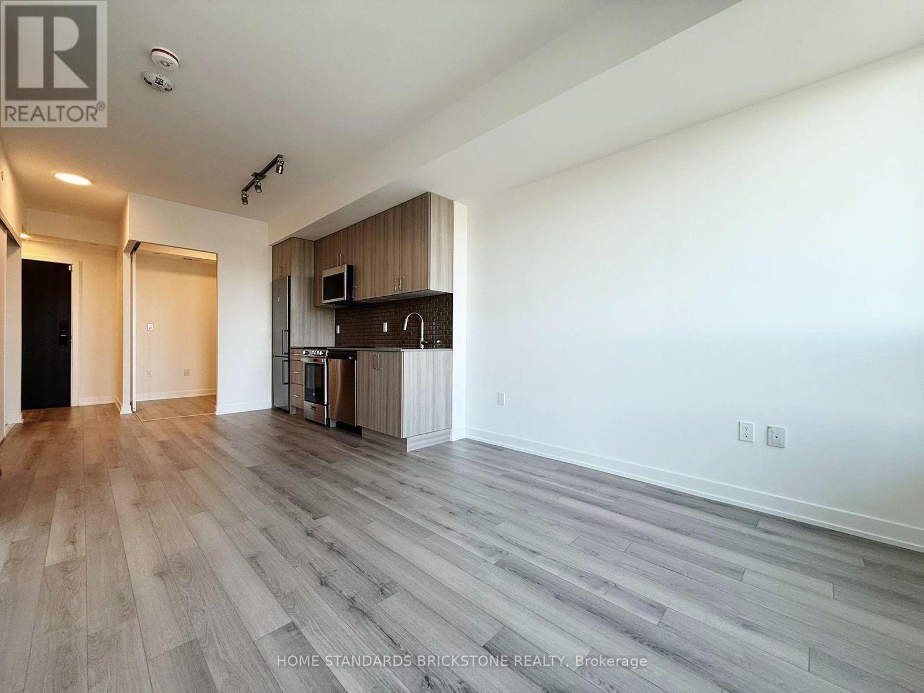
Welcome to Wilmot Condos! Built in 2025, this 1 Bedroom + Flex & 2 Full Bathroom Unit offers 630 SQFT with a Highly Functional Open Concept layout, Floor to Ceiling Windows, and Laminate Flooring throughout living spaces. Kitchen is finished with Quartz Counters w complimenting Backsplash. Building Amenities include Gym w Yoga Studio, Changing Room, Event Lounge, Tech Lounge w Business Centre, and Rooftop Terrace. 1 Parking & Locker Included. Location offers easy access to transportation options such as Highways (403/407/QEW) & Oakville Go Station (GO Trains). Shopping/Dining/Entertainment are all within close proximity making everyday life convenient (Walmart, Rio Centre, Dunas Marketsquare, Oakville Place, and Smart Centres). (id:67552)
| MLS® Number | W14178532 |
| Property Type | Single Family |
| Community Name | 1010 - JM Joshua Meadows |
| Community Features | Pets Allowed With Restrictions |
| Features | Balcony, Carpet Free |
| Parking Space Total | 1 |
| Bathroom Total | 2 |
| Bedrooms Above Ground | 1 |
| Bedrooms Below Ground | 1 |
| Bedrooms Total | 2 |
| Age | New Building |
| Amenities | Storage - Locker |
| Appliances | Cooktop, Dishwasher, Dryer, Freezer, Microwave, Oven, Hood Fan, Washer, Refrigerator |
| Basement Type | None |
| Cooling Type | Central Air Conditioning |
| Exterior Finish | Concrete |
| Flooring Type | Laminate |
| Heating Fuel | Natural Gas |
| Heating Type | Heat Pump |
| Size Interior | 600 - 699 Sqft |
| Type | Apartment |
| Underground | |
| Garage |
| Acreage | No |
| Level | Type | Length | Width | Dimensions |
|---|---|---|---|---|
| Flat | Kitchen | 3.2 m | 2.49 m | 3.2 m x 2.49 m |
| Flat | Dining Room | 3.2 m | 3.18 m | 3.2 m x 3.18 m |
| Flat | Living Room | 3.2 m | 3.18 m | 3.2 m x 3.18 m |
| Flat | Primary Bedroom | 3.33 m | 2.82 m | 3.33 m x 2.82 m |
| Flat | Den | 2.16 m | 2.13 m | 2.16 m x 2.13 m |
Contact us for more information
Tyler Park
Salesperson
(905) 771-0885
(905) 771-0873
Sung Gyu Park
Salesperson
(905) 771-0885
(905) 771-0873

The trademarks REALTOR®, REALTORS®, and the REALTOR® logo are controlled by The Canadian Real Estate Association (CREA) and identify real estate professionals who are members of CREA. The trademarks MLS®, Multiple Listing Service® and the associated logos are owned by The Canadian Real Estate Association (CREA) and identify the quality of services provided by real estate professionals who are members of CREA. The trademark DDF® is owned by The Canadian Real Estate Association (CREA) and identifies CREA's Data Distribution Facility (DDF®)