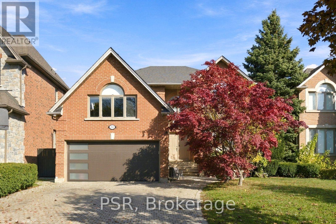
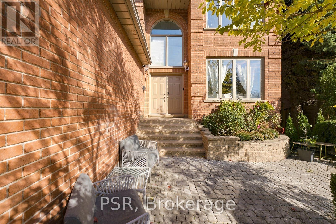
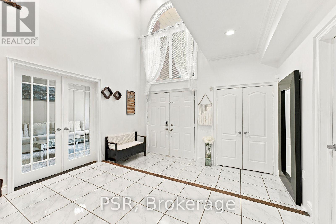
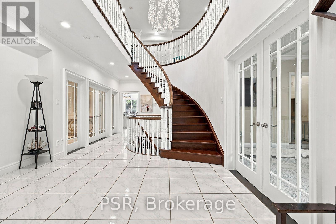
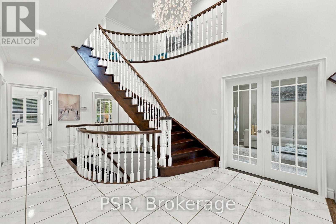
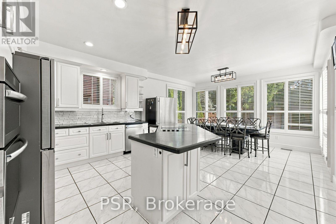
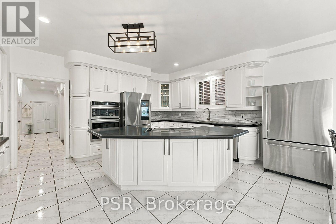
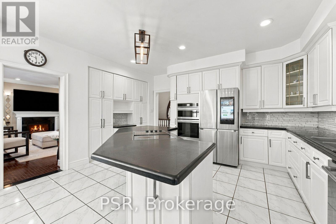
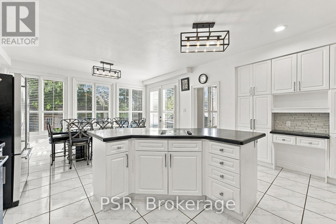
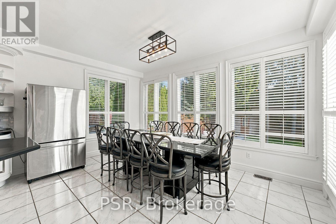
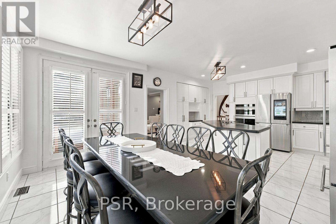
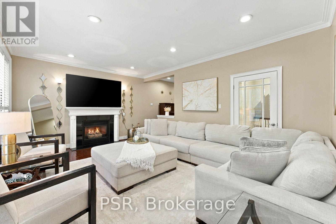
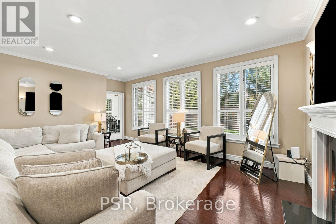
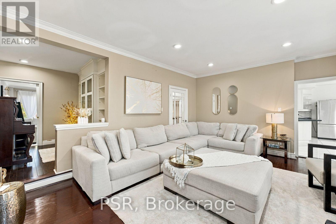
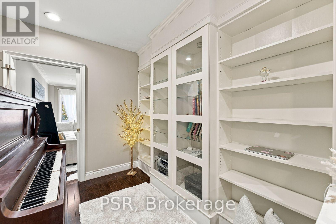
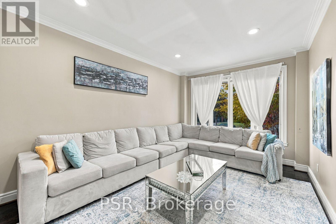
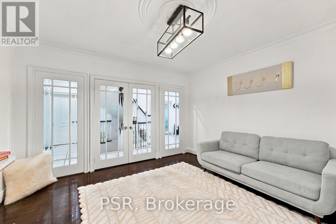
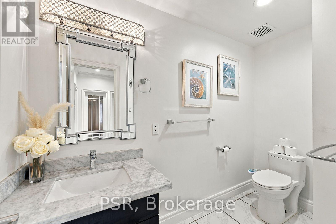
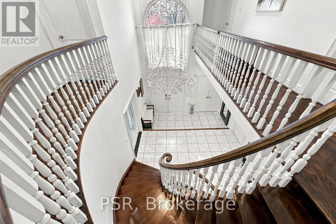
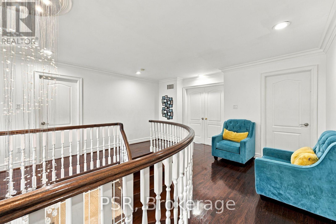
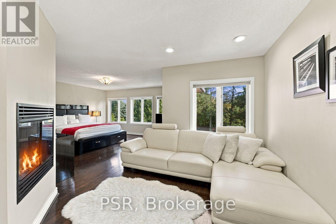
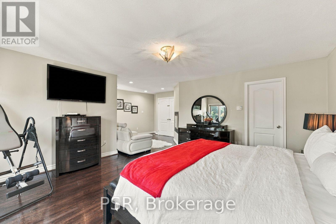
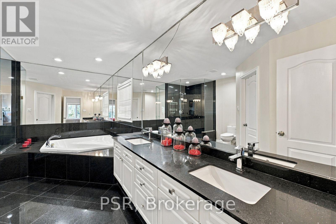
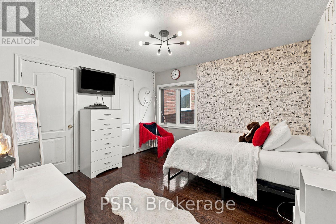
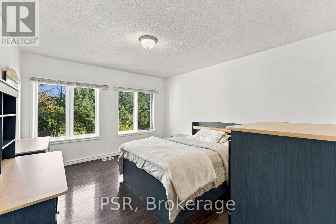
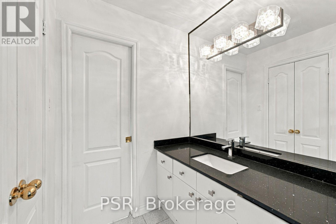
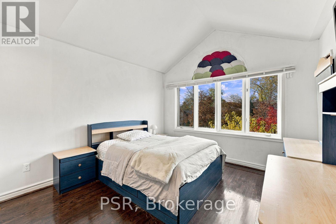
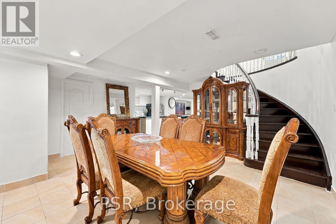
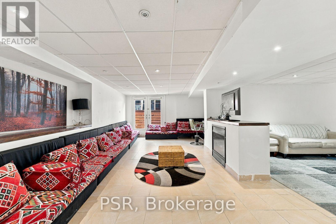
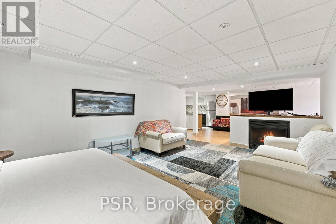
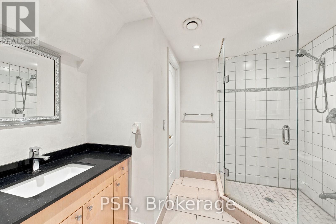
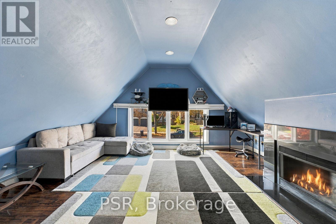
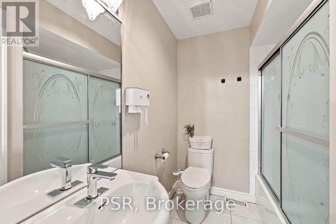
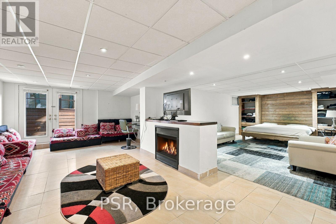
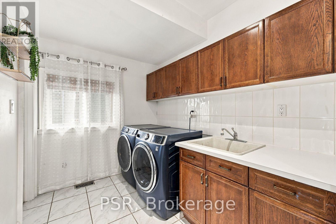
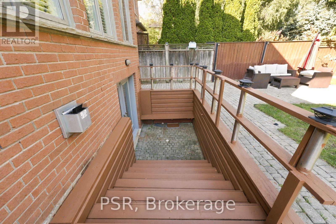
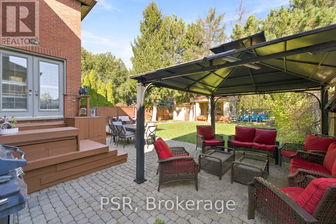
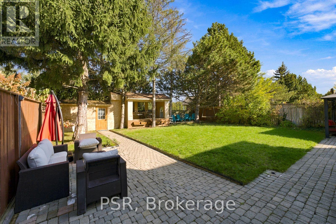
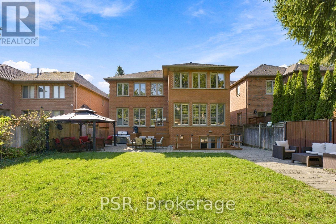
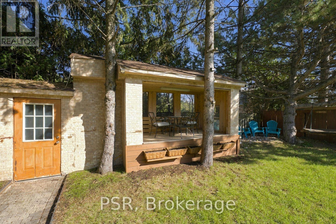
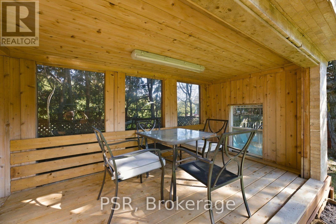
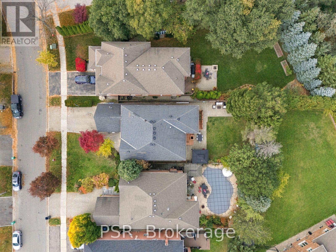
Welcome to 2503 Morrison Avenue, where spacious interiors, classic details and inviting gathering spaces come together in a home designed for everyday comfort and memorable entertaining. Hardwood floors, French doors and fireplaces lend warmth and character, while a versatile layout offers space to connect, unwind and enjoy a little privacy. At the heart of the main floor, the kitchen features stainless steel appliances, a generous dining area and convenient access to the yard. From relaxed morning breakfasts to evenings with guests, this space brings daily living and entertaining together. Separate living and family rooms offer distinct settings for conversation, quiet reading or spending time with loved ones. Upstairs, the primary suite provides a comfortable retreat with a private ensuite and walk-in closet. Additional bedrooms enjoy ensuite or shared ensuite access, offering convenience for family and guests. The expansive family room above the garage is a standout gathering space, ideal for movie nights, games or simply settling in for the evening. The finished walkout basement adds another level of versatility, with generous recreation and entertaining areas, a kitchen and a bathroom. Direct access to the fenced yard creates an easy connection to the outdoors, where there is space for summer dining, gardening and relaxation. With an attached garage and spacious living areas throughout, this home offers comfort and convenience for everyday living and entertaining. (id:67552)
| MLS® Number | W14178140 |
| Property Type | Single Family |
| Community Name | Erindale |
| Parking Space Total | 4 |
| Bathroom Total | 5 |
| Bedrooms Above Ground | 4 |
| Bedrooms Total | 4 |
| Age | 31 To 50 Years |
| Appliances | Central Vacuum, Water Heater |
| Basement Development | Finished |
| Basement Features | Walk Out |
| Basement Type | N/a (finished) |
| Construction Style Attachment | Detached |
| Cooling Type | Central Air Conditioning |
| Exterior Finish | Brick |
| Fireplace Present | Yes |
| Flooring Type | Hardwood |
| Foundation Type | Poured Concrete |
| Half Bath Total | 1 |
| Heating Fuel | Natural Gas |
| Heating Type | Forced Air |
| Stories Total | 2 |
| Size Interior | 3,500 - 5,000 Sqft |
| Type | House |
| Utility Water | Municipal Water |
| Attached Garage | |
| Garage |
| Acreage | No |
| Fence Type | Fenced Yard |
| Sewer | Sanitary Sewer |
| Size Depth | 123 Ft ,7 In |
| Size Frontage | 49 Ft ,6 In |
| Size Irregular | 49.5 X 123.6 Ft |
| Size Total Text | 49.5 X 123.6 Ft |
| Level | Type | Length | Width | Dimensions |
|---|---|---|---|---|
| Second Level | Primary Bedroom | 6.91 m | 4.75 m | 6.91 m x 4.75 m |
| Second Level | Bedroom 2 | 3.66 m | 3.94 m | 3.66 m x 3.94 m |
| Second Level | Bedroom 3 | 3.44 m | 3.89 m | 3.44 m x 3.89 m |
| Second Level | Bedroom 4 | 3.43 m | 3.66 m | 3.43 m x 3.66 m |
| Second Level | Family Room | 5.08 m | 5.75 m | 5.08 m x 5.75 m |
| Main Level | Living Room | 5.99 m | 4.13 m | 5.99 m x 4.13 m |
| Main Level | Eating Area | 4.66 m | 2.69 m | 4.66 m x 2.69 m |
| Main Level | Kitchen | 5 m | 4.13 m | 5 m x 4.13 m |
| Main Level | Family Room | 3.99 m | 4.06 m | 3.99 m x 4.06 m |
| Main Level | Family Room | 3.45 m | 5.64 m | 3.45 m x 5.64 m |
https://www.realtor.ca/real-estate/30510546/2503-morrison-avenue-mississauga-erindale-erindale
Contact us for more information
Will Hesham
Broker
(905) 274-6000

The trademarks REALTOR®, REALTORS®, and the REALTOR® logo are controlled by The Canadian Real Estate Association (CREA) and identify real estate professionals who are members of CREA. The trademarks MLS®, Multiple Listing Service® and the associated logos are owned by The Canadian Real Estate Association (CREA) and identify the quality of services provided by real estate professionals who are members of CREA. The trademark DDF® is owned by The Canadian Real Estate Association (CREA) and identifies CREA's Data Distribution Facility (DDF®)