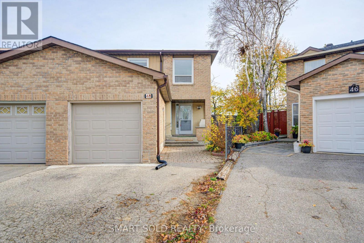
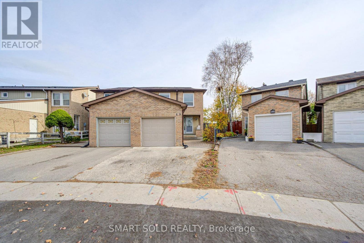
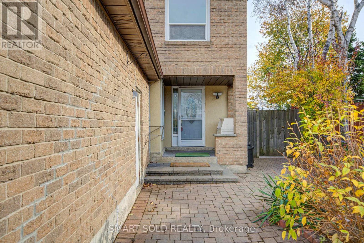
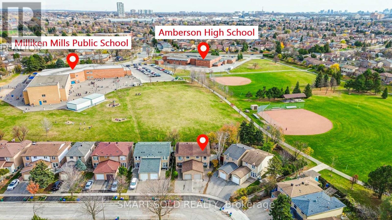
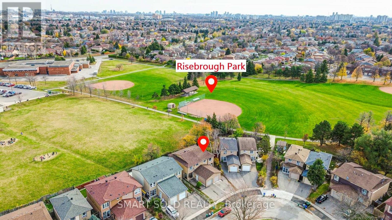
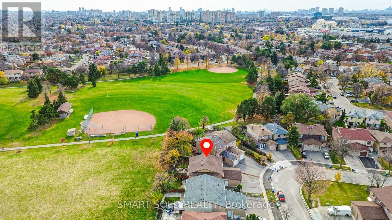
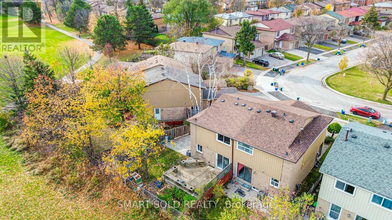
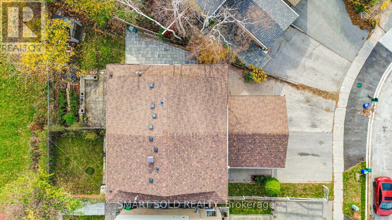
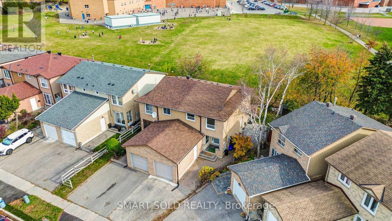
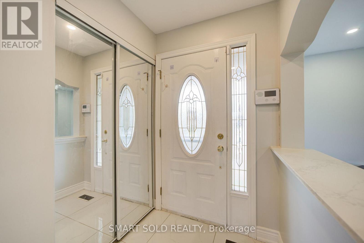
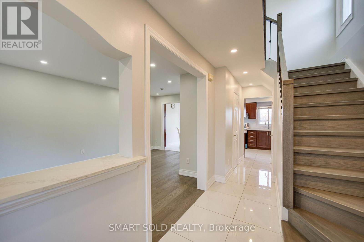
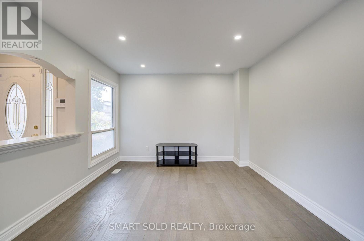
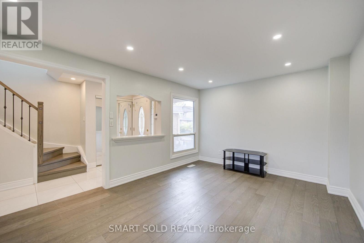
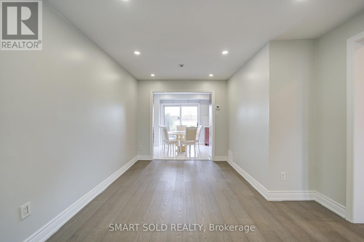
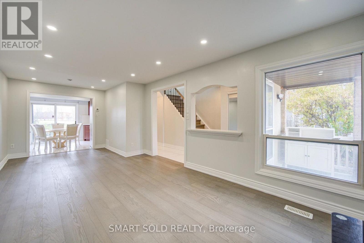
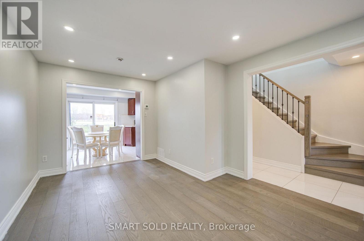
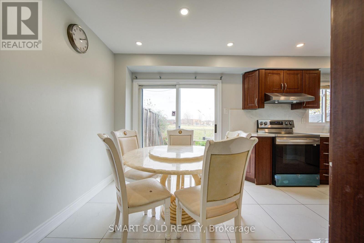
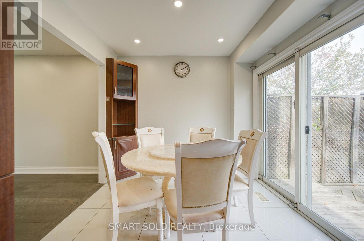
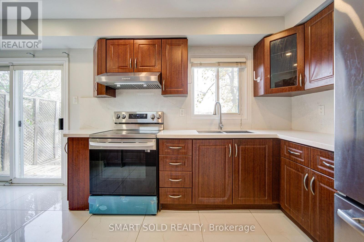
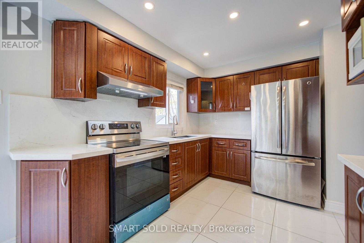
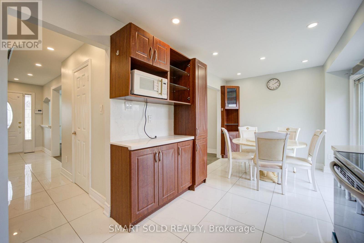
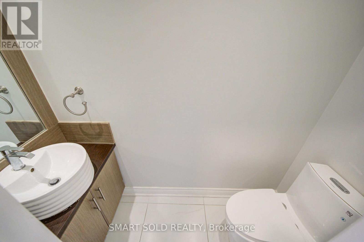
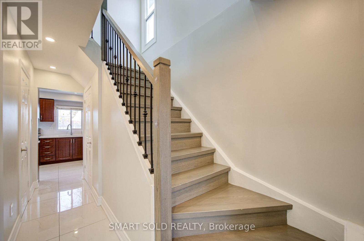
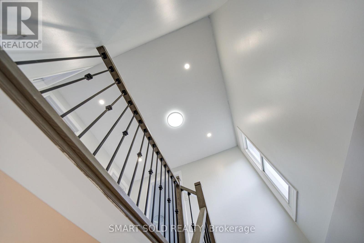
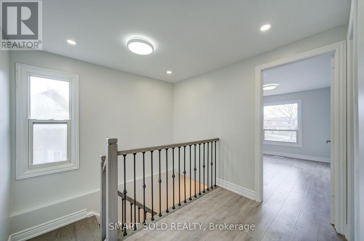
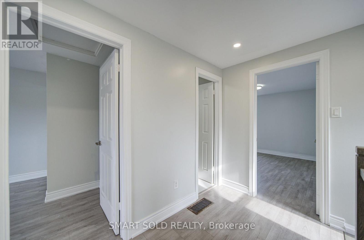
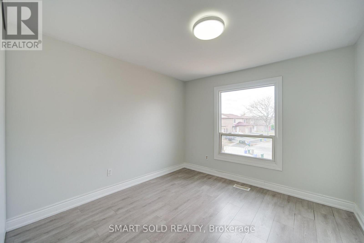
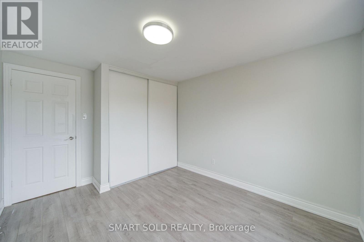
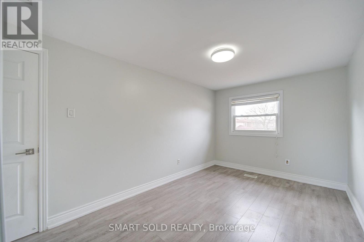
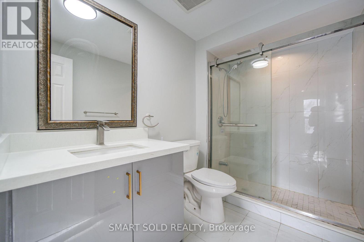
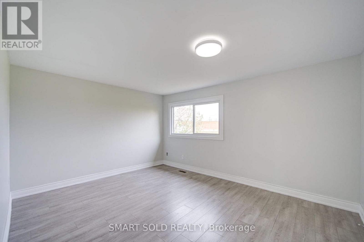
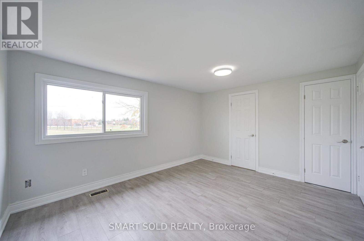
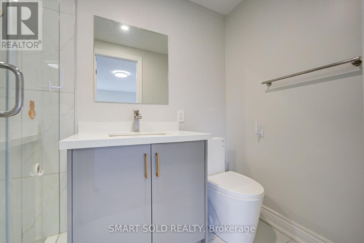
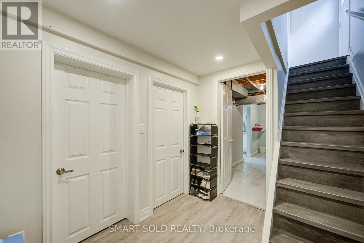
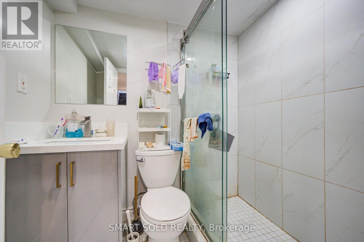
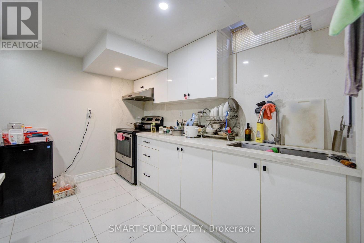
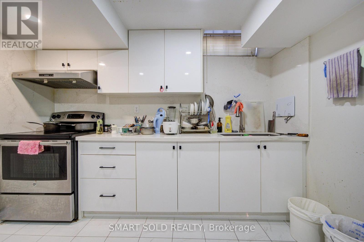
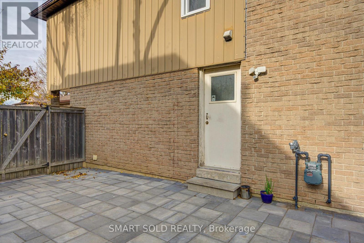
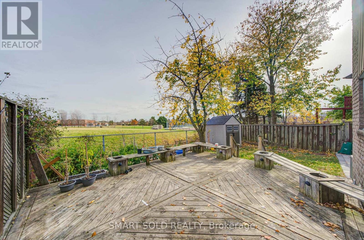
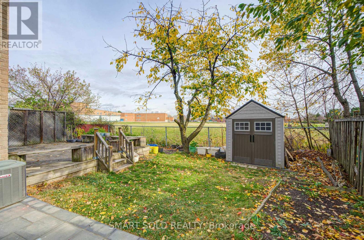
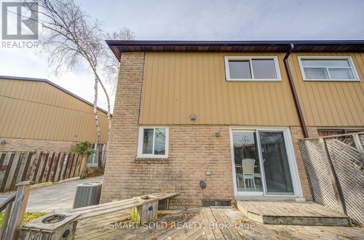
Rarely Available Semi-Detached Home With No Sidewalk On A Premium Lot And Separate-Entrance Finished Basement, Nestled On A Quiet In The Heart Of Markham, Warden & Steeles!This Beautifully Maintained Home Features Recent $$$ Renovations (2023) From Bottom To Top: New Wide Plank Flooring Thru-Out, Smooth Ceilings With Modern Pot Lights, New Large Gleaming Tile Thru-Out, All New Upgraded Bathrooms With Glass Dr Showers, New Kitchen Stone Countertop With Matching Backsplash, Upgraded Wood & Black Iron Stair Railings, Newly Painted. The Main Floor Features A Functional Layout With A Bright Living Room And An Open-Concept Kitchen Equipped With Stainless Steel Appliances, Overlooking A Spacious Breakfast Area With Walk Out View The Beautiful, Blooming Backyard, Complete With A Large Deck, Perfect For Entertaining And Relaxing. Upstairs Offers A Well-Designed 3 Beds Layout, The Spacious Primary Bedroom Offers A Fully Renovated Ensuite With Stylish Upgrades. Two Additional Well-Sized Bedrooms And An Upgraded Shared Bathroom Provide Comfort And Flexibility For The Whole Family. The Professionally Finished Basement With Separate Entrance Includes Its Own Kitchen, Two Bedrooms With A Bathroom, And A Large Recreation Area, Generating Rental Income $1,100/Month. Backing Onto Milliken Mills Public School, Milliken Mills Park, Community Centre, Close To Shops, Ttc, Restaurants, Pacific Mall, TTC, YRT, Milliken GO Station. (id:67552)
| MLS® Number | N14176958 |
| Property Type | Single Family |
| Community Name | Milliken Mills West |
| Amenities Near By | Park, Place Of Worship, Public Transit, Schools |
| Features | Carpet Free |
| Parking Space Total | 3 |
| Bathroom Total | 3 |
| Bedrooms Above Ground | 3 |
| Bedrooms Below Ground | 2 |
| Bedrooms Total | 5 |
| Appliances | Dishwasher, Dryer, Hood Fan, Stove, Washer, Window Coverings, Refrigerator |
| Basement Features | Apartment In Basement |
| Basement Type | N/a |
| Construction Style Attachment | Semi-detached |
| Cooling Type | Central Air Conditioning |
| Exterior Finish | Brick |
| Flooring Type | Laminate, Ceramic, Carpeted |
| Foundation Type | Concrete |
| Half Bath Total | 1 |
| Heating Fuel | Natural Gas |
| Heating Type | Forced Air |
| Stories Total | 2 |
| Size Interior | 1,100 - 1,500 Sqft |
| Type | House |
| Utility Water | Municipal Water |
| Attached Garage | |
| Garage |
| Acreage | No |
| Fence Type | Fenced Yard |
| Land Amenities | Park, Place Of Worship, Public Transit, Schools |
| Sewer | Sanitary Sewer |
| Size Depth | 250 Ft ,7 In |
| Size Frontage | 12 Ft |
| Size Irregular | 12 X 250.6 Ft |
| Size Total Text | 12 X 250.6 Ft |
| Zoning Description | Residential |
| Level | Type | Length | Width | Dimensions |
|---|---|---|---|---|
| Second Level | Primary Bedroom | 5.15 m | 3.45 m | 5.15 m x 3.45 m |
| Second Level | Bedroom 2 | 3.65 m | 2.35 m | 3.65 m x 2.35 m |
| Second Level | Bedroom 3 | 3.65 m | 2.19 m | 3.65 m x 2.19 m |
| Main Level | Living Room | 4.7 m | 3.5 m | 4.7 m x 3.5 m |
| Main Level | Dining Room | 2.7 m | 2.15 m | 2.7 m x 2.15 m |
| Main Level | Kitchen | 2.8 m | 2.2 m | 2.8 m x 2.2 m |
| Main Level | Eating Area | 2.6 m | 2.3 m | 2.6 m x 2.3 m |
Contact us for more information

Rita Zhu
Salesperson
(647) 564-4990

Sue Zhang
Broker of Record
(647) 564-4990
Lu Chen
Salesperson
(647) 564-4990

The trademarks REALTOR®, REALTORS®, and the REALTOR® logo are controlled by The Canadian Real Estate Association (CREA) and identify real estate professionals who are members of CREA. The trademarks MLS®, Multiple Listing Service® and the associated logos are owned by The Canadian Real Estate Association (CREA) and identify the quality of services provided by real estate professionals who are members of CREA. The trademark DDF® is owned by The Canadian Real Estate Association (CREA) and identifies CREA's Data Distribution Facility (DDF®)