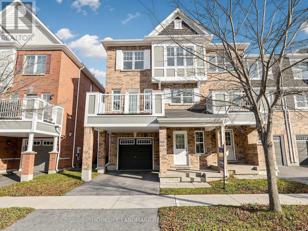
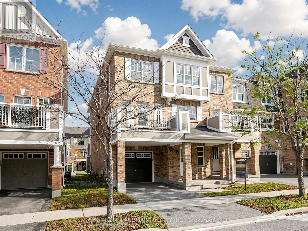
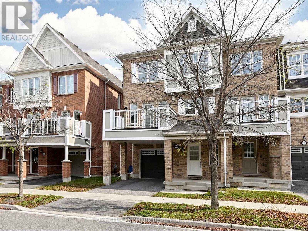
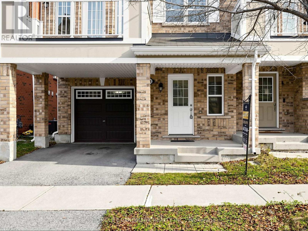
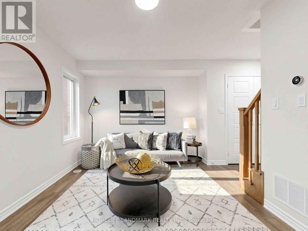
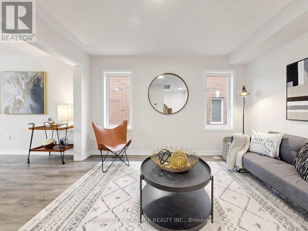
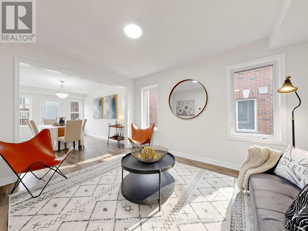
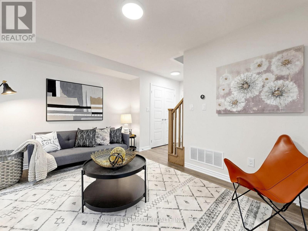
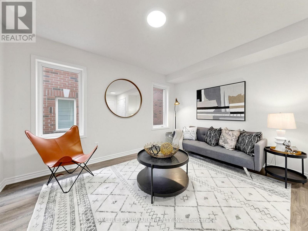
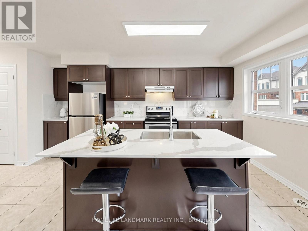
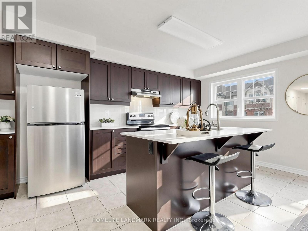
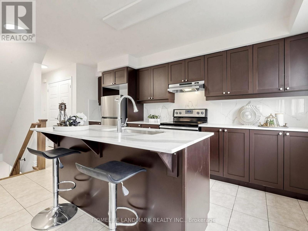
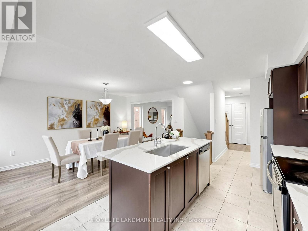
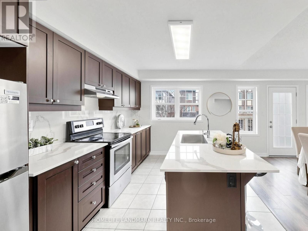
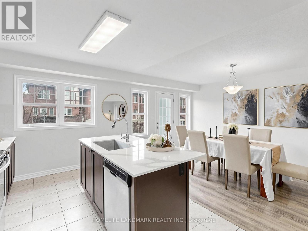
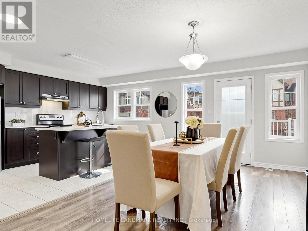
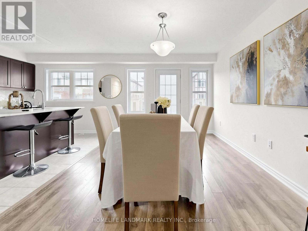
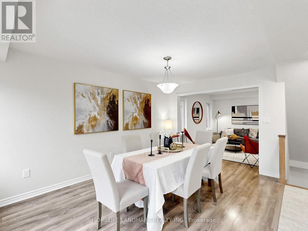
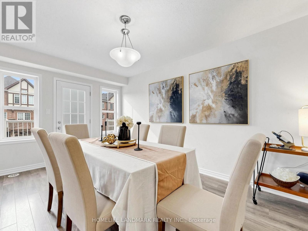
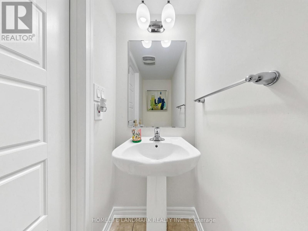
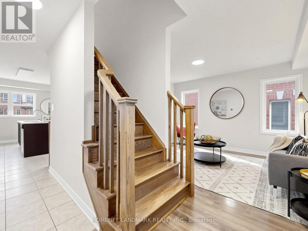
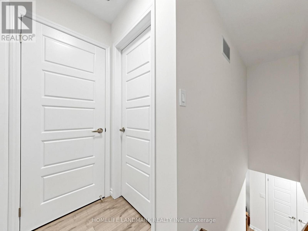
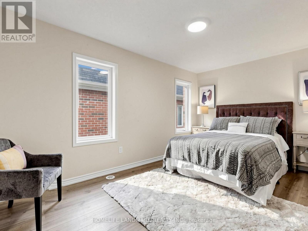
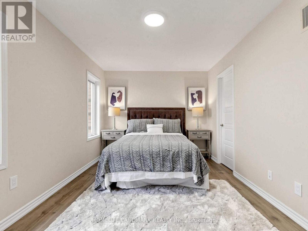
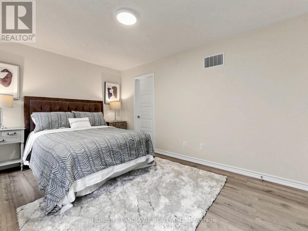
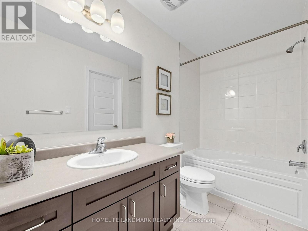
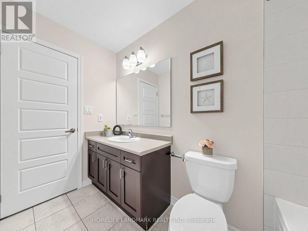
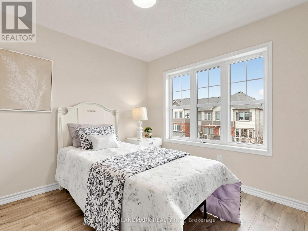
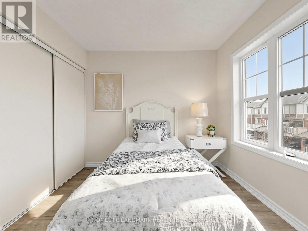
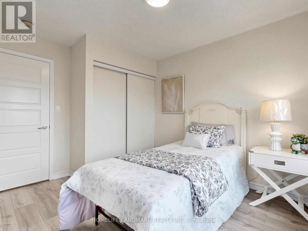
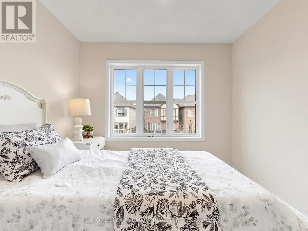
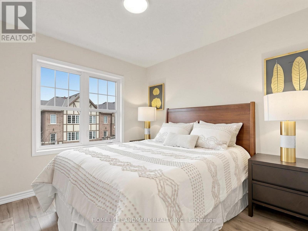
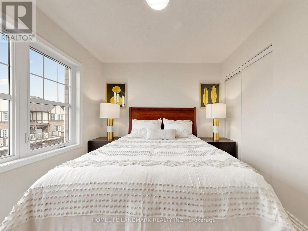
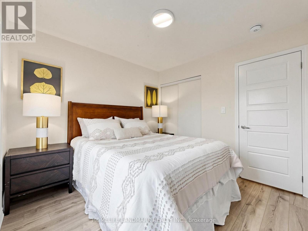
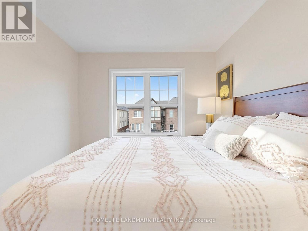
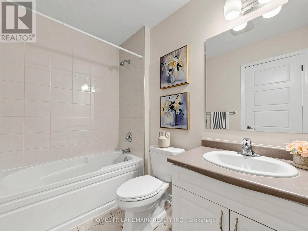
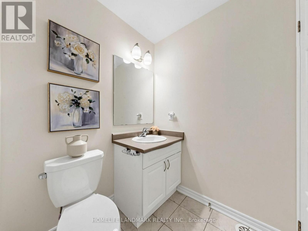
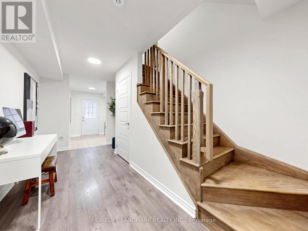
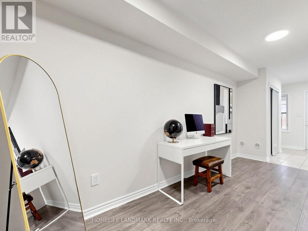
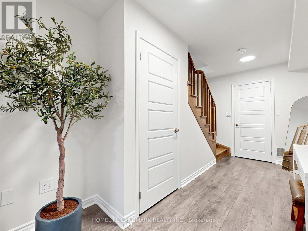
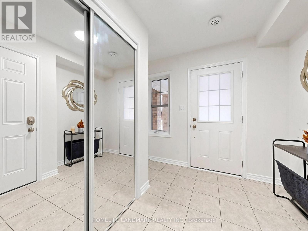
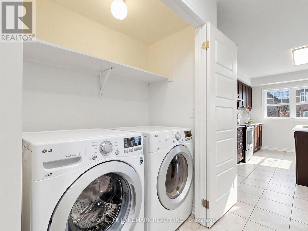
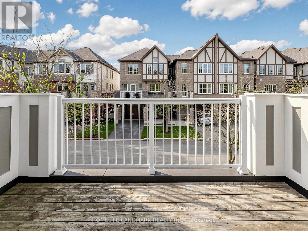
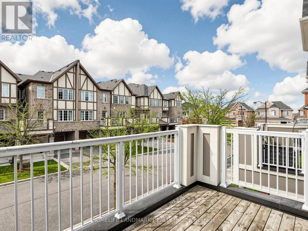
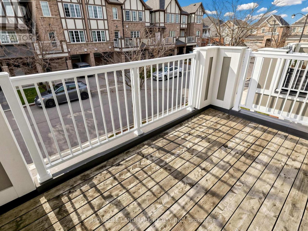
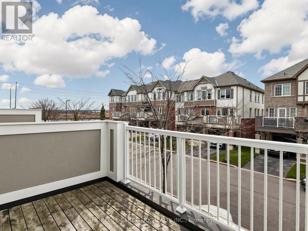
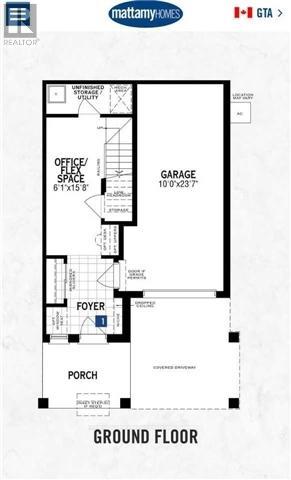
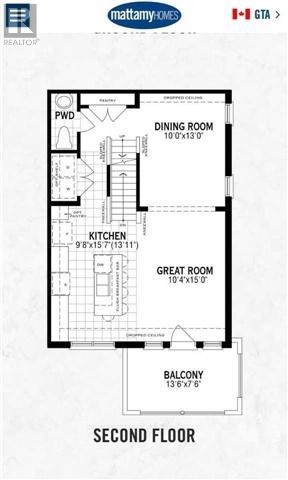
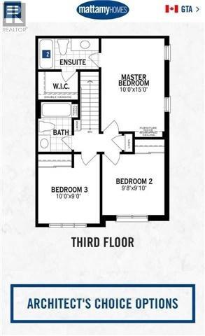
Welcome to 118 Frost Court! This beautifully updated 3-storey end-unit freehold townhome is ideally situated in Milton's sought-after Ford neighbourhood, offering 1,541 sq. ft. of stylish, functional living space with no condo fees! Built in 2017, this move-in-ready home features fresh paint throughout and brand-new flooring on the bedroom level. The ground floor offers a versatile office space, perfect for working from home. The second level showcases a bright, open-concept living and dining area that flows seamlessly into a modern kitchen featuring a centre island, stainless steel appliances, brand-new quartz countertops and a stylish ceramic backsplash. Convenient second-floor laundry adds to the home's thoughtful layout. The third level features three spacious bedrooms, including a primary retreat complete with a walk-in closet and private ensuite, along with a second full bathroom for added family convenience. As an end unit, the home benefits from additional windows and an abundance of natural light throughout. Enjoy an exceptional family-friendly location, just steps from Viola Desmond Public School and St. Scholastica Catholic Elementary School, with parks, trails and playgrounds nearby. Milton GO Station is just a 6-minute drive, with easy access to Highways 401 and 407 via Highway 25. An exciting added convenience is the upcoming plaza on Bronte Street, just a 5-minute walk away, with Shoppers Drug Mart and fitness amenities anticipated. Milton Marketplace and Sobeys Extra are nearby, while Toronto Premium Outlets is only 9 minutes away. Kelso Conservation Area is also close by, offering year-round outdoor recreation. A fantastic opportunity to own a beautifully updated, sun-filled freehold end-unit townhome in one of Milton's most desirable family communities. Move in and enjoy! (id:67552)
2:00 pm
Ends at:4:00 pm
| MLS® Number | W14176952 |
| Property Type | Single Family |
| Community Name | 1032 - FO Ford |
| Amenities Near By | Park, Public Transit |
| Community Features | Community Centre, School Bus |
| Equipment Type | Water Heater |
| Parking Space Total | 2 |
| Rental Equipment Type | Water Heater |
| Bathroom Total | 3 |
| Bedrooms Above Ground | 3 |
| Bedrooms Total | 3 |
| Age | 6 To 15 Years |
| Appliances | Garage Door Opener Remote(s), Dishwasher, Dryer, Stove, Washer, Refrigerator |
| Basement Type | None |
| Construction Style Attachment | Attached |
| Cooling Type | Central Air Conditioning |
| Exterior Finish | Brick |
| Flooring Type | Laminate, Ceramic, Carpeted |
| Foundation Type | Poured Concrete |
| Half Bath Total | 1 |
| Heating Fuel | Natural Gas |
| Heating Type | Forced Air |
| Stories Total | 3 |
| Size Interior | 1,500 - 2,000 Sqft |
| Type | Row / Townhouse |
| Utility Water | Municipal Water |
| Garage |
| Acreage | No |
| Land Amenities | Park, Public Transit |
| Sewer | Sanitary Sewer |
| Size Depth | 44 Ft ,3 In |
| Size Frontage | 26 Ft ,7 In |
| Size Irregular | 26.6 X 44.3 Ft |
| Size Total Text | 26.6 X 44.3 Ft |
| Level | Type | Length | Width | Dimensions |
|---|---|---|---|---|
| Second Level | Great Room | 4.57 m | 3.05 m | 4.57 m x 3.05 m |
| Second Level | Dining Room | 3.96 m | 3.05 m | 3.96 m x 3.05 m |
| Second Level | Kitchen | 4.57 m | 2.75 m | 4.57 m x 2.75 m |
| Second Level | Laundry Room | Measurements not available | ||
| Second Level | Partial Bathroom | Measurements not available | ||
| Third Level | Primary Bedroom | 4.57 m | 3.05 m | 4.57 m x 3.05 m |
| Third Level | Bedroom 2 | 3.05 m | 2.75 m | 3.05 m x 2.75 m |
| Third Level | Bedroom 3 | 3.05 m | 2.75 m | 3.05 m x 2.75 m |
| Third Level | Bathroom | Measurements not available | ||
| Ground Level | Office | 4.81 m | 1.86 m | 4.81 m x 1.86 m |
https://www.realtor.ca/real-estate/30509311/118-frost-court-milton-fo-ford-1032-fo-ford
Contact us for more information

Cecilia Sailin Wang
Broker
(905) 615-1600
(905) 615-1601
www.homelifelandmark.com/

The trademarks REALTOR®, REALTORS®, and the REALTOR® logo are controlled by The Canadian Real Estate Association (CREA) and identify real estate professionals who are members of CREA. The trademarks MLS®, Multiple Listing Service® and the associated logos are owned by The Canadian Real Estate Association (CREA) and identify the quality of services provided by real estate professionals who are members of CREA. The trademark DDF® is owned by The Canadian Real Estate Association (CREA) and identifies CREA's Data Distribution Facility (DDF®)