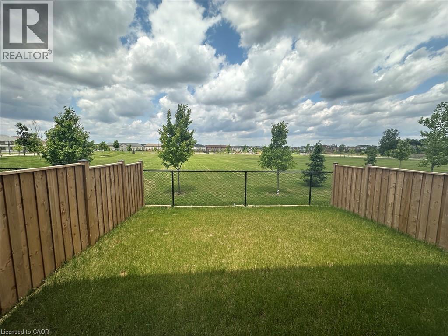
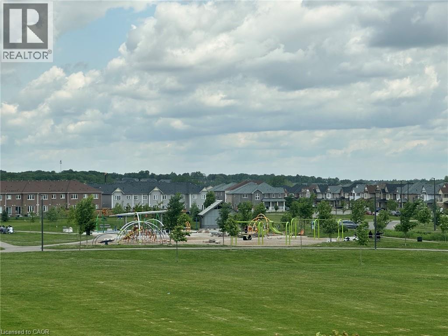
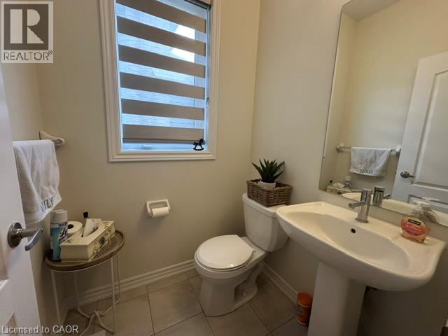
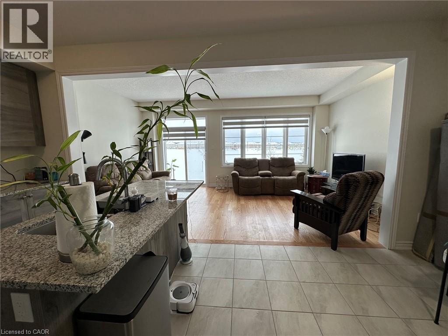
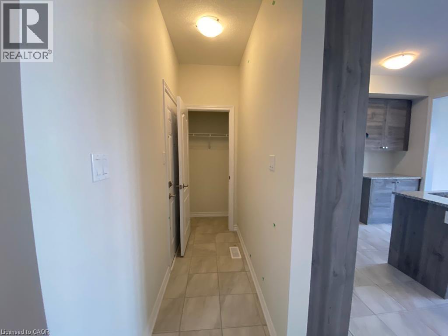
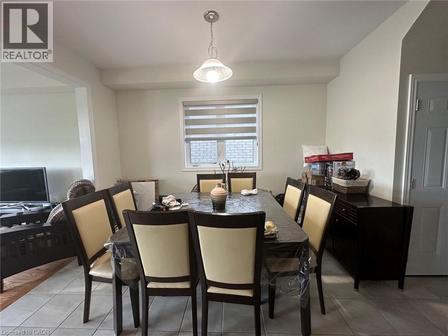
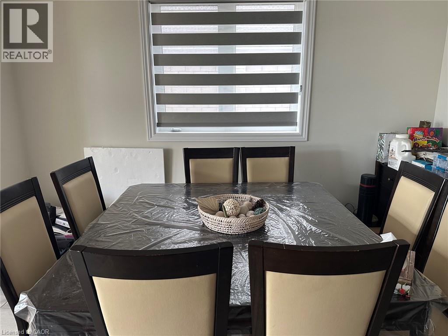
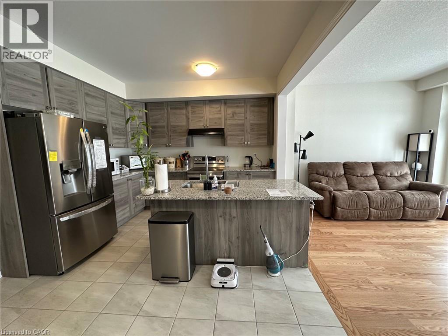
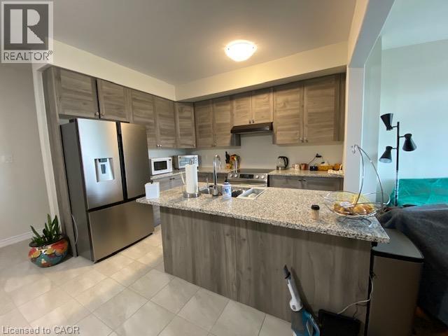
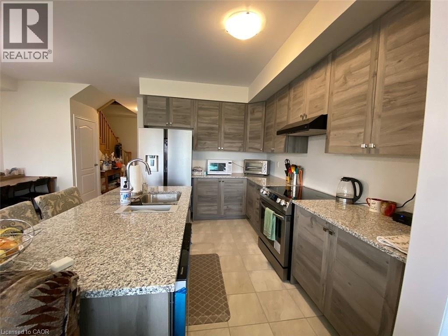
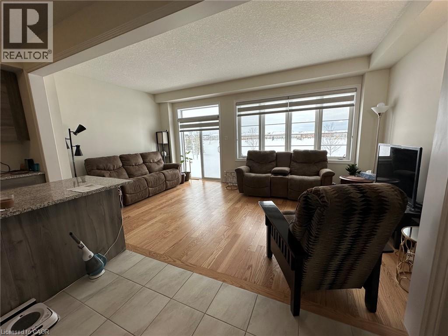
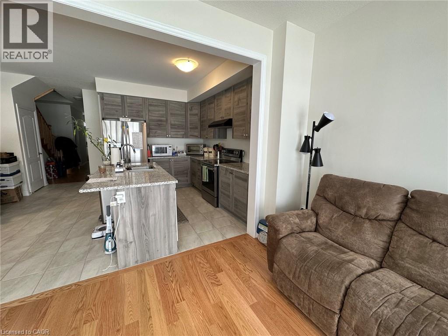
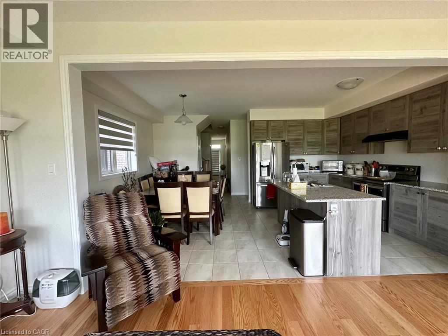
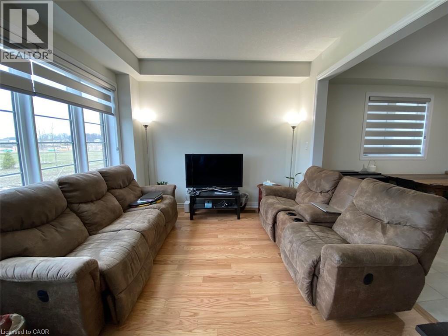
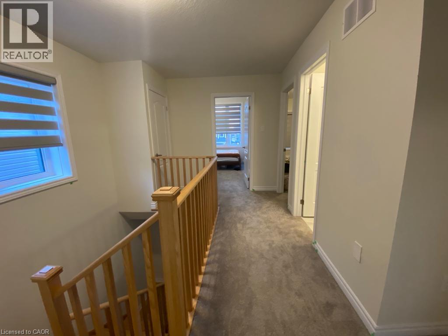
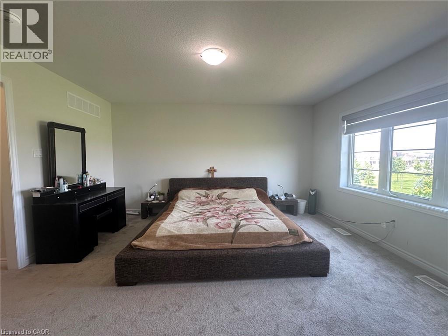
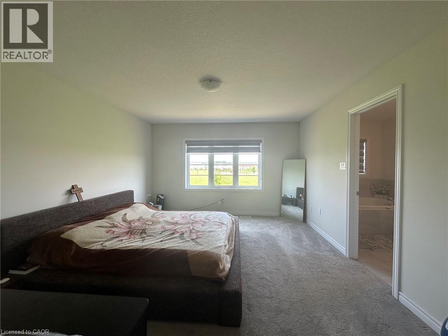
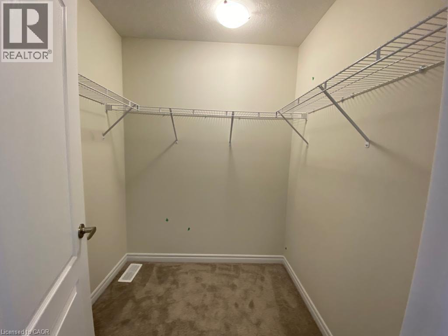
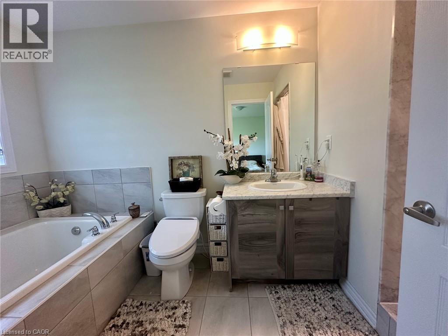
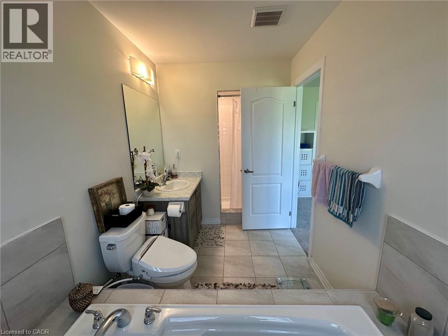
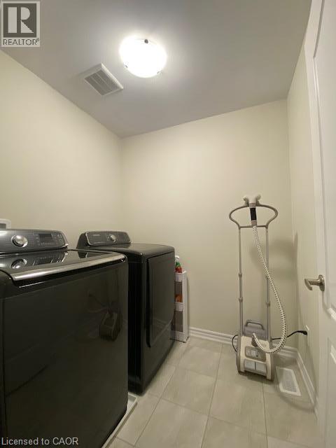
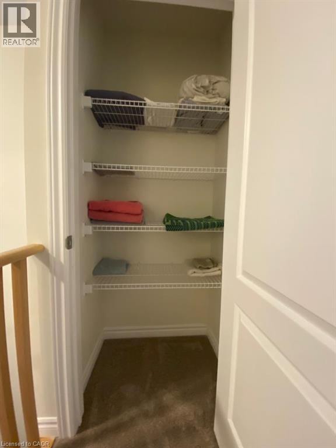
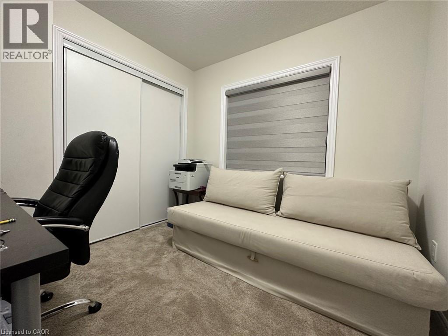
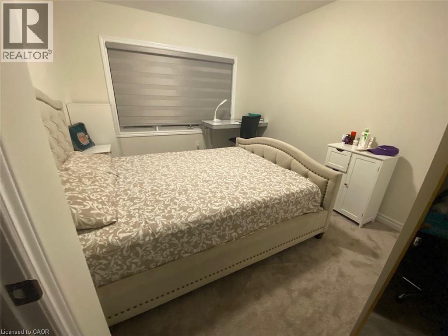
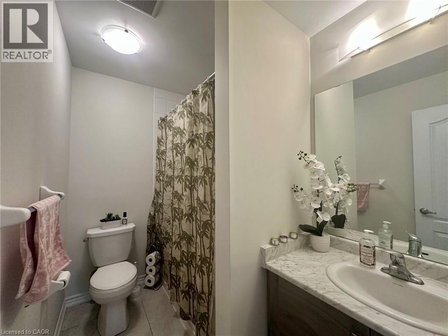
Sun-filled 4-bedroom, 3-bathroom detached home backing onto a park in West Brantford. Enjoy morning coffee on the front patio, then step through the double-door entry to 9-foot ceilings, gleaming hardwood floors and an oak staircase with wood pickets. The chef's kitchen features a generous centre island with a breakfast bar, granite counters, extended cabinetry, a pantry and premium stainless steel appliances. The great room walks out to a fully fenced backyard overlooking the park. Upstairs, the spacious primary suite features a large walk-in closet and a 5-piece ensuite with a separate shower and soaker tub. Three additional bedrooms and a second-floor laundry room with a full-size washer and dryer complete the upper level. Custom zebra blinds add a polished touch. The attached single-car garage offers direct entry to the home, a remote opener, and an EV charger hookup. Located on a school bus route and close to great schools, shopping, the hospital, places of worship, parks and trails. Approximately 12 minutes to Costco and 10 minutes to the Brantford VIA Rail station for train service to Toronto. Available at the end of December. Basement excluded from the lease. (id:67552)
| MLS® Number | 40878099 |
| Property Type | Single Family |
| Amenities Near By | Park, Place Of Worship, Playground, Schools, Shopping |
| Community Features | Quiet Area, Community Centre, School Bus |
| Features | Ravine, Conservation/green Belt, Paved Driveway, Sump Pump |
| Parking Space Total | 2 |
| Bathroom Total | 3 |
| Bedrooms Above Ground | 4 |
| Bedrooms Total | 4 |
| Appliances | Dishwasher, Dryer, Refrigerator, Stove, Washer, Hood Fan |
| Architectural Style | Other |
| Basement Type | None |
| Construction Style Attachment | Detached |
| Cooling Type | Central Air Conditioning |
| Exterior Finish | Brick Veneer, Stone |
| Foundation Type | Block |
| Half Bath Total | 1 |
| Heating Fuel | Natural Gas |
| Heating Type | Forced Air |
| Stories Total | 2 |
| Size Interior | 1,855 Sqft |
| Type | House |
| Utility Water | Municipal Water |
| Attached Garage |
| Acreage | No |
| Land Amenities | Park, Place Of Worship, Playground, Schools, Shopping |
| Sewer | Municipal Sewage System |
| Size Frontage | 27 Ft |
| Size Total Text | Unknown |
| Zoning Description | R1d11 |
| Level | Type | Length | Width | Dimensions |
|---|---|---|---|---|
| Second Level | Laundry Room | Measurements not available | ||
| Second Level | 4pc Bathroom | Measurements not available | ||
| Second Level | Bedroom | 9'6'' x 9'0'' | ||
| Second Level | Bedroom | 8'4'' x 10'6'' | ||
| Second Level | Bedroom | 10'6'' x 11'0'' | ||
| Second Level | 5pc Bathroom | Measurements not available | ||
| Second Level | Primary Bedroom | 13'0'' x 15'0'' | ||
| Main Level | 2pc Bathroom | Measurements not available | ||
| Main Level | Breakfast | 10'2'' x 12'4'' | ||
| Main Level | Family Room | 18'8'' x 11'0'' | ||
| Main Level | Kitchen | 8'6'' x 11'4'' |
https://www.realtor.ca/real-estate/30509313/22-gunn-avenue-unit-22-brantford
Contact us for more information
Sherine Ishak
Salesperson
(905) 565-9200
(905) 565-6677
www.rightathomerealty.com/

The trademarks REALTOR®, REALTORS®, and the REALTOR® logo are controlled by The Canadian Real Estate Association (CREA) and identify real estate professionals who are members of CREA. The trademarks MLS®, Multiple Listing Service® and the associated logos are owned by The Canadian Real Estate Association (CREA) and identify the quality of services provided by real estate professionals who are members of CREA. The trademark DDF® is owned by The Canadian Real Estate Association (CREA) and identifies CREA's Data Distribution Facility (DDF®)