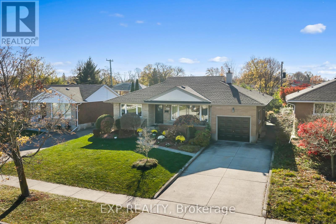
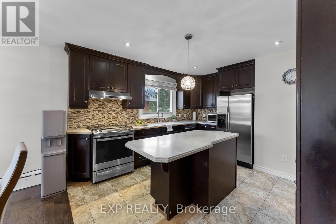
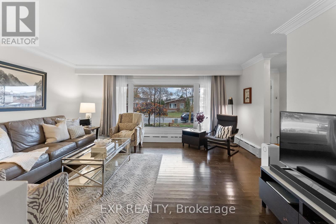
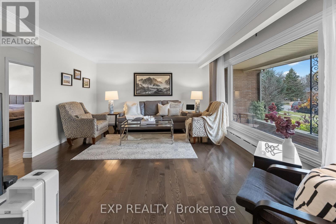
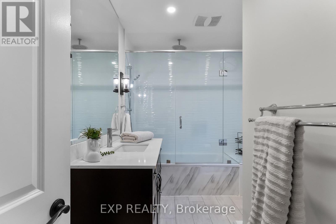
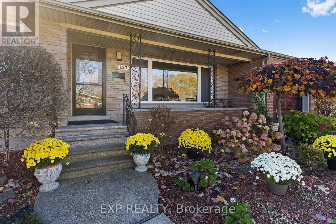
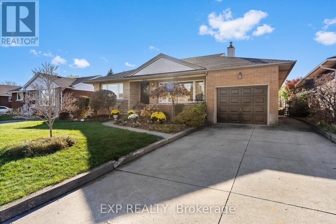
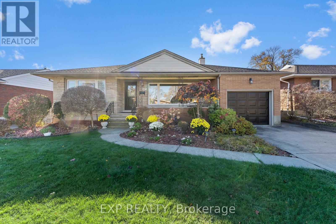
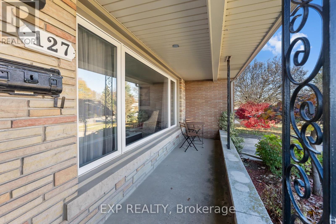
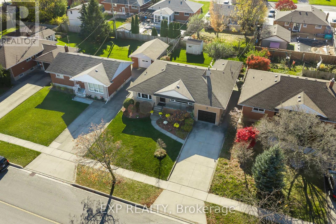
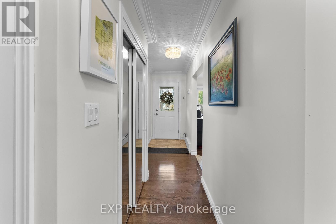
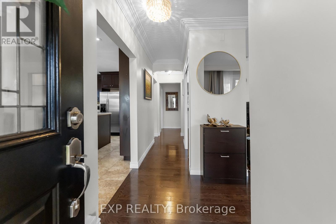
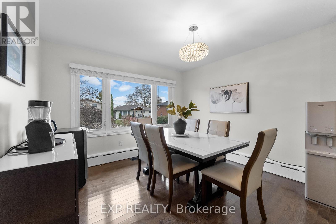
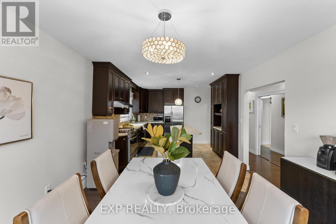
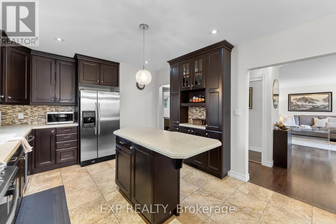
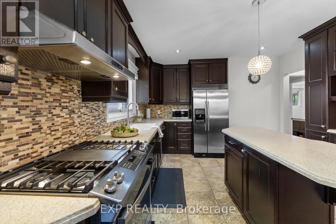
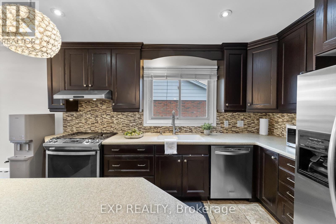
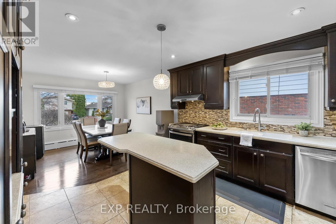
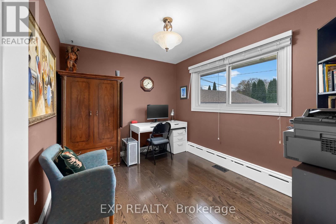
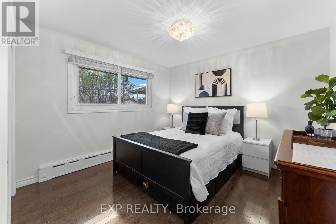
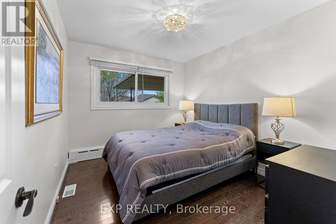
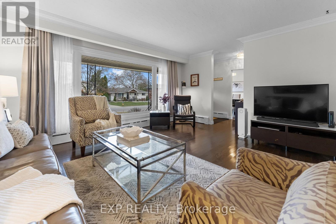
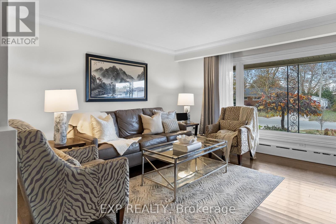
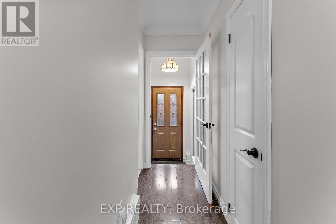
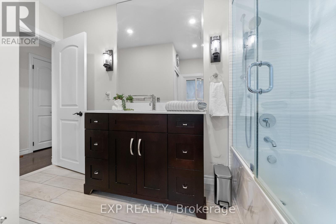
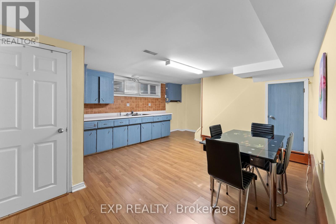
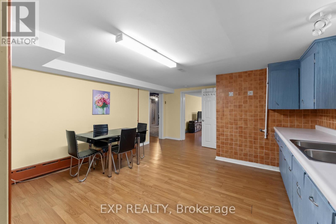
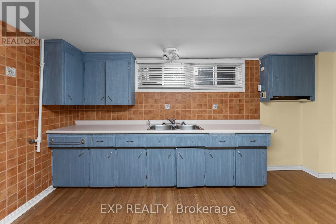
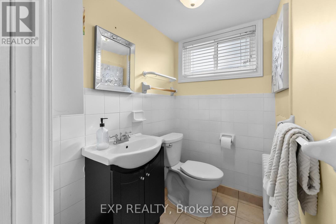
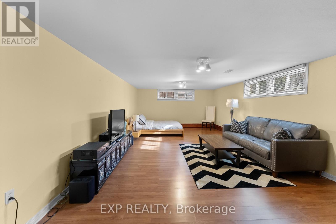
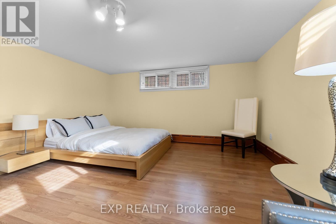
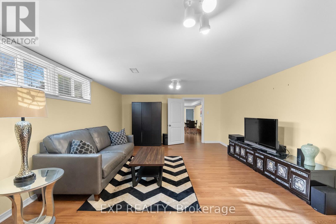
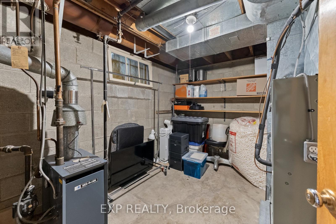
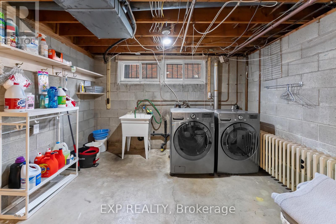
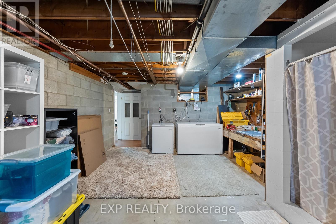
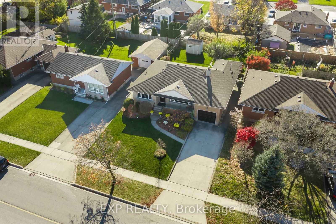
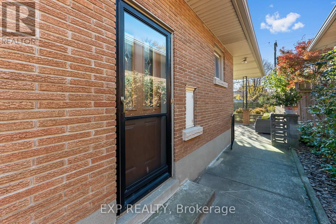
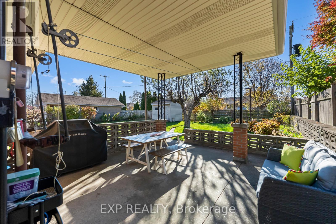
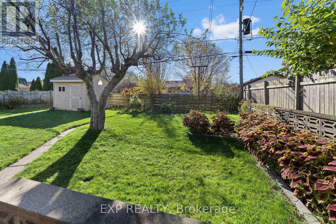
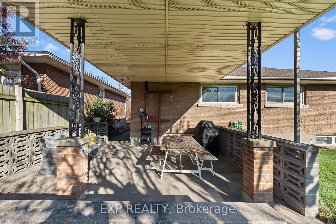
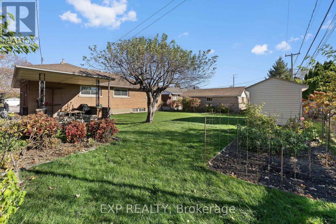
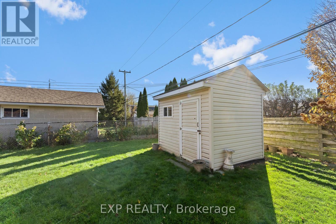
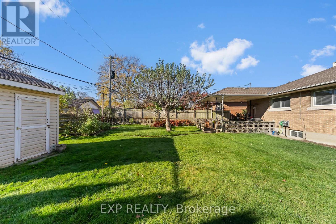
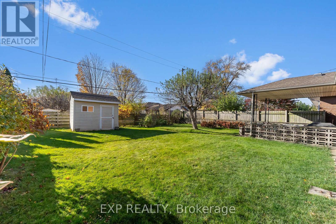
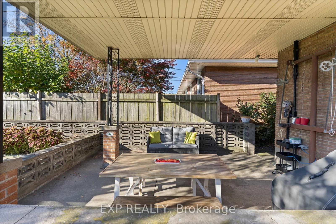
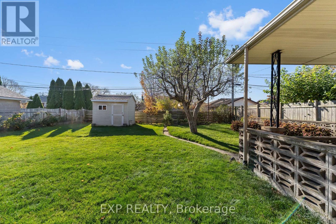
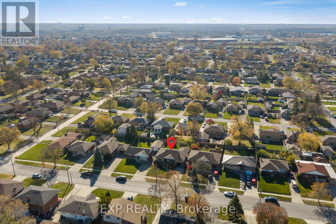
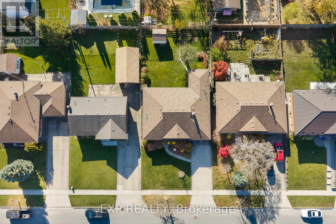
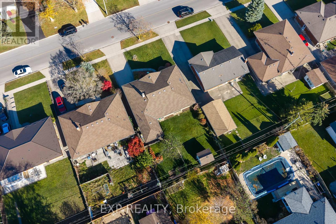
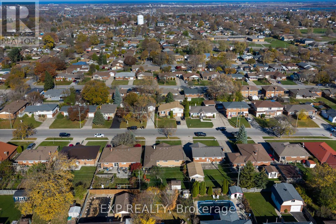
Welcome to this beautifully maintained, all-brick bungalow offering generous living spaces and incredible versatility for growing families, downsizers, or multi-generational living. Featuring a beautiful stone front façade, charming covered front porch, and attached garage with convenient side and interior access, this home impresses from the moment you arrive.Step inside to discover nearly 1,300 square feet of spacious main-floor living, featuring beautiful hardwood flooring, and a functional layout designed for everyday comfort. The expansive living room is a true highlight, featuring a beautiful oversized picture window that floods the space with natural light, creating a bright, warm, and inviting atmosphere.The large eat-in kitchen offers hard-surface countertops, built-in appliances, pot-lights and a bonus pantry and coffee bar area, complemented by a separate formal dining space perfect for hosting family and friends. Generously sized bedrooms feature hardwood flooring, while the primary bedroom offers a deep closet for ample storage. The beautifully renovated four-piece bathroom showcases a glass and tile enclosure, and a rainfall showerhead over the tub.The expansive lower level offers incredible potential for an in-law or guest suite, featuring an existing kitchen setup, spacious dining area, oversized recreation room, and convenient two-piece bathroom. You'll also appreciate the abundance of storage space, dedicated workshop area, separate utility space, and cold cellar. Outside, enjoy a spacious, fully fenced south facing backyard complete with a storage shed and beautiful covered patio, perfect for summer barbecues, relaxing evenings, and outdoor entertaining.Ideally situated in a fantastic neighbourhood, just steps from Our Lady of the Holy Rosary elementary and conveniently close to shopping, parks, and everyday amenities. Pride of ownership offering space and flexibility inside and out. This is bungalow living at its finest. (id:67552)
| MLS® Number | X14176990 |
| Property Type | Single Family |
| Community Name | 557 - Thorold Downtown |
| Equipment Type | Water Heater - Gas, Water Heater |
| Parking Space Total | 5 |
| Rental Equipment Type | Water Heater - Gas, Water Heater |
| Bathroom Total | 2 |
| Bedrooms Above Ground | 3 |
| Bedrooms Total | 3 |
| Age | 51 To 99 Years |
| Appliances | Dishwasher, Dryer, Freezer, Hood Fan, Gas Stove(s), Washer, Window Coverings, Refrigerator |
| Architectural Style | Bungalow |
| Basement Development | Partially Finished |
| Basement Type | Full (partially Finished) |
| Construction Style Attachment | Detached |
| Cooling Type | Central Air Conditioning |
| Exterior Finish | Brick, Stone |
| Foundation Type | Block |
| Half Bath Total | 1 |
| Heating Fuel | Natural Gas |
| Heating Type | Radiant Heat |
| Stories Total | 1 |
| Size Interior | 1,100 - 1,500 Sqft |
| Type | House |
| Utility Water | Municipal Water |
| Attached Garage | |
| Garage |
| Acreage | No |
| Sewer | Sanitary Sewer |
| Size Depth | 124 Ft |
| Size Frontage | 56 Ft |
| Size Irregular | 56 X 124 Ft |
| Size Total Text | 56 X 124 Ft |
| Zoning Description | R1 |
| Level | Type | Length | Width | Dimensions |
|---|---|---|---|---|
| Basement | Laundry Room | 4.27 m | 7.5 m | 4.27 m x 7.5 m |
| Basement | Recreational, Games Room | 4.3 m | 7.26 m | 4.3 m x 7.26 m |
| Basement | Bathroom | 1.71 m | 1.31 m | 1.71 m x 1.31 m |
| Basement | Kitchen | 4.3 m | 3.51 m | 4.3 m x 3.51 m |
| Basement | Utility Room | 4.27 m | 2.53 m | 4.27 m x 2.53 m |
| Main Level | Living Room | 4.24 m | 5.21 m | 4.24 m x 5.21 m |
| Main Level | Kitchen | 3.48 m | 6.46 m | 3.48 m x 6.46 m |
| Main Level | Bathroom | 3.05 m | 2.41 m | 3.05 m x 2.41 m |
| Main Level | Primary Bedroom | 3.3 m | 3.41 m | 3.3 m x 3.41 m |
| Main Level | Bedroom 2 | 2.87 m | 3.38 m | 2.87 m x 3.38 m |
| Main Level | Bedroom 3 | 3.51 m | 2.47 m | 3.51 m x 2.47 m |
Contact us for more information

Anthony Feor
Salesperson
(866) 530-7737
exprealty.ca/

Emily Barry
Salesperson
(866) 530-7737

The trademarks REALTOR®, REALTORS®, and the REALTOR® logo are controlled by The Canadian Real Estate Association (CREA) and identify real estate professionals who are members of CREA. The trademarks MLS®, Multiple Listing Service® and the associated logos are owned by The Canadian Real Estate Association (CREA) and identify the quality of services provided by real estate professionals who are members of CREA. The trademark DDF® is owned by The Canadian Real Estate Association (CREA) and identifies CREA's Data Distribution Facility (DDF®)