4 Bedroom
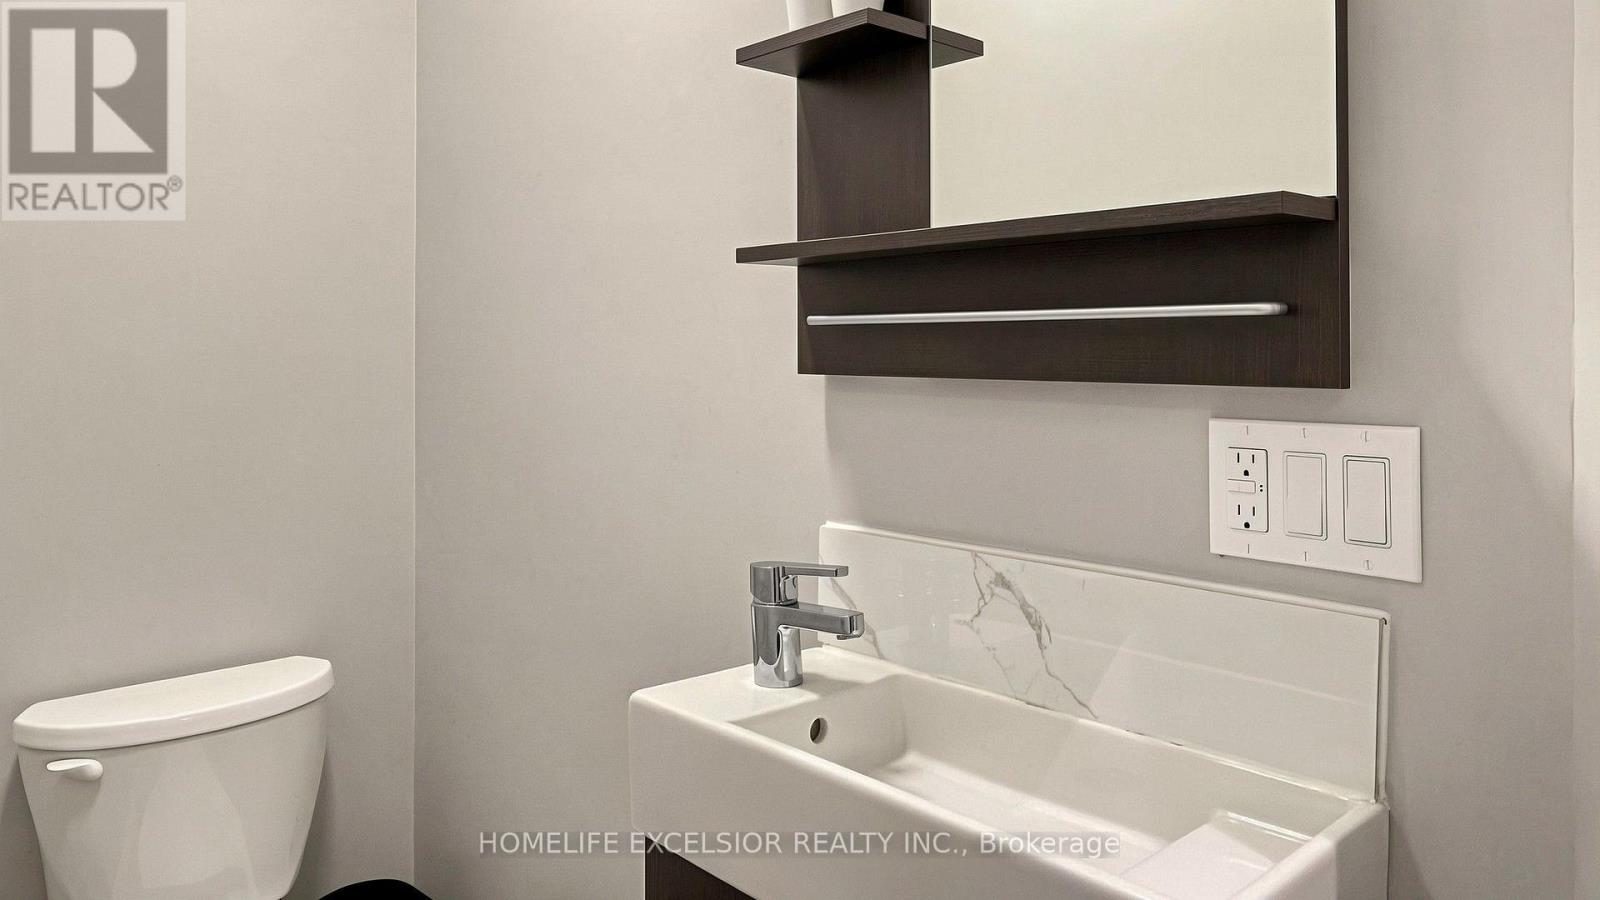
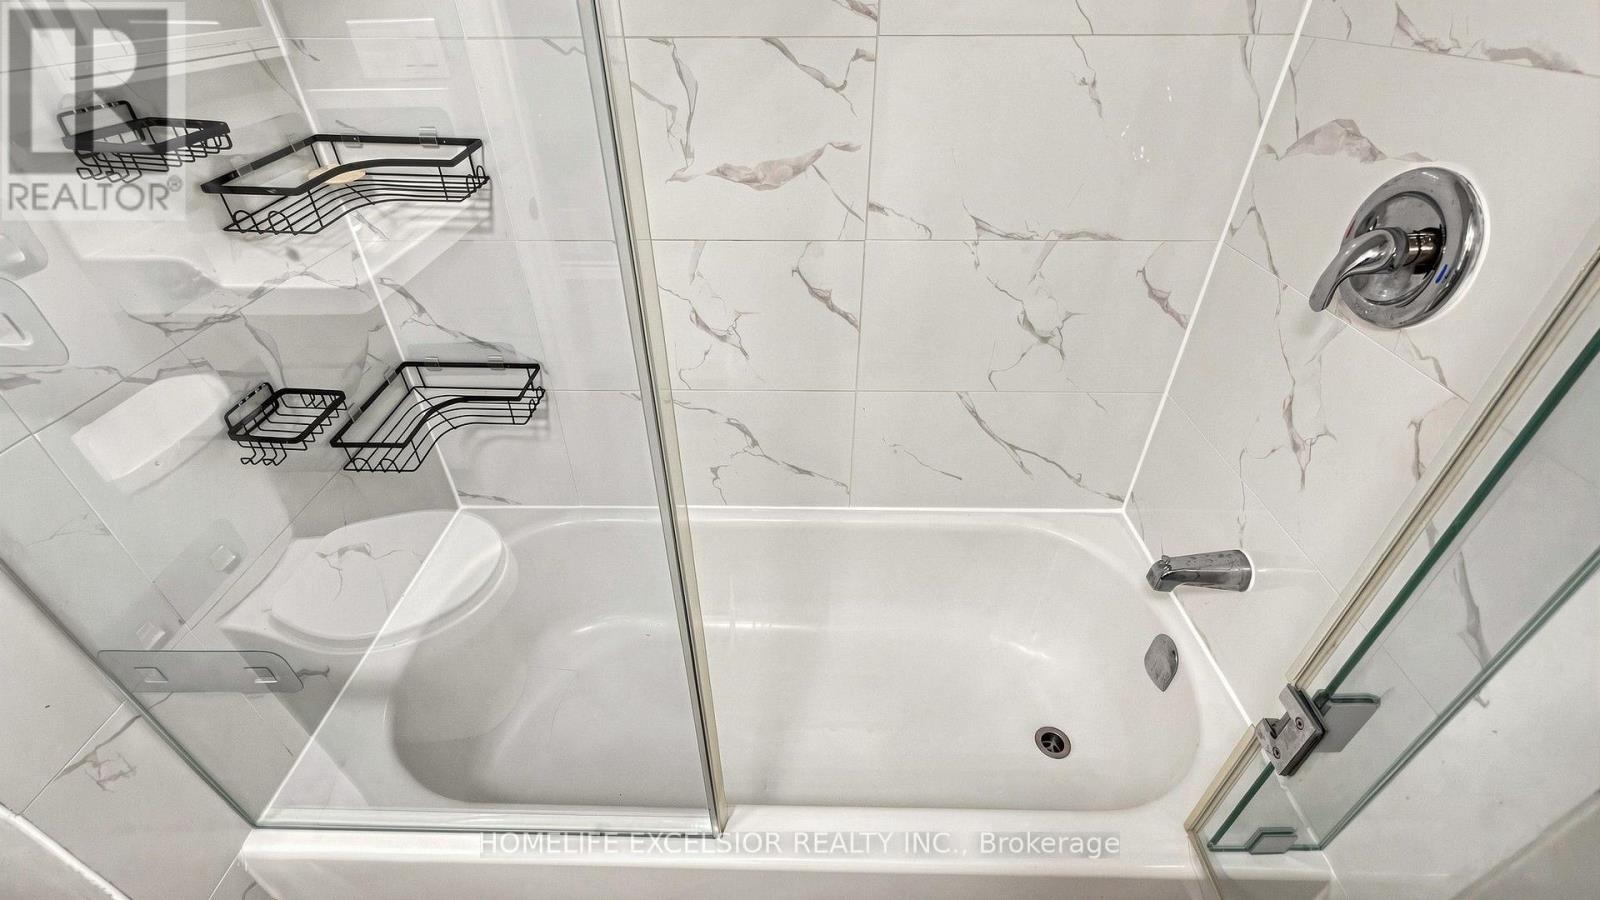
2 Bathroom
1,100 - 1,500 sqft
Central Air Conditioning
Forced Air
$3,500 Monthly
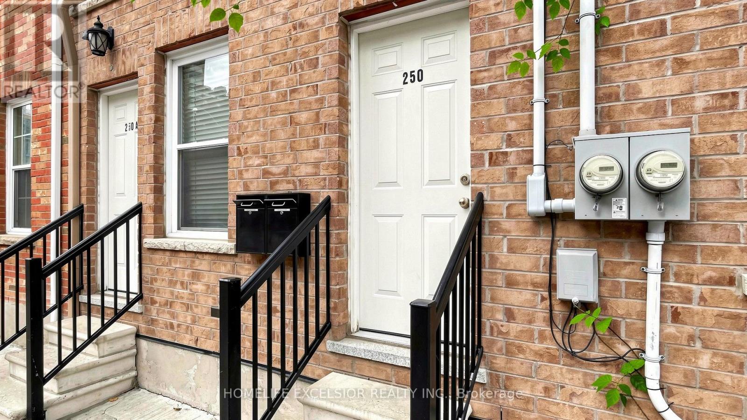
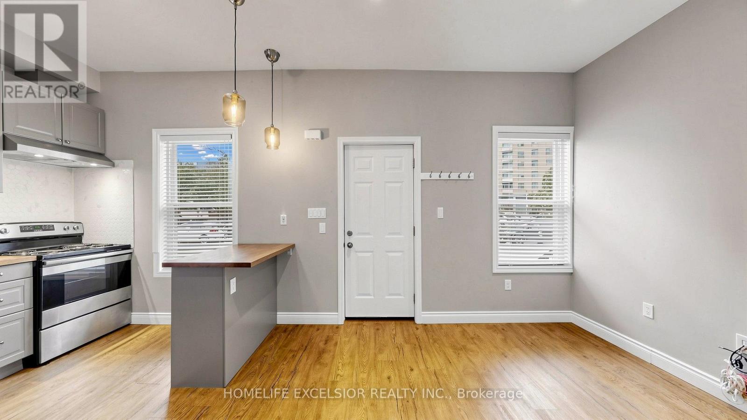
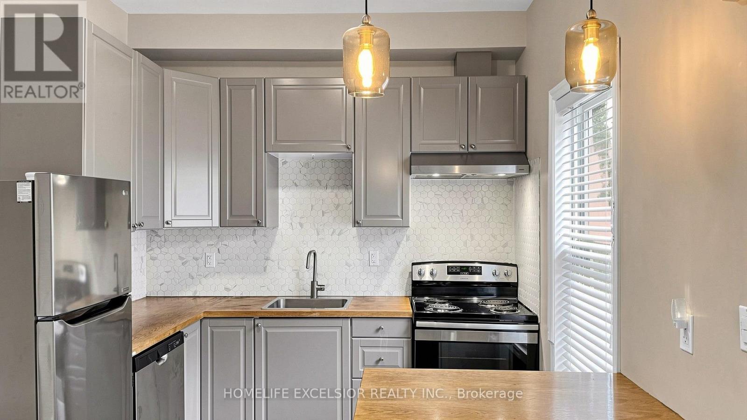
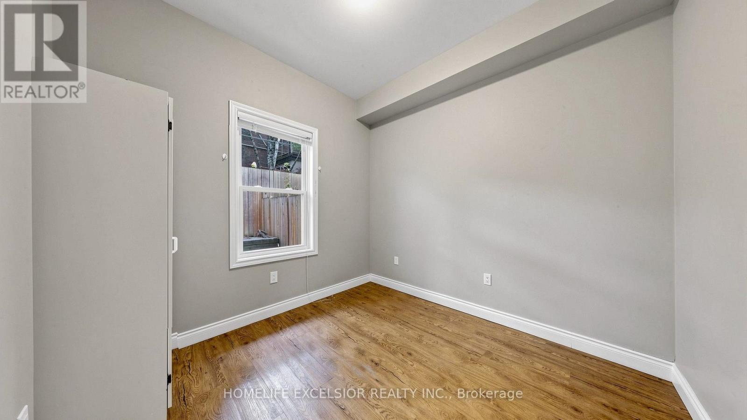
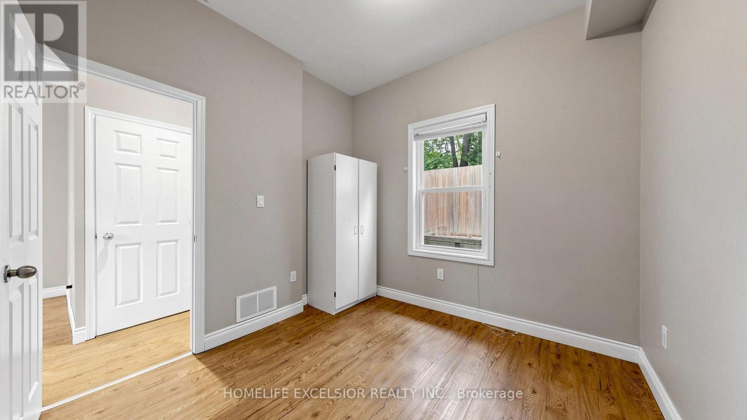
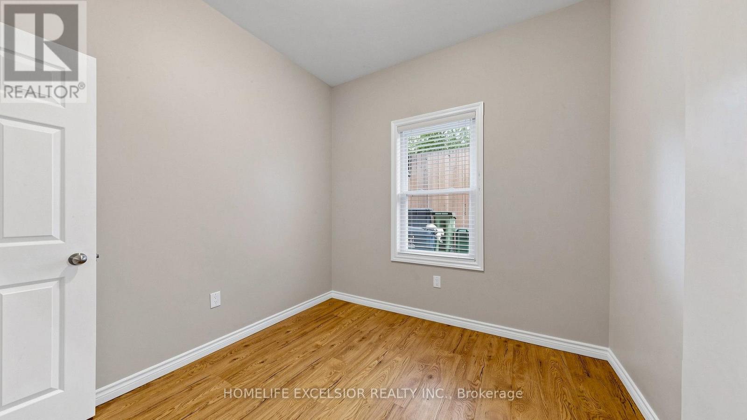
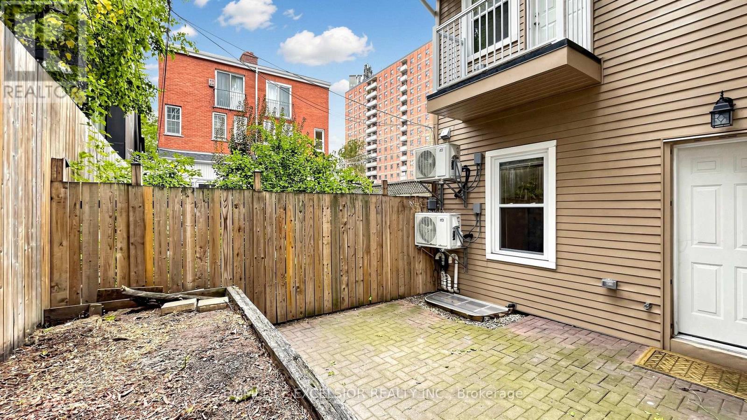
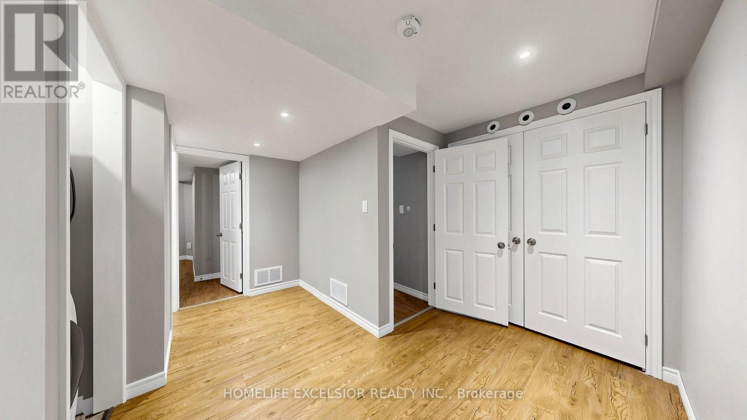
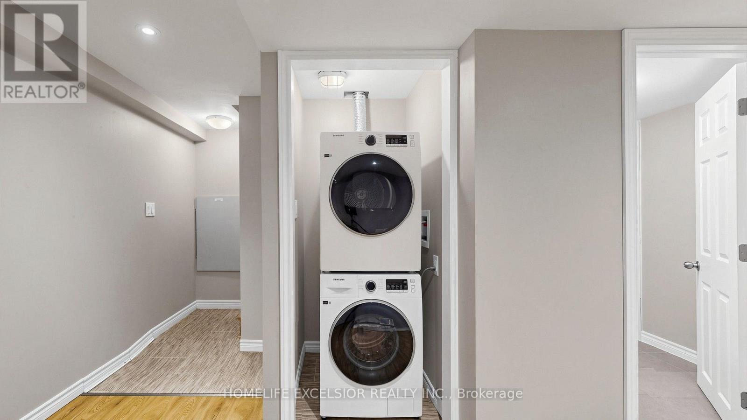
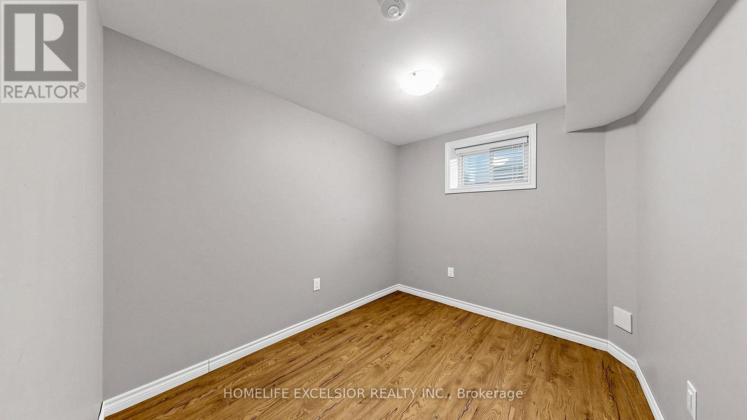
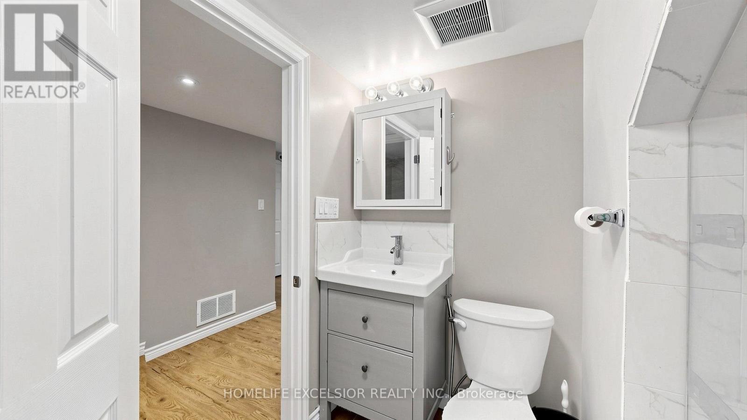
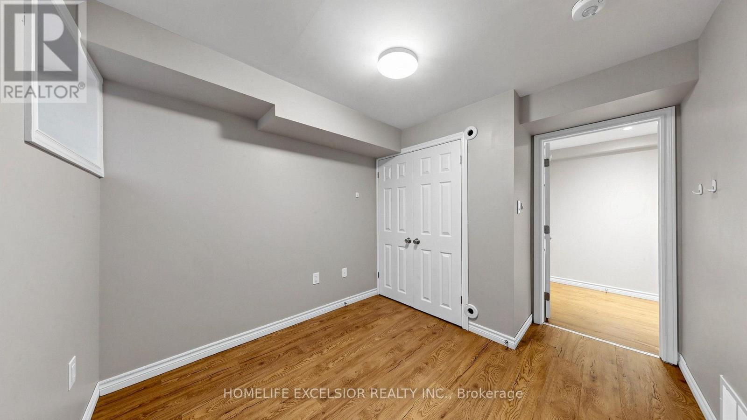
Urban living in downtown Toronto. Beautiful upgraded unit in a duplex with privacy, no sharing. Open separate door to an upgraded modern apartment with 2 bed on main floor and 2 bed in the bsmt. Individual gas utility meter and laundry, no sharing! Enjoy private backyard. Clean and cozy unit for professionals /students in vibrant downtown. Ez distance to TMU, George Brown. Steps to TTC, subway & neighborhood cafes & market. Rent exclude utilities. Ideal location with short commute to work or school. Also available 2 bed unit on the 2nd floor if smaller unit needed. Great location with public transportation within mins, no driving and parking hassle. Ideal for AAA+ tenants. (id:67552)
Property Details
|
MLS® Number
|
C14176586 |
|
Property Type
|
Multi-family |
|
Community Name
|
Moss Park |
|
Amenities Near By
|
Public Transit |
Building
|
Bathroom Total
|
2 |
|
Bedrooms Above Ground
|
2 |
|
Bedrooms Below Ground
|
2 |
|
Bedrooms Total
|
4 |
|
Amenities
|
Separate Heating Controls |
|
Appliances
|
Dryer, Stove, Washer, Refrigerator |
|
Basement Development
|
Finished |
|
Basement Type
|
N/a (finished) |
|
Cooling Type
|
Central Air Conditioning |
|
Exterior Finish
|
Aluminum Siding, Brick |
|
Flooring Type
|
Laminate |
|
Foundation Type
|
Concrete |
|
Half Bath Total
|
1 |
|
Heating Fuel
|
Natural Gas |
|
Heating Type
|
Forced Air |
|
Stories Total
|
2 |
|
Size Interior
|
1,100 - 1,500 Sqft |
|
Type
|
Duplex |
|
Utility Water
|
Municipal Water |
Parking
Land
|
Acreage
|
No |
|
Land Amenities
|
Public Transit |
|
Sewer
|
Sanitary Sewer |
|
Size Depth
|
38 Ft |
|
Size Frontage
|
23 Ft ,7 In |
|
Size Irregular
|
23.6 X 38 Ft |
|
Size Total Text
|
23.6 X 38 Ft |
Rooms
| Level |
Type |
Length |
Width |
Dimensions |
|
Basement |
Bedroom 3 |
3.16 m |
3 m |
3.16 m x 3 m |
|
Basement |
Bedroom 4 |
3.04 m |
2.58 m |
3.04 m x 2.58 m |
|
Basement |
Recreational, Games Room |
4.85 m |
3.73 m |
4.85 m x 3.73 m |
|
Main Level |
Living Room |
4.09 m |
2.95 m |
4.09 m x 2.95 m |
|
Main Level |
Kitchen |
2.77 m |
2.7 m |
2.77 m x 2.7 m |
|
Main Level |
Bedroom |
3.07 m |
2.89 m |
3.07 m x 2.89 m |
|
Main Level |
Bedroom 2 |
2.92 m |
2.79 m |
2.92 m x 2.79 m |
Utilities
|
Cable
|
Available |
|
Electricity
|
Available |
|
Sewer
|
Installed |
https://www.realtor.ca/real-estate/30508899/main-bsmt-unit-4-bed-250-shuter-street-toronto-moss-park-moss-park