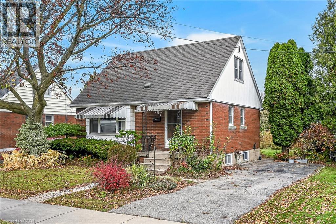
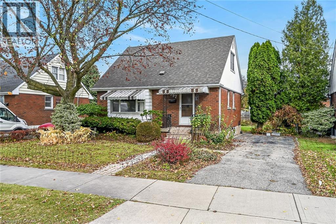
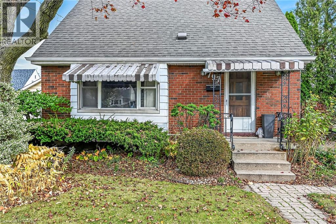
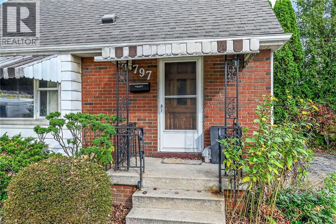
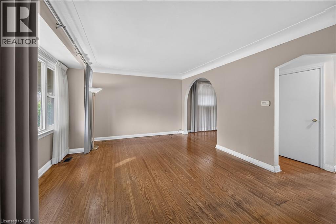
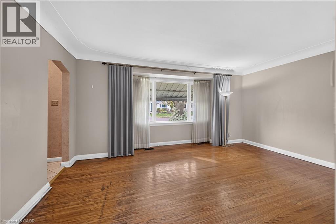
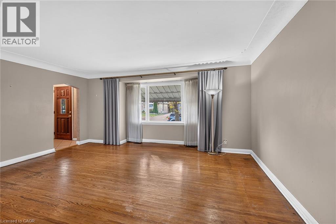
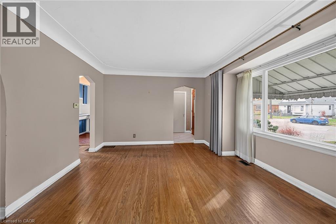
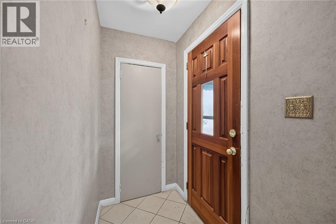
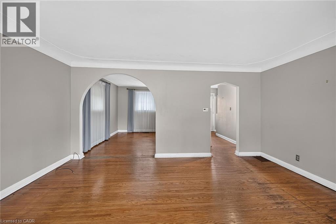
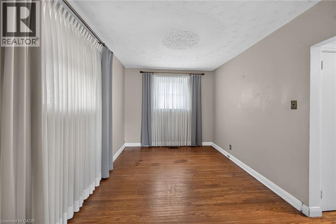
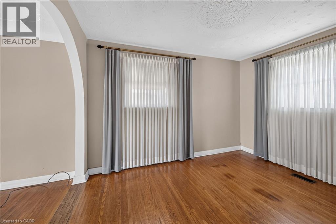
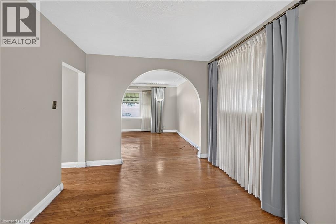
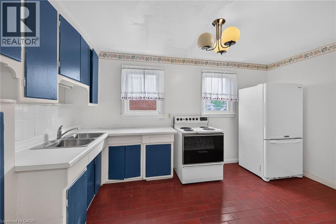
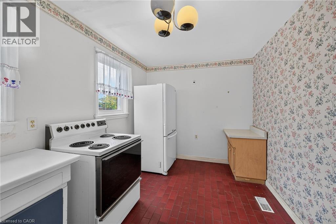
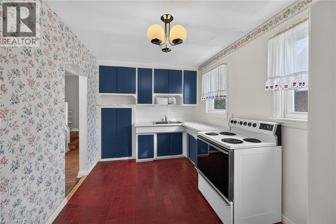
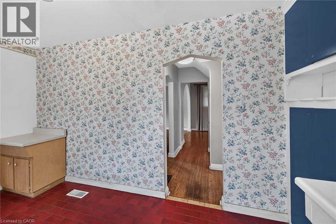
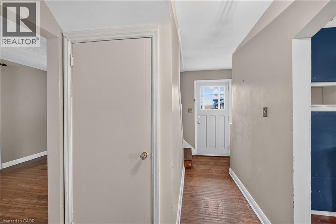
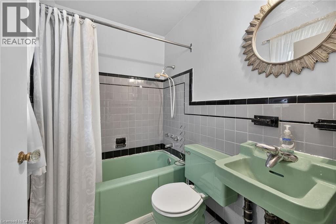
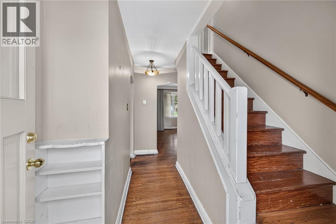
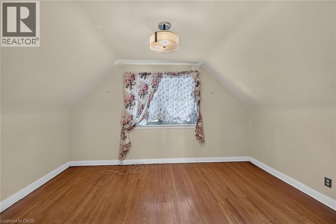
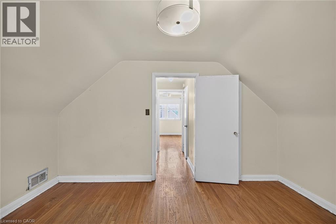
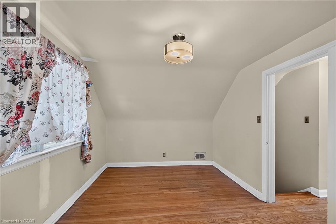
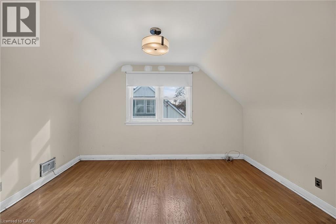
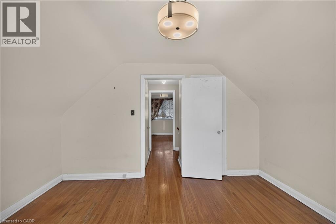
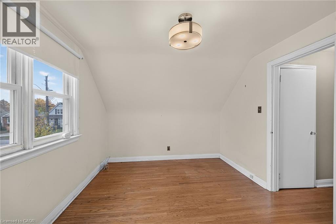
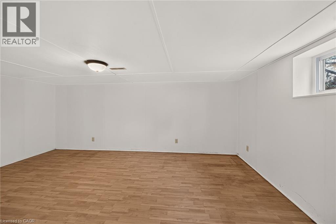
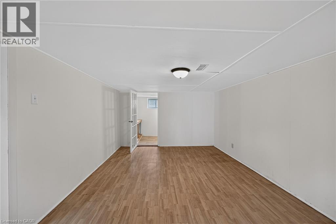
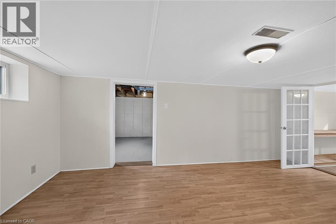
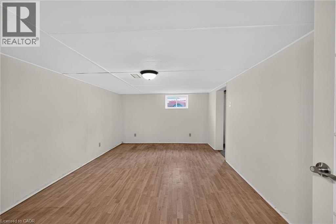
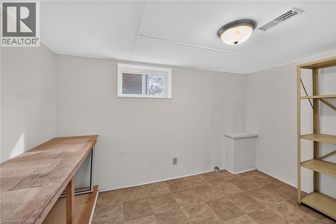
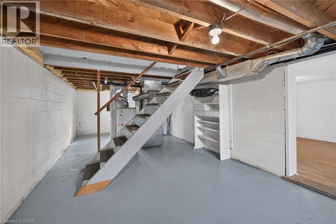
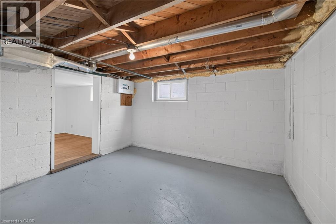
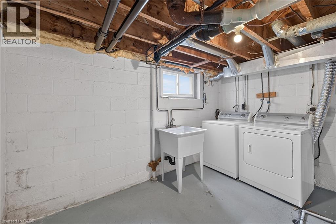
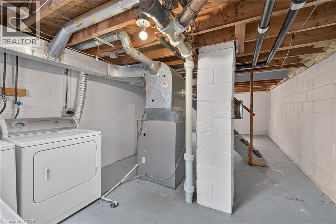
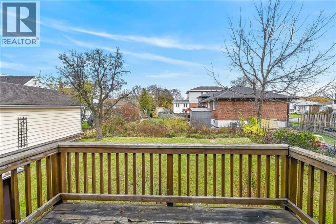
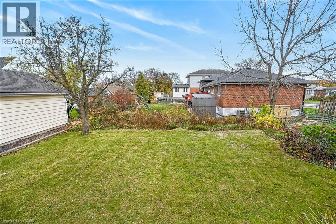
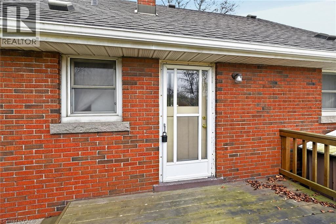
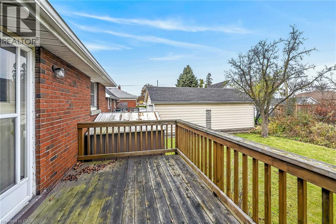
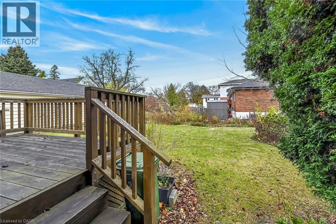
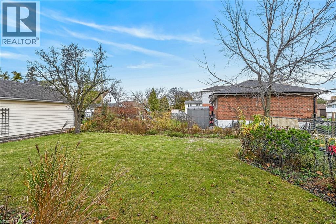
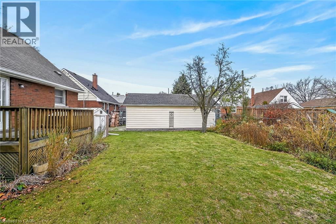
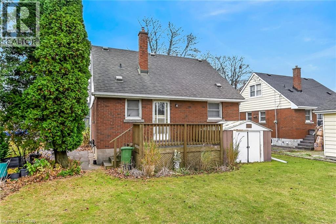
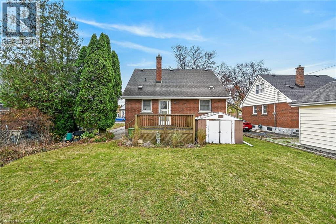
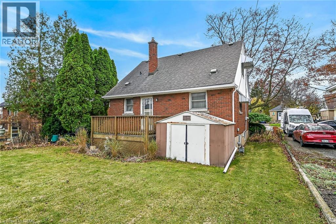
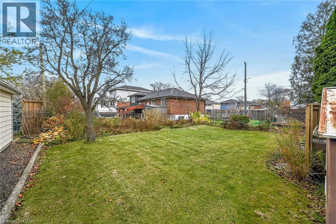
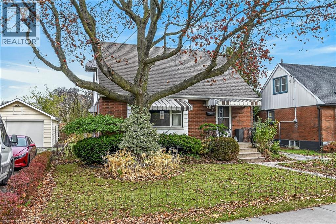
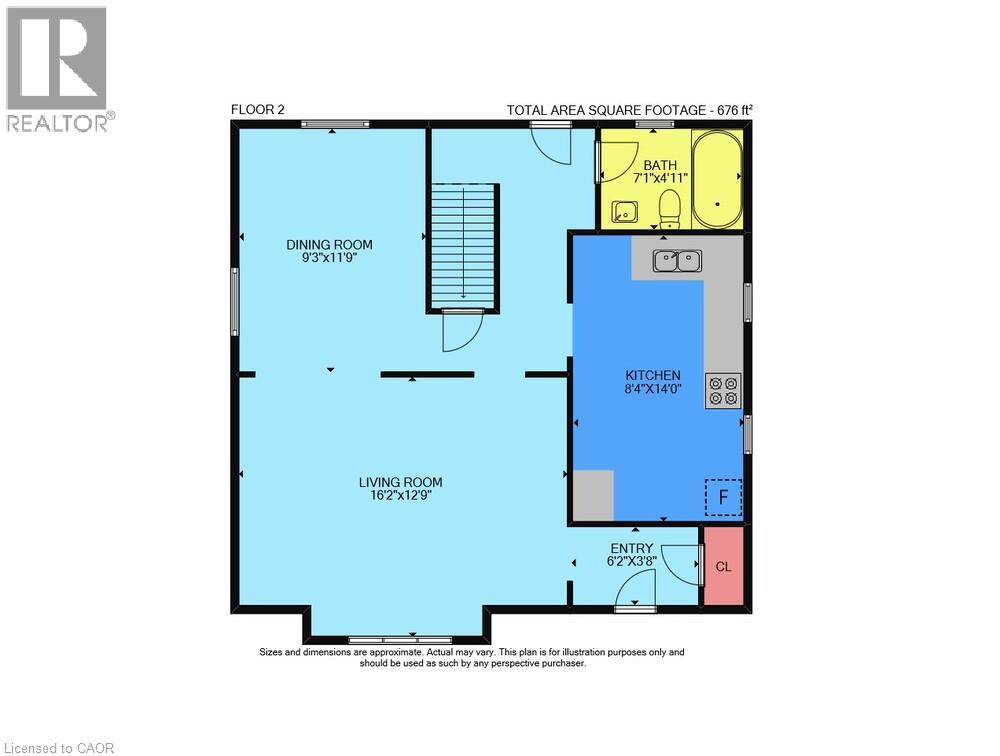
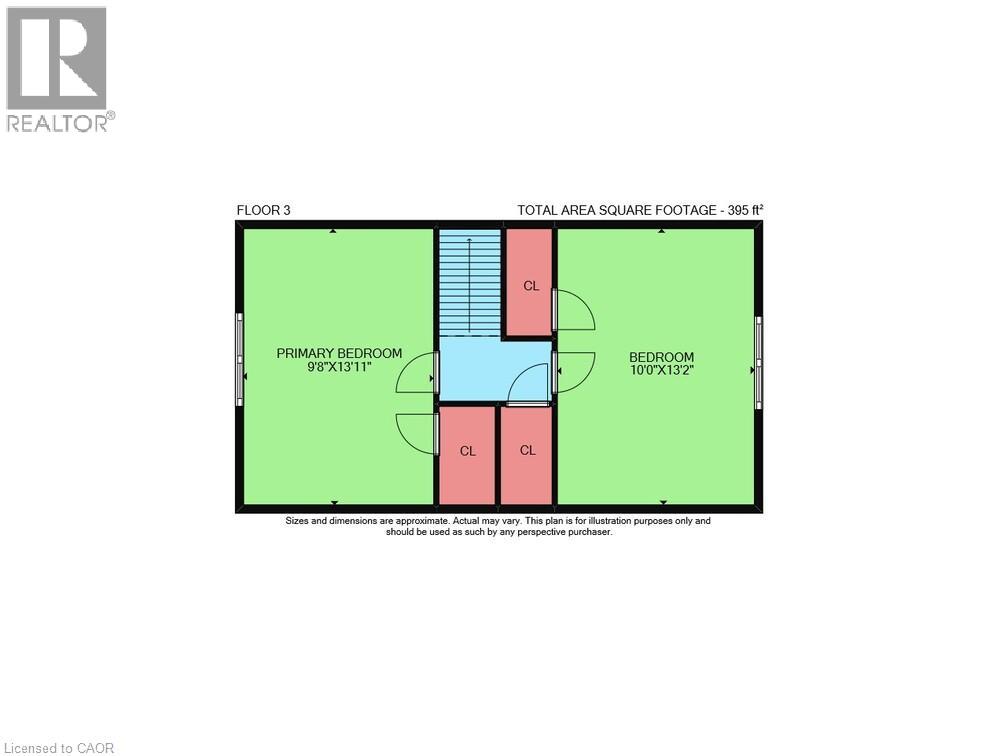
Fabulous opportunity to transform this pretty one and a half storey home and make it your own. Ideally located on the Hamilton East Mountain close to schools, parks, churches, shopping and transit. easy access to the LINC. Featuring 2 bedrooms, spacious LR/DR (dining room could be converted back to bedroom) and 4 pc bath. Rear access to deck overlooking rear yard. Lower level with loads of potential and private side drive. Appliances in 'as is' condition. Hardwood floors, partially finished lower level. (id:67552)
| MLS® Number | 40878266 |
| Property Type | Single Family |
| Amenities Near By | Hospital, Park, Public Transit, Schools, Shopping |
| Community Features | Community Centre |
| Equipment Type | Water Heater |
| Features | Southern Exposure |
| Parking Space Total | 1 |
| Rental Equipment Type | Water Heater |
| Structure | Shed |
| Bathroom Total | 1 |
| Bedrooms Above Ground | 2 |
| Bedrooms Total | 2 |
| Appliances | Dryer, Refrigerator, Stove, Washer |
| Architectural Style | Other |
| Basement Development | Partially Finished |
| Basement Type | Full (partially Finished) |
| Constructed Date | 1952 |
| Construction Style Attachment | Detached |
| Cooling Type | None |
| Exterior Finish | Brick, Metal |
| Heating Fuel | Natural Gas |
| Heating Type | Forced Air |
| Stories Total | 2 |
| Size Interior | 1,335 Sqft |
| Type | House |
| Utility Water | Municipal Water |
| Access Type | Road Access |
| Acreage | No |
| Land Amenities | Hospital, Park, Public Transit, Schools, Shopping |
| Sewer | Municipal Sewage System |
| Size Depth | 99 Ft |
| Size Frontage | 48 Ft |
| Size Total Text | Under 1/2 Acre |
| Zoning Description | C |
| Level | Type | Length | Width | Dimensions |
|---|---|---|---|---|
| Second Level | Bedroom | 13'2'' x 10'0'' | ||
| Second Level | Primary Bedroom | 13'11'' x 9'8'' | ||
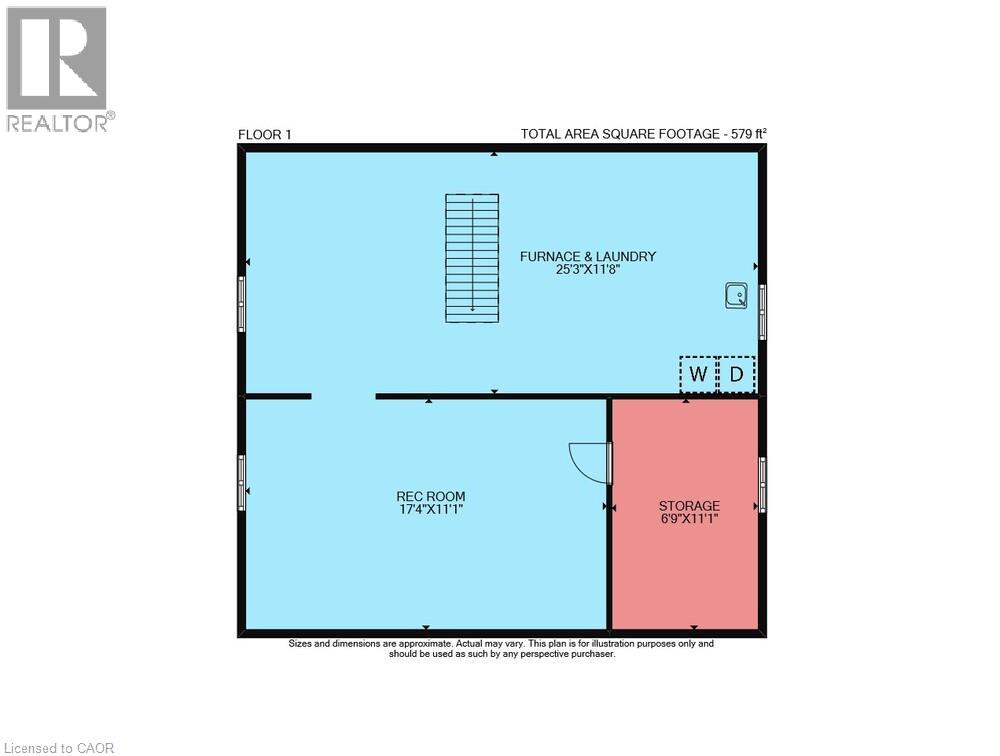
| Basement | Laundry Room | 25'3'' x 18'11'' | ||
| Basement | Storage | 11'1'' x 6'9'' | ||
| Basement | Recreation Room | 17'4'' x 11'1'' | ||
| Main Level | 4pc Bathroom | 7'1'' x 4'11'' | ||
| Main Level | Kitchen | 14'0'' x 8'4'' | ||
| Main Level | Dining Room | 11'9'' x 9'3'' | ||
| Main Level | Living Room | 16'2'' x 12'9'' |
https://www.realtor.ca/real-estate/30508652/797-brucedale-avenue-e-hamilton
Contact us for more information
Sandi Macdonald
Salesperson
(905) 573-1188
(905) 573-1189
www.remaxescarpment.com/

The trademarks REALTOR®, REALTORS®, and the REALTOR® logo are controlled by The Canadian Real Estate Association (CREA) and identify real estate professionals who are members of CREA. The trademarks MLS®, Multiple Listing Service® and the associated logos are owned by The Canadian Real Estate Association (CREA) and identify the quality of services provided by real estate professionals who are members of CREA. The trademark DDF® is owned by The Canadian Real Estate Association (CREA) and identifies CREA's Data Distribution Facility (DDF®)