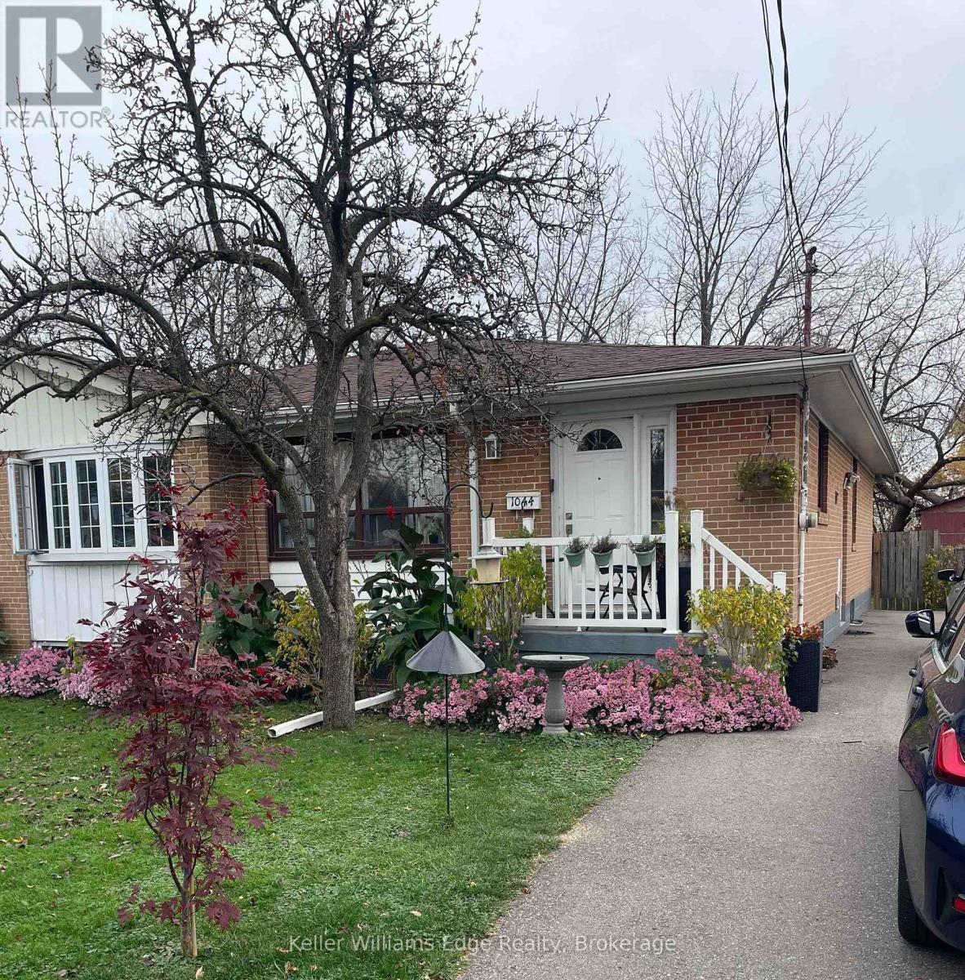
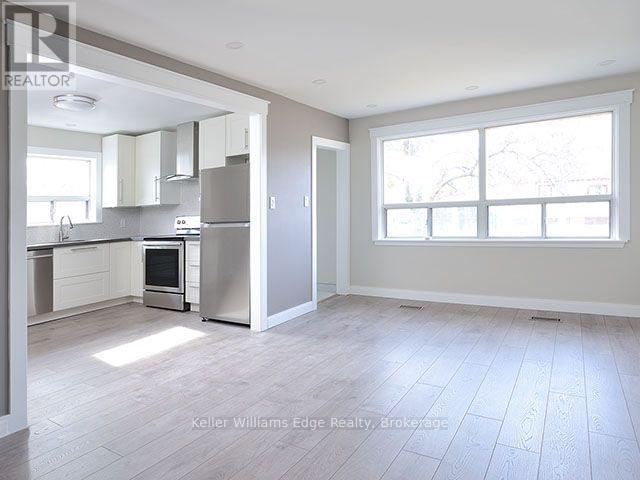
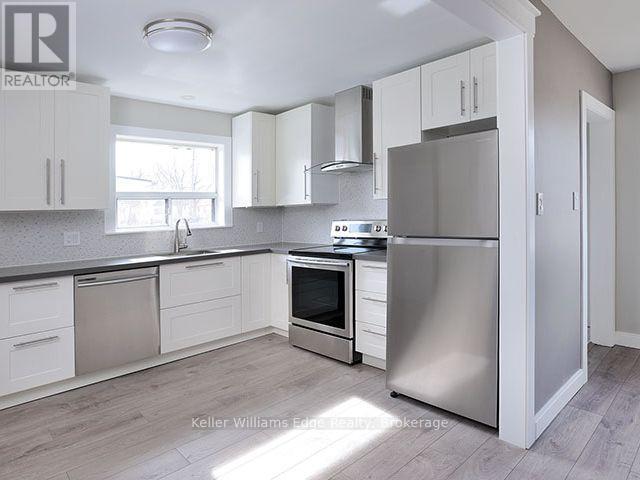
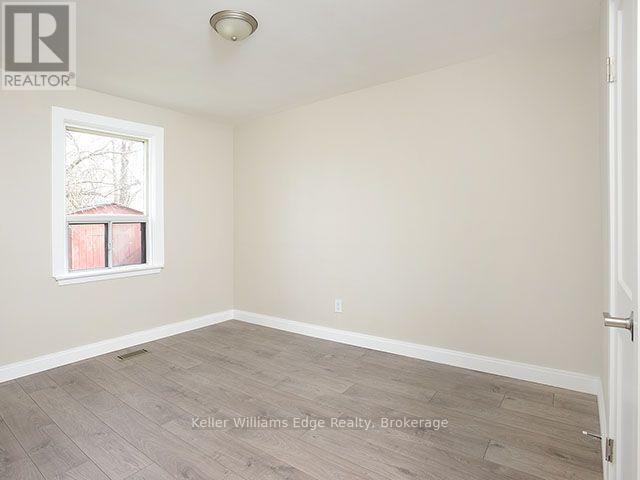
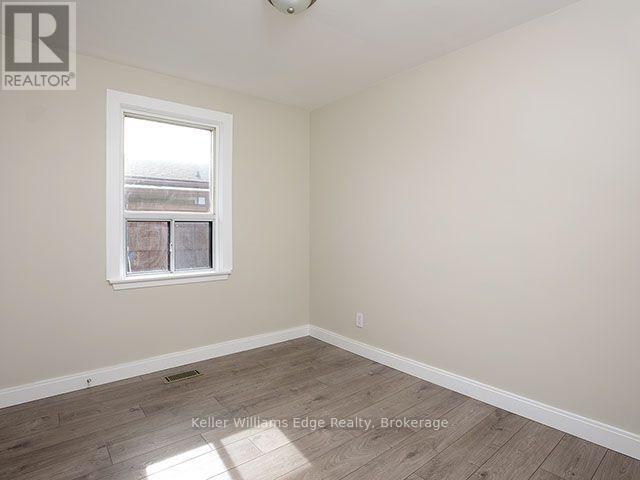
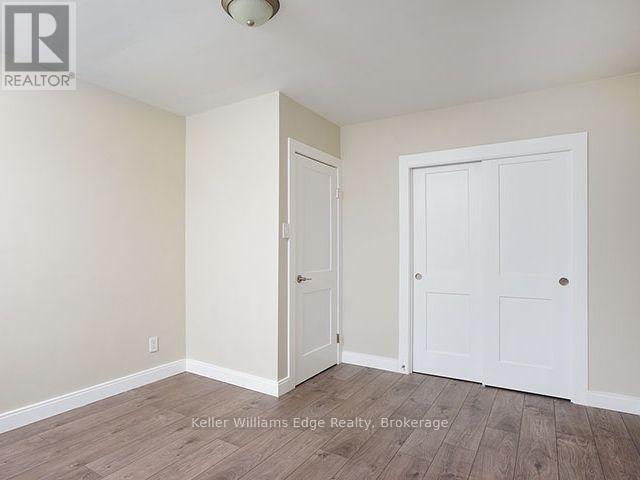
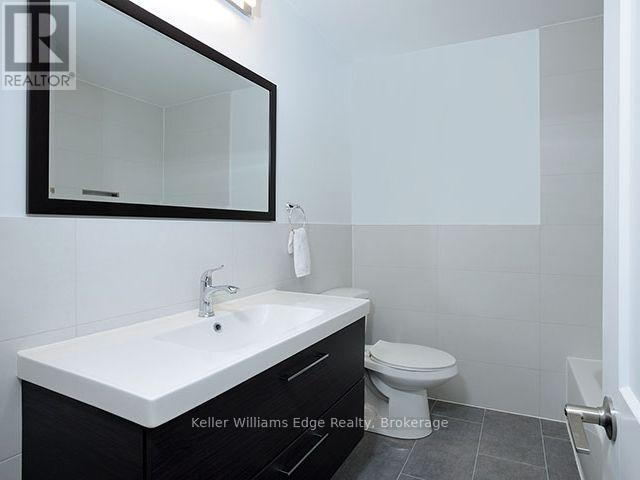
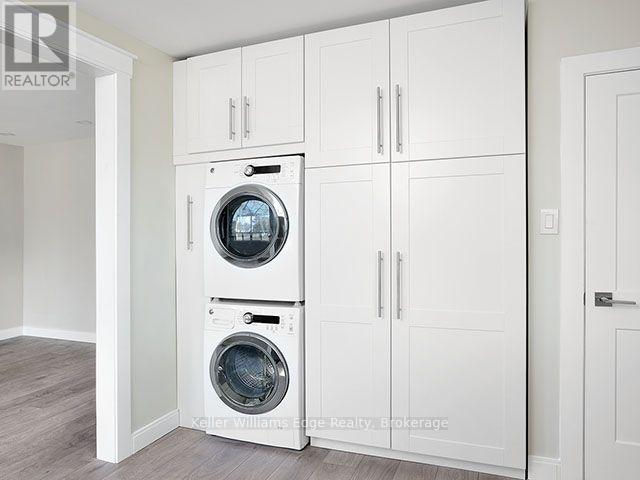
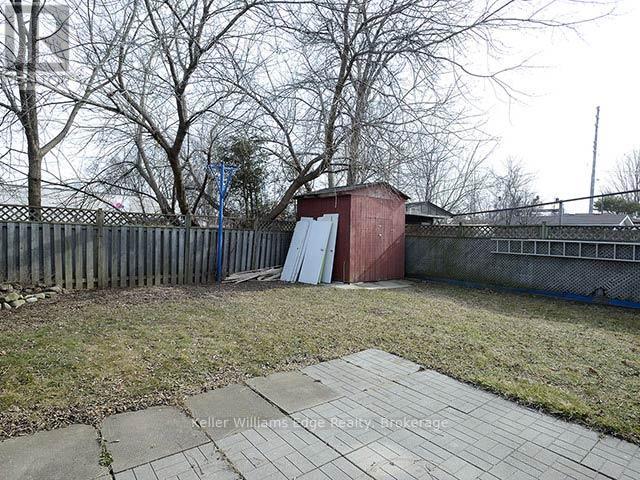
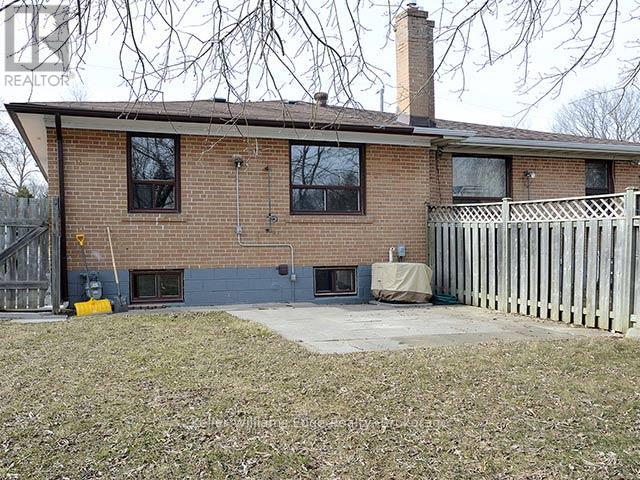
RARE: Three bedrooms, two parking spaces and a shared use of a big south-facing garden, in a main-floor suite in a Lakeview semi, with the privacy and calm of a detached home. Open-concept living, one bathroom and private ensuite laundry. The house is quiet and owner-connected, with a long-term family resident on the lower level, ideal for anyone who values a peaceful home. That tenant will move downstairs pending the new tenant. Home is immaculately kept. Steps to the lake and the Waterfront Trail, minutes to Port Credit's restaurants, shops and PC Yacht club. Easy access to Long Branch and Port Credit GO stations. If work is at Trillium, Mississauga and/or Credit Valley hospitals this is an ideal locations to be cemtre of it all. $2,850/month plus 60% of utilities (heat, hydro, water). Available December 1. Non-smoking. No pets preferred. Applicants screened through SingleKey first please.. (id:67552)
| MLS® Number | W14175934 |
| Property Type | Single Family |
| Community Name | Lakeview |
| Amenities Near By | Golf Nearby, Park, Public Transit, Schools |
| Community Features | School Bus |
| Parking Space Total | 3 |
| Bathroom Total | 1 |
| Bedrooms Above Ground | 3 |
| Bedrooms Total | 3 |
| Appliances | Dishwasher, Dryer, Stove, Washer, Refrigerator |
| Architectural Style | Raised Bungalow |
| Basement Type | None |
| Construction Style Attachment | Semi-detached |
| Cooling Type | Central Air Conditioning |
| Exterior Finish | Brick, Stone |
| Flooring Type | Laminate |
| Foundation Type | Unknown |
| Heating Fuel | Natural Gas |
| Heating Type | Forced Air |
| Stories Total | 1 |
| Size Interior | 700 - 1,100 Sqft |
| Type | House |
| Utility Water | Municipal Water |
| No Garage |
| Acreage | No |
| Fence Type | Fenced Yard |
| Land Amenities | Golf Nearby, Park, Public Transit, Schools |
| Sewer | Sanitary Sewer |
| Size Depth | 109 Ft |
| Size Frontage | 35 Ft ,4 In |
| Size Irregular | 35.4 X 10⁹ Ft |
| Size Total Text | 35.4 X 10⁹ Ft |
| Level | Type | Length | Width | Dimensions |
|---|---|---|---|---|
| Main Level | Living Room | 3.35 m | 6.06 m | 3.35 m x 6.06 m |
| Main Level | Dining Room | 3.35 m | 6.06 m | 3.35 m x 6.06 m |
| Main Level | Kitchen | 3.66 m | 2.95 m | 3.66 m x 2.95 m |
| Main Level | Primary Bedroom | 3.66 m | 4.23 m | 3.66 m x 4.23 m |
| Main Level | Bedroom 2 | 3.05 m | 3.51 m | 3.05 m x 3.51 m |
| Main Level | Bedroom 3 | 2.6 m | 3 m | 2.6 m x 3 m |
| Main Level | Foyer | 1.02 m | 2.31 m | 1.02 m x 2.31 m |
https://www.realtor.ca/real-estate/30508111/upper-1044-fourth-street-mississauga-lakeview-lakeview
Contact us for more information

Tracy Nursall
Broker
(905) 335-8808
(289) 288-0550
www.kellerwilliamsedge.com/

The trademarks REALTOR®, REALTORS®, and the REALTOR® logo are controlled by The Canadian Real Estate Association (CREA) and identify real estate professionals who are members of CREA. The trademarks MLS®, Multiple Listing Service® and the associated logos are owned by The Canadian Real Estate Association (CREA) and identify the quality of services provided by real estate professionals who are members of CREA. The trademark DDF® is owned by The Canadian Real Estate Association (CREA) and identifies CREA's Data Distribution Facility (DDF®)