Maintenance, Common Area Maintenance, Parking
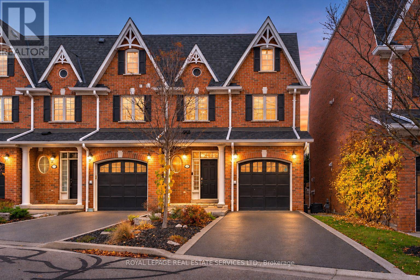
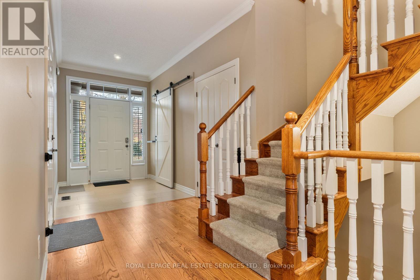
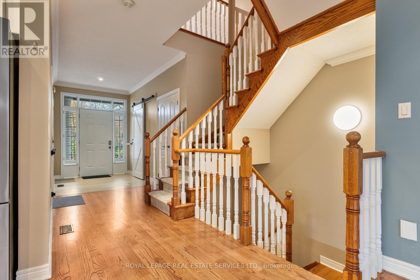
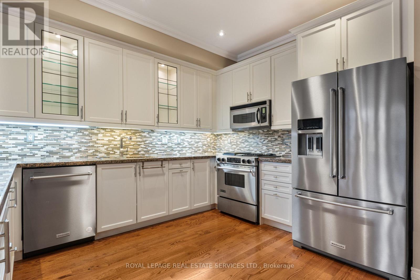
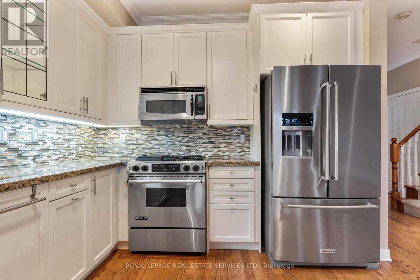
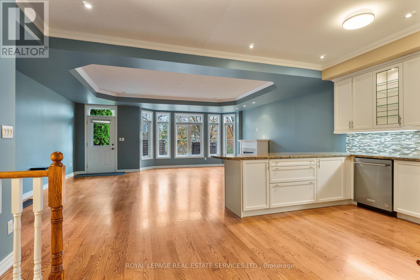
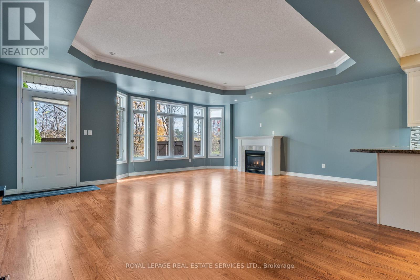
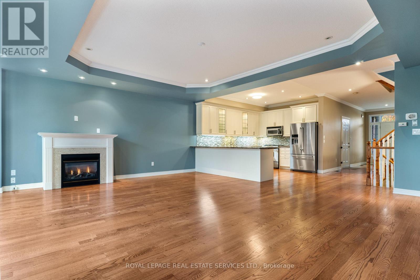
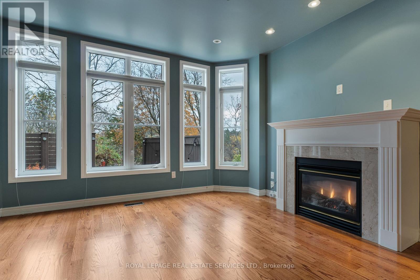
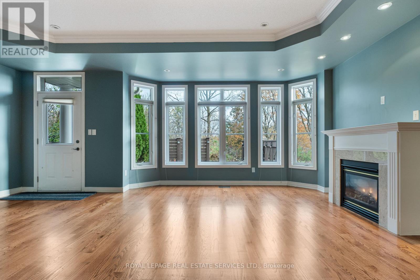
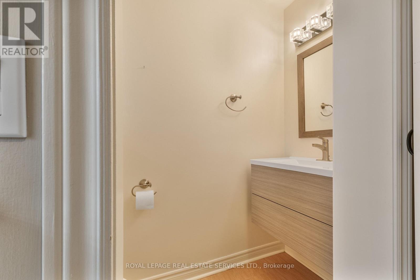
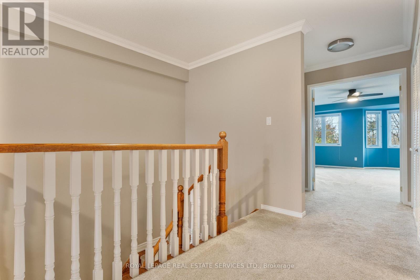
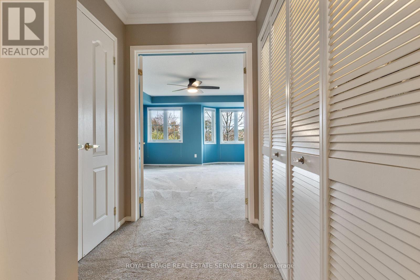
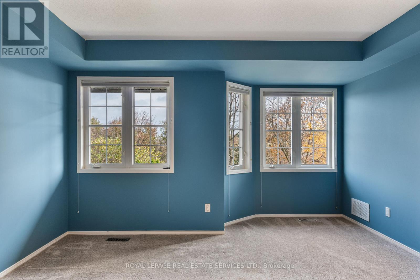
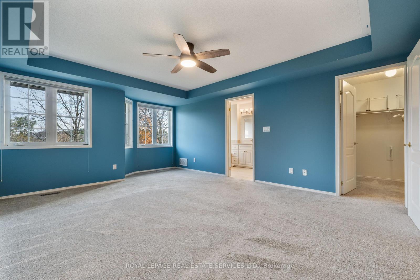
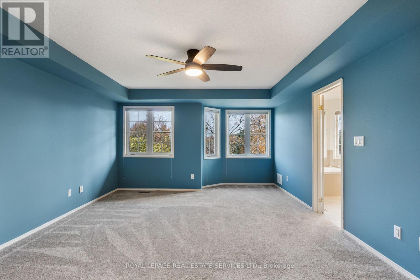
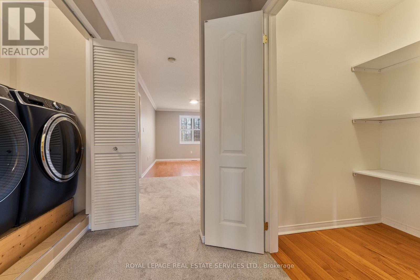
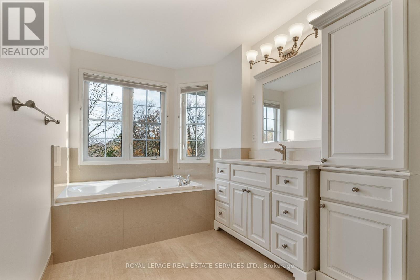
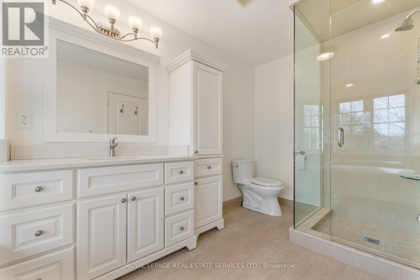
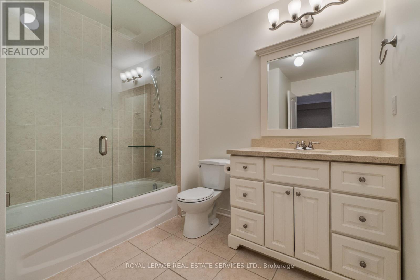
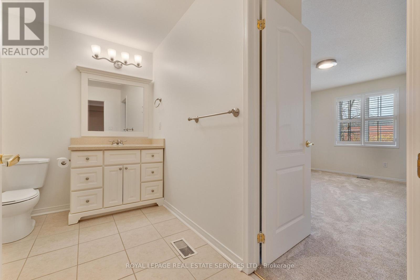
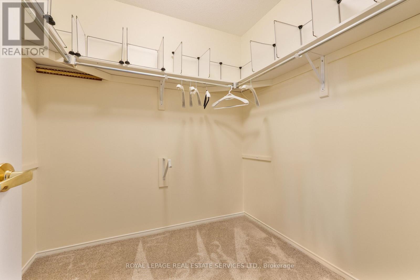
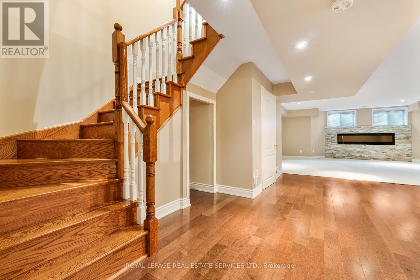
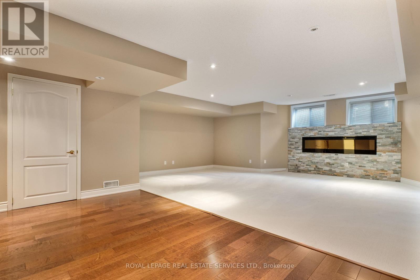
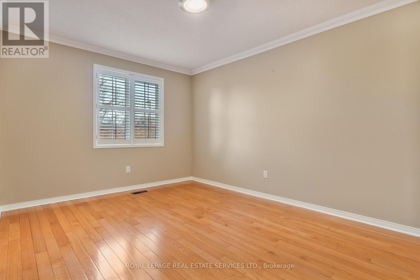
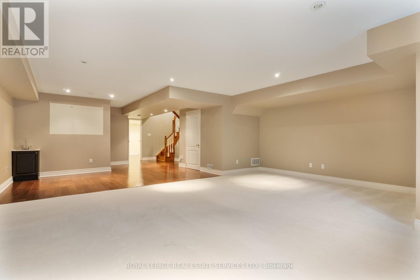
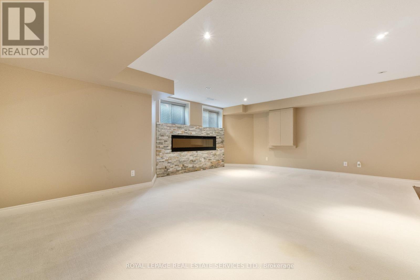
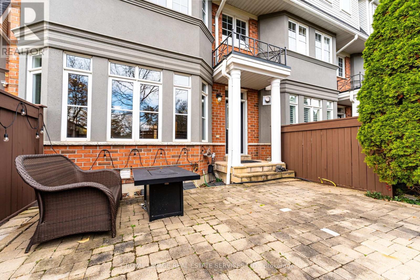
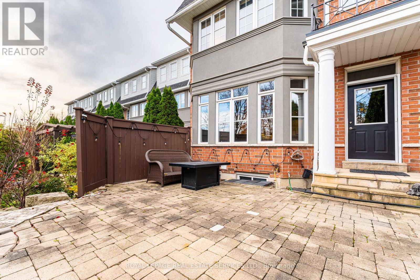
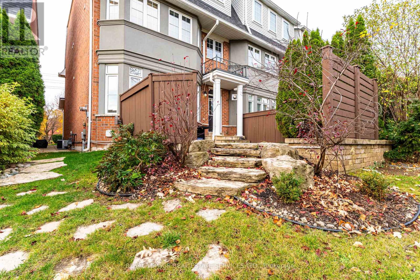
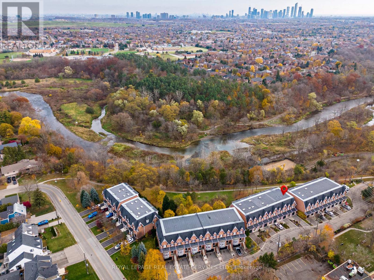
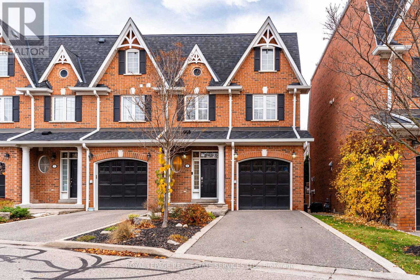
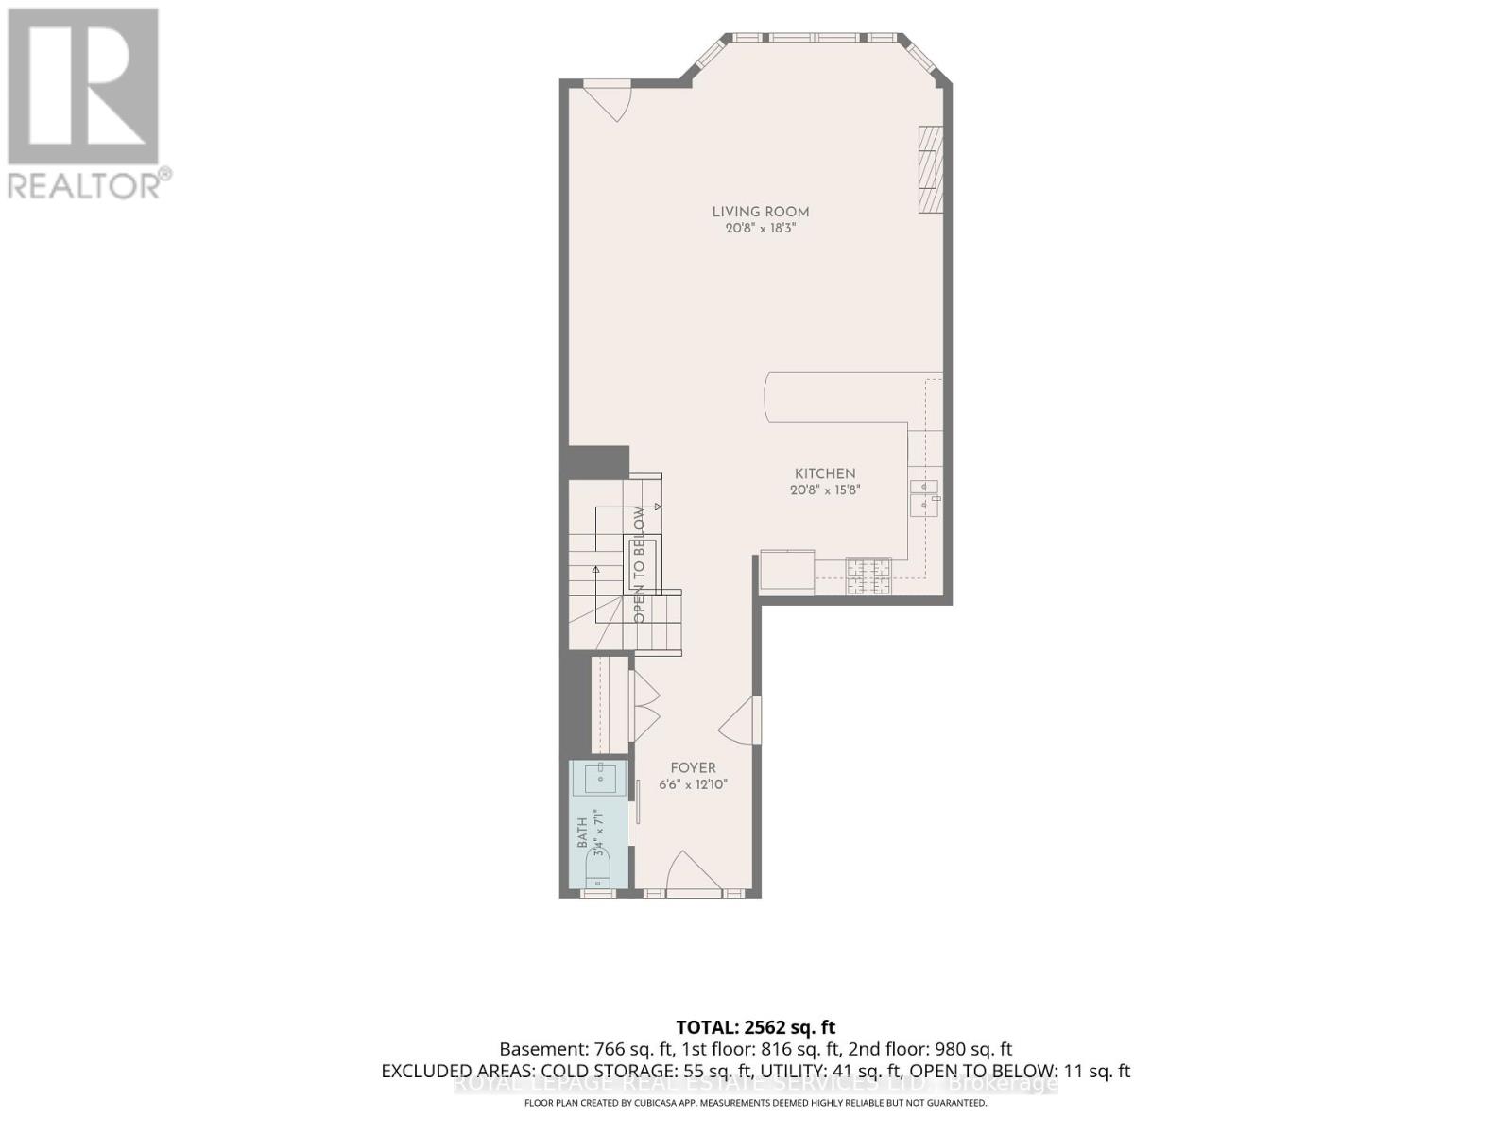
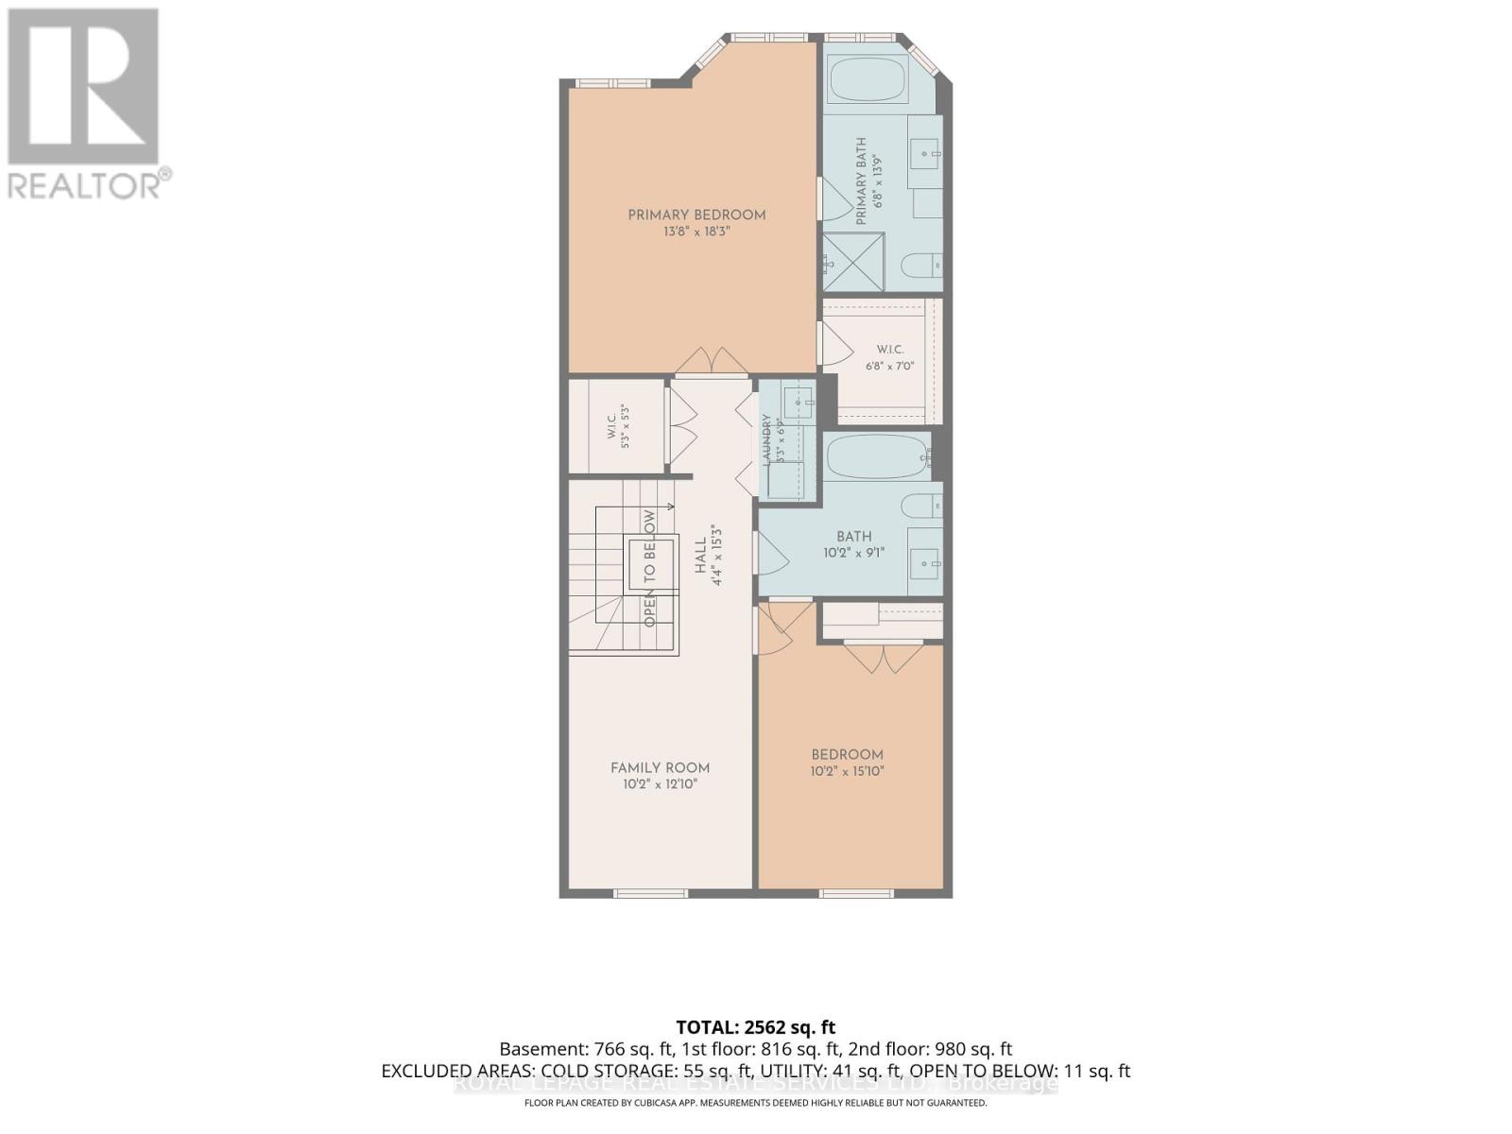
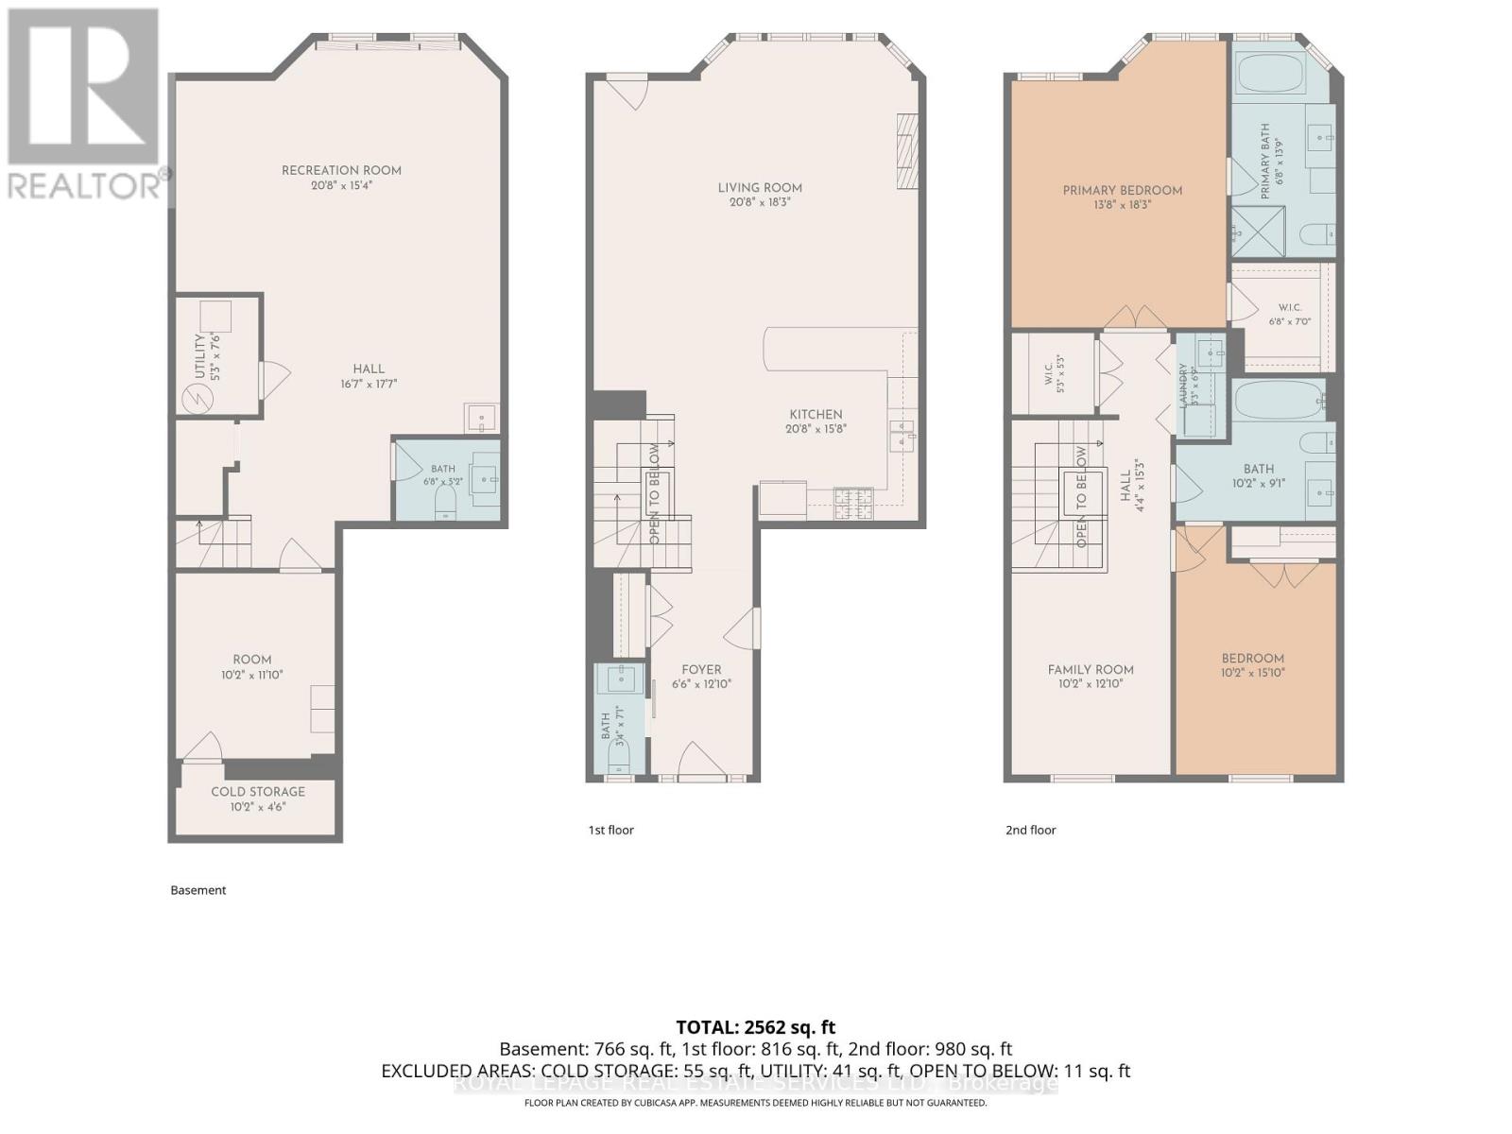
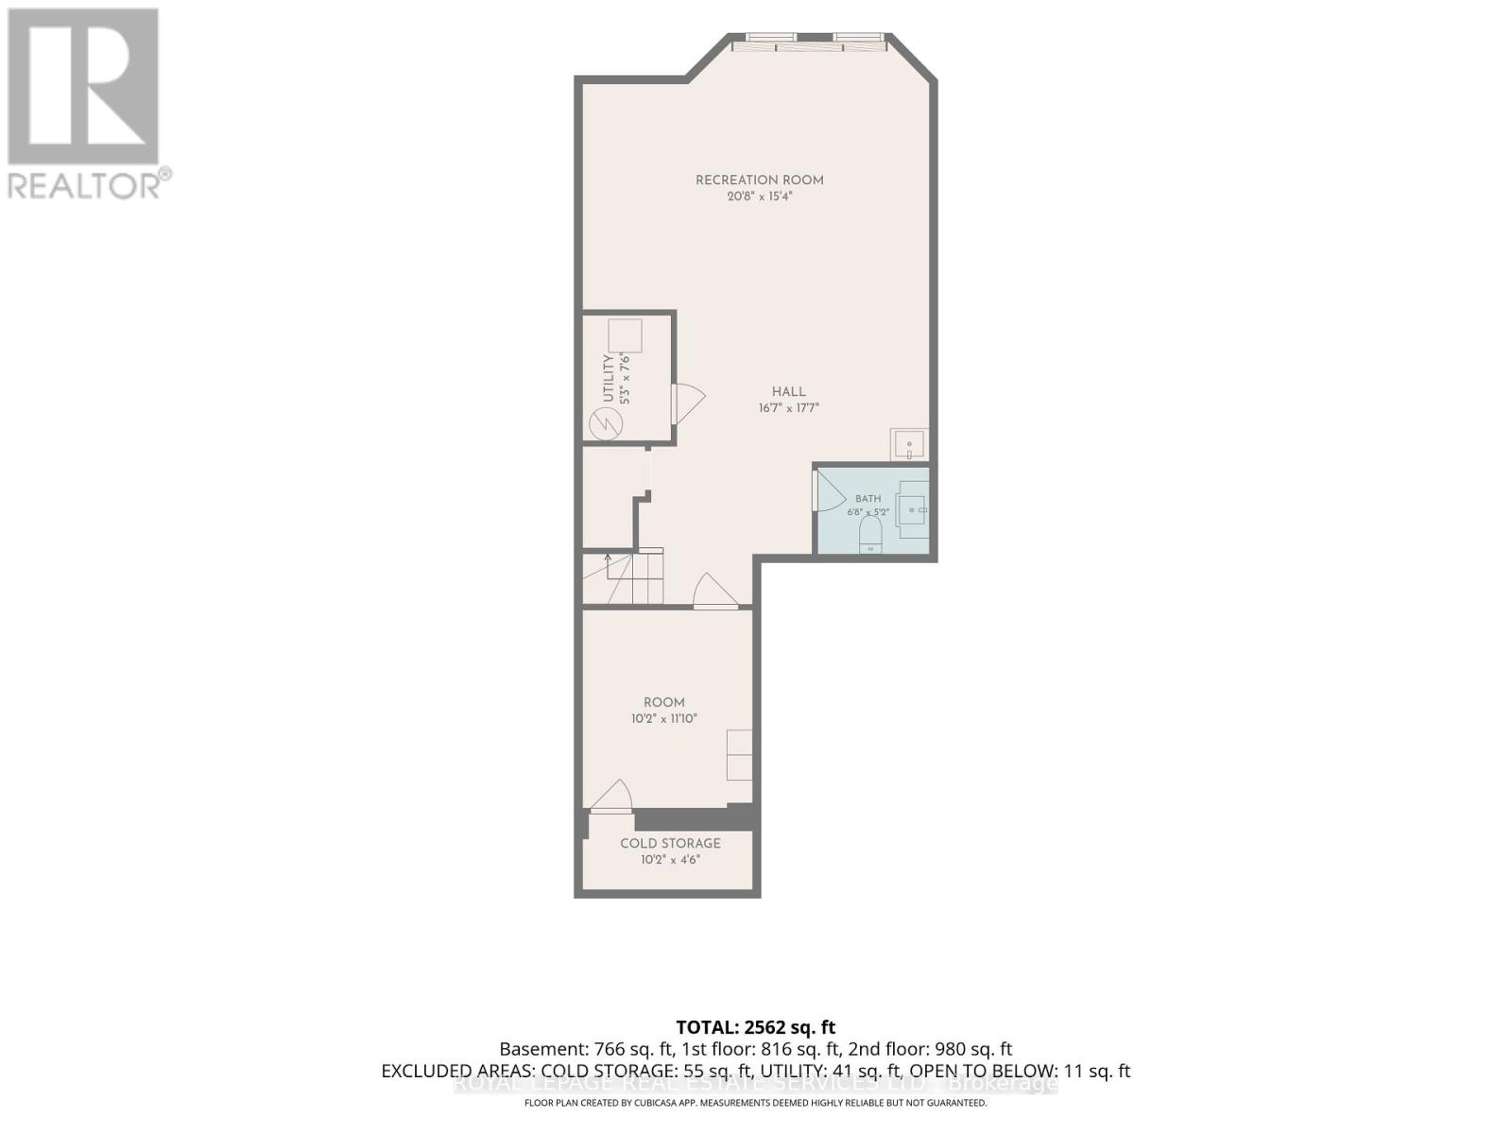
$880 MonthlyRarely Offered In The Heart Of Streetsville Spacious 2 Bedroom & 4 Bath Executive Townhome Tucked Away In A Private Enclave! Functional Main Floor With Generous Living And Dining Space And Walk Out To A Private Outdoor Area Backing Onto Green Space. Upstairs Features 2 Well Sized Bedrooms Including A Primary Suite W Private Ensuite. Large Open Space On The Second Floor For A Home Office Or Study. Finished Basement Provides Plenty Of Extra Living Space For A Rec Room, Office, Gym Or Guest Space. Fantastic Streetsville Location Just Steps To Parks, Trails, The Credit River, Shops, Restaurants And The Village. Close & Convenient To Streetsville GO, Transit, Schools And Major Highways. A Rare Combination Of Space, Privacy And Location In One Of Mississauga's Most Sought After Communities. (id:67552)
| MLS® Number | W14175388 |
| Property Type | Single Family |
| Community Name | Streetsville |
| Community Features | Pets Allowed With Restrictions |
| Parking Space Total | 3 |
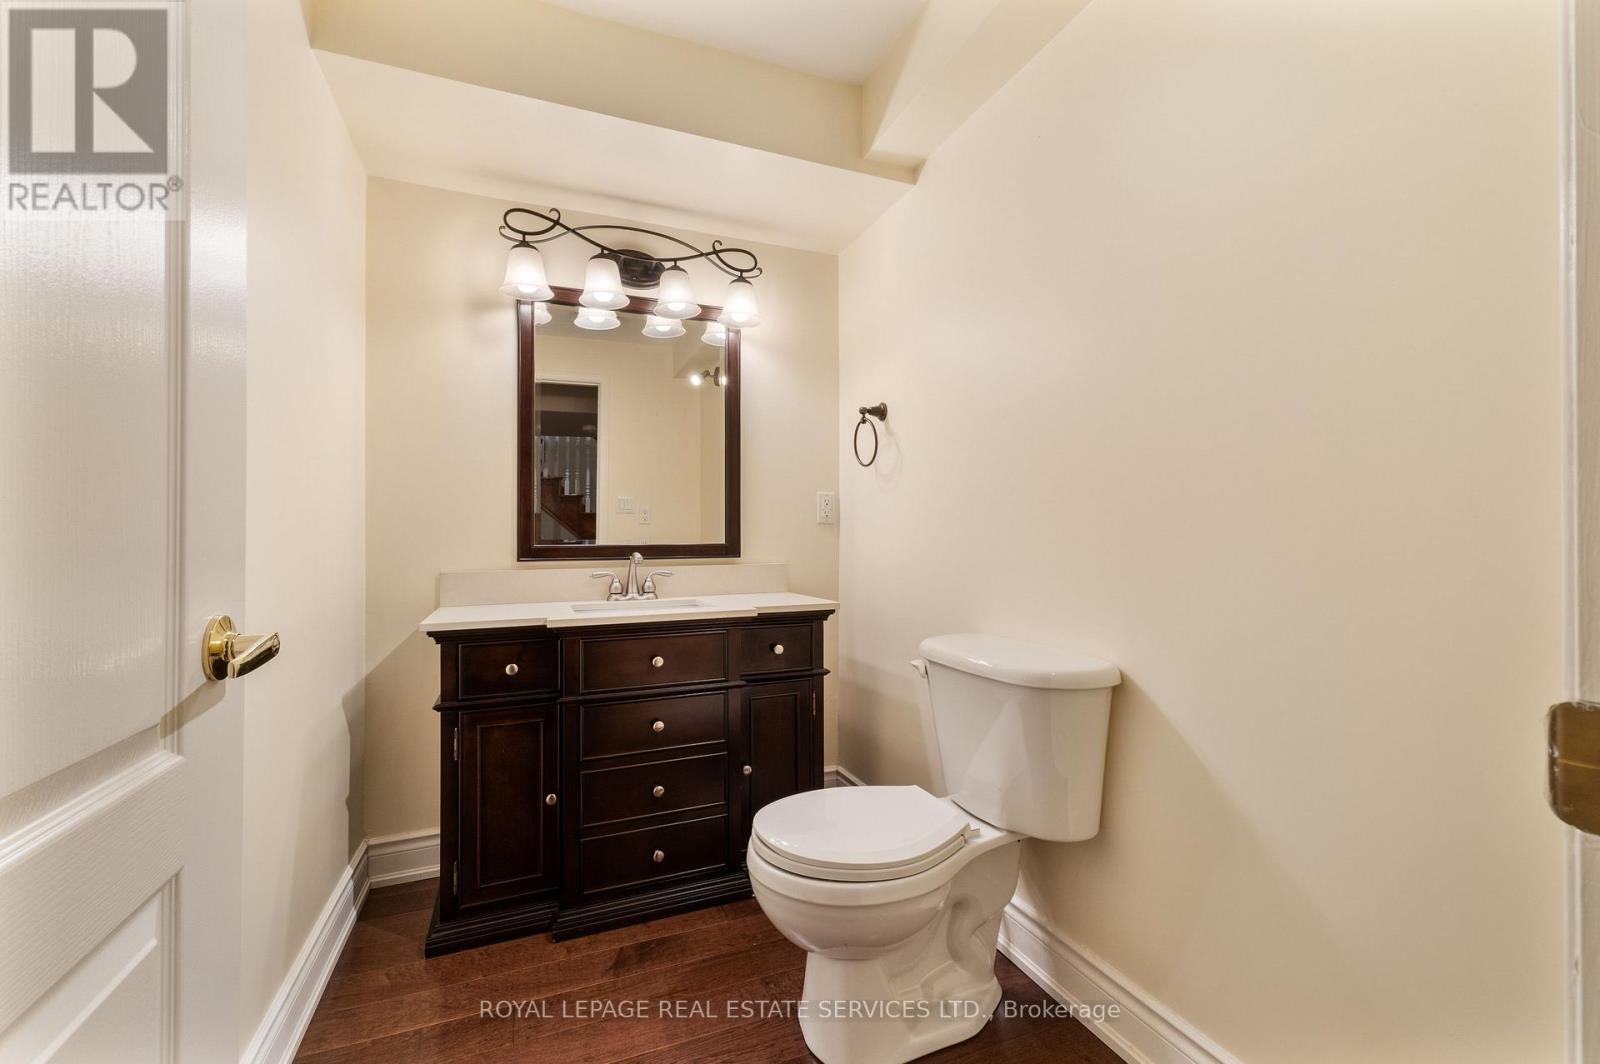
| Bathroom Total | 4 |
| Bedrooms Above Ground | 2 |
| Bedrooms Total | 2 |
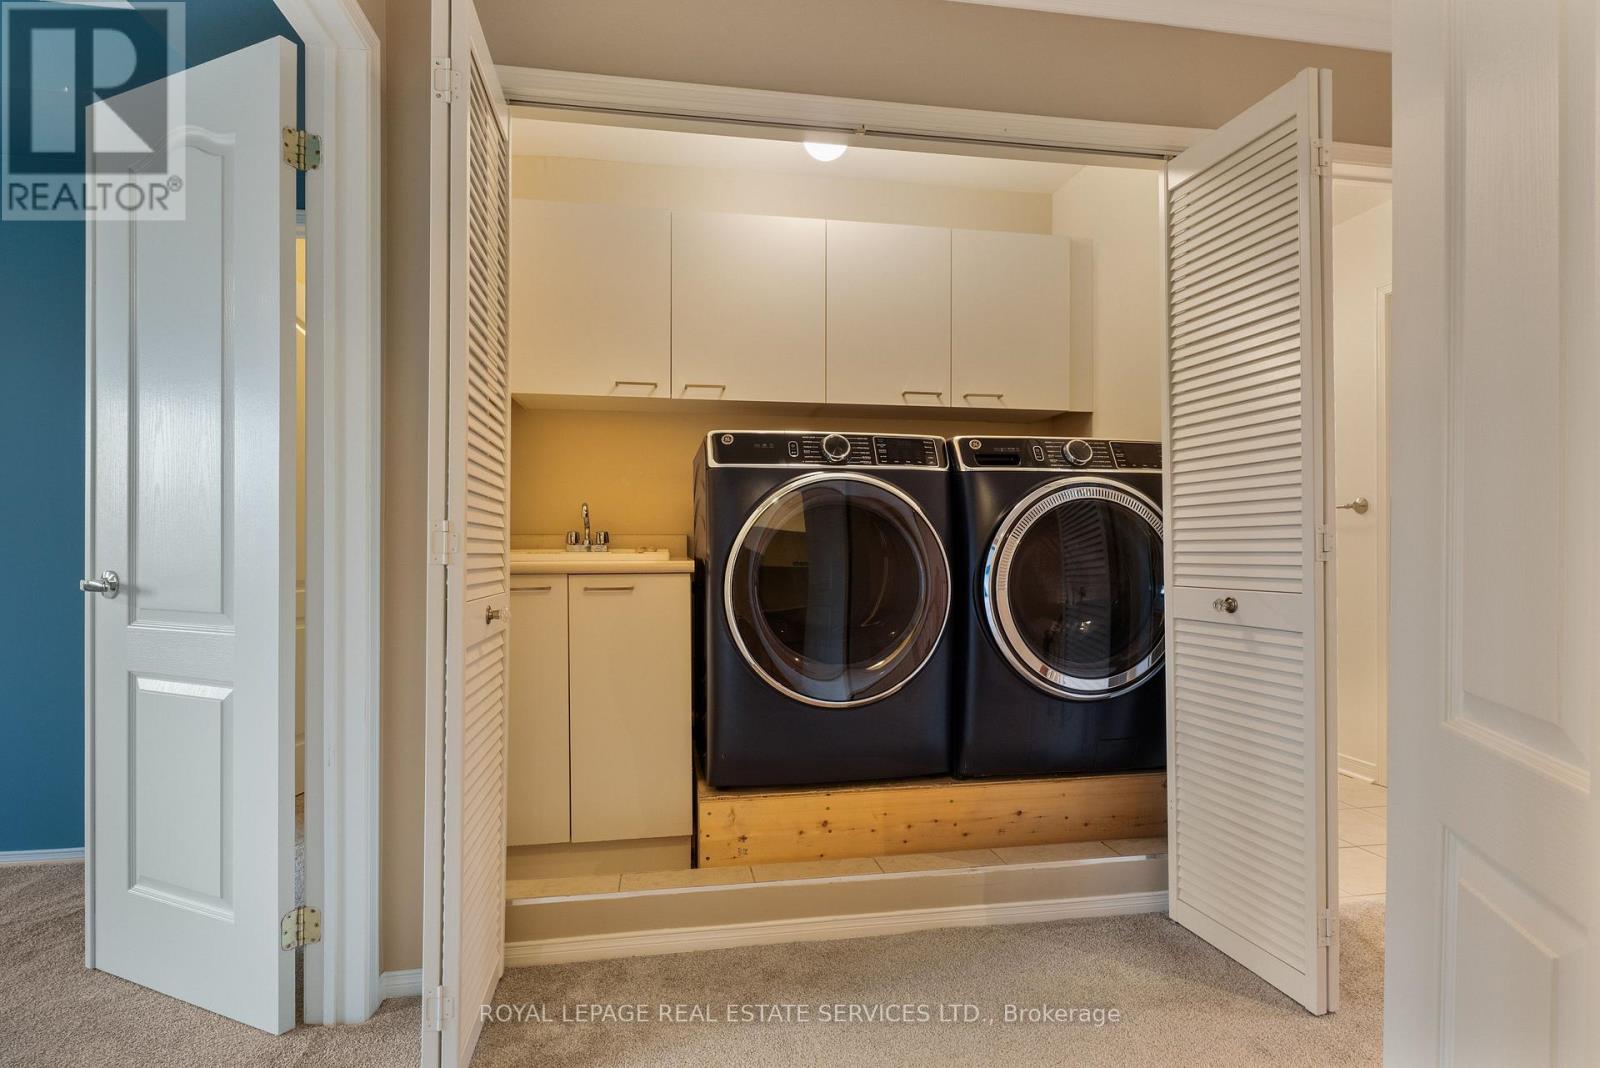
| Appliances | Garage Door Opener Remote(s), Dishwasher, Dryer, Stove, Washer, Refrigerator |
| Basement Development | Finished |
| Basement Type | N/a (finished) |
| Cooling Type | Central Air Conditioning |
| Exterior Finish | Brick |
| Fireplace Present | Yes |
| Flooring Type | Hardwood, Carpeted |
| Half Bath Total | 2 |
| Heating Fuel | Natural Gas |
| Heating Type | Forced Air |
| Stories Total | 2 |
| Size Interior | 1,800 - 1,999 Sqft |
| Type | Row / Townhouse |
| Attached Garage | |
| Garage |
| Acreage | No |
| Level | Type | Length | Width | Dimensions |
|---|---|---|---|---|
| Second Level | Primary Bedroom | 4.17 m | 5.56 m | 4.17 m x 5.56 m |
| Second Level | Bedroom 2 | 3.1 m | 4.83 m | 3.1 m x 4.83 m |
| Second Level | Family Room | 3.1 m | 3.91 m | 3.1 m x 3.91 m |
| Basement | Recreational, Games Room | 6.3 m | 4.67 m | 6.3 m x 4.67 m |
| Basement | Other | 3.1 m | 3.35 m | 3.1 m x 3.35 m |
| Main Level | Living Room | 6.3 m | 5.56 m | 6.3 m x 5.56 m |
| Main Level | Kitchen | 6.3 m | 4.78 m | 6.3 m x 4.78 m |
https://www.realtor.ca/real-estate/30507637/6-85-church-street-mississauga-streetsville-streetsville
Contact us for more information

Peter Richter
Salesperson
(416) 236-1871
Gini Rose
Salesperson
(416) 236-1871

The trademarks REALTOR®, REALTORS®, and the REALTOR® logo are controlled by The Canadian Real Estate Association (CREA) and identify real estate professionals who are members of CREA. The trademarks MLS®, Multiple Listing Service® and the associated logos are owned by The Canadian Real Estate Association (CREA) and identify the quality of services provided by real estate professionals who are members of CREA. The trademark DDF® is owned by The Canadian Real Estate Association (CREA) and identifies CREA's Data Distribution Facility (DDF®)