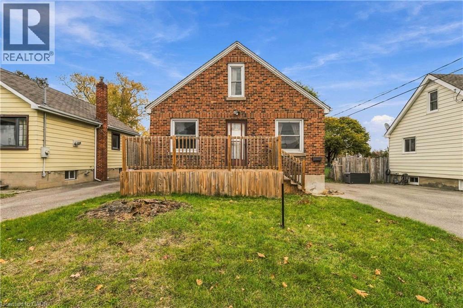
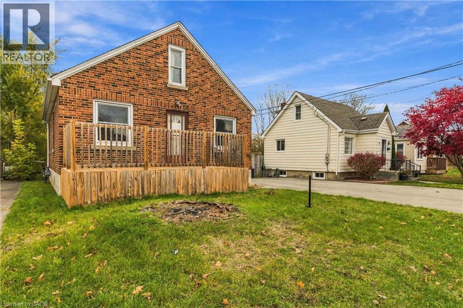
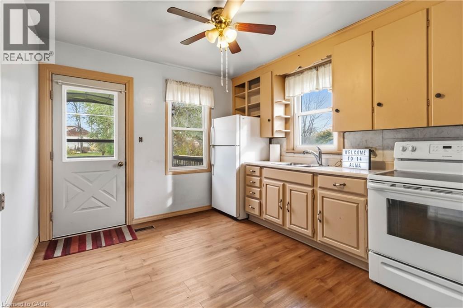
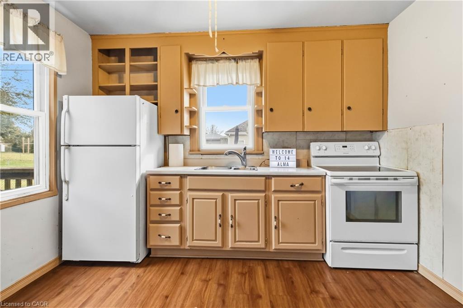
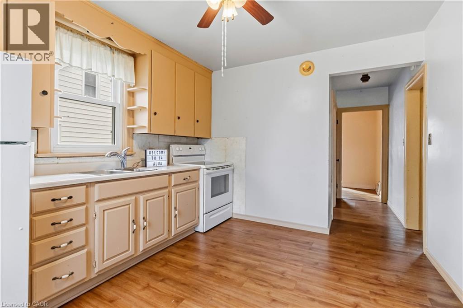
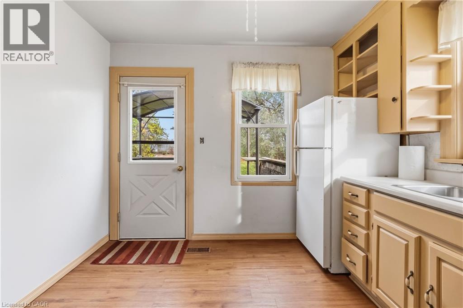
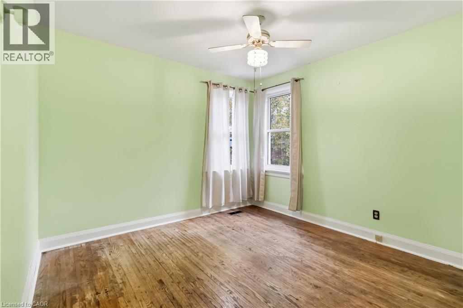
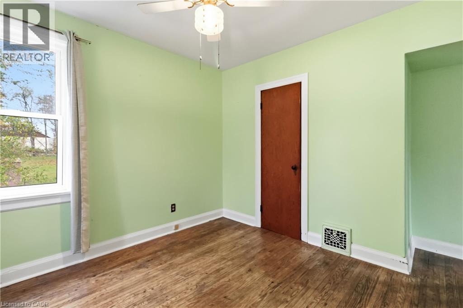
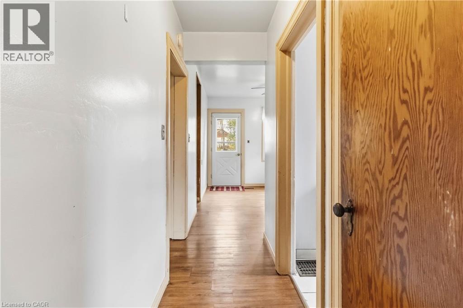
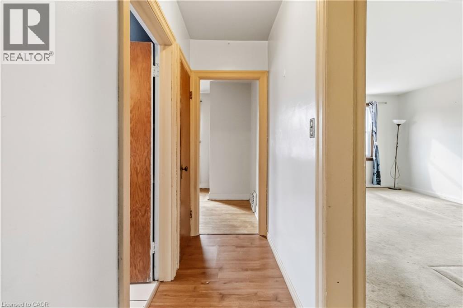
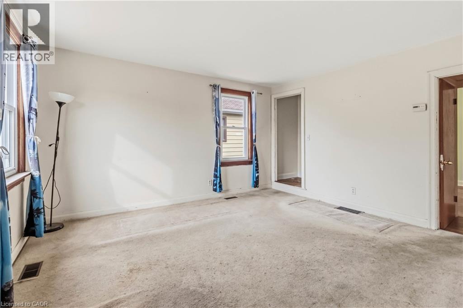
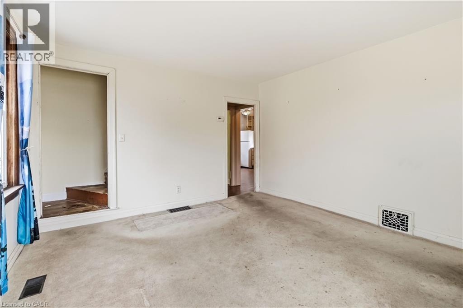
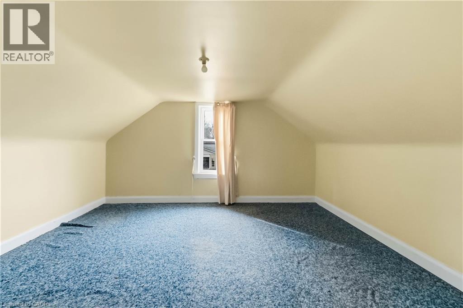
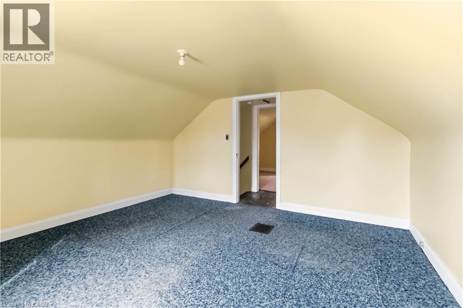
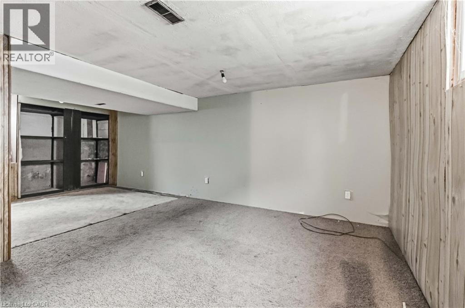
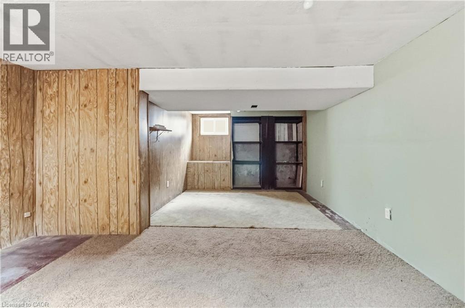
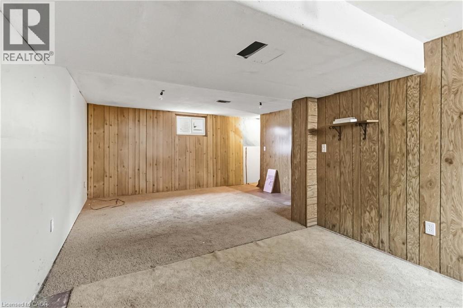
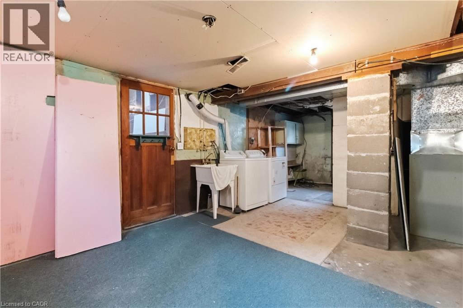
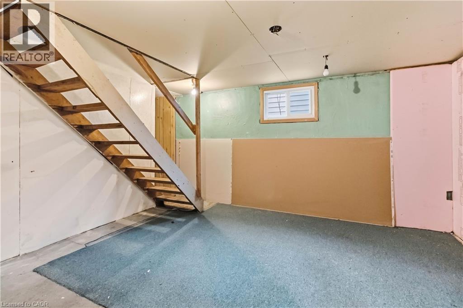
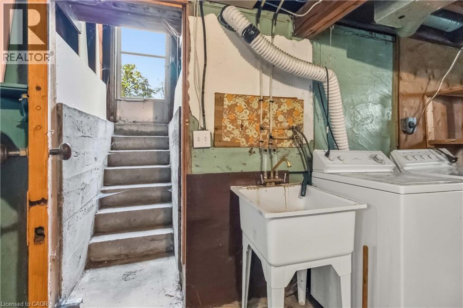
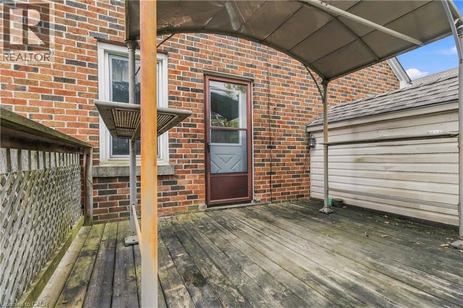
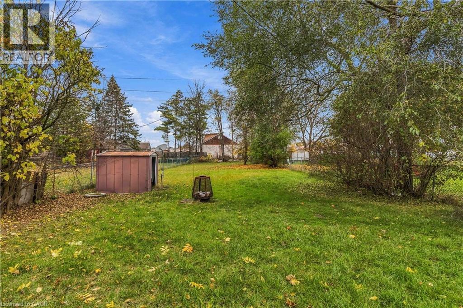
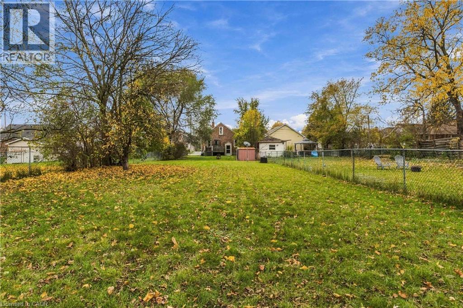
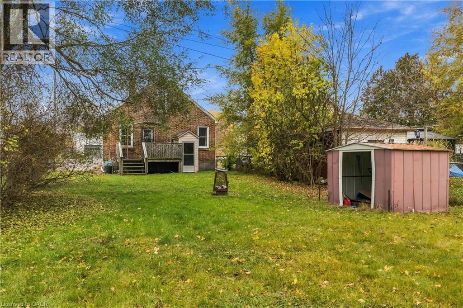
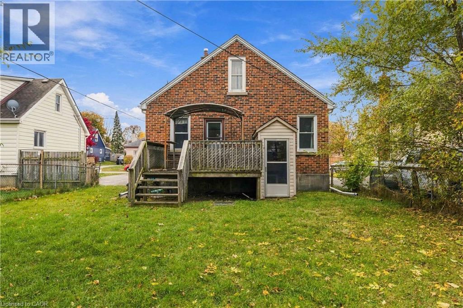
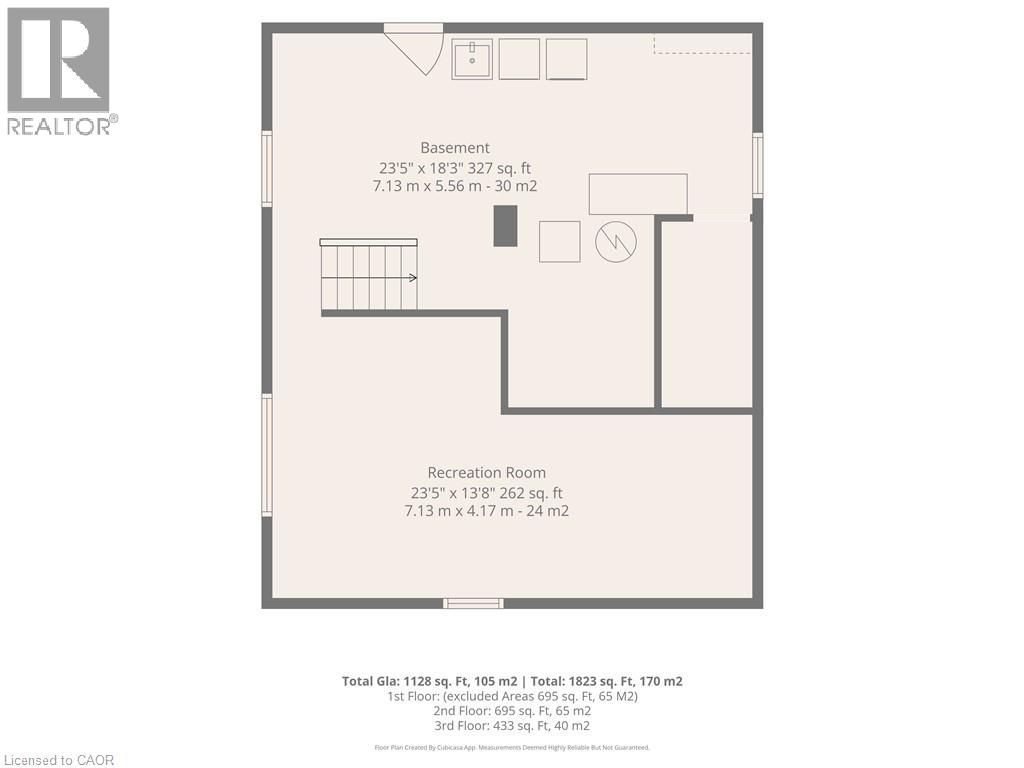
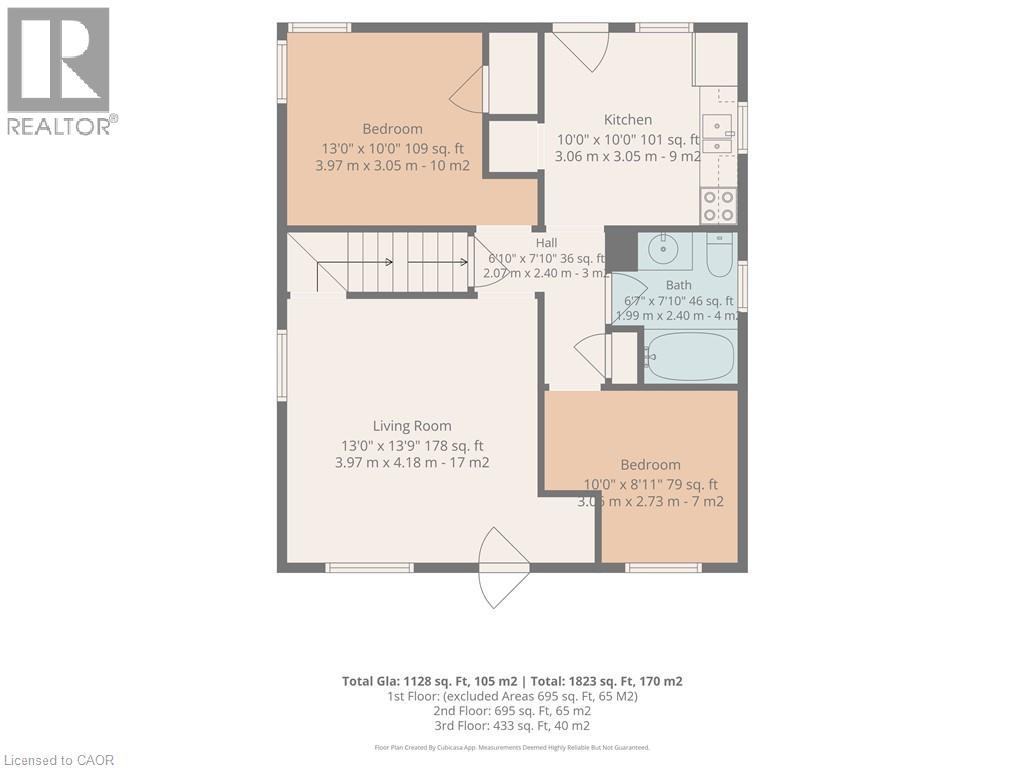
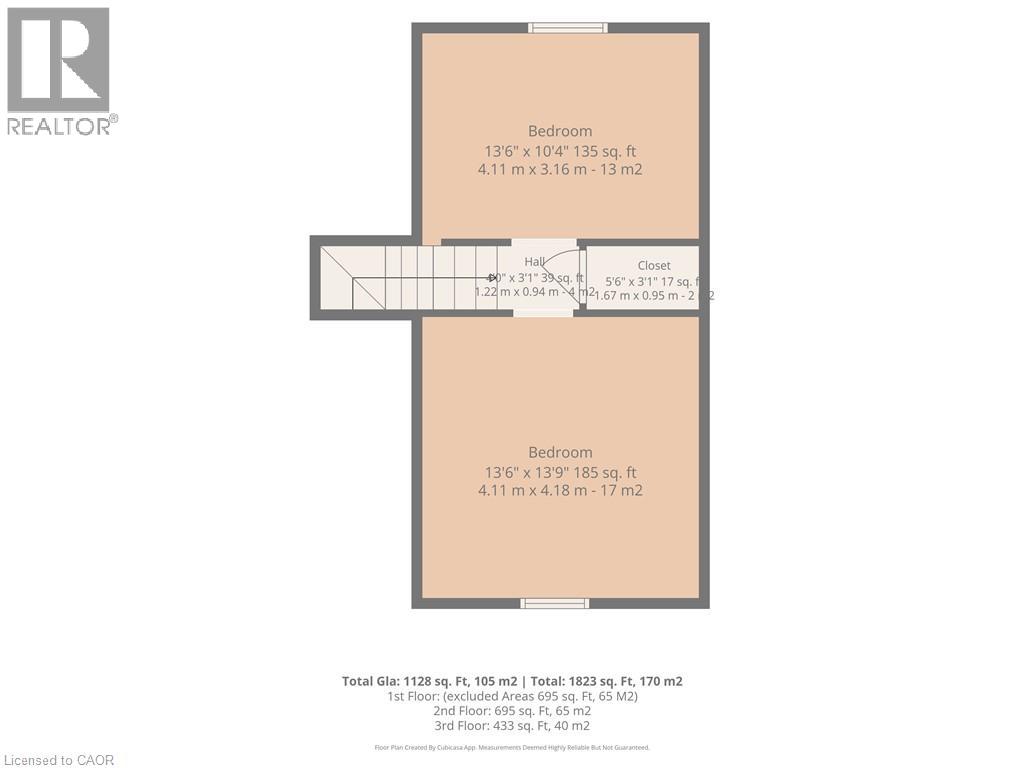
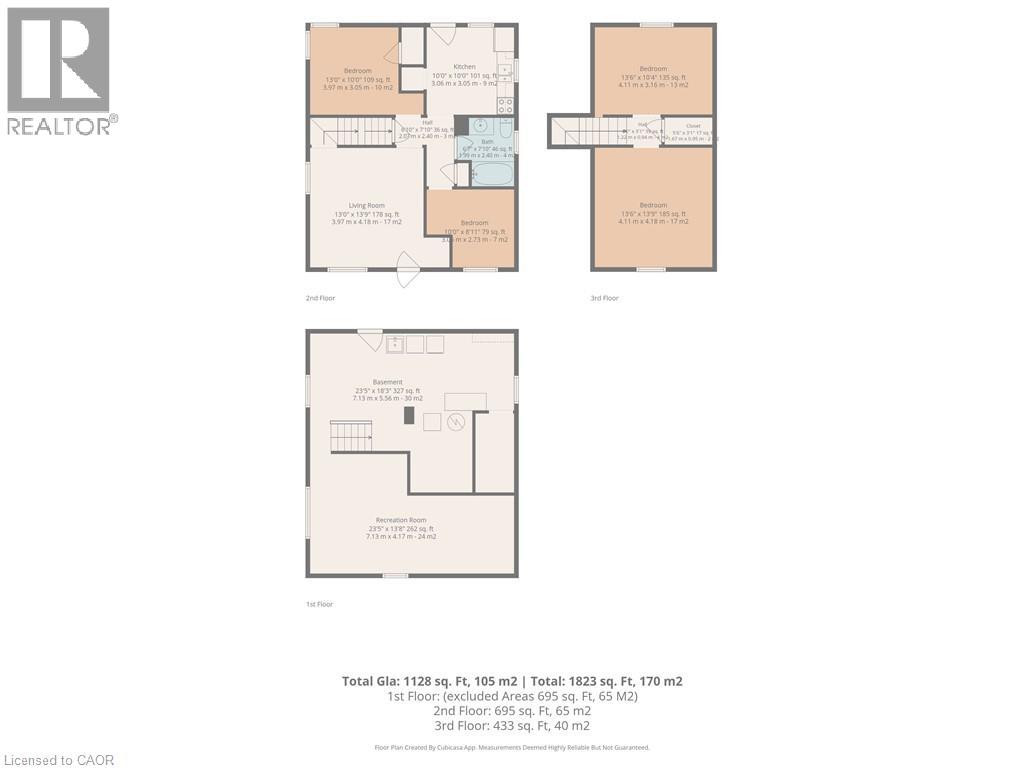
Welcome to 14 Alma Street, where classic character, incredible potential, and an impressive backyard come together in Brantford’s desirable north end! Priced at just $375,000, this charming brick bungalow offers an exciting opportunity for buyers looking to put their own stamp on a home with great bones and plenty of possibilities. Offering approximately 1,128 square feet of finished above-grade living space, this home features 4 bedrooms and 1 bathroom, with 2 bedrooms conveniently located on the main floor and 2 additional bedrooms upstairs. The partially finished basement features a walk-up, adding flexibility and additional usable space. Outside, a newly built front deck welcomes you home, while a second deck off the kitchen provides the perfect spot to enjoy your morning coffee or entertain family and friends. The real showstopper is the massive, fenced backyard, stretching approximately 250 feet deep and offering endless possibilities for gardening, outdoor entertaining, pets, a garage, pool, or simply enjoying your own private outdoor space. With a roof updated in 2015, brick construction, and excellent bones, this home is ready for its next chapter. Whether you're a first-time buyer, investor, or someone who appreciates the character of an older home, 14 Alma Street is an opportunity to create something special in Brantford's north end at an affordable price! (id:67552)
2:00 pm
Ends at:4:00 pm
| MLS® Number | 40876960 |
| Property Type | Single Family |
| Amenities Near By | Hospital, Park, Place Of Worship, Playground, Public Transit, Schools, Shopping |
| Community Features | Quiet Area, Community Centre, School Bus |
| Equipment Type | Water Heater |
| Parking Space Total | 2 |
| Rental Equipment Type | Water Heater |
| Structure | Porch |
| Bathroom Total | 1 |
| Bedrooms Above Ground | 4 |
| Bedrooms Total | 4 |
| Appliances | Dryer, Refrigerator, Stove, Washer |
| Architectural Style | Other |
| Basement Development | Partially Finished |
| Basement Type | Full (partially Finished) |
| Construction Style Attachment | Detached |
| Cooling Type | None |
| Exterior Finish | Brick Veneer |
| Fixture | Ceiling Fans |
| Heating Fuel | Natural Gas |
| Heating Type | Forced Air |
| Stories Total | 2 |
| Size Interior | 1,390 Sqft |
| Type | House |
| Utility Water | Municipal Water |
| Access Type | Highway Access |
| Acreage | No |
| Land Amenities | Hospital, Park, Place Of Worship, Playground, Public Transit, Schools, Shopping |
| Sewer | Municipal Sewage System |
| Size Depth | 240 Ft |
| Size Frontage | 40 Ft |
| Size Irregular | 0.22 |
| Size Total | 0.22 Ac|under 1/2 Acre |
| Size Total Text | 0.22 Ac|under 1/2 Acre |
| Zoning Description | R1c (nlr) |
| Level | Type | Length | Width | Dimensions |
|---|---|---|---|---|
| Second Level | Bedroom | 13'6'' x 13'9'' | ||
| Second Level | Bedroom | 13'6'' x 10'4'' | ||
| Basement | Other | 23'5'' x 18'3'' | ||
| Basement | Recreation Room | 23'5'' x 13'8'' | ||
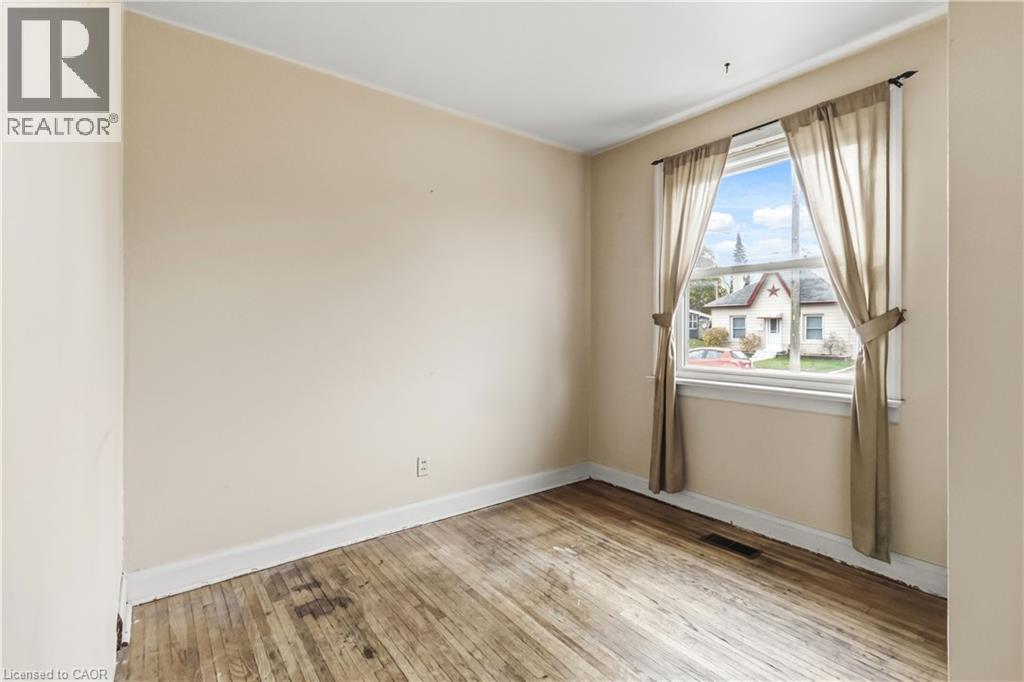
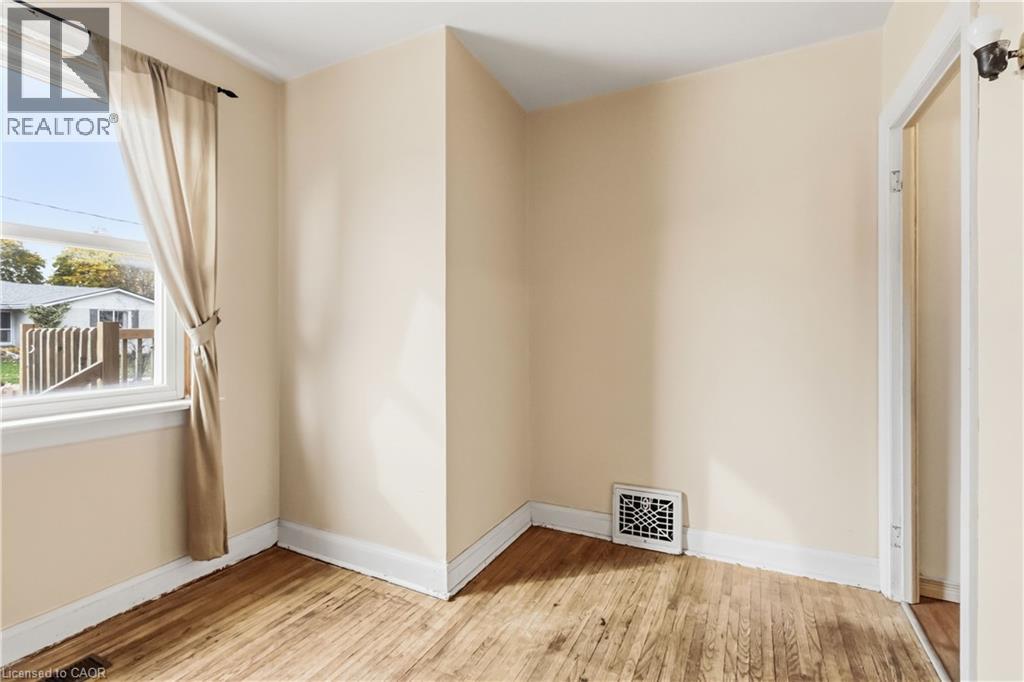
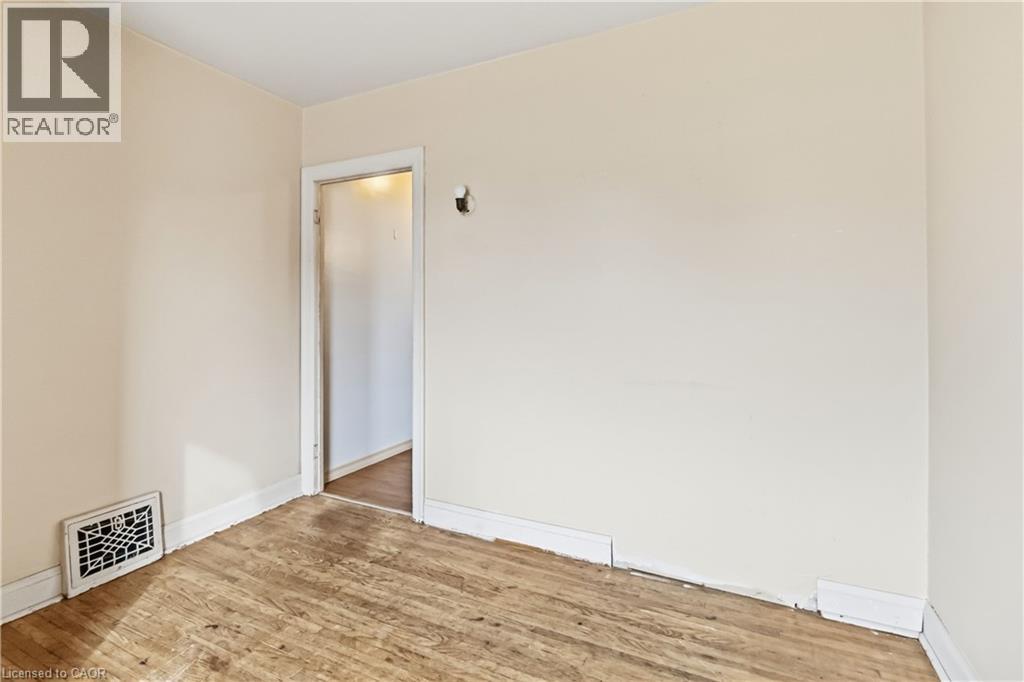
| Main Level | Bedroom | 10'0'' x 8'11'' | ||
| Main Level | Bedroom | 13'0'' x 10'0'' | ||
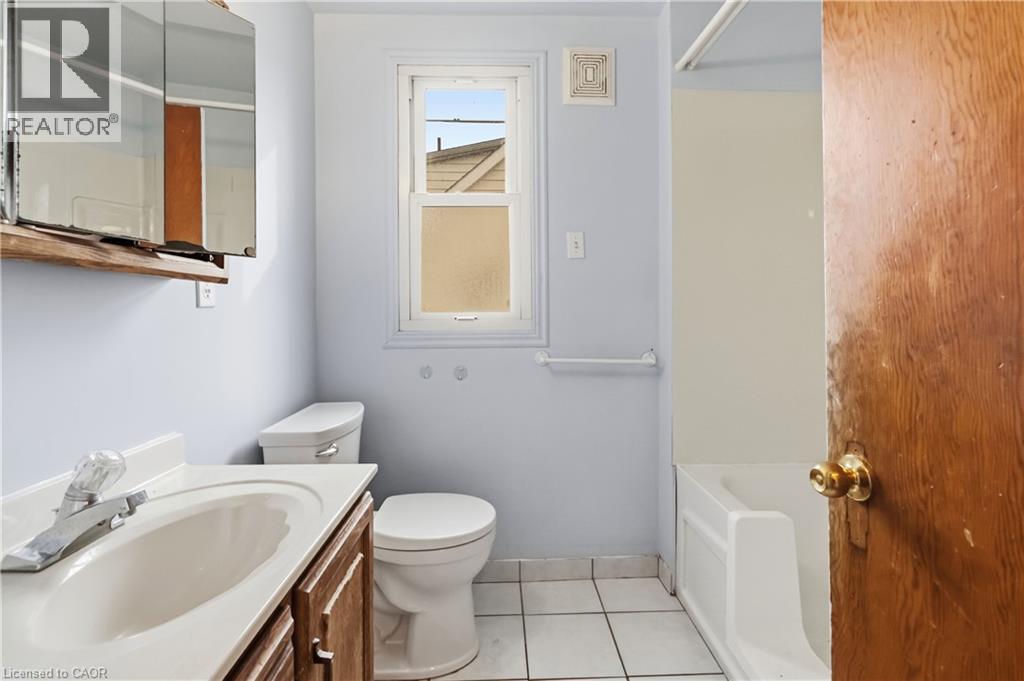
| Main Level | 4pc Bathroom | 7'10'' x 6'7'' | ||
| Main Level | Kitchen | 10'0'' x 10'0'' | ||
| Main Level | Living Room | 13'9'' x 13'0'' |
https://www.realtor.ca/real-estate/30506213/14-alma-street-brantford
Contact us for more information

Christopher John Hoage
Salesperson
(905) 304-3303
(905) 574-1450
www.remaxescarpment.com/

The trademarks REALTOR®, REALTORS®, and the REALTOR® logo are controlled by The Canadian Real Estate Association (CREA) and identify real estate professionals who are members of CREA. The trademarks MLS®, Multiple Listing Service® and the associated logos are owned by The Canadian Real Estate Association (CREA) and identify the quality of services provided by real estate professionals who are members of CREA. The trademark DDF® is owned by The Canadian Real Estate Association (CREA) and identifies CREA's Data Distribution Facility (DDF®)