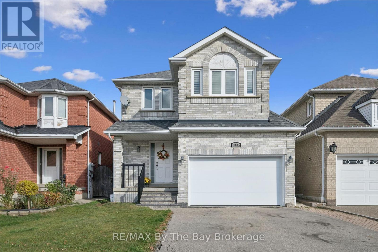
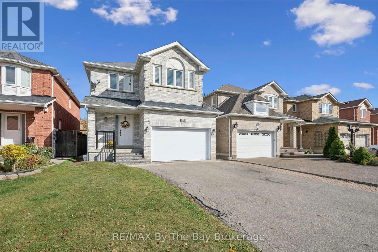
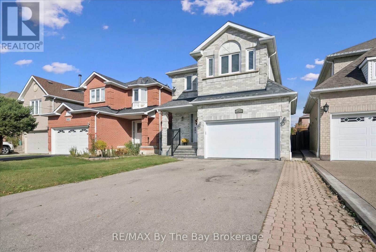
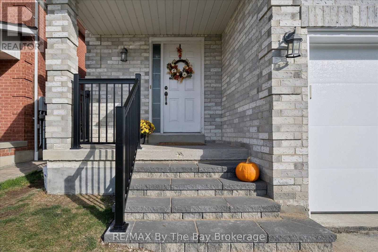
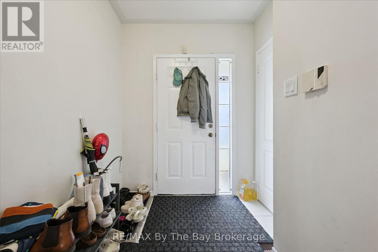
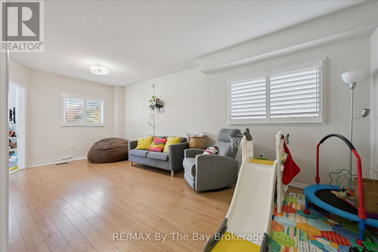
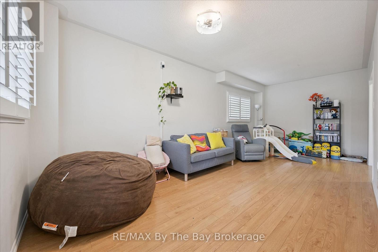
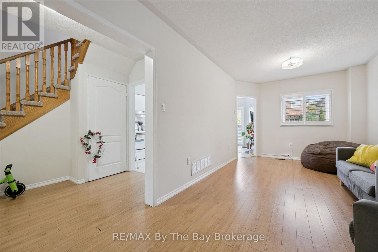
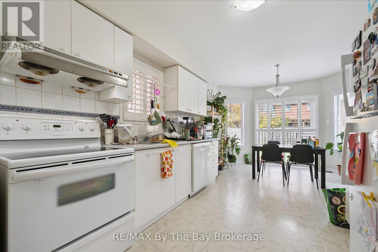
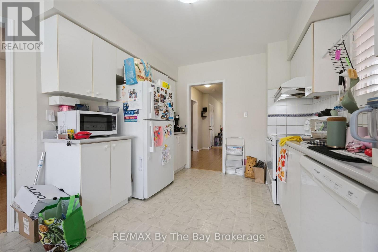
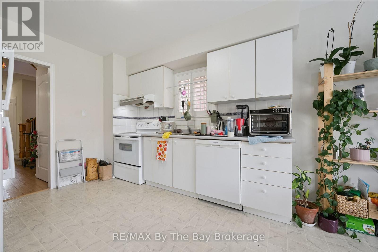
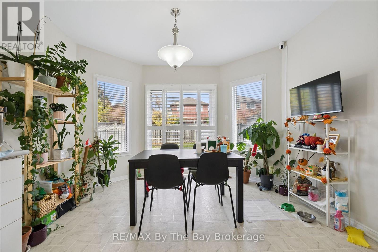
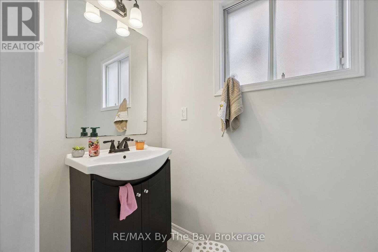
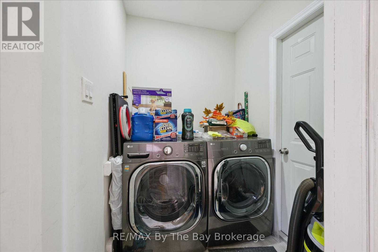
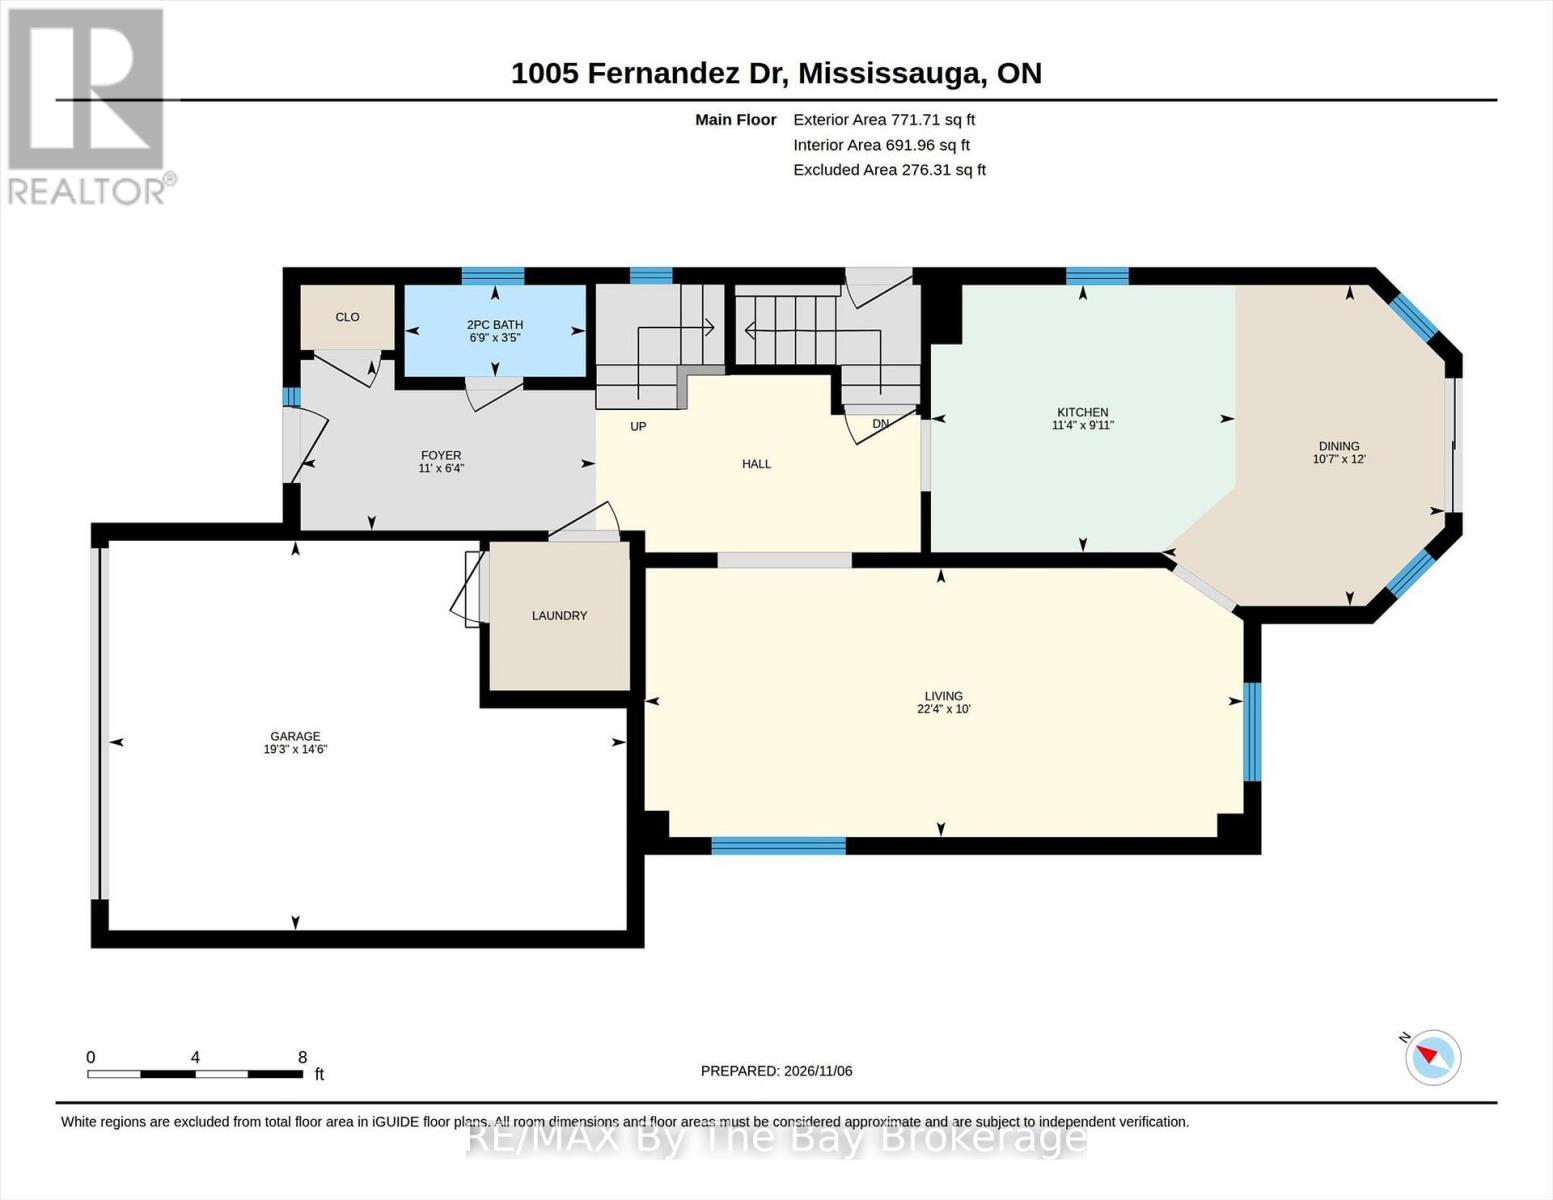
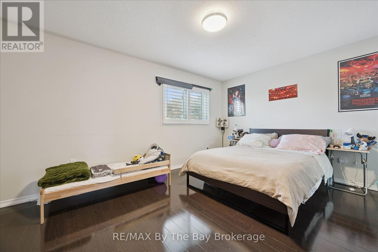
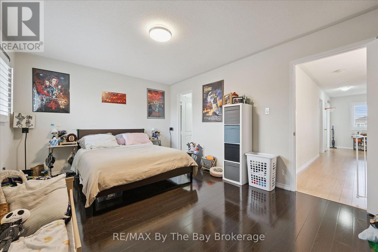
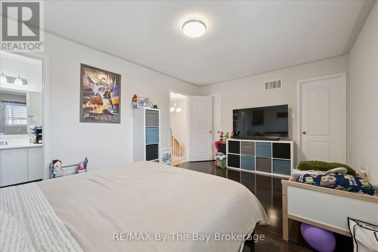
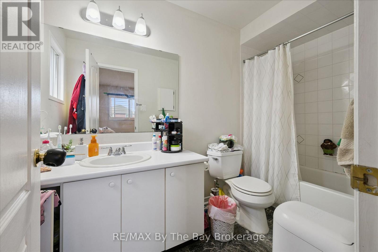
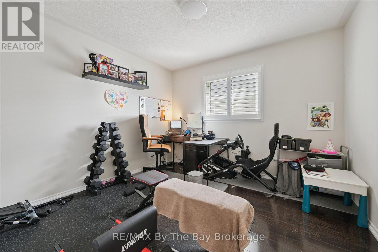
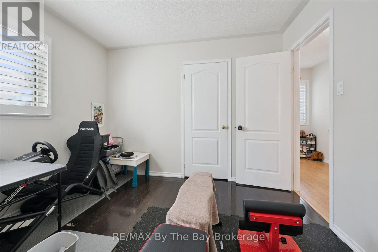
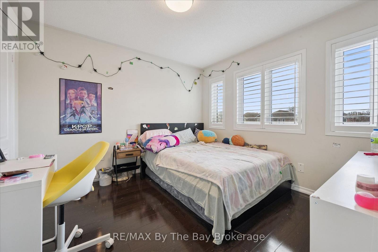
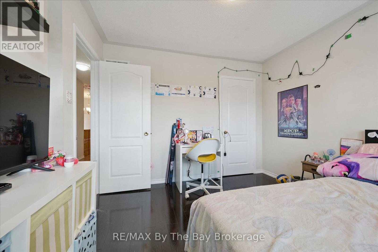
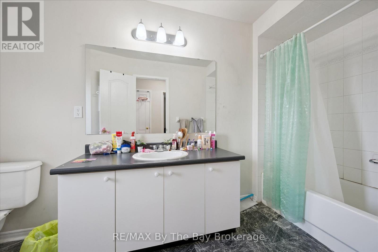
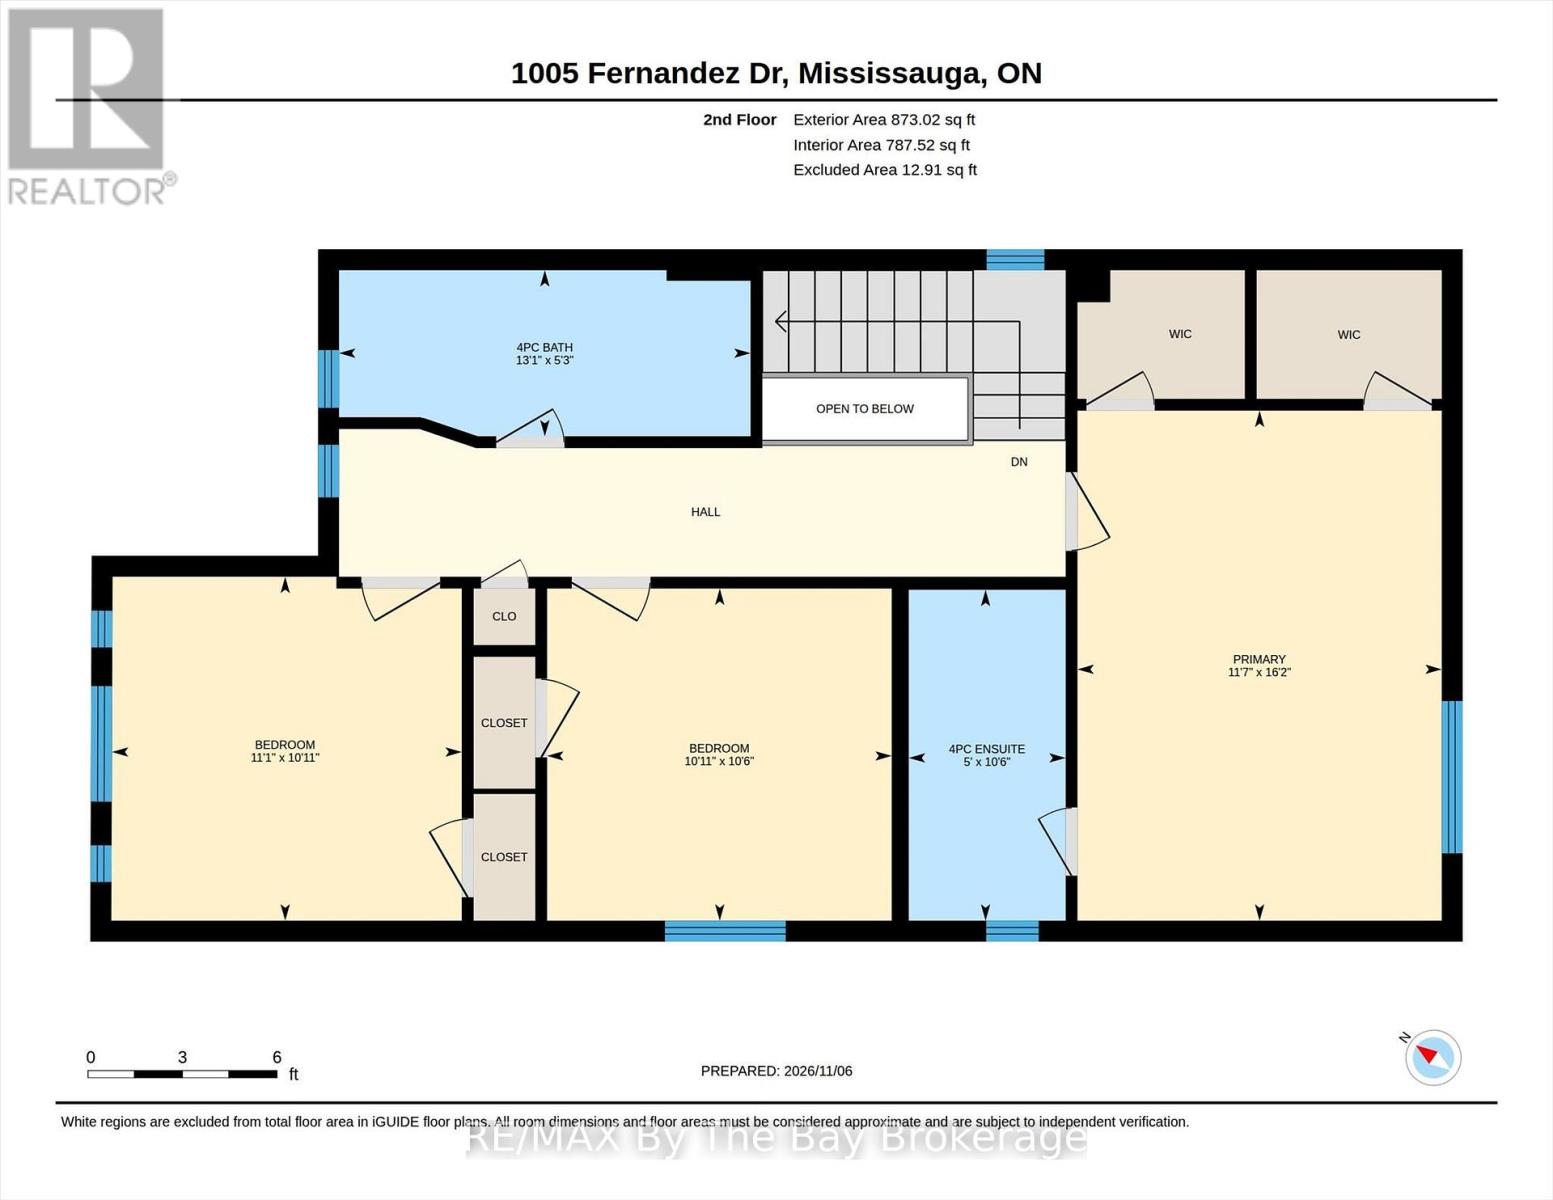
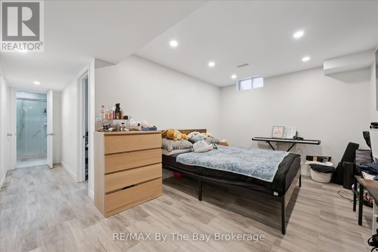
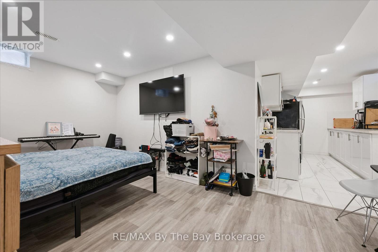
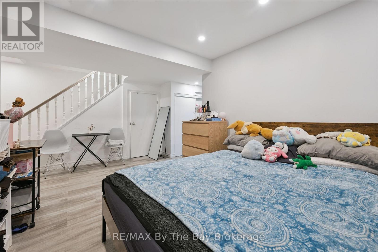
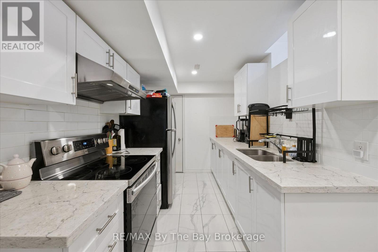
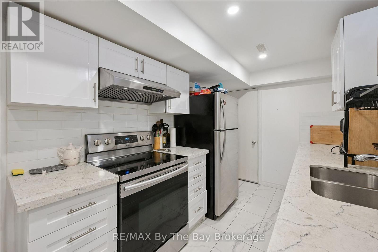
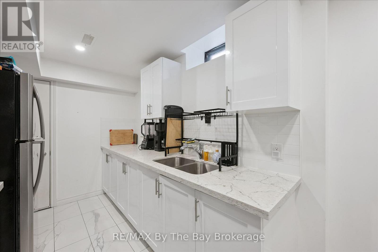
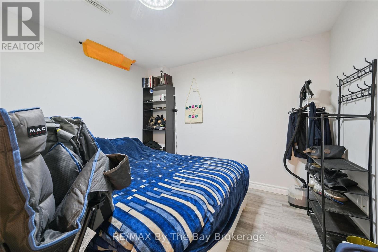
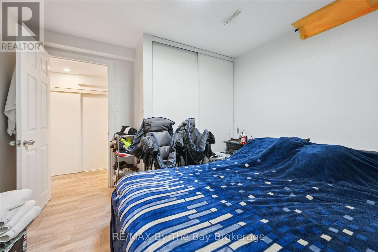
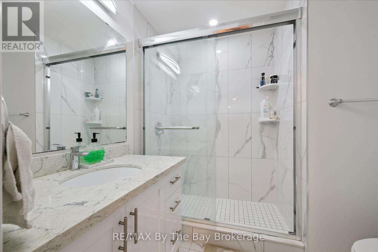
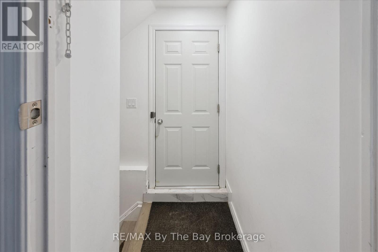
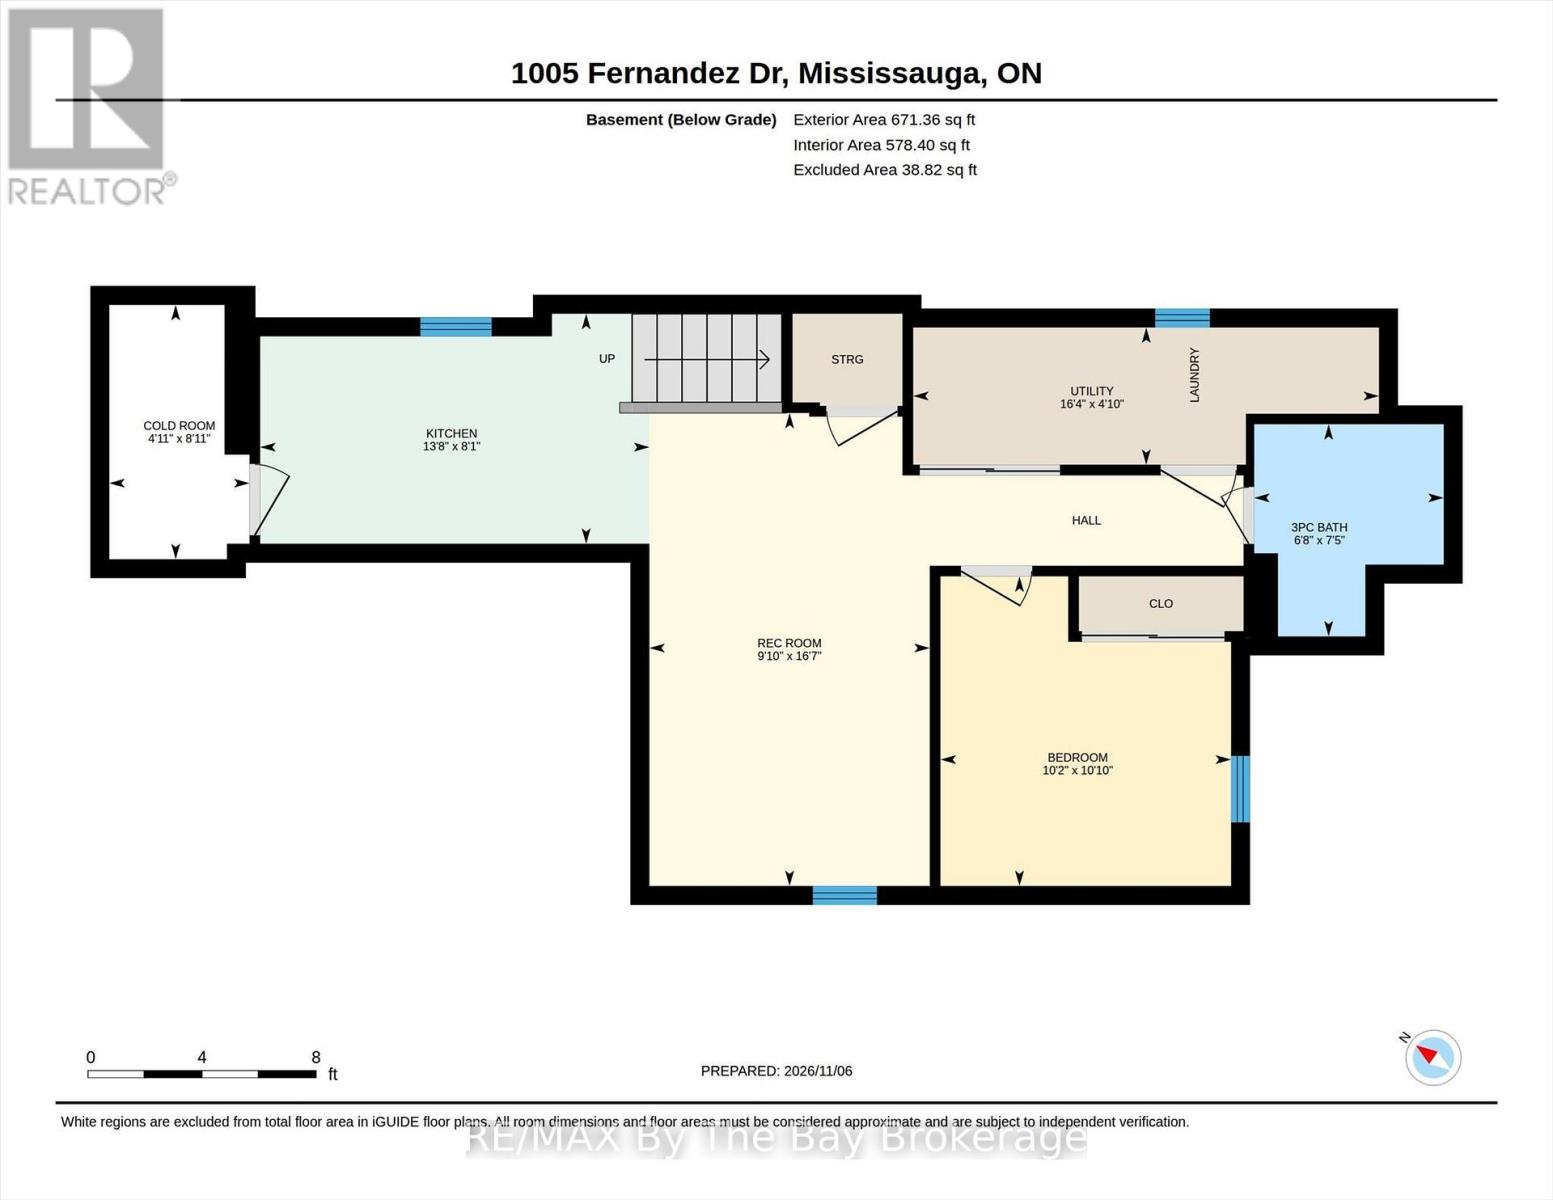
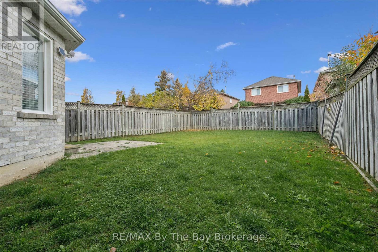
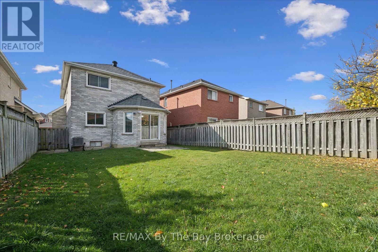
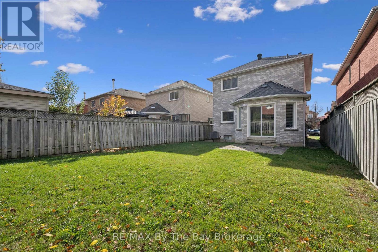
Welcome to 1005 Fernandez Drive, Mississauga. Situated in a well-established, family-friendly neighbourhood, this solid all-brick home offers the space, versatility, and potential you've been looking for. Featuring 3+1 bedrooms and 4 bathrooms, this home has great bones and is an excellent opportunity for families, multi-generational living, or buyers looking to make a home their own. The functional layout offers plenty of room for everyday living and entertaining, while the finished basement features an in-law suite with a separate side entrance, providing added flexibility and potential for extended family accommodations. Step outside to enjoy the fully fenced backyard, perfect for children, pets, and outdoor gatherings. Recent exterior improvements include a new garage door, new front steps leading to the porch, and a new railing, adding to the home's curb appeal. Conveniently located close to shopping, schools, parks, everyday amenities, and offering easy access to major highways, this property combines neighbourhood charm with everyday convenience. Solid construction, great bones, a desirable location, and endless possibilities! Don't miss your opportunity to own this wonderful home in an established Mississauga neighbourhood. (id:67552)
| MLS® Number | W14173768 |
| Property Type | Single Family |
| Community Name | East Credit |
| Amenities Near By | Schools, Public Transit, Park |
| Features | In-law Suite |
| Parking Space Total | 3 |
| Bathroom Total | 4 |
| Bedrooms Above Ground | 3 |
| Bedrooms Below Ground | 1 |
| Bedrooms Total | 4 |
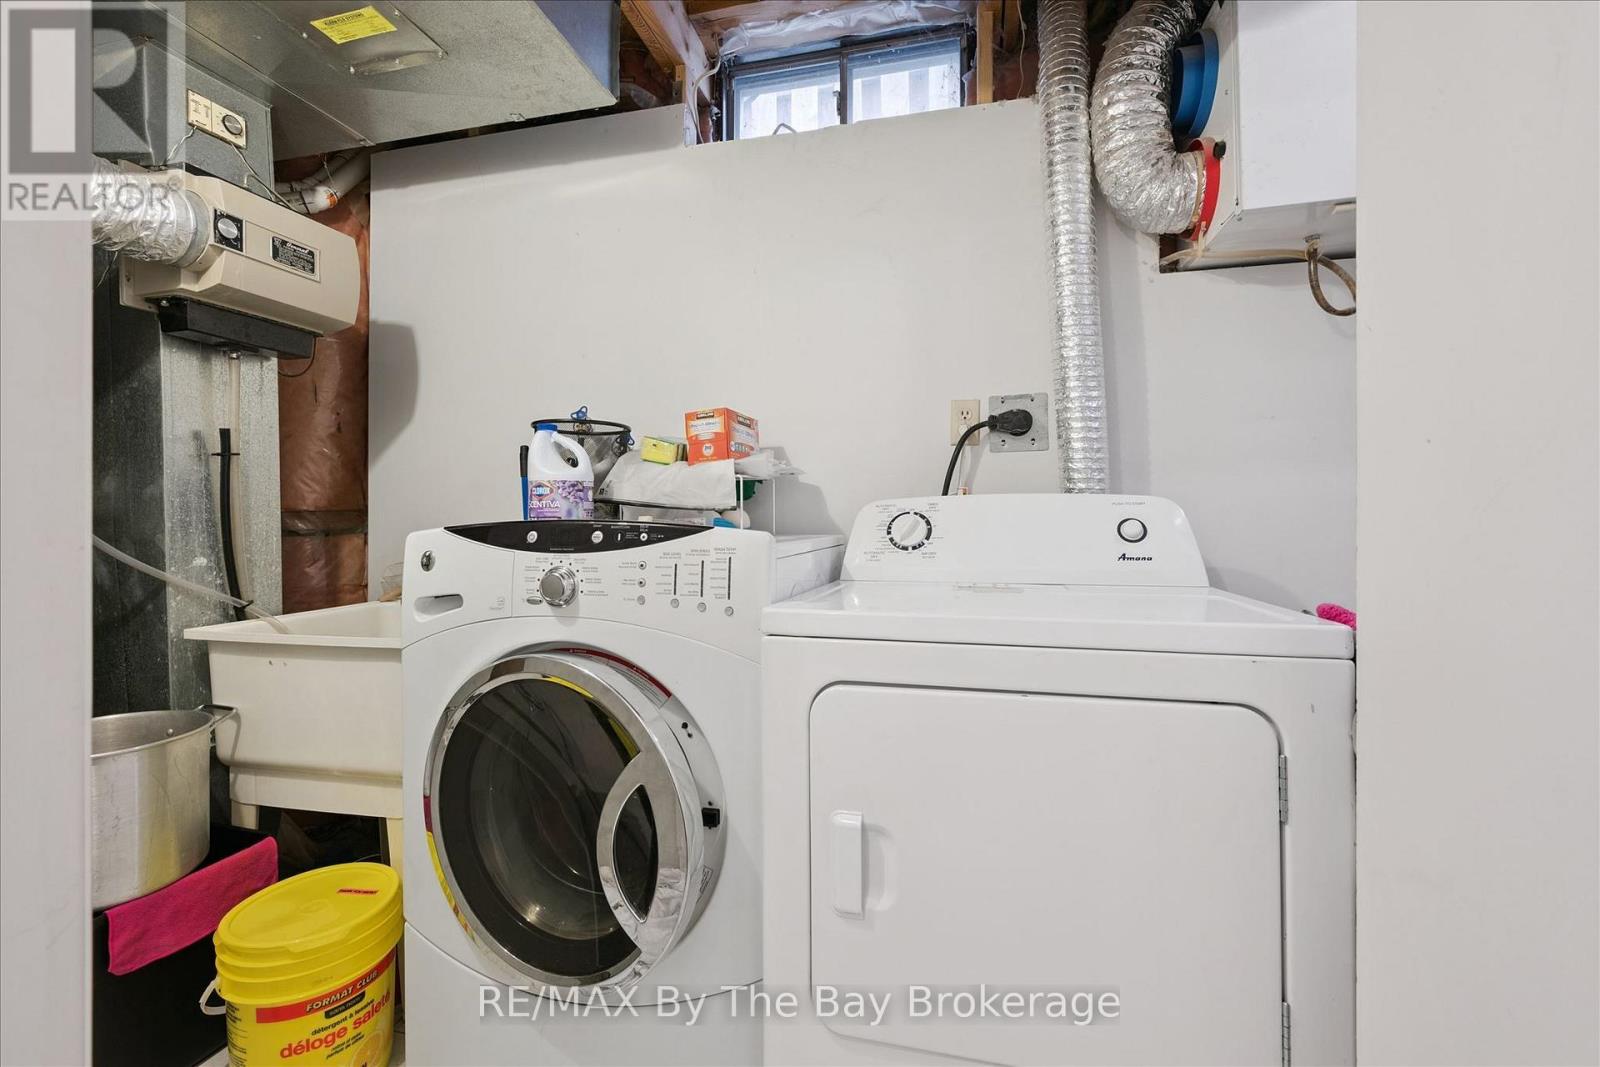
| Appliances | Dishwasher, Dryer, Stove, Washer, Refrigerator |
| Basement Development | Partially Finished |
| Basement Features | Separate Entrance |
| Basement Type | N/a (partially Finished), Full, N/a |
| Construction Style Attachment | Detached |
| Cooling Type | Central Air Conditioning |
| Exterior Finish | Brick |
| Foundation Type | Poured Concrete |
| Half Bath Total | 1 |
| Heating Fuel | Natural Gas |
| Heating Type | Forced Air |
| Stories Total | 2 |
| Size Interior | 1,500 - 2,000 Sqft |
| Type | House |
| Utility Water | Municipal Water |
| Attached Garage | |
| Garage |
| Acreage | No |
| Fence Type | Fenced Yard |
| Land Amenities | Schools, Public Transit, Park |
| Sewer | Sanitary Sewer |
| Size Depth | 109 Ft ,10 In |
| Size Frontage | 32 Ft |
| Size Irregular | 32 X 109.9 Ft |
| Size Total Text | 32 X 109.9 Ft |
| Level | Type | Length | Width | Dimensions |
|---|---|---|---|---|
| Second Level | Bedroom | 4.93 m | 3.52 m | 4.93 m x 3.52 m |
| Second Level | Bathroom | 3.2 m | 1.52 m | 3.2 m x 1.52 m |
| Second Level | Bedroom 2 | 3.39 m | 3.33 m | 3.39 m x 3.33 m |
| Second Level | Bedroom 3 | 3.33 m | 3.21 m | 3.33 m x 3.21 m |
| Second Level | Bathroom | 3.98 m | 1.61 m | 3.98 m x 1.61 m |
| Basement | Family Room | 5.06 m | 3 m | 5.06 m x 3 m |
| Basement | Bedroom 4 | 3.31 m | 3.11 m | 3.31 m x 3.11 m |
| Basement | Bathroom | 2.27 m | 2.03 m | 2.27 m x 2.03 m |
| Basement | Kitchen | 4.1 m | 2.46 m | 4.1 m x 2.46 m |
| Main Level | Dining Room | 3.22 m | 3.65 m | 3.22 m x 3.65 m |
| Main Level | Kitchen | 3.45 m | 3.04 m | 3.45 m x 3.04 m |
| Main Level | Living Room | 6.8 m | 3.05 m | 6.8 m x 3.05 m |
| Main Level | Bathroom | 2.06 m | 1.04 m | 2.06 m x 1.04 m |
| Sewer | Installed |
https://www.realtor.ca/real-estate/30505697/1005-fernandez-drive-mississauga-east-credit-east-credit
Contact us for more information
Matthew Conboy
Salesperson
(705) 429-4500
(705) 429-4019
www.remaxbythebay.ca/

The trademarks REALTOR®, REALTORS®, and the REALTOR® logo are controlled by The Canadian Real Estate Association (CREA) and identify real estate professionals who are members of CREA. The trademarks MLS®, Multiple Listing Service® and the associated logos are owned by The Canadian Real Estate Association (CREA) and identify the quality of services provided by real estate professionals who are members of CREA. The trademark DDF® is owned by The Canadian Real Estate Association (CREA) and identifies CREA's Data Distribution Facility (DDF®)