Maintenance, Common Area Maintenance, Insurance, Parking
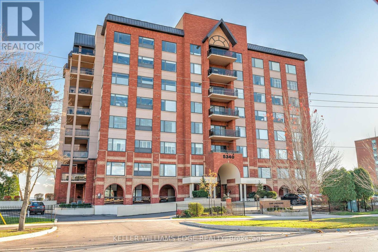
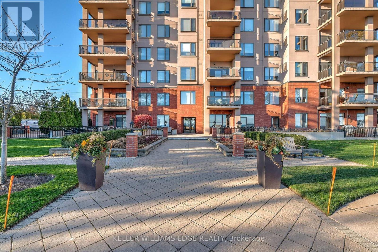
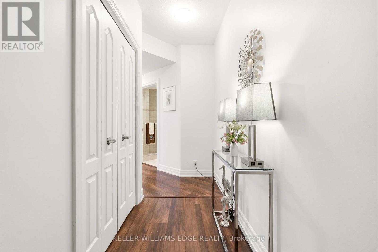
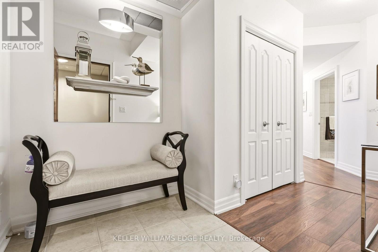
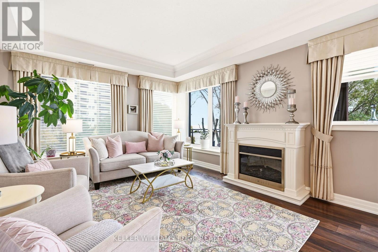
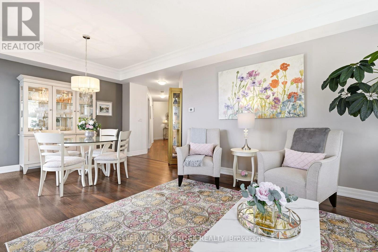
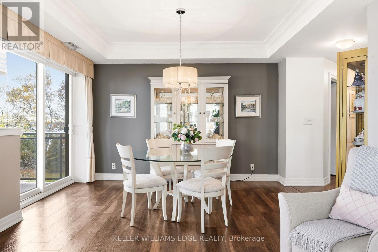
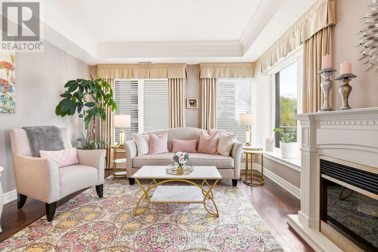
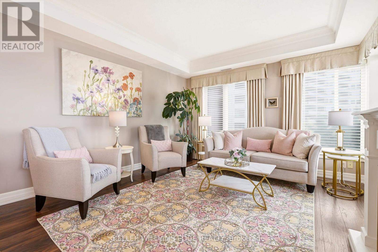
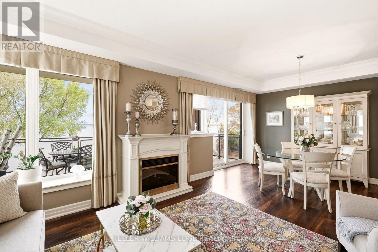
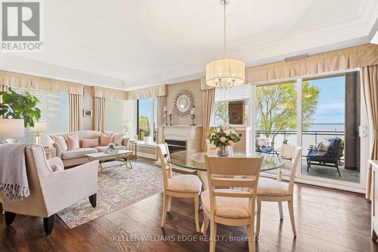
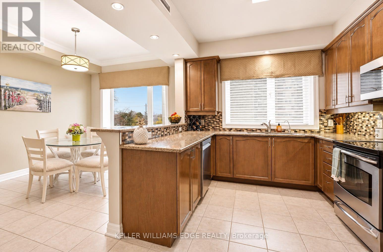
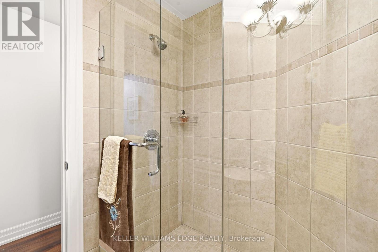
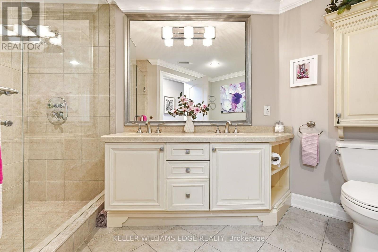
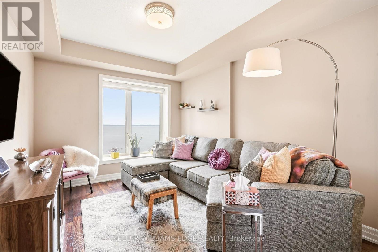
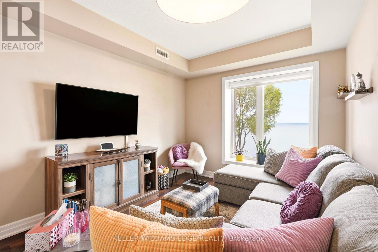
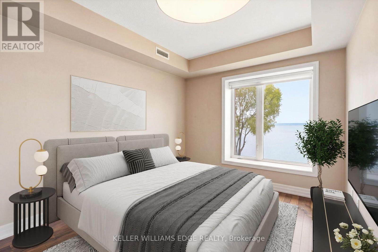
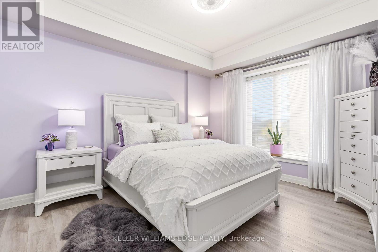
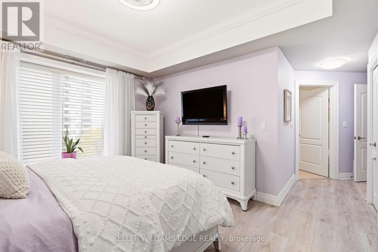
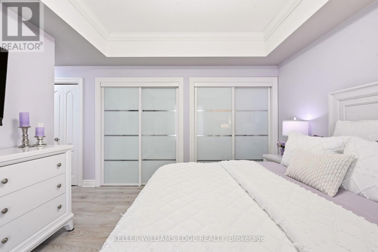
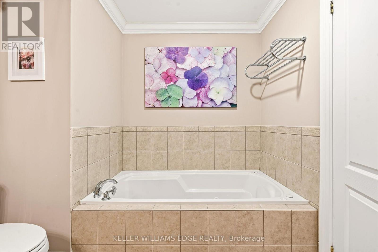
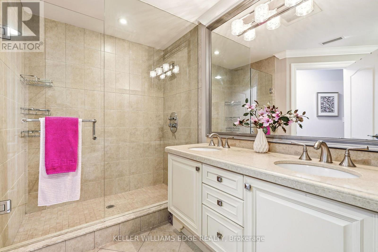
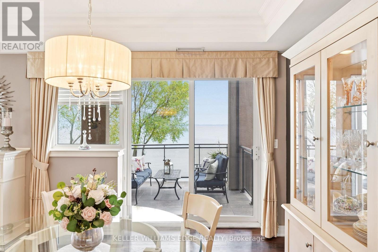
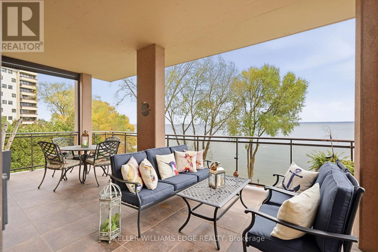
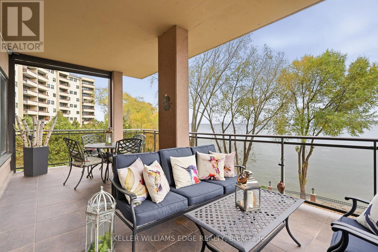
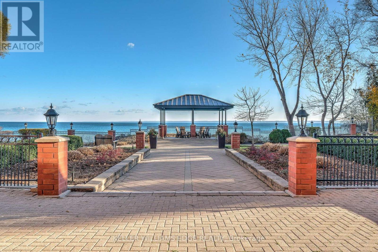
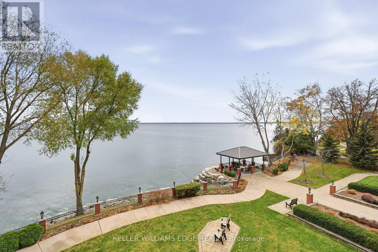
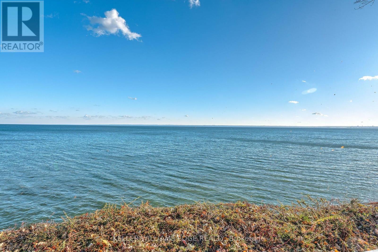
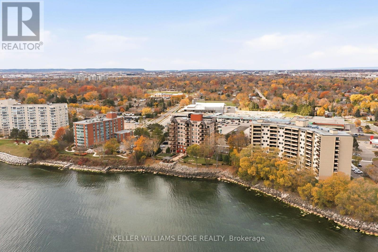
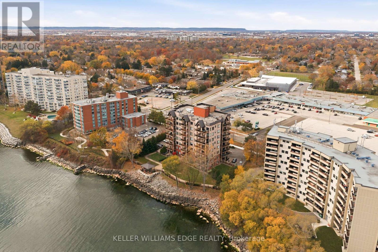
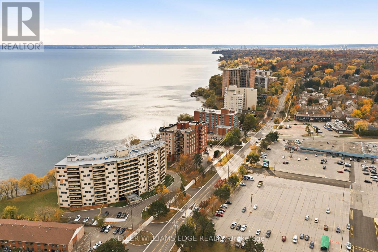
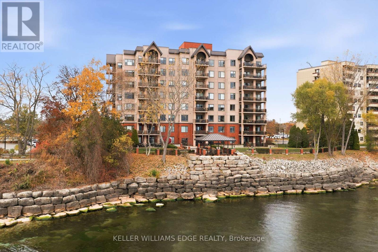
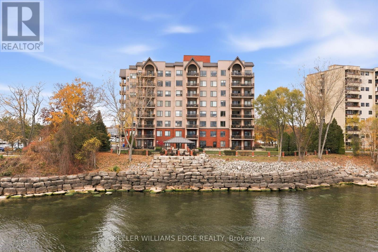
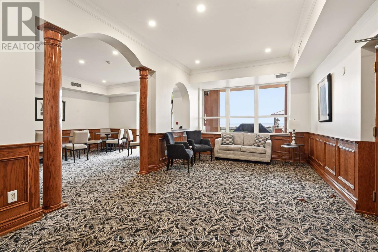
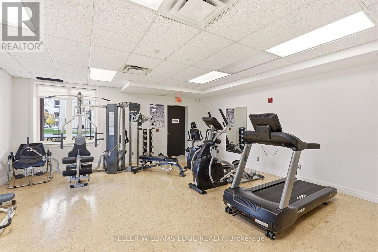
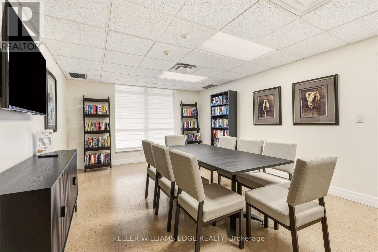
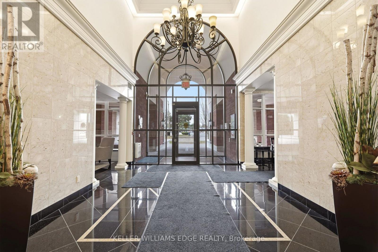
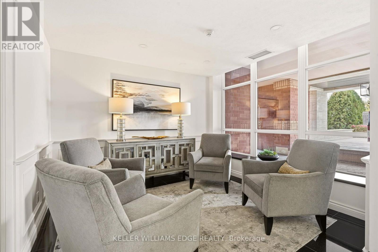
$1,265.72 MonthlyExperience waterfront living at its finest in Unit 302, a beautiful corner suite offering spectacular, unobstructed views of Lake Ontario. Featuring two spacious bedrooms and two bathrooms, this residence offers a comfortable and inviting layout designed to make the most of its incredible lakeside setting. The true highlight is the expansive **230 sq. ft. private terrace**, providing the perfect outdoor retreat to enjoy your morning coffee, entertain guests, or simply unwind while taking in the breathtaking lake views. Located in an exclusive boutique condominium in one of Burlington's most sought-after waterfront communities, residents enjoy an exceptional collection of amenities, including a guest suite, fitness centre, party room, games room/library, car wash, BBQ area, and beautifully situated lakefront seating areas. Offering the perfect combination of comfort, convenience, and an exceptional waterfront lifestyle. This is a rare opportunity to enjoy lakeside living with your own private outdoor oasis! (id:67552)
| MLS® Number | W14173304 |
| Property Type | Single Family |
| Community Name | Appleby |
| Community Features | Pets Allowed With Restrictions |
| Easement | Unknown |
| Equipment Type | Water Heater |
| Features | Carpet Free, In Suite Laundry |
| Parking Space Total | 1 |
| Rental Equipment Type | Water Heater |
| View Type | View, Direct Water View |
| Water Front Name | Lake Ontario |
| Water Front Type | Waterfront |
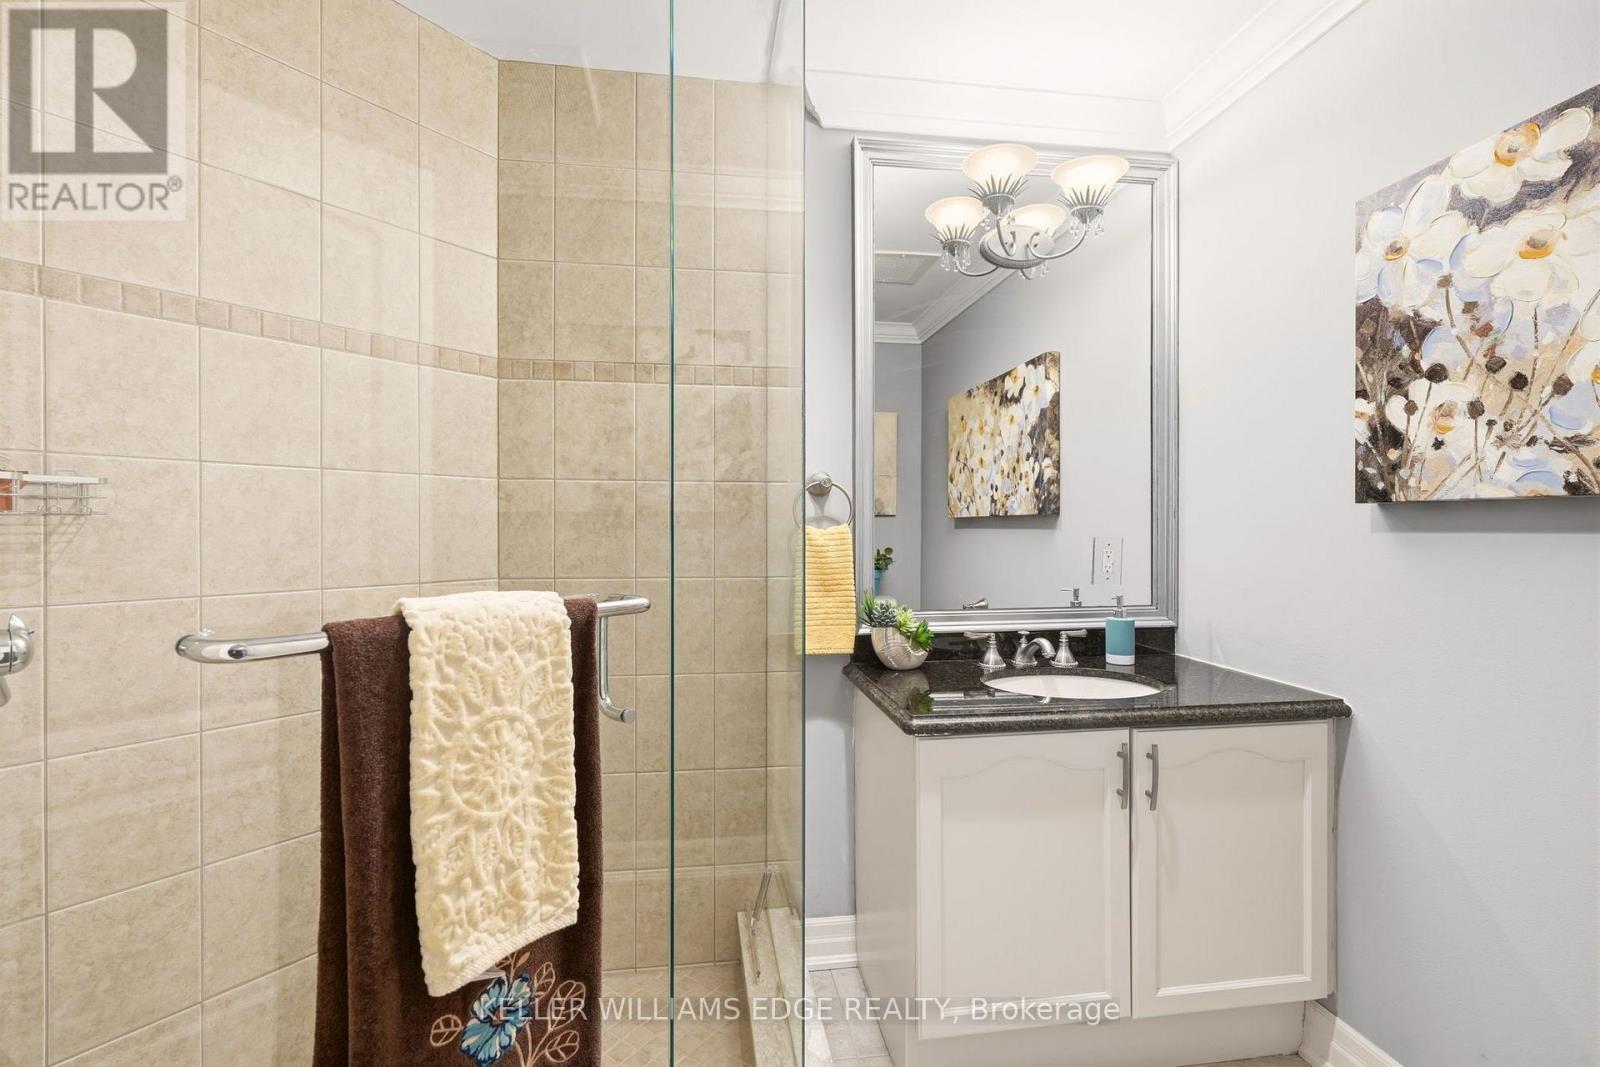
| Bathroom Total | 2 |
| Bedrooms Above Ground | 2 |
| Bedrooms Total | 2 |
| Amenities | Car Wash, Exercise Centre, Party Room, Visitor Parking, Storage - Locker |
| Appliances | Dishwasher, Dryer, Stove, Washer, Window Coverings, Refrigerator |
| Basement Type | None |
| Cooling Type | Central Air Conditioning |
| Exterior Finish | Brick |
| Fireplace Present | Yes |
| Heating Fuel | Natural Gas |
| Heating Type | Forced Air, Heat Pump |
| Size Interior | 1,400 - 1,599 Sqft |
| Type | Apartment |
| Underground | |
| Garage |
| Access Type | Public Road |
| Acreage | No |
| Surface Water | Lake/pond |
| Level | Type | Length | Width | Dimensions |
|---|---|---|---|---|
| Ground Level | Living Room | 3.47 m | 4 m | 3.47 m x 4 m |
| Ground Level | Dining Room | 3.39 m | 4 m | 3.39 m x 4 m |
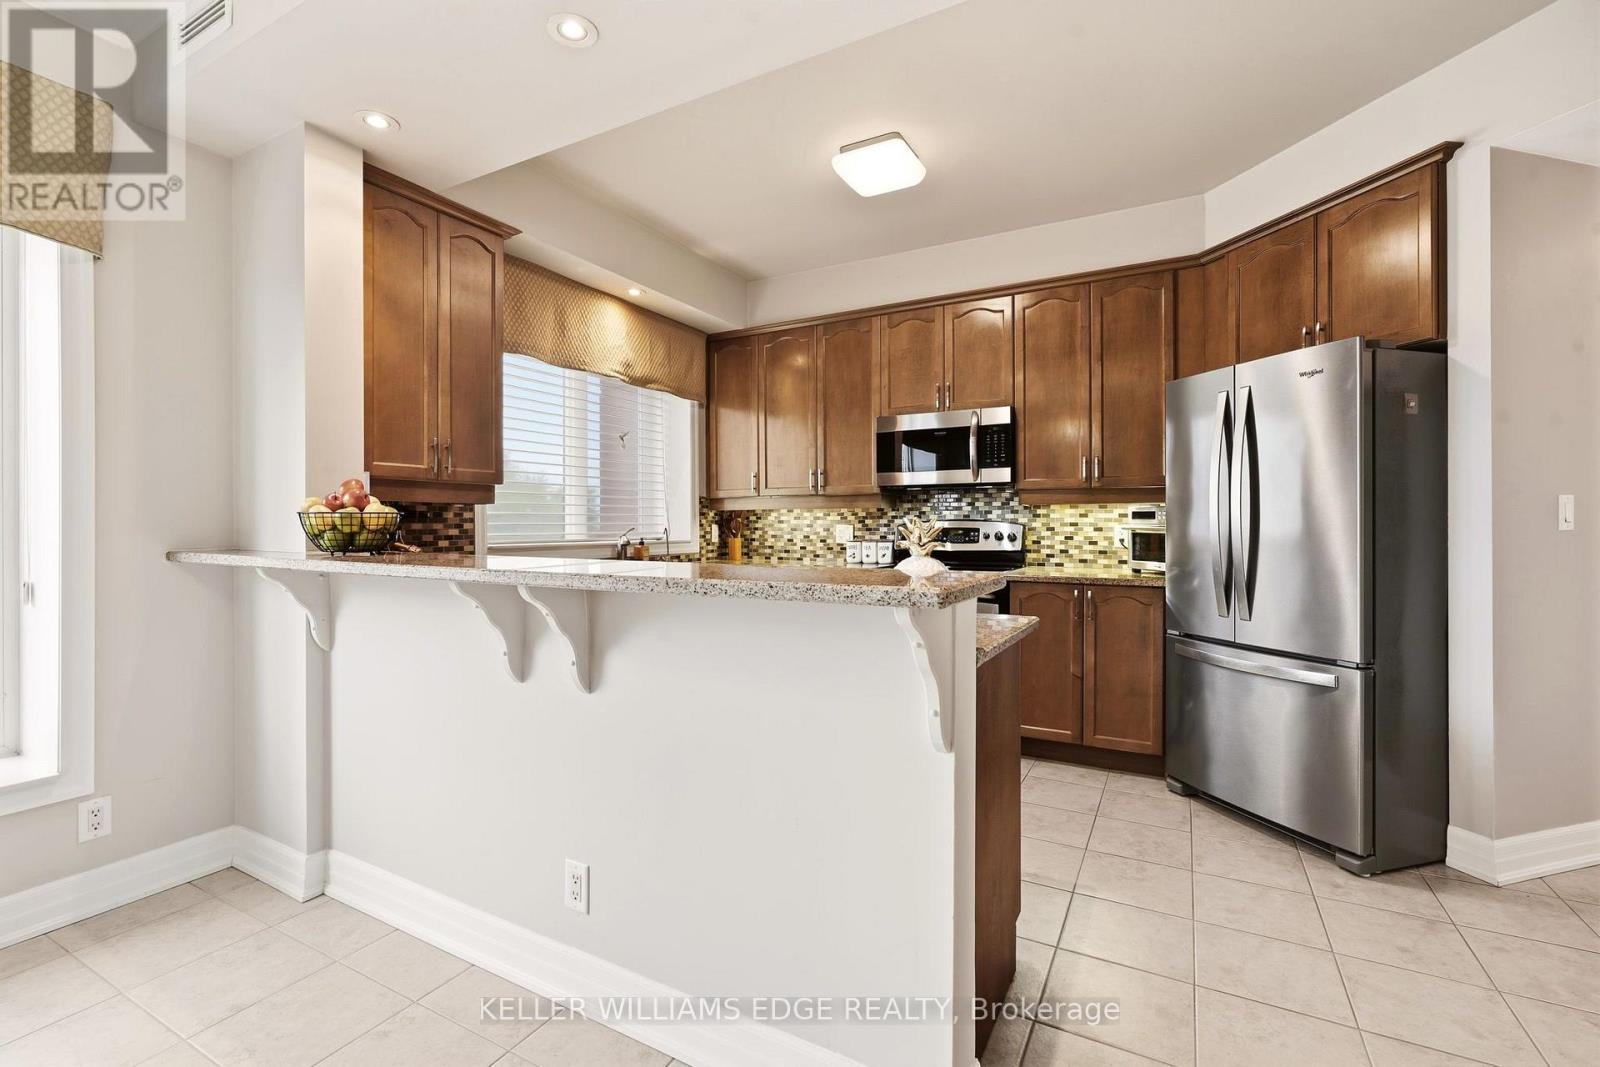
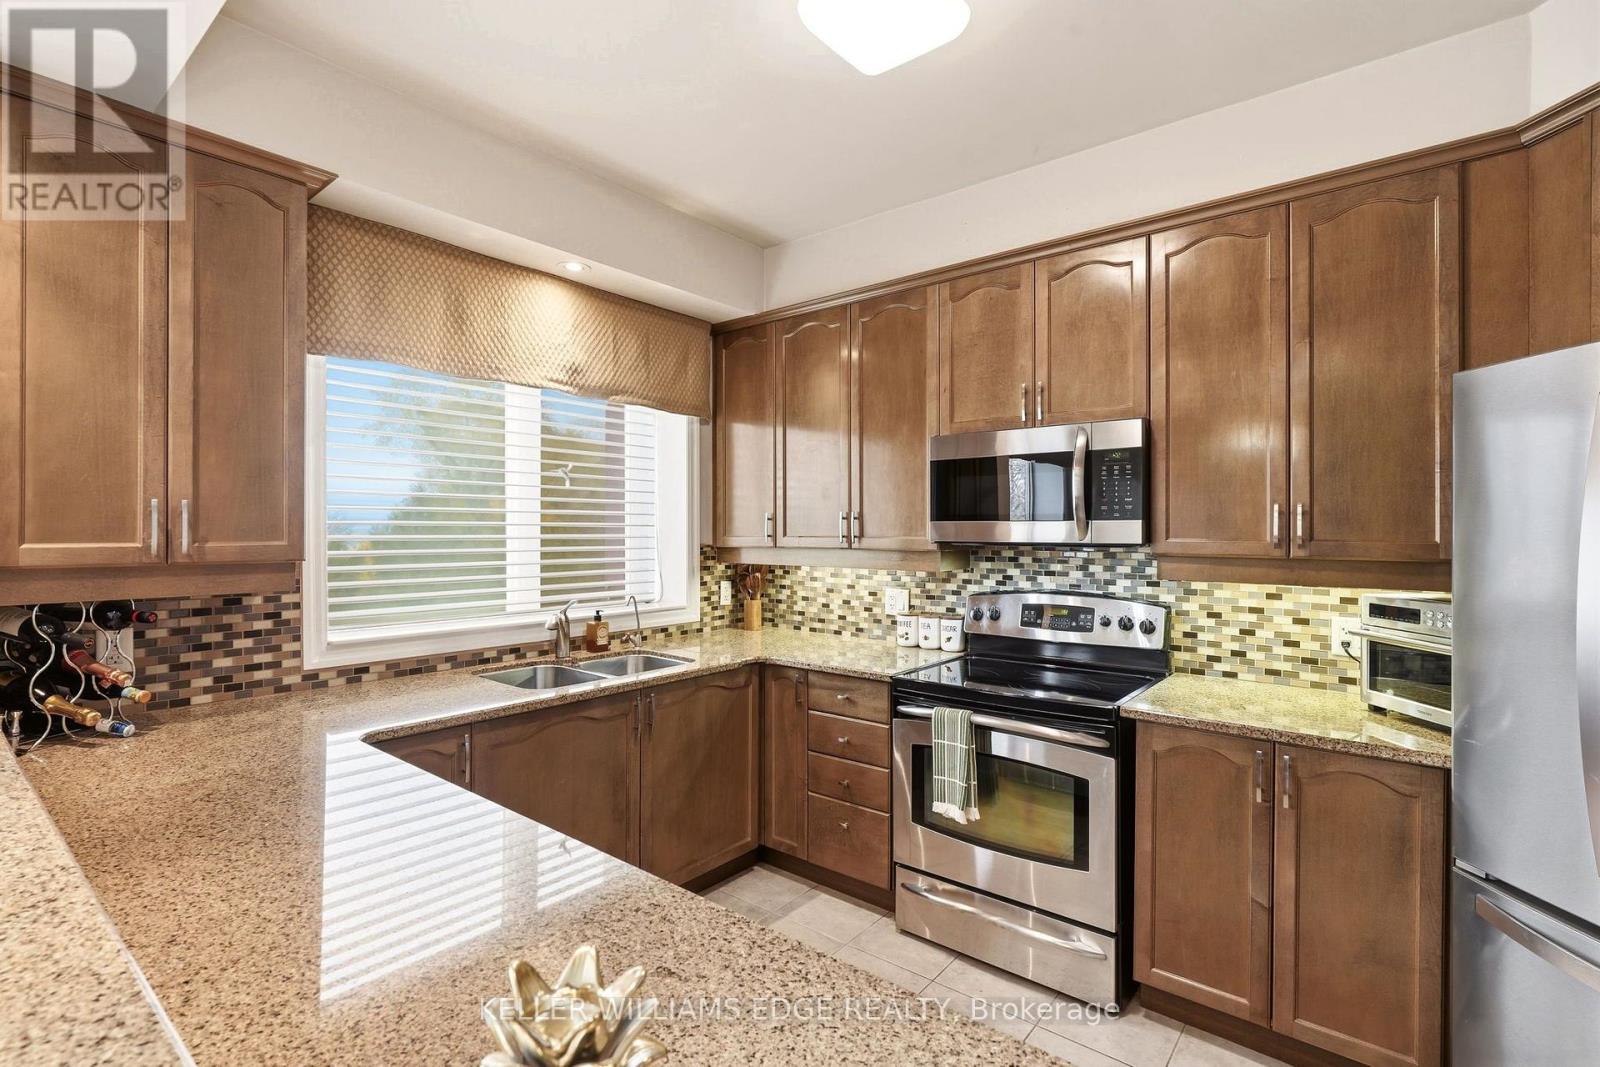
| Ground Level | Kitchen | 4 m | 3.14 m | 4 m x 3.14 m |
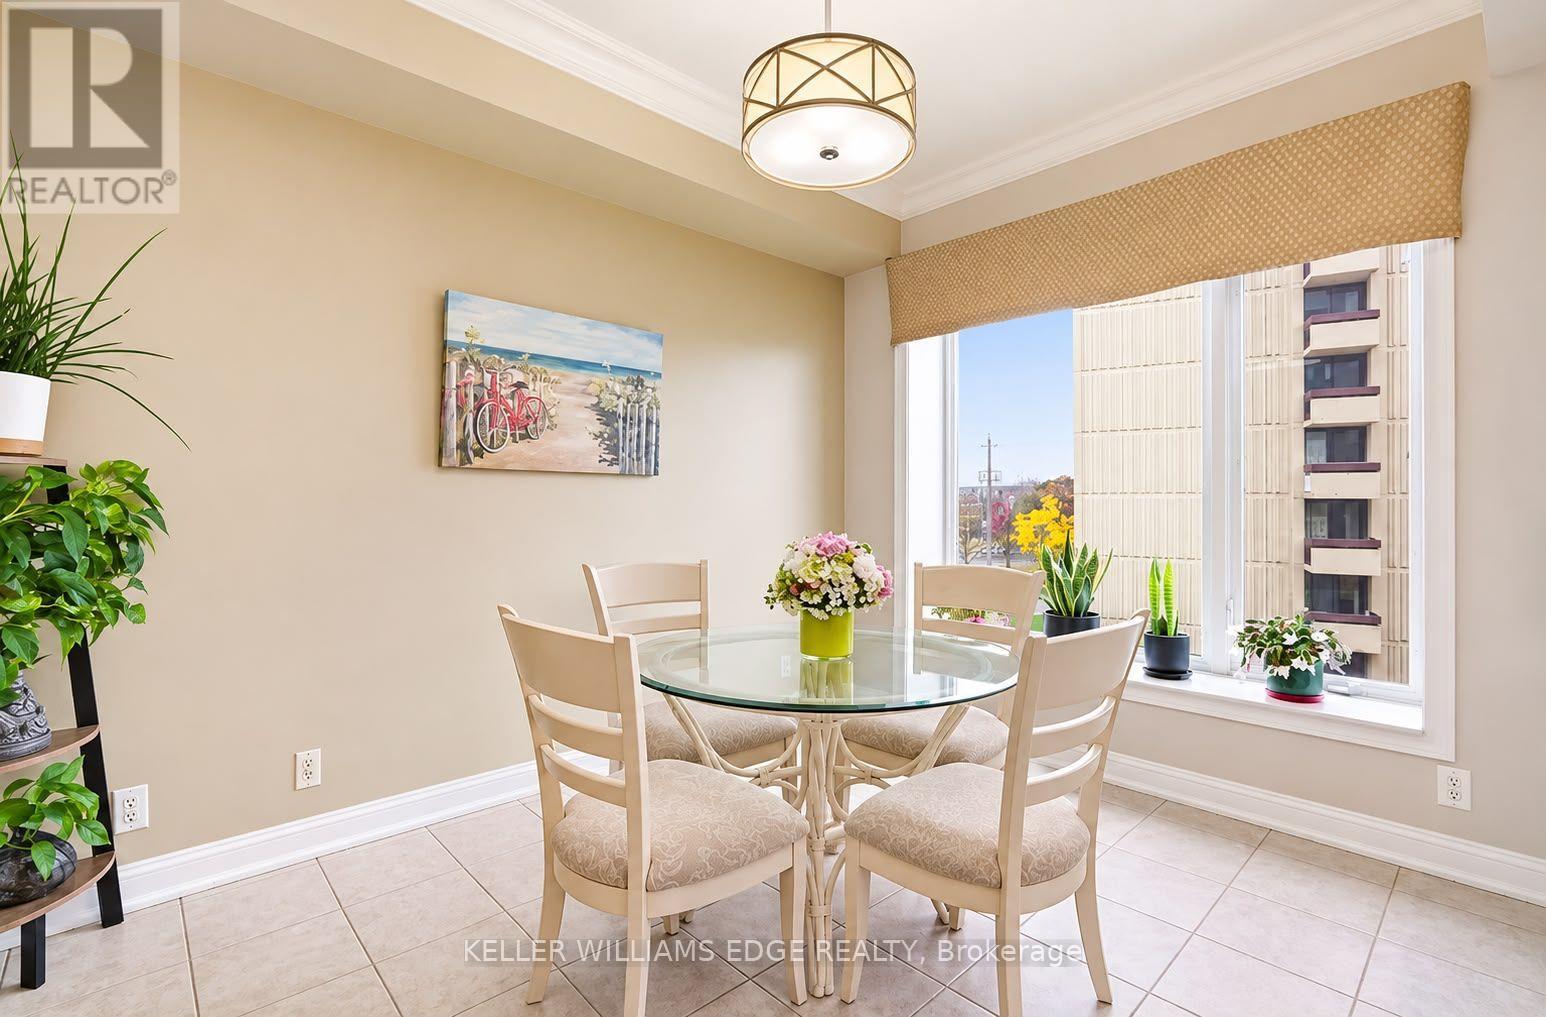
| Ground Level | Eating Area | 3 m | 3.47 m | 3 m x 3.47 m |
| Ground Level | Primary Bedroom | 4 m | 3.56 m | 4 m x 3.56 m |
| Ground Level | Bedroom | 4 m | 3 m | 4 m x 3 m |
https://www.realtor.ca/real-estate/30505192/302-5340-lakeshore-road-burlington-appleby-appleby
Contact us for more information
Lionet Hasbury
Broker
(905) 335-8808
(289) 288-0550
www.kellerwilliamsedge.com/

The trademarks REALTOR®, REALTORS®, and the REALTOR® logo are controlled by The Canadian Real Estate Association (CREA) and identify real estate professionals who are members of CREA. The trademarks MLS®, Multiple Listing Service® and the associated logos are owned by The Canadian Real Estate Association (CREA) and identify the quality of services provided by real estate professionals who are members of CREA. The trademark DDF® is owned by The Canadian Real Estate Association (CREA) and identifies CREA's Data Distribution Facility (DDF®)