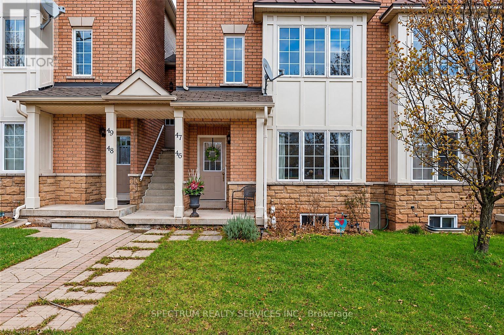
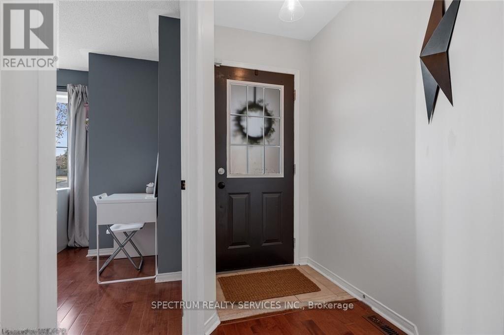
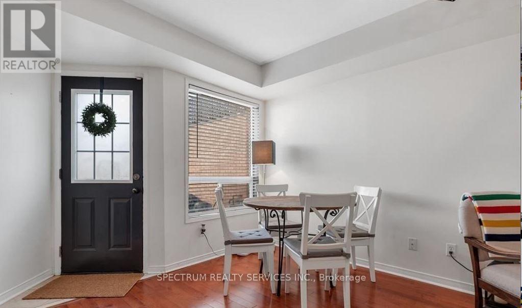
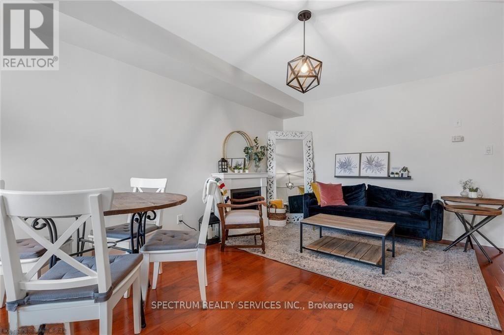
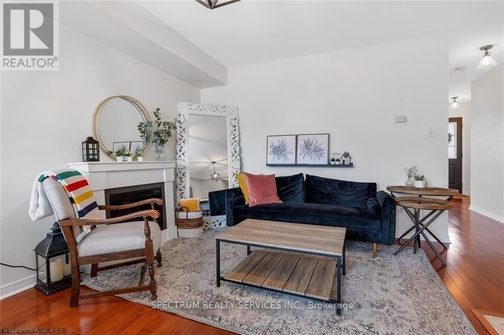
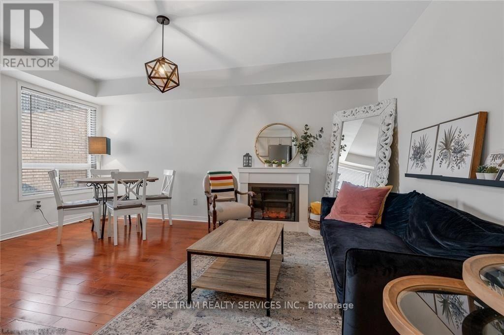
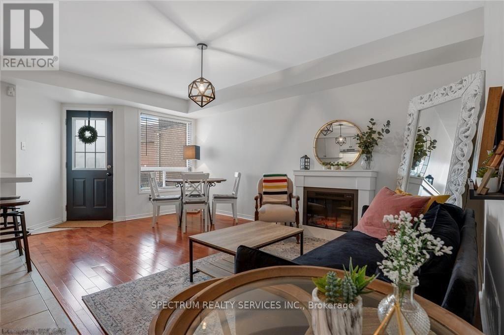
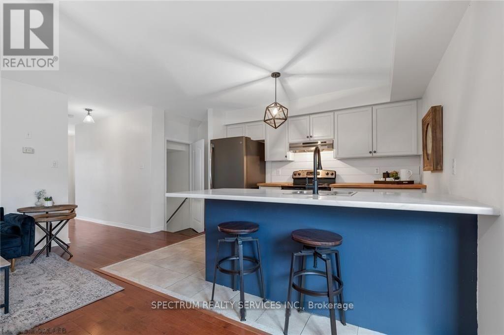
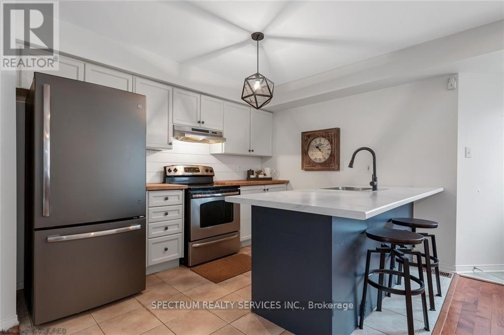
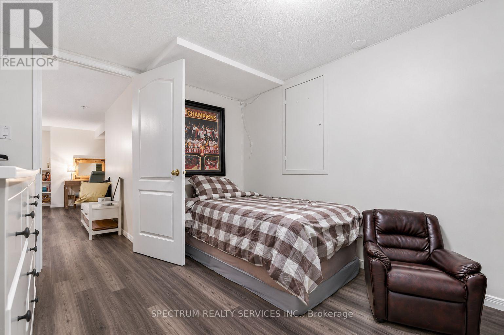
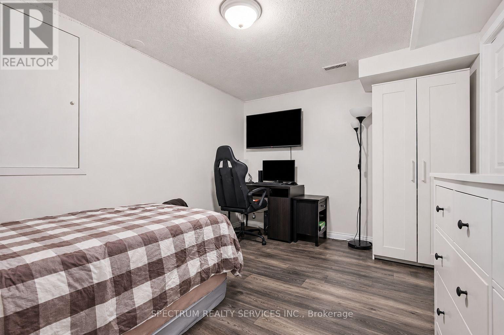
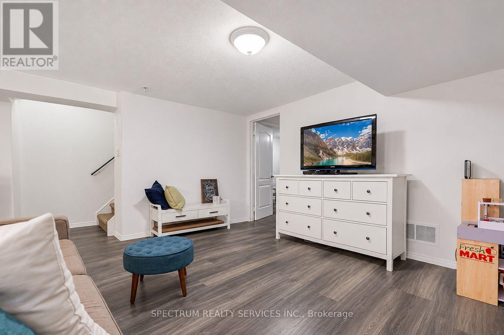
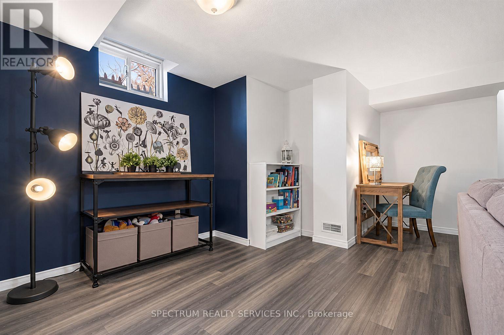
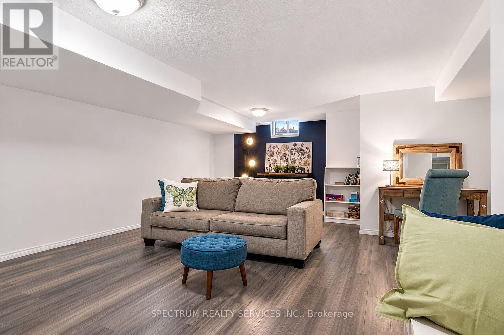
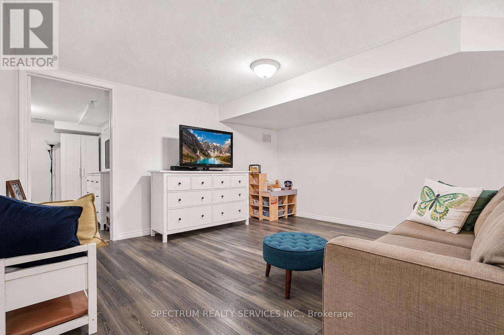
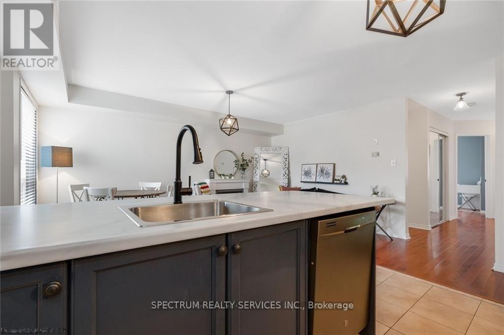
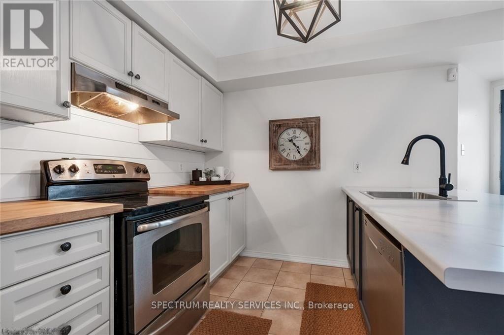
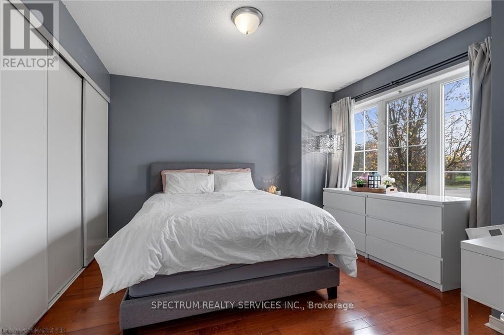
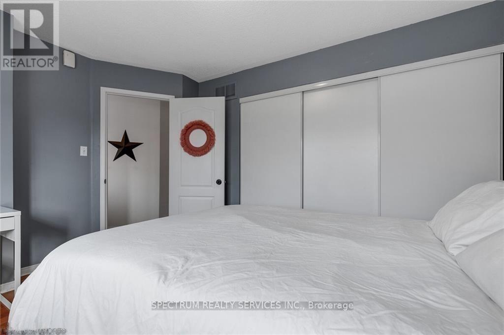
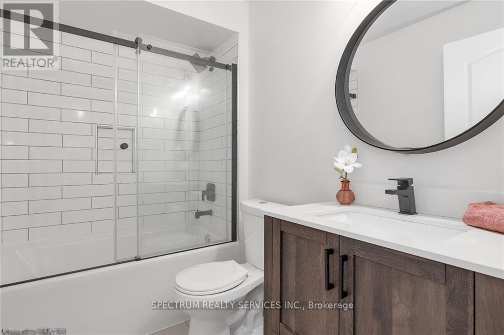
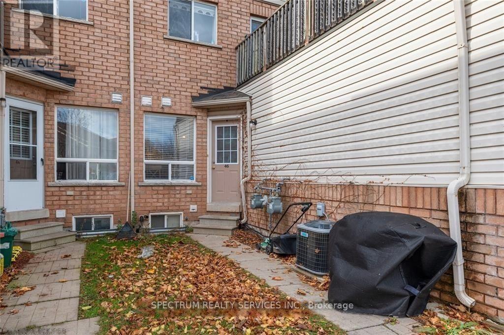
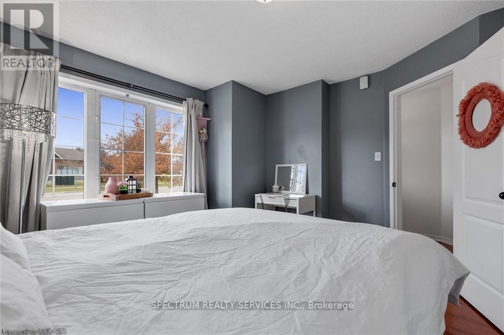
Welcome to sought-after Glen Abbey! Spacious 2-bedroom, 2-full-bath stacked condo townhouse offering approximately 1,299 sq. ft. of combined living space (699 sq. ft. above grade plus 600 sq. ft. finished lower level). Two separate entrances, private surface driveway parking steps from the rear entrance, carpet-free living, great room, finished lower level with den and ensuite laundry. Close to parks, trails, shopping, golf, schools, public transit and highways. Vacant and available immediately! (id:67552)
| MLS® Number | W14172504 |
| Property Type | Single Family |
| Community Name | 1007 - GA Glen Abbey |
| Community Features | Pets Allowed With Restrictions |
| Equipment Type | Water Heater |
| Features | Balcony, In Suite Laundry |
| Parking Space Total | 1 |
| Rental Equipment Type | Water Heater |
| Bathroom Total | 2 |
| Bedrooms Above Ground | 1 |
| Bedrooms Below Ground | 2 |
| Bedrooms Total | 3 |
| Appliances | Dishwasher, Dryer, Stove, Washer, Refrigerator |
| Basement Development | Finished |
| Basement Type | N/a (finished) |
| Cooling Type | Central Air Conditioning |
| Exterior Finish | Brick |
| Heating Fuel | Natural Gas |
| Heating Type | Forced Air |
| Size Interior | 600 - 699 Sqft |
| Type | Row / Townhouse |
| No Garage |
| Acreage | No |
| Level | Type | Length | Width | Dimensions |
|---|---|---|---|---|
| Lower Level | Bedroom | 6.63 m | 5 m | 6.63 m x 5 m |
| Lower Level | Den | 3.99 m | 2.84 m | 3.99 m x 2.84 m |
| Lower Level | Laundry Room | 4.39 m | 2.82 m | 4.39 m x 2.82 m |
| Lower Level | Bathroom | Measurements not available | ||
| Main Level | Bedroom | 3.81 m | 3.43 m | 3.81 m x 3.43 m |
| Main Level | Great Room | 4.8 m | 3.2 m | 4.8 m x 3.2 m |
| Main Level | Kitchen | 3.28 m | 2.82 m | 3.28 m x 2.82 m |
| Main Level | Bathroom | Measurements not available |
Contact us for more information

Nik Thakkar
Broker
(416) 736-6500
(416) 736-9766
www.spectrumrealtyservices.com/

The trademarks REALTOR®, REALTORS®, and the REALTOR® logo are controlled by The Canadian Real Estate Association (CREA) and identify real estate professionals who are members of CREA. The trademarks MLS®, Multiple Listing Service® and the associated logos are owned by The Canadian Real Estate Association (CREA) and identify the quality of services provided by real estate professionals who are members of CREA. The trademark DDF® is owned by The Canadian Real Estate Association (CREA) and identifies CREA's Data Distribution Facility (DDF®)