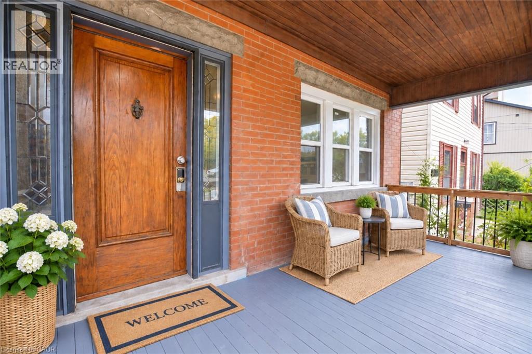
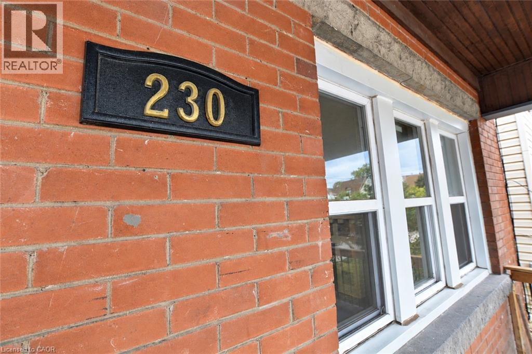
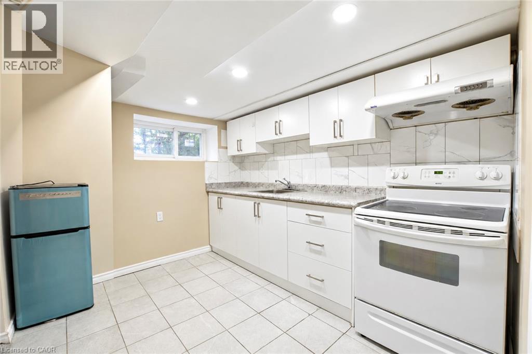
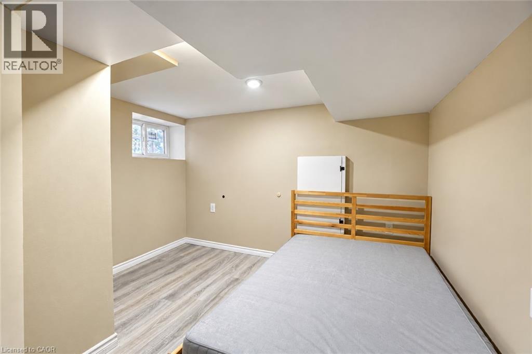
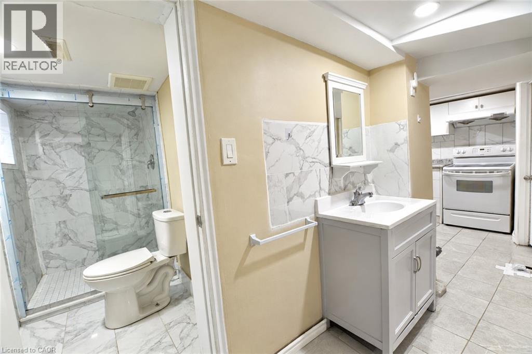
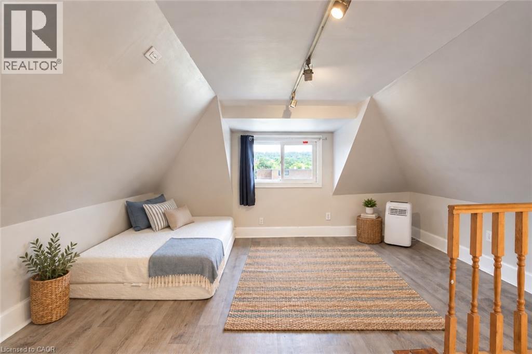
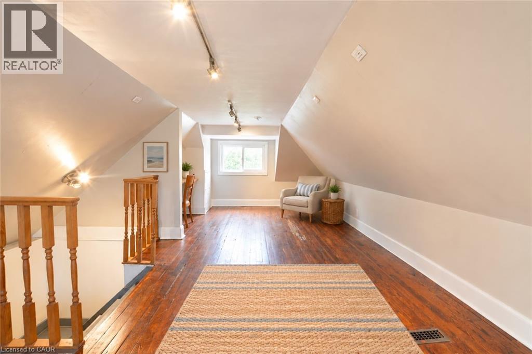
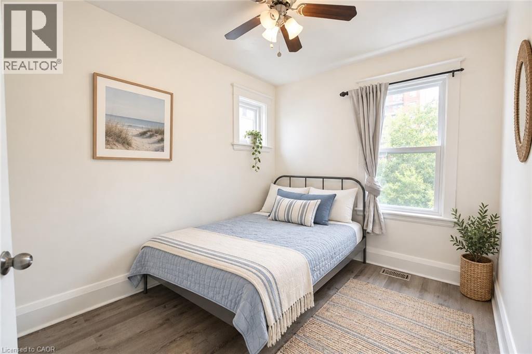
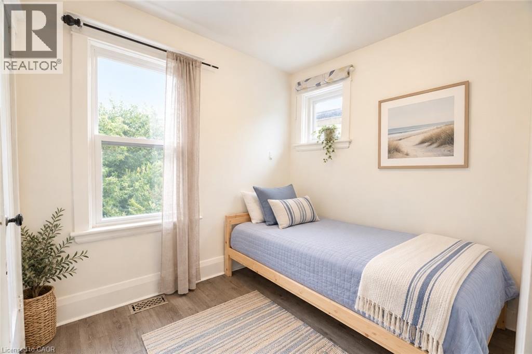
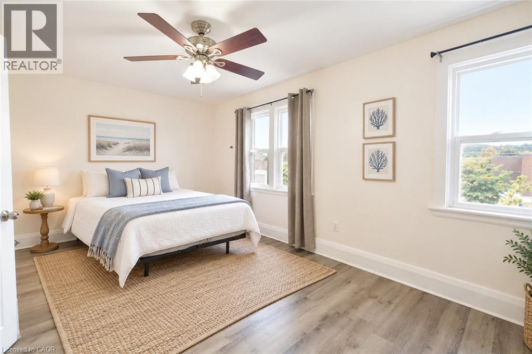
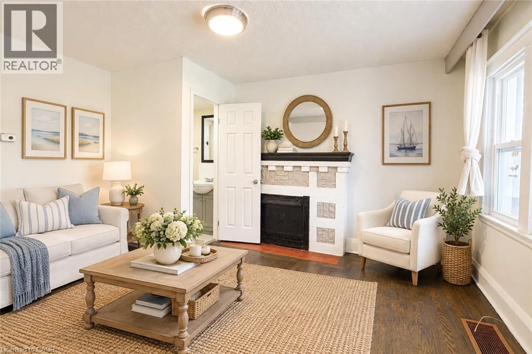
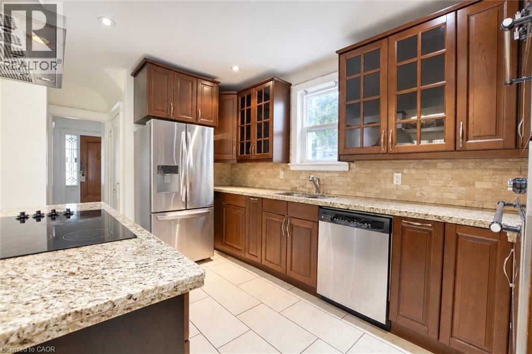
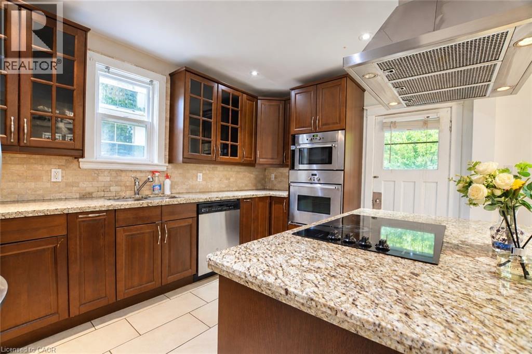
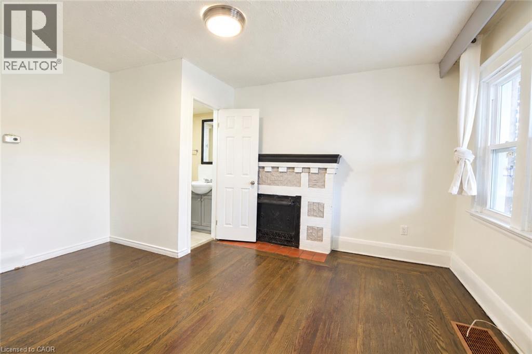
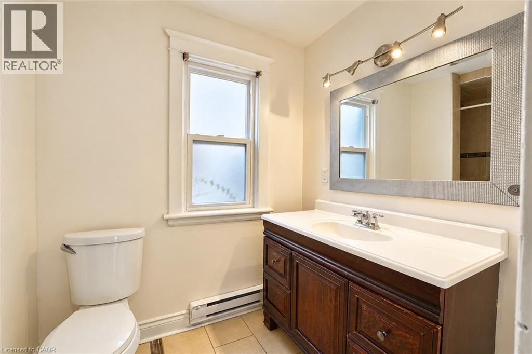
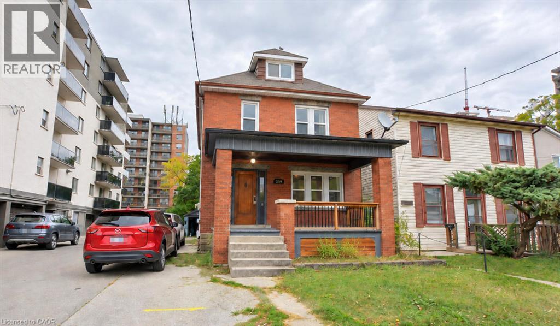
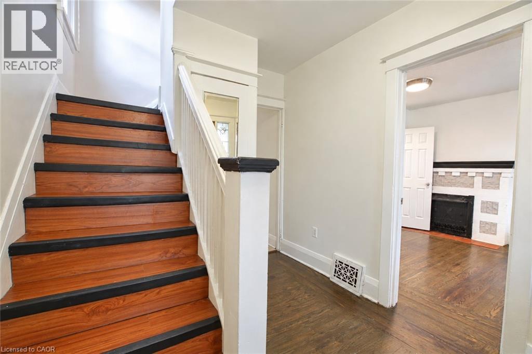
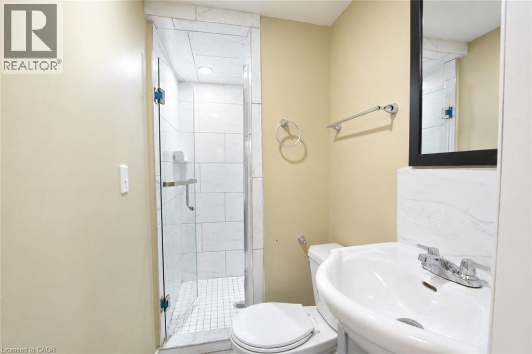
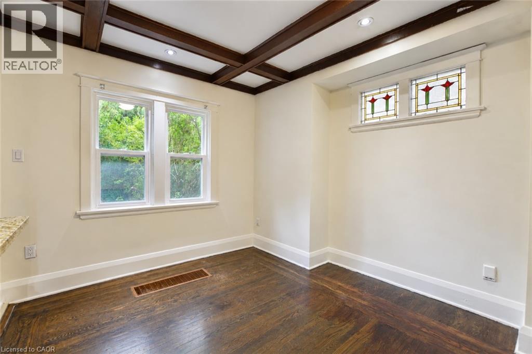
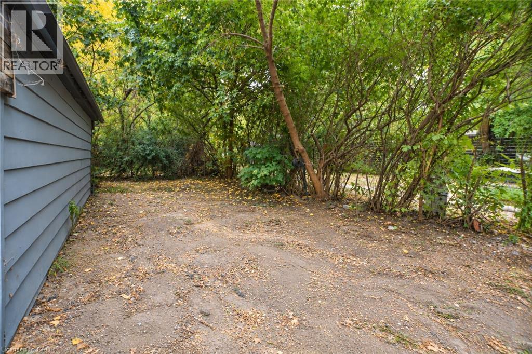
Welcome to 230 Duke Street, a well-maintained 2 1/2 storey detached home with a finished separated entrance basement situated in an established Hamilton neighbourhood. This property offers a functional and versatile layout with spacious principal rooms, providing comfortable living space for homeowners, families, or investors. The bright interior features a practical floor plan with plenty of natural light and flexibility to suit a variety of lifestyles. Conveniently located close to schools, parks, public transit, shopping, restaurants, and everyday amenities, with easy access to downtown Hamilton and major transportation routes. A great opportunity to own a detached home in a central and convenient location. Whether you're looking for a place to call home or an addition to your investment portfolio. (id:67552)
| MLS® Number | 40877748 |
| Property Type | Single Family |
| Neigbourhood | Kirkendall North |
| Amenities Near By | Hospital, Park, Place Of Worship, Public Transit, Schools |
| Equipment Type | Water Heater |
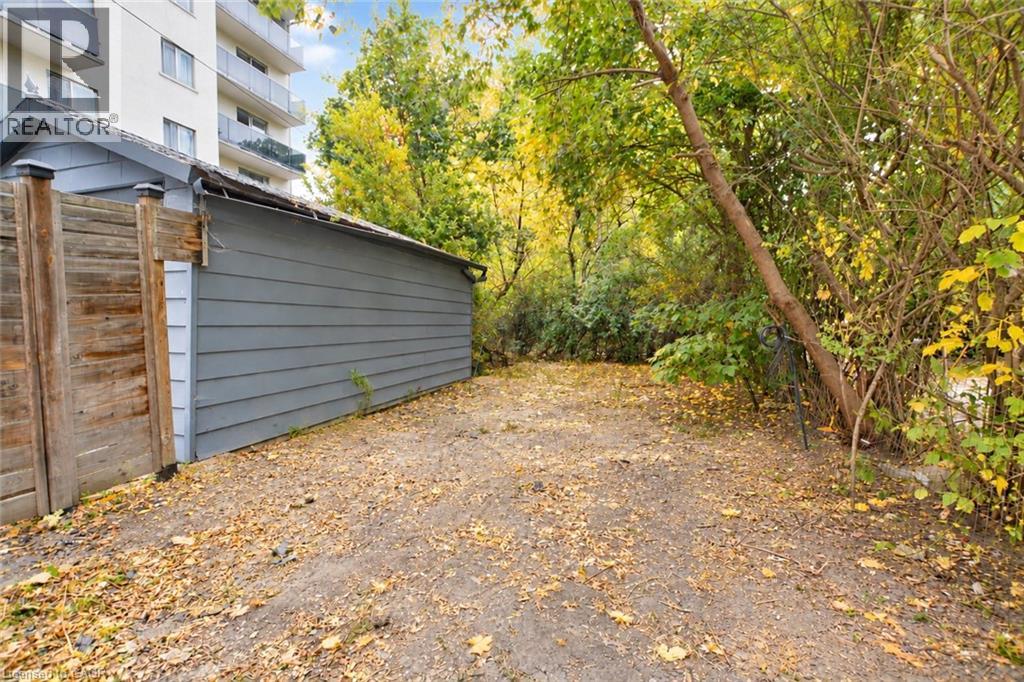
| Features | Southern Exposure, Paved Driveway, Shared Driveway |
| Parking Space Total | 3 |
| Rental Equipment Type | Water Heater |
| Bathroom Total | 2 |
| Bedrooms Above Ground | 5 |
| Bedrooms Below Ground | 1 |
| Bedrooms Total | 6 |
| Appliances | Dishwasher, Dryer, Refrigerator, Washer, Hood Fan, Window Coverings |
| Architectural Style | Other |
| Basement Development | Finished |
| Basement Type | Full (finished) |
| Constructed Date | 1920 |
| Construction Style Attachment | Detached |
| Cooling Type | Central Air Conditioning |
| Exterior Finish | Brick, Metal |
| Foundation Type | Block |
| Heating Fuel | Natural Gas |
| Stories Total | 3 |
| Size Interior | 1,536 Sqft |
| Type | House |
| Utility Water | Municipal Water |
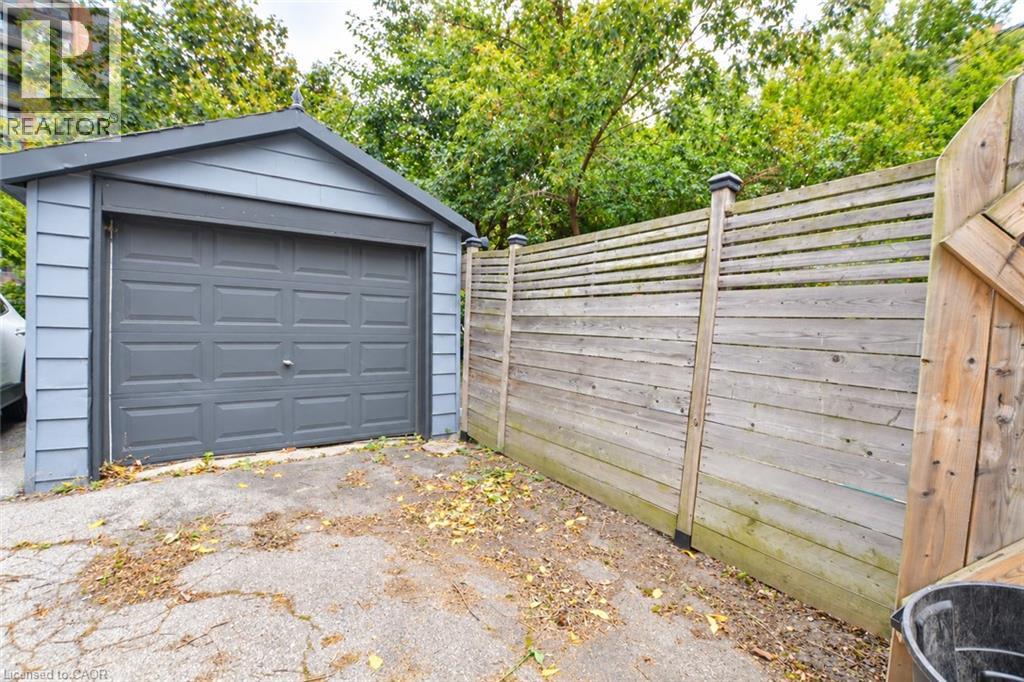
| Detached Garage | |
| Open |
| Access Type | Road Access |
| Acreage | No |
| Land Amenities | Hospital, Park, Place Of Worship, Public Transit, Schools |
| Sewer | Municipal Sewage System |
| Size Depth | 100 Ft |
| Size Frontage | 29 Ft |
| Size Total Text | Under 1/2 Acre |
| Zoning Description | E |
| Level | Type | Length | Width | Dimensions |
|---|---|---|---|---|
| Second Level | 4pc Bathroom | 9'8'' x 9'8'' | ||
| Second Level | Bedroom | 8'4'' x 10'4'' | ||
| Second Level | Bedroom | 8'4'' x 10'4'' | ||
| Second Level | Primary Bedroom | 10'2'' x 15'9'' | ||
| Third Level | Bedroom | 17'4'' x 18'4'' | ||
| Basement | 3pc Bathroom | 9'8'' x 9'0'' | ||
| Basement | Bedroom | 10'7'' x 12'6'' | ||
| Basement | Kitchen | 13'8'' x 7'6'' | ||
| Main Level | Bedroom | 10'7'' x 14'4'' | ||
| Main Level | Dining Room | 10'6'' x 12'8'' | ||
| Main Level | Kitchen | 9'8'' x 13'3'' |
https://www.realtor.ca/real-estate/30503190/230-duke-street-hamilton
Contact us for more information

Xia Bing Zhang
Broker of Record
(905) 769-1039
www.1stsunshinerealty.com/

The trademarks REALTOR®, REALTORS®, and the REALTOR® logo are controlled by The Canadian Real Estate Association (CREA) and identify real estate professionals who are members of CREA. The trademarks MLS®, Multiple Listing Service® and the associated logos are owned by The Canadian Real Estate Association (CREA) and identify the quality of services provided by real estate professionals who are members of CREA. The trademark DDF® is owned by The Canadian Real Estate Association (CREA) and identifies CREA's Data Distribution Facility (DDF®)