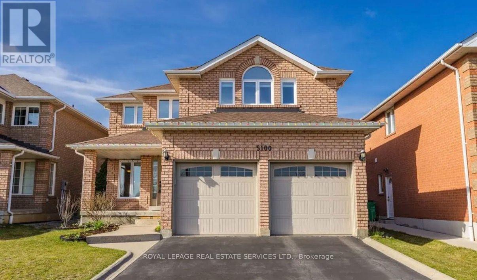
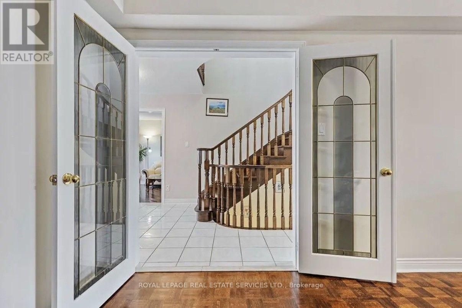
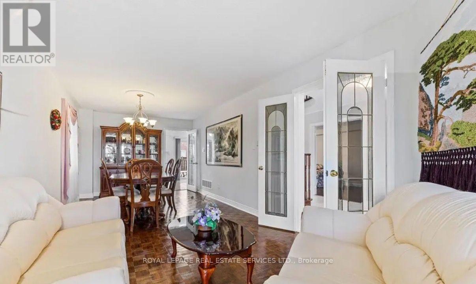
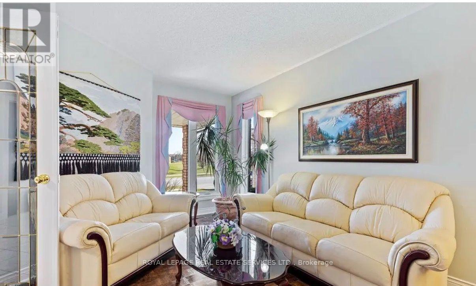
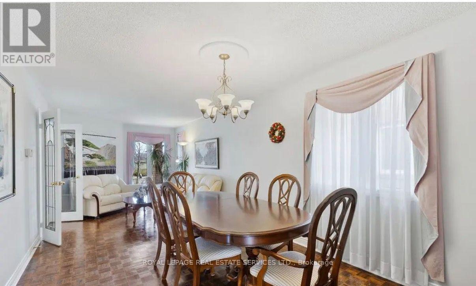
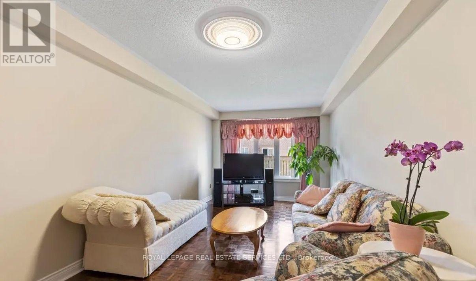
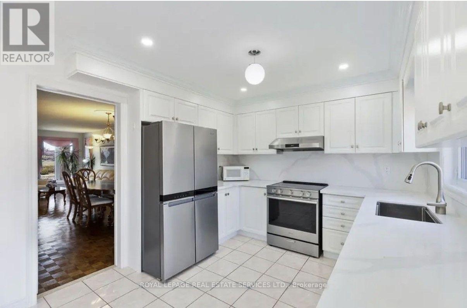
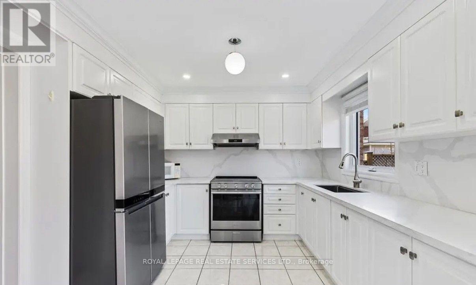
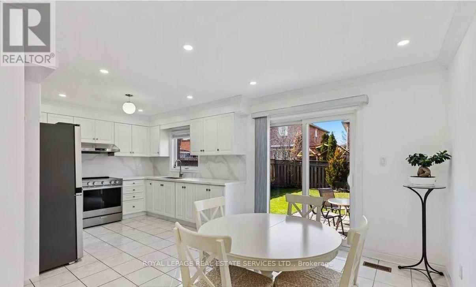
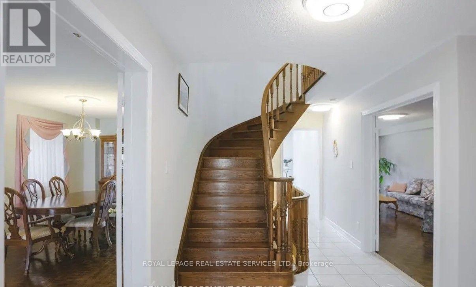
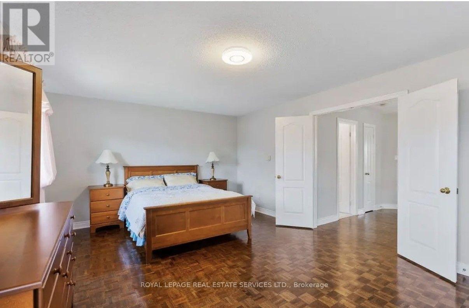
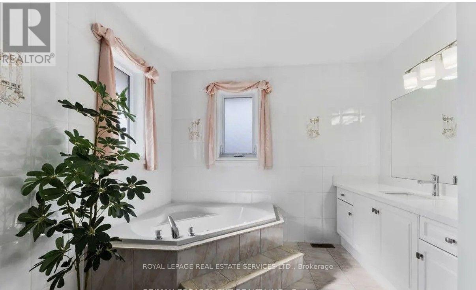
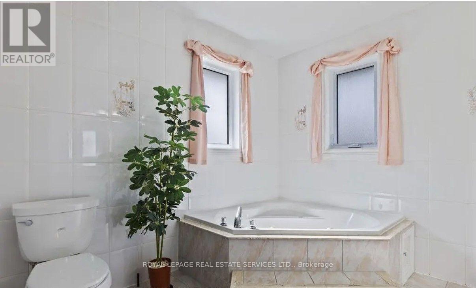
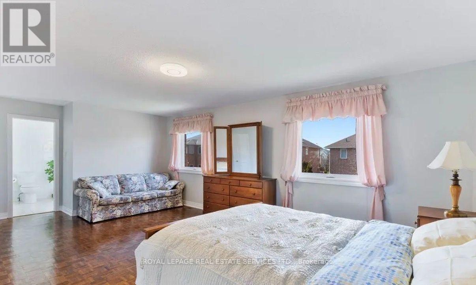
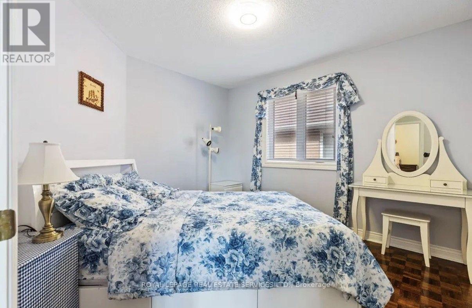
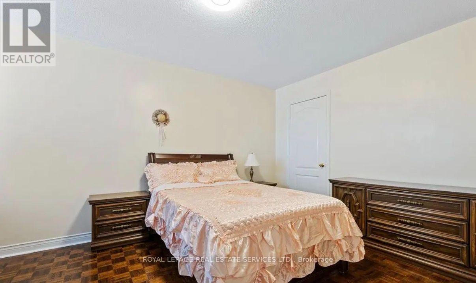
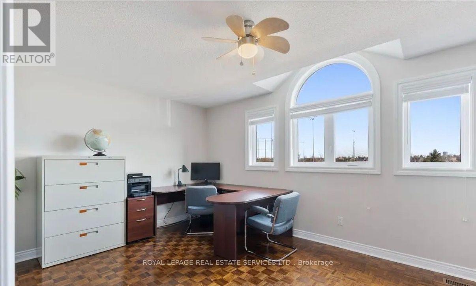
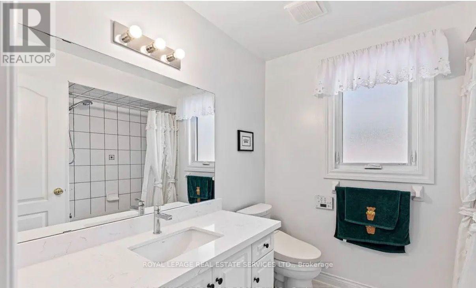
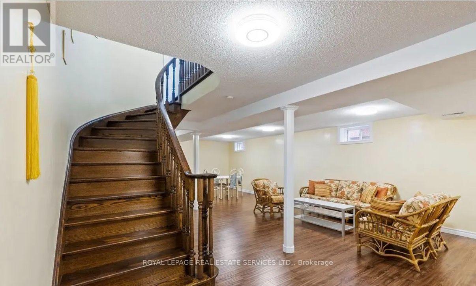
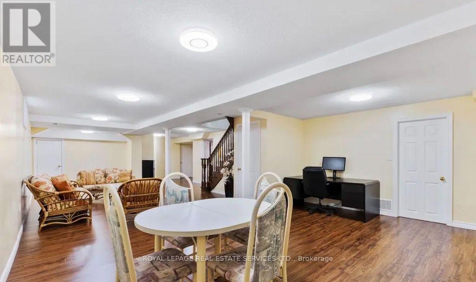
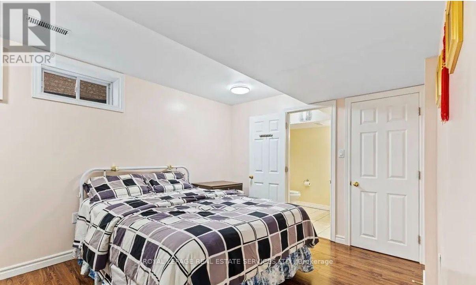
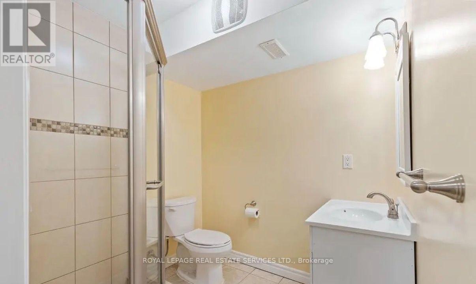
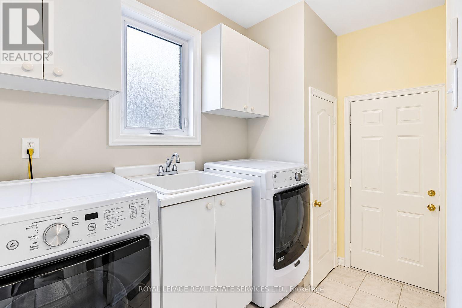
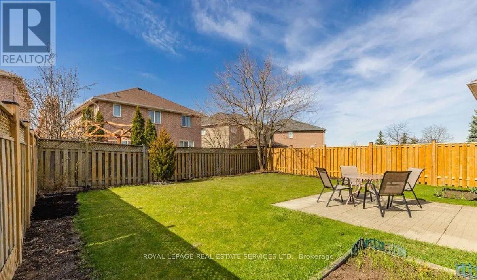
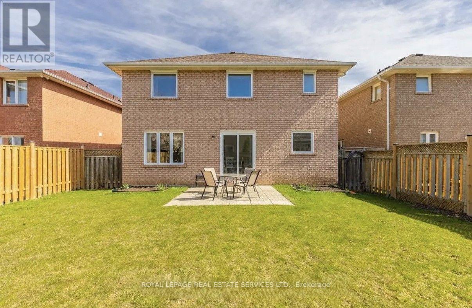
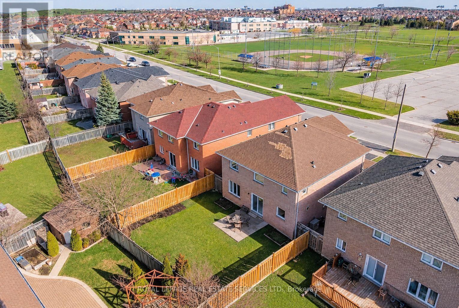
Discover A Wonderful Family Home In The Heart Of East Credit! Set On A Peaceful Residential Street, This Beautifully Maintained Detached Property Offers An Impressive 4+1 Bedrooms, 5 Bath And Over 2,750 Sq. Ft. Of Above-Grade Living Space, Plus A Fully Finished Basement With Potential For Extended Family Living Or Nanny Suite. A Striking Solid Wood Spiral Staircase Adds Character To The Spacious Foyer, While The Separate Living And Dining Rooms Provide Plenty Of Room For Family Gatherings. The Inviting Family Room, Complete With A Gas Fireplace, Flows Naturally Into The Generously Sized Eat-In Kitchen, Featuring Crisp White Cabinetry, S/S Appliances, Quartz Countertops And Matching Backsplash. Upstairs, 4 Spacious Bedrooms And 2 Full Bathrooms Provide Comfortable Accommodation For The Entire Family. The Primary Bedroom Offers A Relaxing Retreat With A Large Walk-In Closet And A Well-Appointed 4-Pc Ensuite Featuring A Soaker Tub. The Finished Lower Level Adds Exceptional Versatility, Showcasing A Spacious Rec Room, Additional 5th Bedroom With Its Own 3-Pc Ensuite, An Additional Powder Room And Abundant Storage Space. Conveniently Located Near Eglinton Avenue, Creditview Road, Local Shopping, Grocery Stores, Restaurants And Public Transit, With Easy Access To Major Commuter Routes. A Fantastic Opportunity To Enjoy Space, Convenience And Comfortable Living In The Family-Oriented East Credit Community! (id:67552)
| MLS® Number | W14170556 |
| Property Type | Single Family |
| Community Name | East Credit |
| Amenities Near By | Hospital, Park, Place Of Worship, Public Transit, Schools |
| Features | Carpet Free |
| Parking Space Total | 4 |
| Bathroom Total | 5 |
| Bedrooms Above Ground | 4 |
| Bedrooms Below Ground | 1 |
| Bedrooms Total | 5 |
| Appliances | Dryer, Garage Door Opener, Hood Fan, Stove, Washer, Water Treatment, Window Coverings, Refrigerator |
| Basement Type | Full |
| Construction Style Attachment | Detached |
| Cooling Type | Central Air Conditioning |
| Exterior Finish | Brick |
| Fireplace Present | Yes |
| Flooring Type | Hardwood, Laminate, Tile |
| Foundation Type | Unknown |
| Half Bath Total | 2 |
| Heating Fuel | Natural Gas |
| Heating Type | Forced Air |
| Stories Total | 2 |
| Size Interior | 2,500 - 3,000 Sqft |
| Type | House |
| Utility Water | Municipal Water |
| Attached Garage | |
| Garage |
| Acreage | No |
| Land Amenities | Hospital, Park, Place Of Worship, Public Transit, Schools |
| Sewer | Sanitary Sewer |
| Size Depth | 119 Ft ,3 In |
| Size Frontage | 43 Ft ,2 In |
| Size Irregular | 43.2 X 119.3 Ft |
| Size Total Text | 43.2 X 119.3 Ft |
| Level | Type | Length | Width | Dimensions |
|---|---|---|---|---|
| Second Level | Primary Bedroom | 6.17 m | 3.96 m | 6.17 m x 3.96 m |
| Second Level | Bedroom 2 | 5.38 m | 3.3 m | 5.38 m x 3.3 m |
| Second Level | Bedroom 3 | 5.38 m | 4.27 m | 5.38 m x 4.27 m |
| Second Level | Bedroom 4 | 3.15 m | 3.4 m | 3.15 m x 3.4 m |
| Basement | Bedroom 5 | 3.1 m | 5.71 m | 3.1 m x 5.71 m |
| Basement | Utility Room | 2.01 m | 3.1 m | 2.01 m x 3.1 m |
| Basement | Recreational, Games Room | 5.71 m | 9.98 m | 5.71 m x 9.98 m |
| Main Level | Living Room | 4.39 m | 3.2 m | 4.39 m x 3.2 m |
| Main Level | Dining Room | 4.39 m | 3.2 m | 4.39 m x 3.2 m |
| Main Level | Kitchen | 3.1 m | 3.25 m | 3.1 m x 3.25 m |
| Main Level | Eating Area | 3.96 m | 2.64 m | 3.96 m x 2.64 m |
| Main Level | Family Room | 7.92 m | 3.1 m | 7.92 m x 3.1 m |
Contact us for more information

Deeven Zheng
Salesperson
(905) 338-3737
(905) 338-7351

Jackie Jiang
Broker
(905) 338-3737
(905) 338-7351

The trademarks REALTOR®, REALTORS®, and the REALTOR® logo are controlled by The Canadian Real Estate Association (CREA) and identify real estate professionals who are members of CREA. The trademarks MLS®, Multiple Listing Service® and the associated logos are owned by The Canadian Real Estate Association (CREA) and identify the quality of services provided by real estate professionals who are members of CREA. The trademark DDF® is owned by The Canadian Real Estate Association (CREA) and identifies CREA's Data Distribution Facility (DDF®)