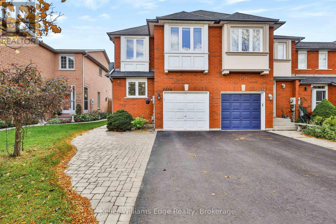
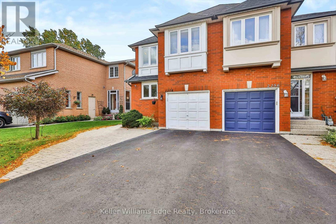
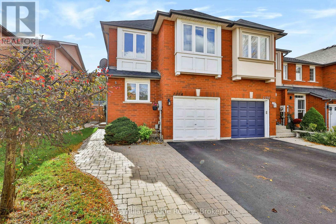
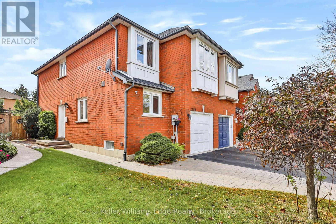
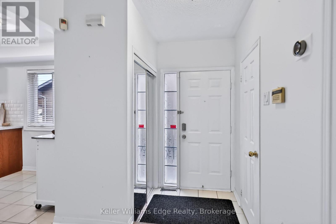
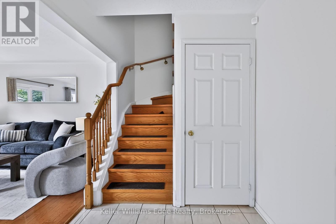
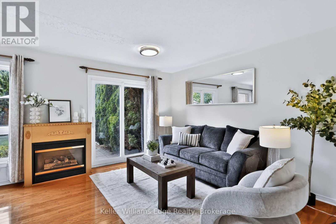
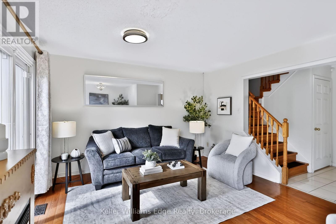
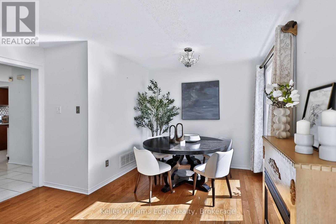
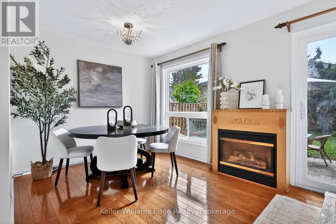
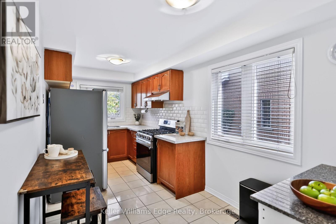
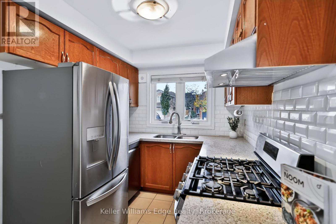
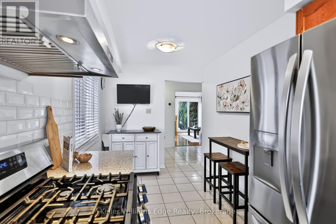
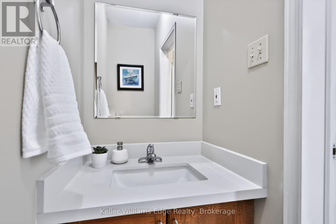
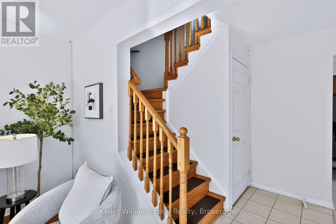
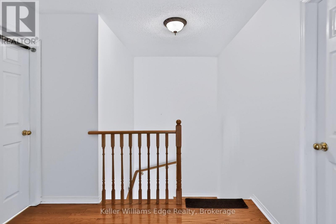
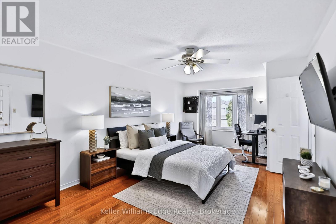
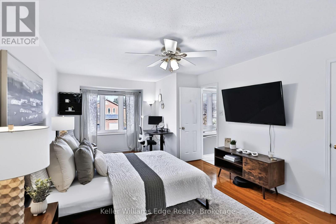
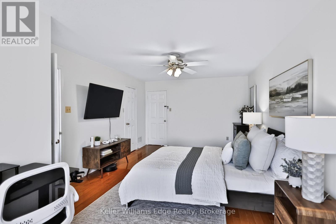
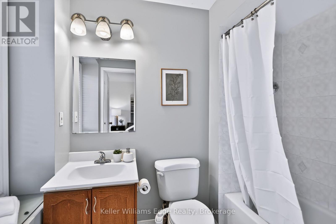
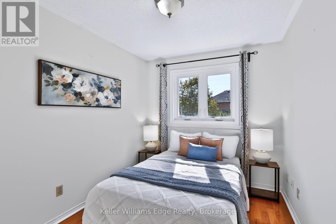
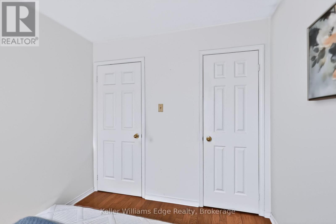
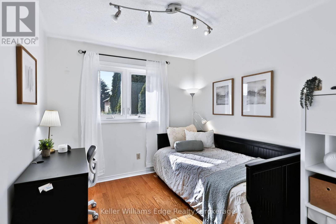
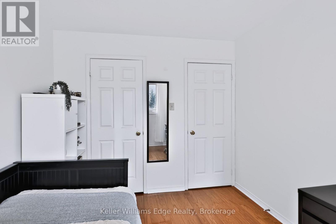
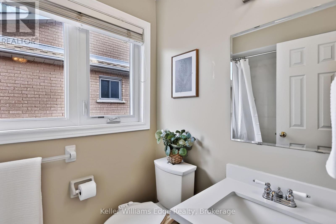
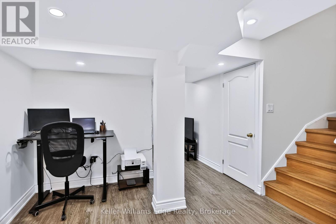
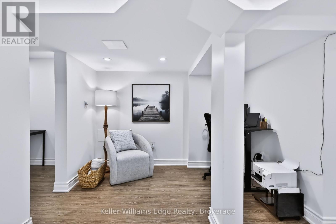
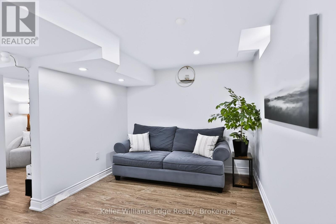
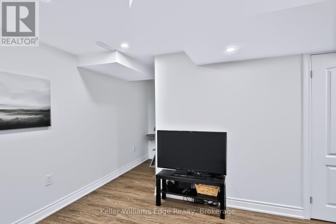
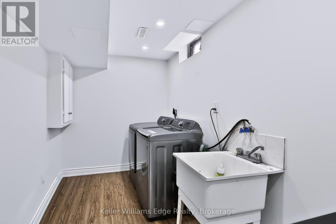
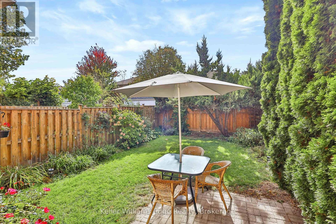
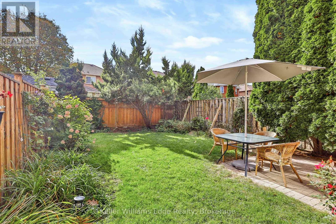
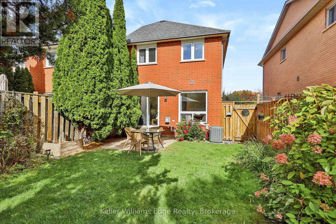
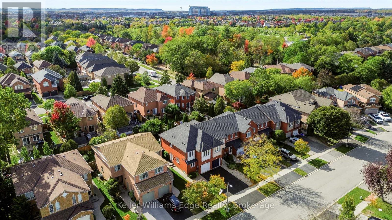
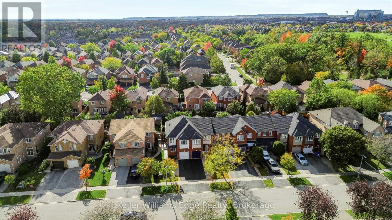
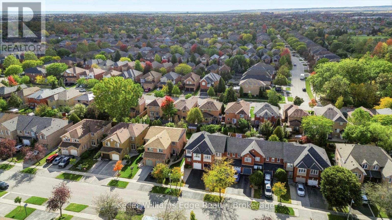
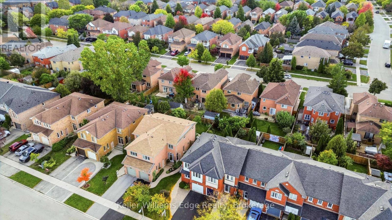
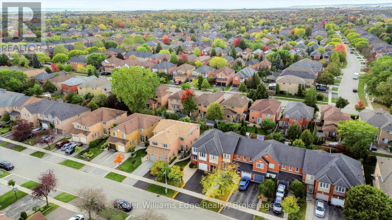
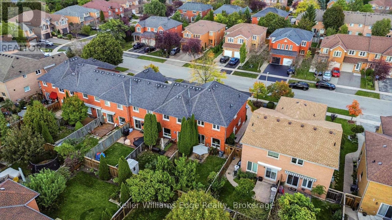
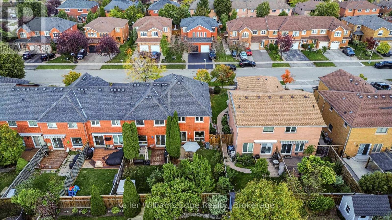
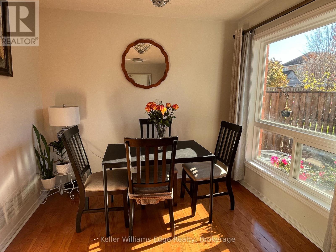
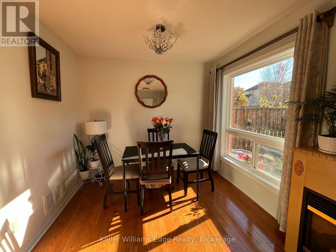
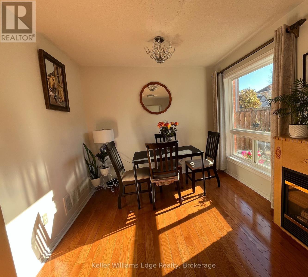
New Price! Fabulous Freehold End-Unit Townhome! Carpet-free throughout, this sun-filled home features a spacious formal living and dining room with newer hardwood flooring and a cozy gas fireplace. The eat-in kitchen boasts quartz countertops, a backsplash, and newer stainless steel refrigerator and dishwasher. Wooden staircase leads to the second level, featuring a spacious primary bedroom retreat with newer hardwood flooring, a walk-in closet, and a 4-piece ensuite. Two additional bright bedrooms also feature newer hardwood flooring. Enjoy the added living space of a fully finished basement (2022), ideal for a family recreation room, entertainment area, or additional living space. Additional updates include a new washer and dryer, roof (2009), windows (2014), and furnace and air conditioning (2015). Conveniently located close to shopping, schools, parks, transit, and other everyday amenities. A fantastic opportunity to own a beautiful freehold end-unit townhome! (id:67552)
2:00 pm
Ends at:4:00 pm
| MLS® Number | W14170490 |
| Property Type | Single Family |
| Community Name | 1022 - WT West Oak Trails |
| Equipment Type | Water Heater |
| Features | Carpet Free |
| Parking Space Total | 3 |
| Rental Equipment Type | Water Heater |
| View Type | City View |
| Bathroom Total | 3 |
| Bedrooms Above Ground | 3 |
| Bedrooms Total | 3 |
| Age | 31 To 50 Years |
| Appliances | Water Meter |
| Basement Development | Finished |
| Basement Type | N/a (finished) |
| Construction Style Attachment | Attached |
| Cooling Type | Central Air Conditioning |
| Exterior Finish | Brick |
| Fireplace Present | Yes |
| Fireplace Total | 1 |
| Flooring Type | Tile, Hardwood, Vinyl |
| Foundation Type | Concrete |
| Half Bath Total | 1 |
| Heating Fuel | Natural Gas |
| Heating Type | Forced Air |
| Stories Total | 2 |
| Size Interior | 1,100 - 1,500 Sqft |
| Type | Row / Townhouse |
| Utility Water | Municipal Water |
| Attached Garage | |
| Garage |
| Acreage | No |
| Landscape Features | Landscaped |
| Sewer | Sanitary Sewer |
| Size Depth | 106 Ft ,7 In |
| Size Frontage | 25 Ft ,3 In |
| Size Irregular | 25.3 X 106.6 Ft |
| Size Total Text | 25.3 X 106.6 Ft |
| Zoning Description | Rl9, Rm1 |
| Level | Type | Length | Width | Dimensions |
|---|---|---|---|---|
| Second Level | Primary Bedroom | 6.3 m | 3.58 m | 6.3 m x 3.58 m |
| Second Level | Bedroom | 3.1 m | 2.49 m | 3.1 m x 2.49 m |
| Second Level | Bedroom | 3.1 m | 2.79 m | 3.1 m x 2.79 m |
| Basement | Recreational, Games Room | 0.1 m | 0.1 m | 0.1 m x 0.1 m |
| Basement | Laundry Room | 0.1 m | 0.1 m | 0.1 m x 0.1 m |
| Ground Level | Kitchen | 2.97 m | 2.29 m | 2.97 m x 2.29 m |
| Ground Level | Eating Area | 2.29 m | 2.03 m | 2.29 m x 2.03 m |
| Ground Level | Living Room | 2.29 m | 2.03 m | 2.29 m x 2.03 m |
| Cable | Available |
| Electricity | Available |
| Sewer | Available |
Contact us for more information
Upasana Dhawan
Salesperson
(905) 335-8808
(289) 288-0550
www.kellerwilliamsedge.com/

The trademarks REALTOR®, REALTORS®, and the REALTOR® logo are controlled by The Canadian Real Estate Association (CREA) and identify real estate professionals who are members of CREA. The trademarks MLS®, Multiple Listing Service® and the associated logos are owned by The Canadian Real Estate Association (CREA) and identify the quality of services provided by real estate professionals who are members of CREA. The trademark DDF® is owned by The Canadian Real Estate Association (CREA) and identifies CREA's Data Distribution Facility (DDF®)