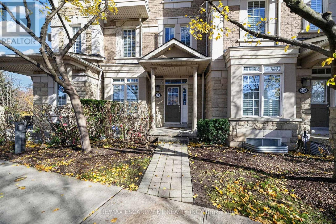
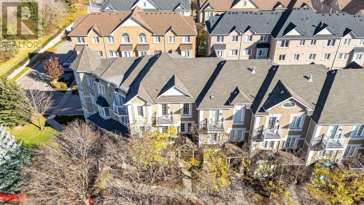
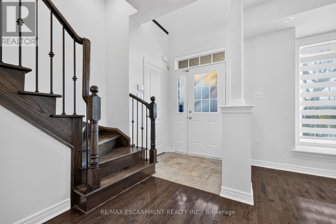
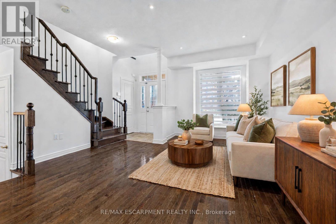
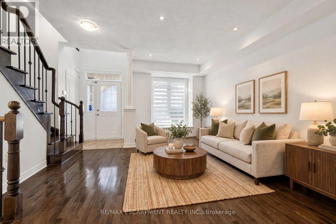
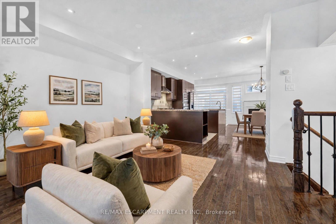
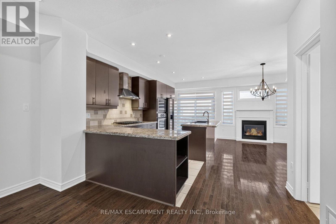
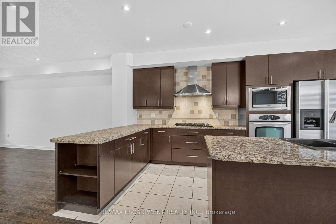
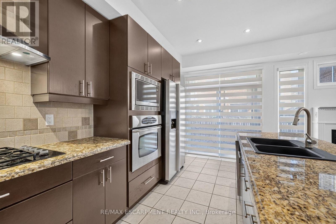
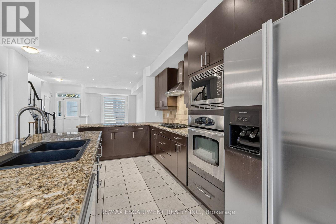
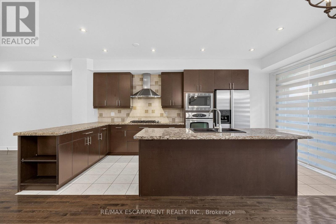
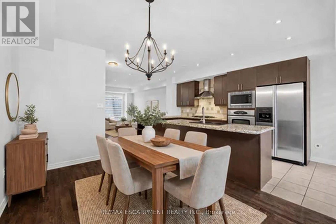
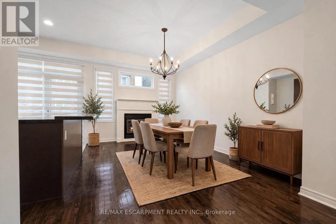
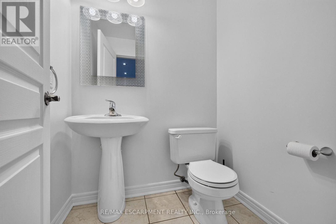
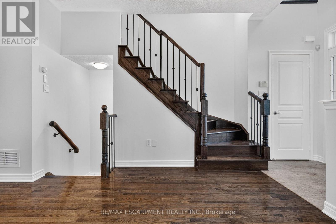
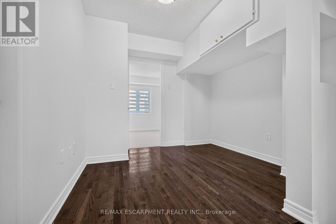
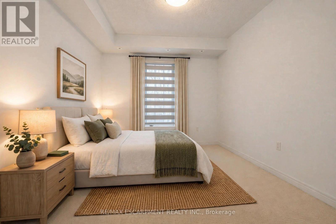
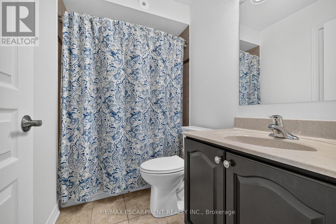
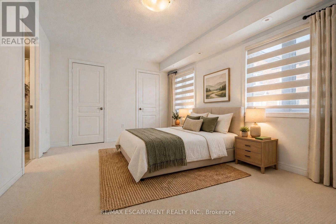
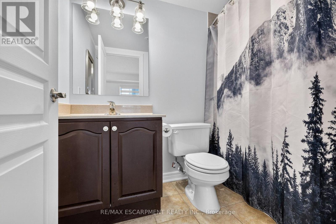
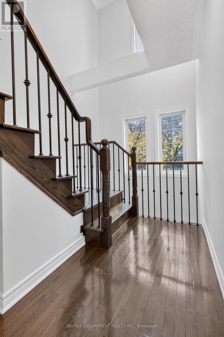
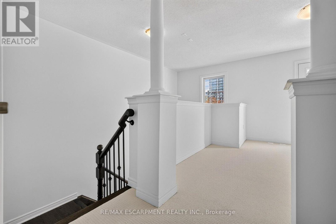
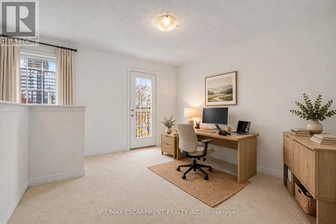
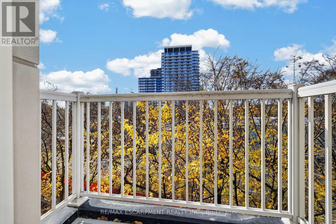
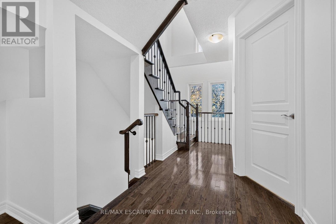
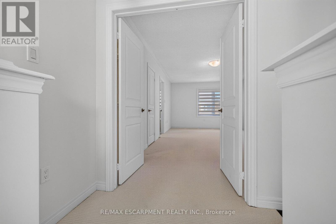
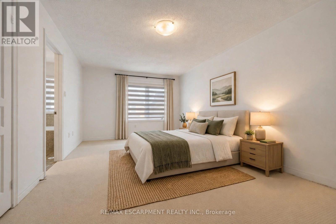
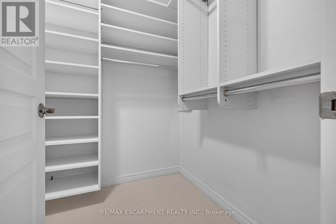
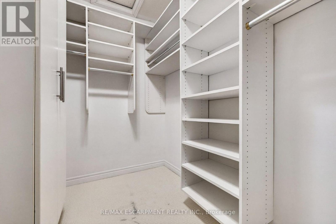
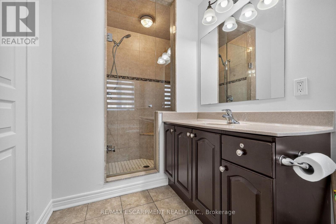
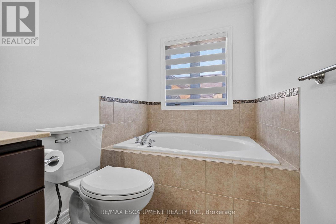
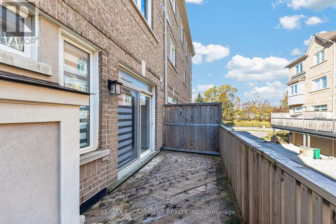
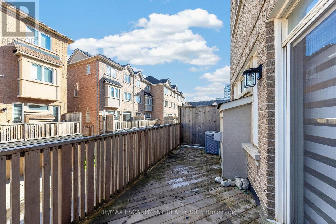
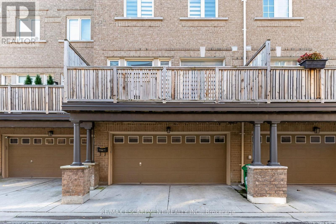
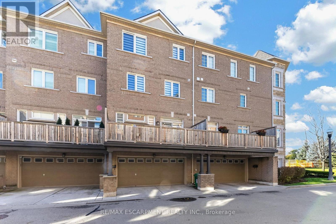
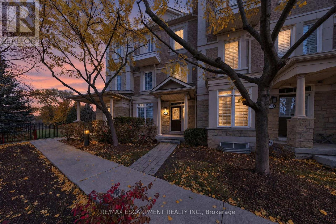
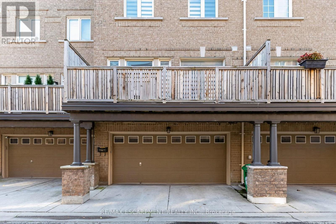
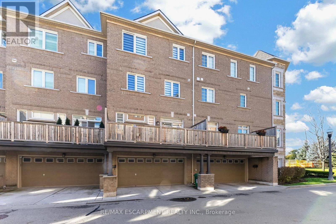
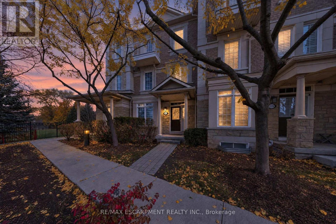
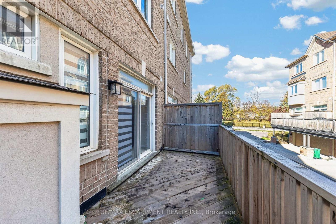
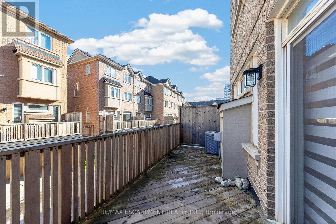
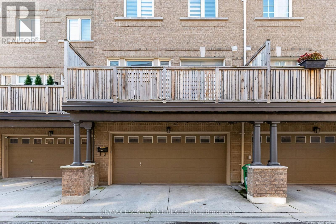
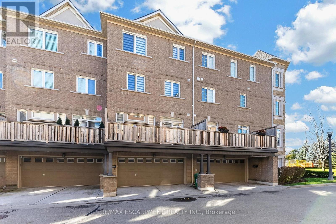
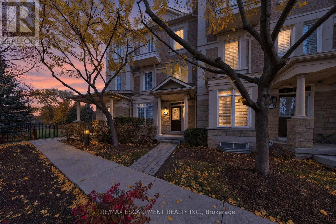
Experience the best of Port Credit living in this beautifully appointed 3-bedroom, 4-bathroom executive townhome offering 2,120 sq. ft. of above-grade living space and a double-car garage. Designed for both everyday comfort and entertaining, the open-concept main floor features rich hardwood flooring, a spacious living area with a cozy gas fireplace, and a chef-inspired kitchen with a centre island overlooking the dining area. Step outside to an oversized private deck, perfect for outdoor dining and gatherings. The second level offers two generously sized bedrooms, each with its own ensuite bathroom, while the third-floor primary retreat features a spacious bedroom, walk-in closet, private ensuite and a versatile family room ideal for a home office, media lounge or additional living space. A private balcony adds another inviting outdoor escape. Enjoy the convenience of low-maintenance living just steps from Port Credit GO Station, the waterfront, restaurants, shops, parks and everything this vibrant lakeside community has to offer. A rare opportunity to enjoy generous living space, functional design and an exceptional walkable location. (id:67552)
| MLS® Number | W14169604 |
| Property Type | Single Family |
| Community Name | Port Credit |
| Community Features | Pets Not Allowed |
| Equipment Type | Water Heater |
| Features | Balcony |
| Parking Space Total | 3 |
| Rental Equipment Type | Water Heater |
| Bathroom Total | 4 |
| Bedrooms Above Ground | 3 |
| Bedrooms Total | 3 |
| Appliances | Dishwasher, Dryer, Microwave, Stove, Washer, Refrigerator |
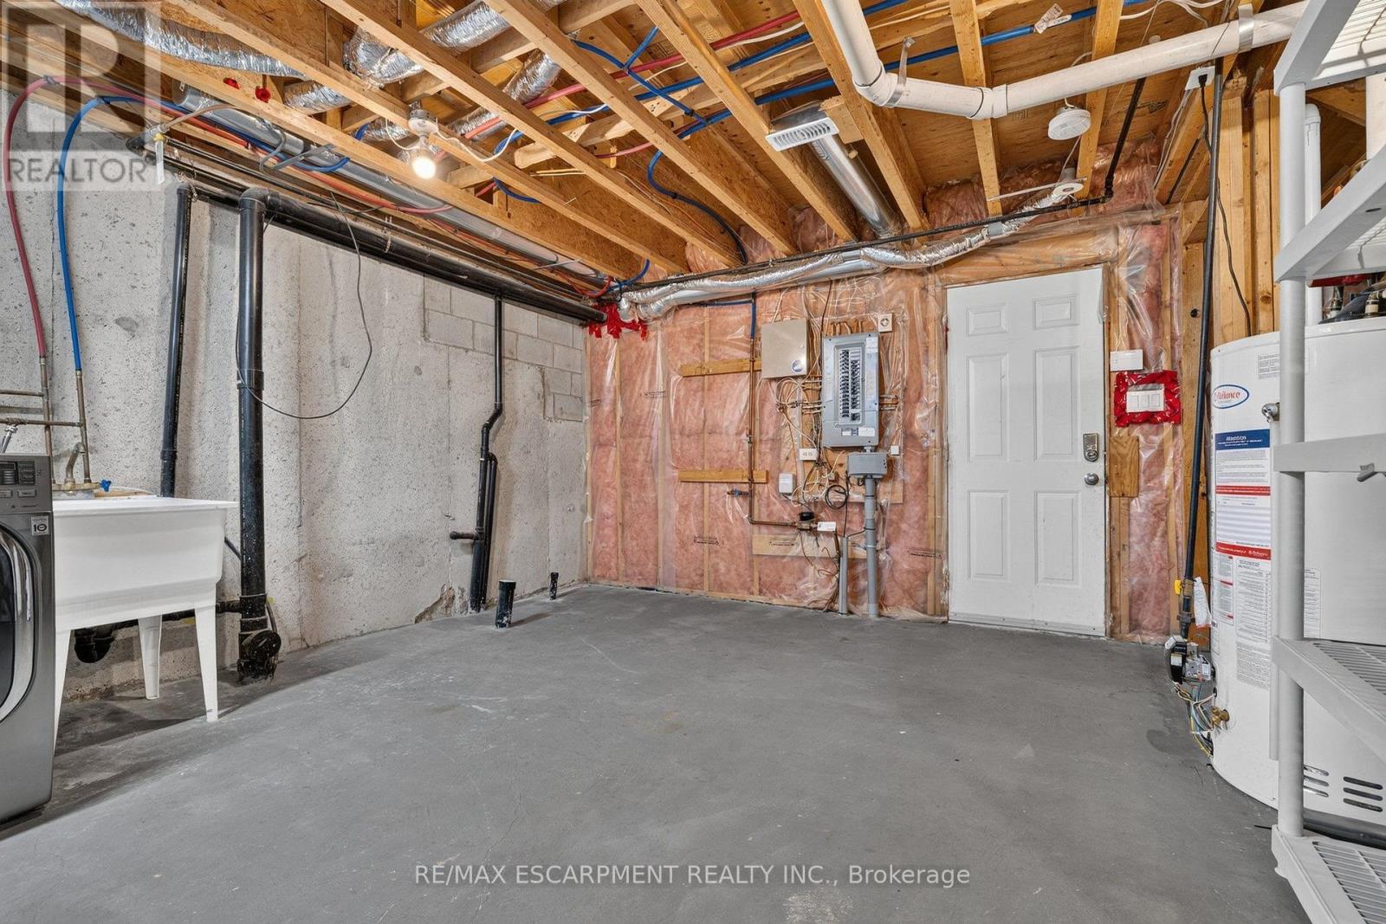
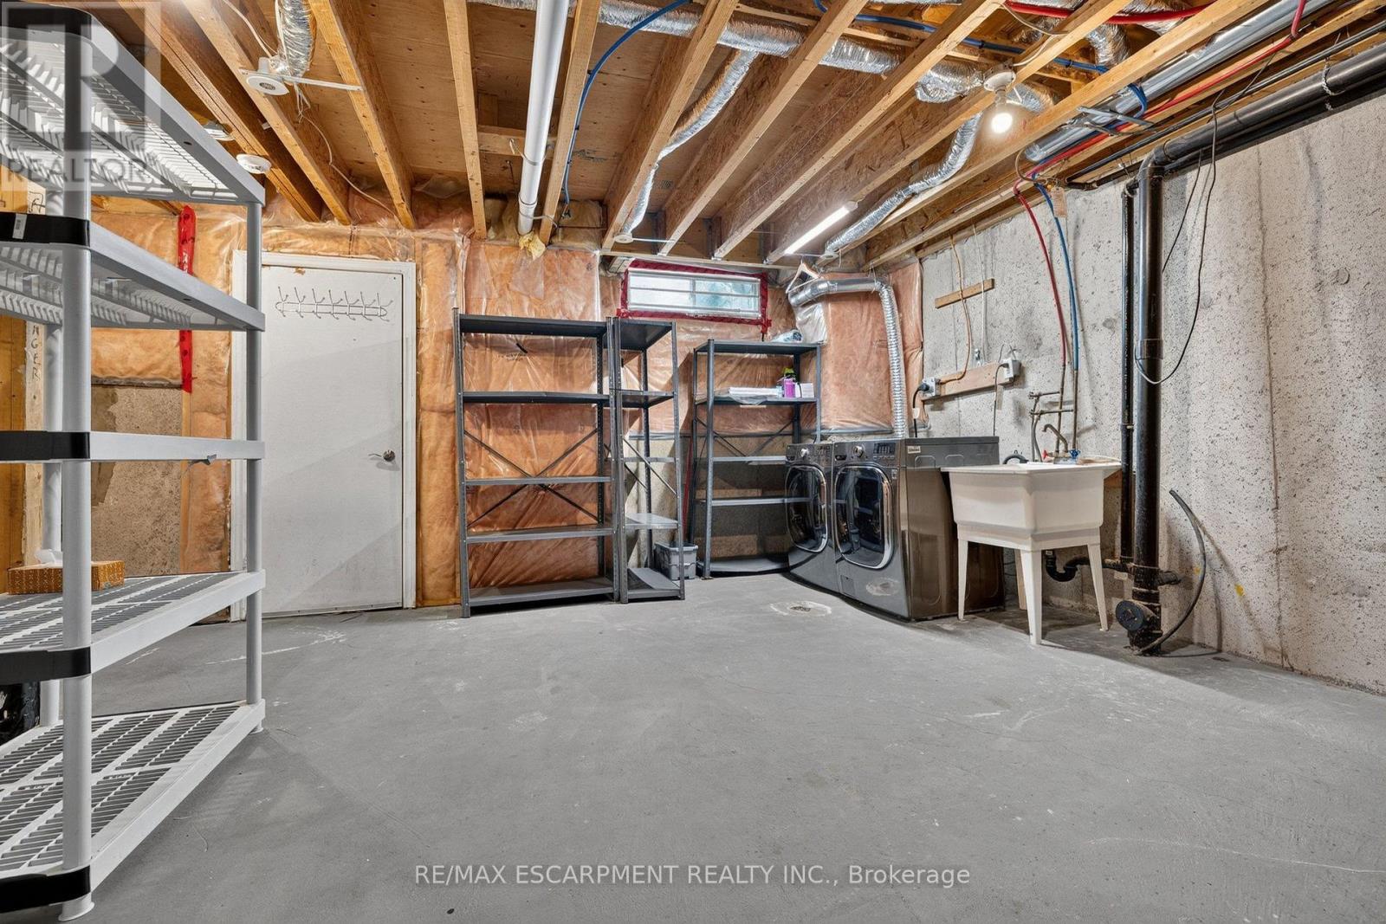
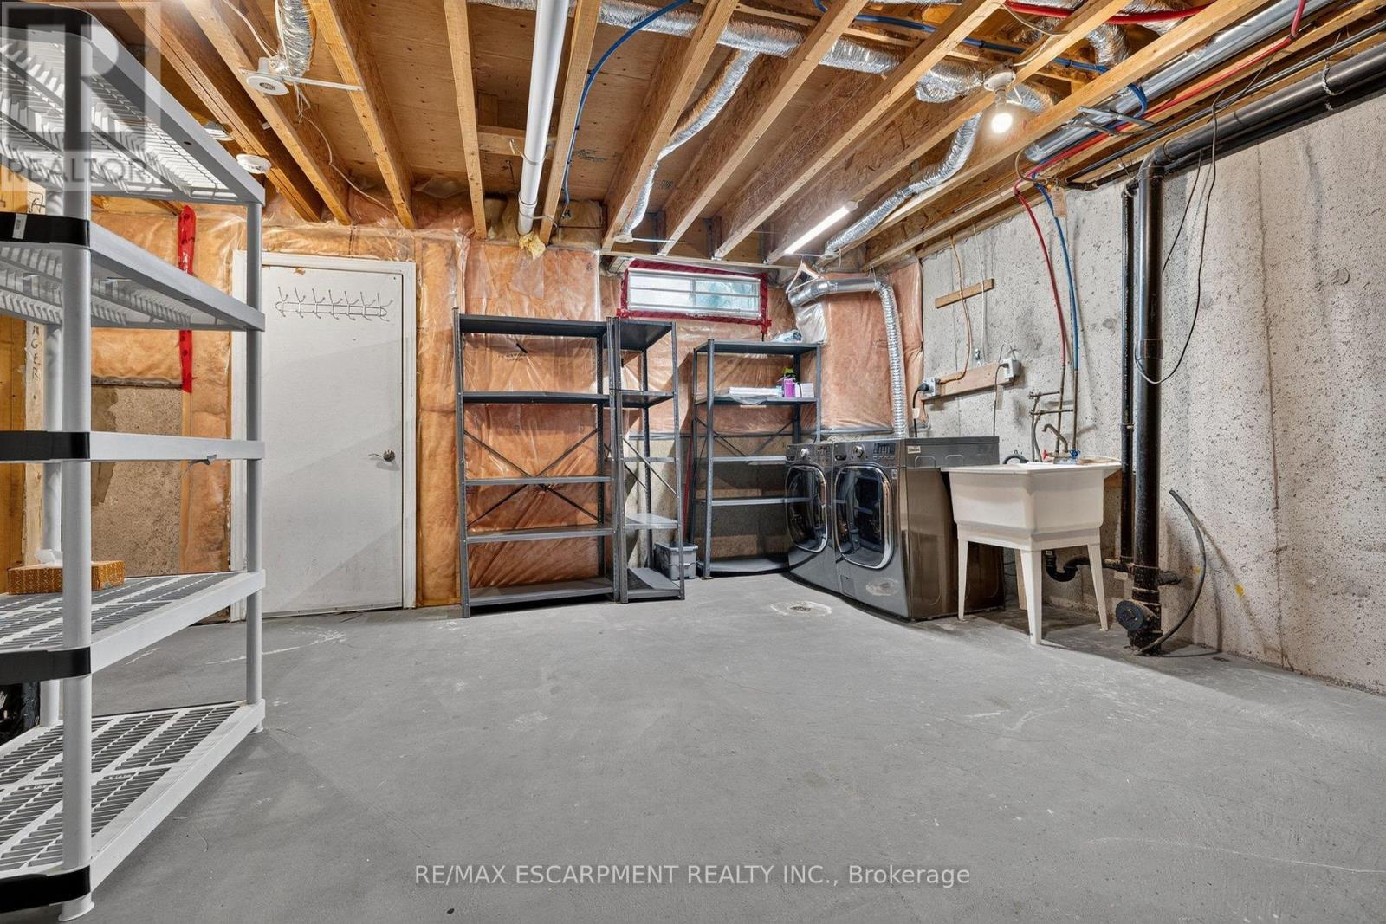
| Basement Development | Unfinished |
| Basement Features | Walk Out |
| Basement Type | N/a (unfinished), N/a |
| Cooling Type | Central Air Conditioning |
| Exterior Finish | Brick, Stone |
| Fireplace Present | Yes |
| Flooring Type | Hardwood, Carpeted |
| Half Bath Total | 1 |
| Heating Fuel | Natural Gas |
| Heating Type | Forced Air |
| Stories Total | 3 |
| Size Interior | 2,000 - 2,249 Sqft |
| Type | Row / Townhouse |
| Attached Garage | |
| Garage |
| Acreage | No |
| Level | Type | Length | Width | Dimensions |
|---|---|---|---|---|
| Second Level | Bedroom 2 | 4.7 m | 3.08 m | 4.7 m x 3.08 m |
| Second Level | Bedroom 3 | 3.41 m | 3.01 m | 3.41 m x 3.01 m |
| Third Level | Primary Bedroom | 5.79 m | 5.38 m | 5.79 m x 5.38 m |
| Third Level | Den | 3.26 m | 3.29 m | 3.26 m x 3.29 m |
| Main Level | Living Room | 5.15 m | 4.26 m | 5.15 m x 4.26 m |
| Main Level | Dining Room | 5.15 m | 4.26 m | 5.15 m x 4.26 m |
| Main Level | Kitchen | 4.87 m | 2.27 m | 4.87 m x 2.27 m |
| Main Level | Family Room | 4.15 m | 2.74 m | 4.15 m x 2.74 m |
Contact us for more information

Sonny Korotana
Salesperson
(905) 842-7677
(905) 337-9171

Jessie Banwait
Salesperson
(905) 842-7677
(905) 337-9171

The trademarks REALTOR®, REALTORS®, and the REALTOR® logo are controlled by The Canadian Real Estate Association (CREA) and identify real estate professionals who are members of CREA. The trademarks MLS®, Multiple Listing Service® and the associated logos are owned by The Canadian Real Estate Association (CREA) and identify the quality of services provided by real estate professionals who are members of CREA. The trademark DDF® is owned by The Canadian Real Estate Association (CREA) and identifies CREA's Data Distribution Facility (DDF®)