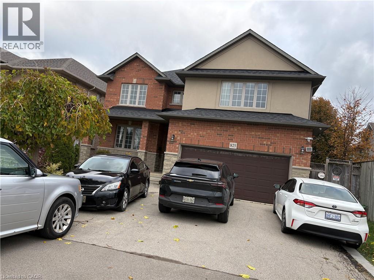
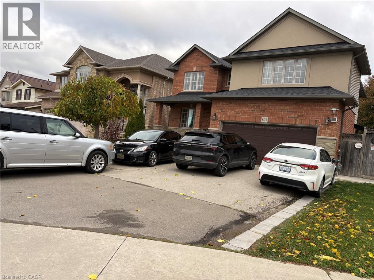
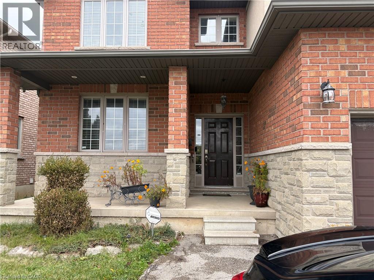
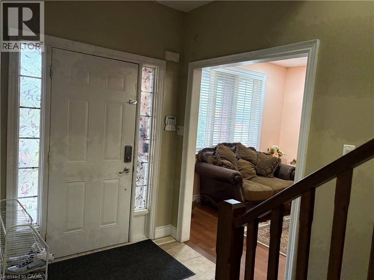
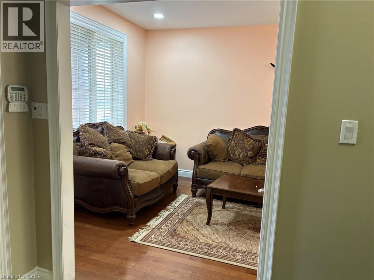
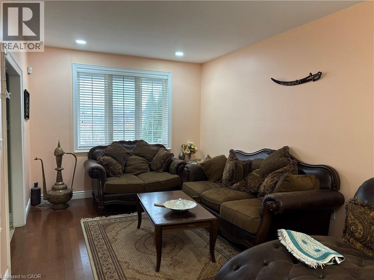
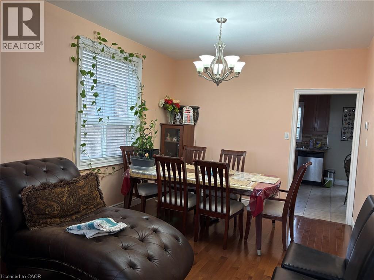
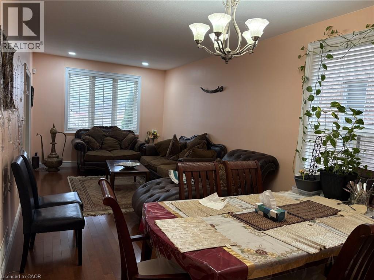
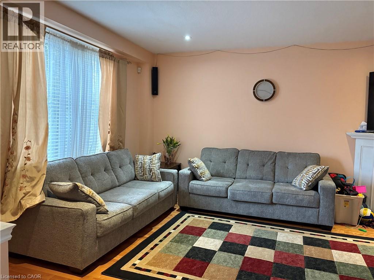
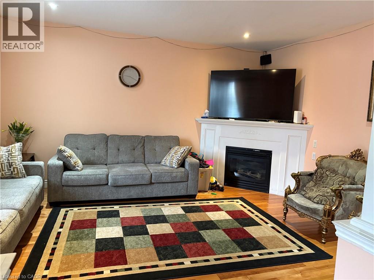
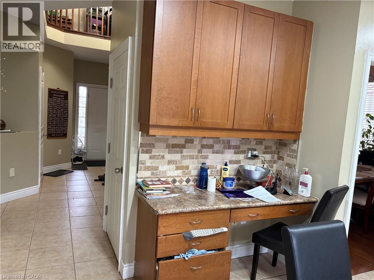
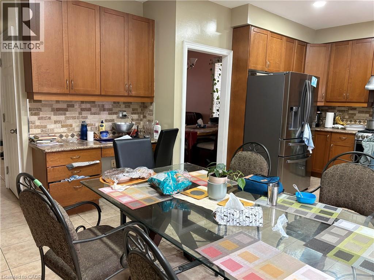
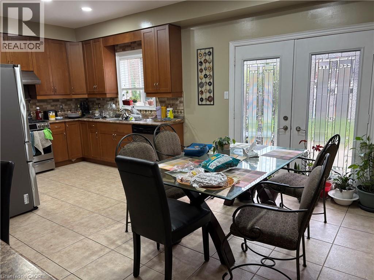
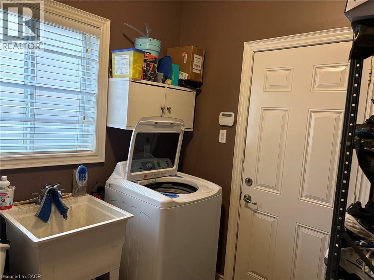
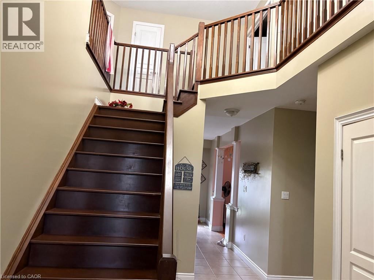
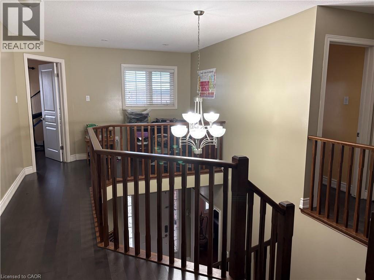
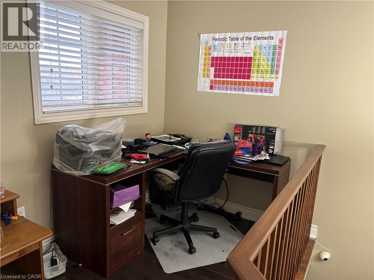
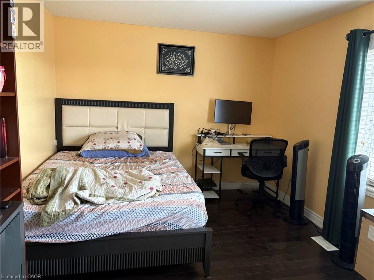
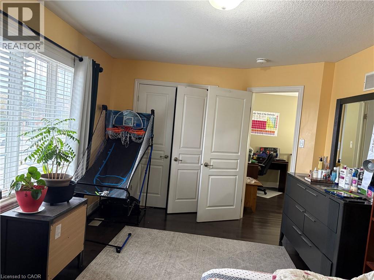
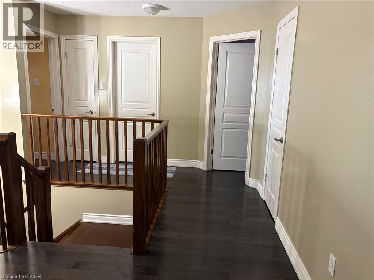
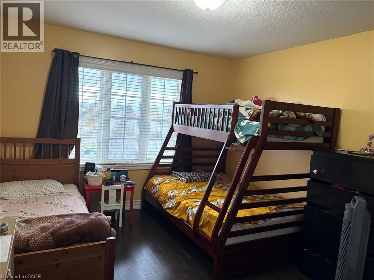
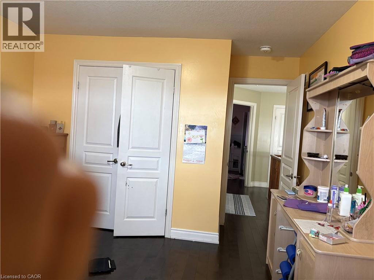
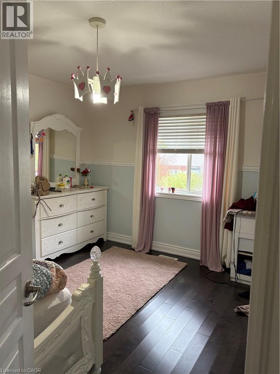
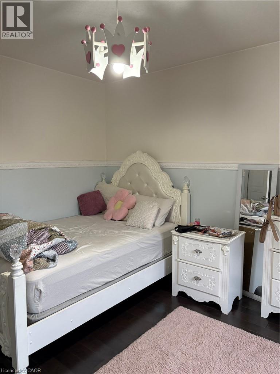
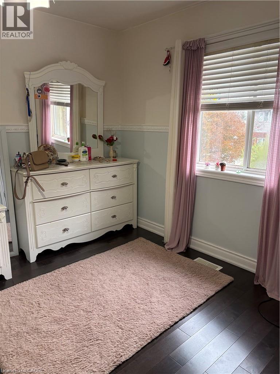
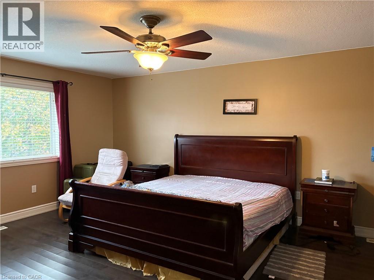
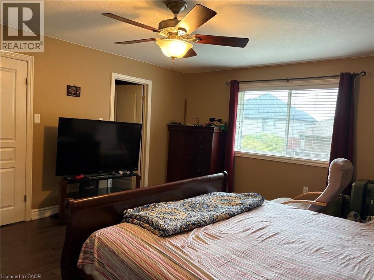
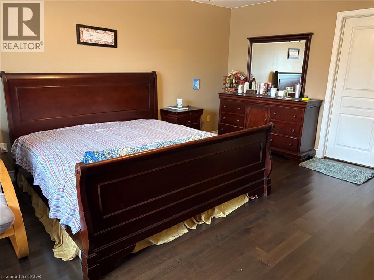
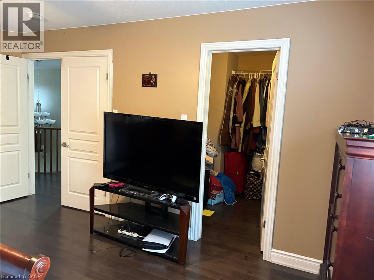
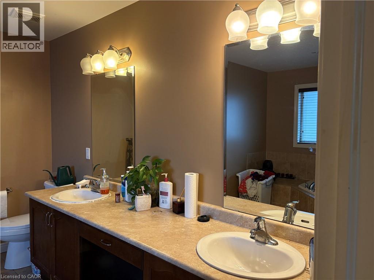
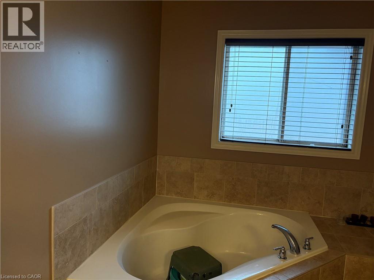
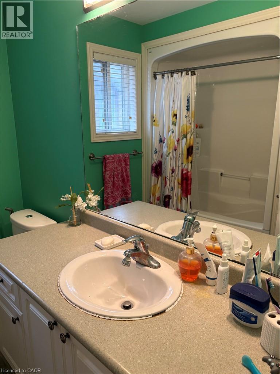
Welcome to Spacious Detached home situated in Hamilton Mountain, 4+1 Large Bedrooms with 3 Bath plus study area can be used as office space, All Hardwood completely carpet free. LOCATION, LOCATION, LOCATION. Great location just minutes to Lincoln Express, 30 seconds walk to Bus Stop, close to Bank, Shopping Plaza. Minutes to School, Library and YMCA. Bright/spacious with 6 parking space (including garage). Convenient Main level laundry and Master Bedroom offers 5pc ensuite with huge walking closet. Large Kitchen has Gas Stove and tons of Maple Cabinets for storage with additional dinette area exiting to big backyard. Huge Family Room with Gas Fireplace. Bonus: No need to pay for HOT WATER tank rental (OWNED) and garage is equipped with Dedicated EV Charger and Hot tub in Backyard Fully Fenced. Basement is occupied by quiet tenant with separate entrance no connection with upper level basement room & cold room. Renting upper level with 4 bedroom and 1 room in basement with cold room. (id:67552)
| MLS® Number | 40877360 |
| Property Type | Single Family |
| Amenities Near By | Park, Public Transit, Schools, Shopping |
| Community Features | Community Centre, School Bus |
| Features | Crushed Stone Driveway, Automatic Garage Door Opener |
| Parking Space Total | 4 |
| Bathroom Total | 3 |
| Bedrooms Above Ground | 4 |
| Bedrooms Below Ground | 1 |
| Bedrooms Total | 5 |
| Appliances | Dishwasher, Dryer, Garage Door Opener |
| Architectural Style | Other |
| Basement Development | Finished |
| Basement Type | Full (finished) |
| Constructed Date | 2008 |
| Construction Style Attachment | Detached |
| Cooling Type | Central Air Conditioning |
| Exterior Finish | Brick, Stone, Stucco, Vinyl Siding |
| Fireplace Present | Yes |
| Fireplace Total | 1 |
| Fixture | Ceiling Fans |
| Half Bath Total | 1 |
| Heating Fuel | Natural Gas |
| Heating Type | Forced Air |
| Stories Total | 2 |
| Size Interior | 2,800 Sqft |
| Type | House |
| Utility Water | Municipal Water |
| Attached Garage |
| Acreage | No |
| Land Amenities | Park, Public Transit, Schools, Shopping |
| Sewer | Municipal Sewage System |
| Size Depth | 120 Ft |
| Size Frontage | 52 Ft |
| Size Total | 0|under 1/2 Acre |
| Size Total Text | 0|under 1/2 Acre |
| Zoning Description | Residendial |
| Level | Type | Length | Width | Dimensions |
|---|---|---|---|---|
| Second Level | 4pc Bathroom | Measurements not available | ||
| Second Level | 5pc Bathroom | Measurements not available | ||
| Second Level | Bedroom | 16'11'' x 10'5'' | ||
| Second Level | Bedroom | 12'11'' x 11'8'' | ||
| Second Level | Bedroom | 12'7'' x 11'3'' | ||
| Second Level | Primary Bedroom | 18'0'' x 14'0'' | ||
| Basement | Cold Room | '' x '' | ||
| Basement | Bedroom | 10'11'' x 16'0'' | ||
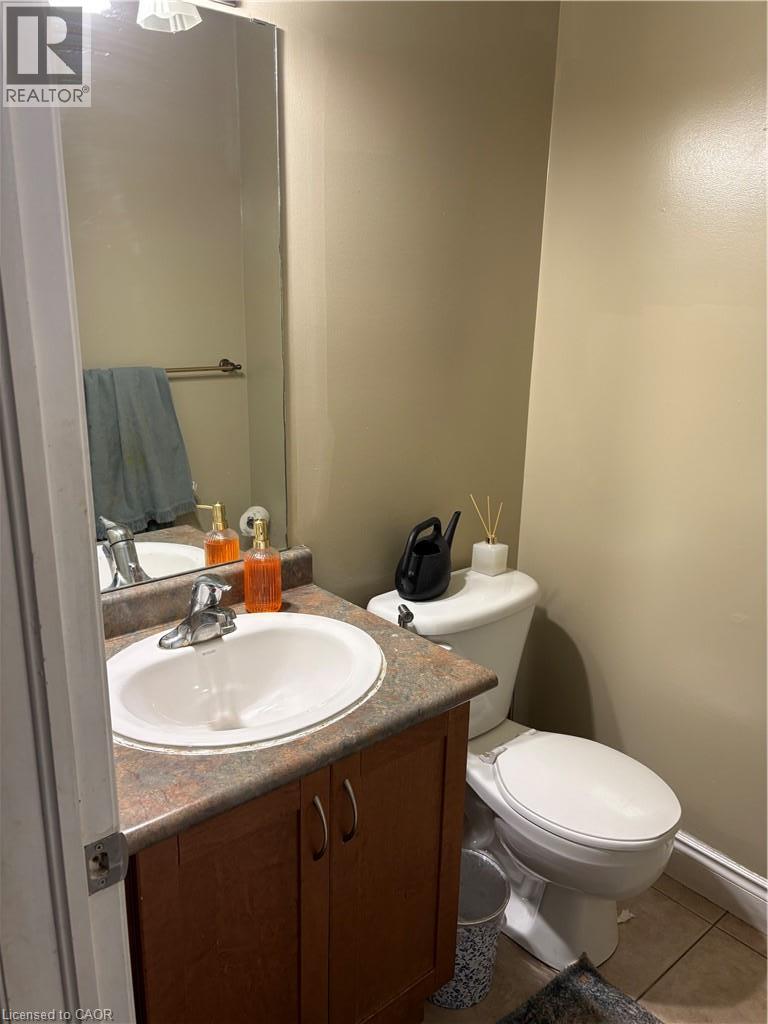
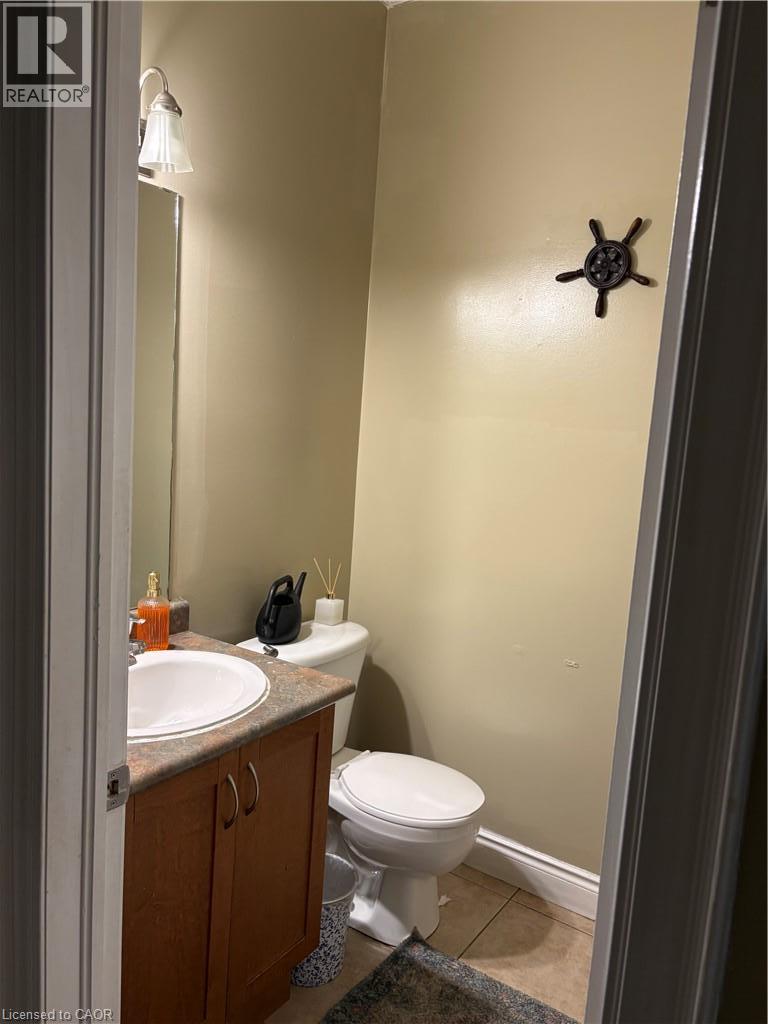
| Main Level | 2pc Bathroom | Measurements not available | ||
| Main Level | Laundry Room | Measurements not available | ||
| Main Level | Family Room | 16'11'' x 14'0'' | ||
| Main Level | Kitchen | 20'6'' x 12'11'' | ||
| Main Level | Living Room/dining Room | 24'8'' x 10'11'' |
https://www.realtor.ca/real-estate/30501417/825-rymal-road-east-rymal-road-e-hamilton
Contact us for more information

Mushtaq H. Mohammed
Salesperson
(905) 637-1700
(905) 637-1070
www.rightathomerealty.com/

The trademarks REALTOR®, REALTORS®, and the REALTOR® logo are controlled by The Canadian Real Estate Association (CREA) and identify real estate professionals who are members of CREA. The trademarks MLS®, Multiple Listing Service® and the associated logos are owned by The Canadian Real Estate Association (CREA) and identify the quality of services provided by real estate professionals who are members of CREA. The trademark DDF® is owned by The Canadian Real Estate Association (CREA) and identifies CREA's Data Distribution Facility (DDF®)