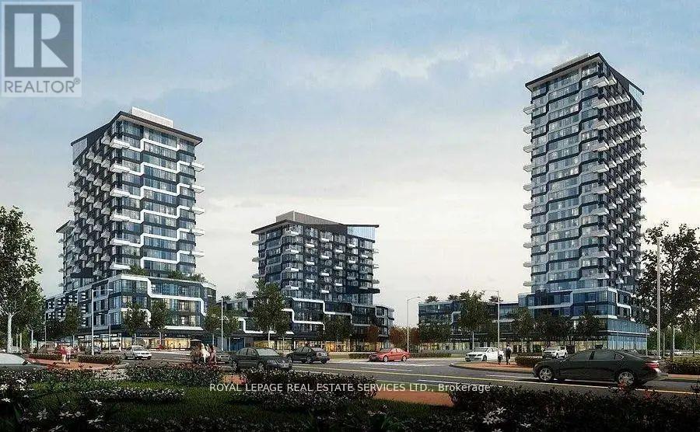
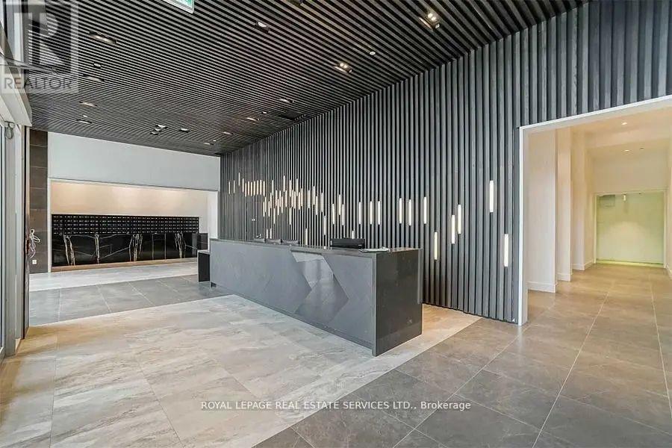
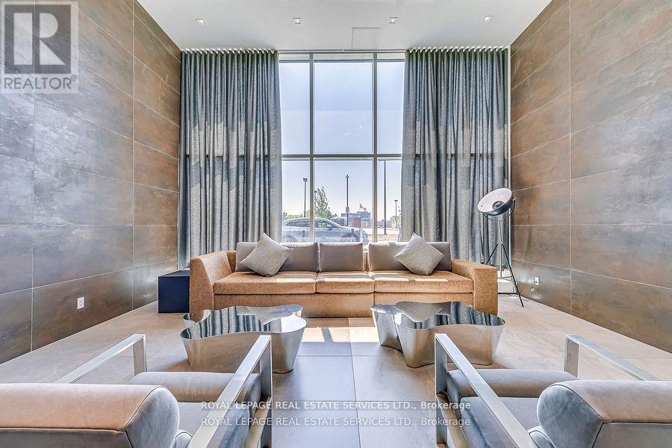
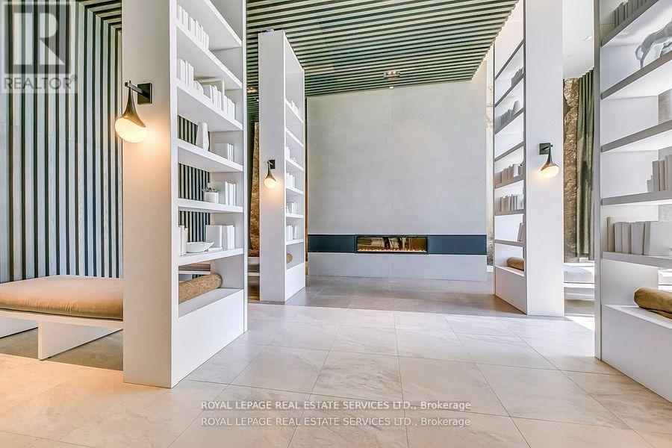
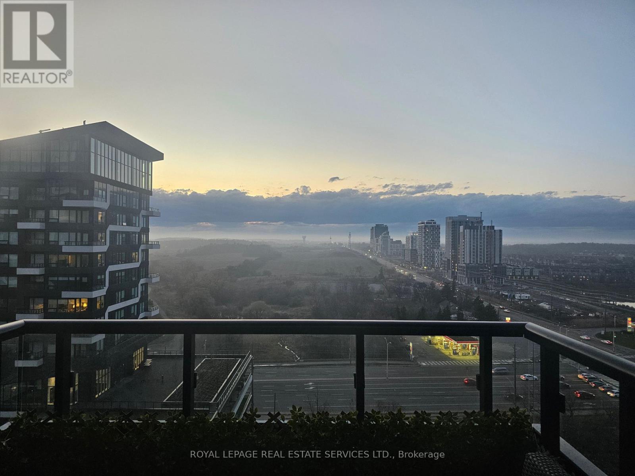
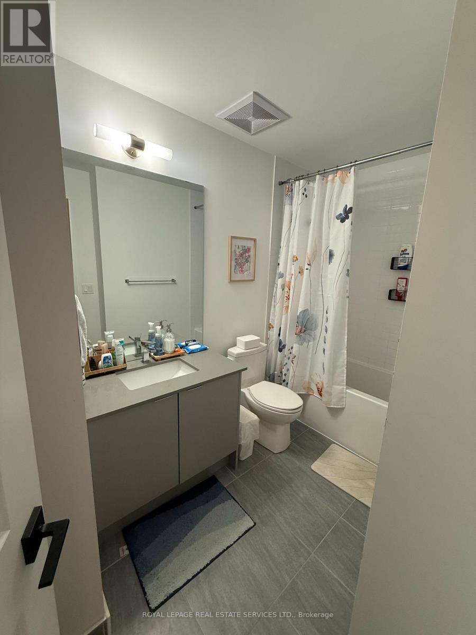
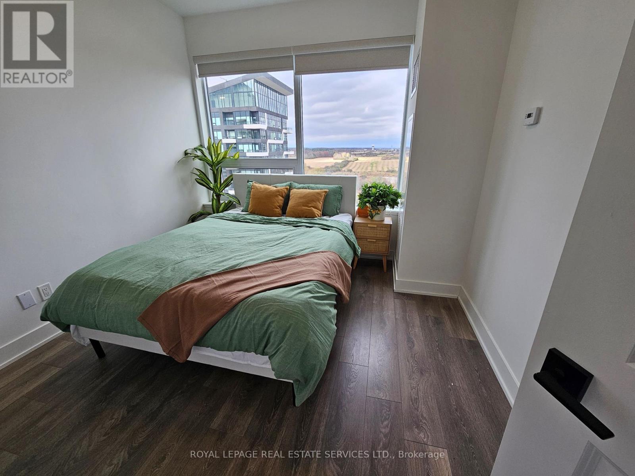
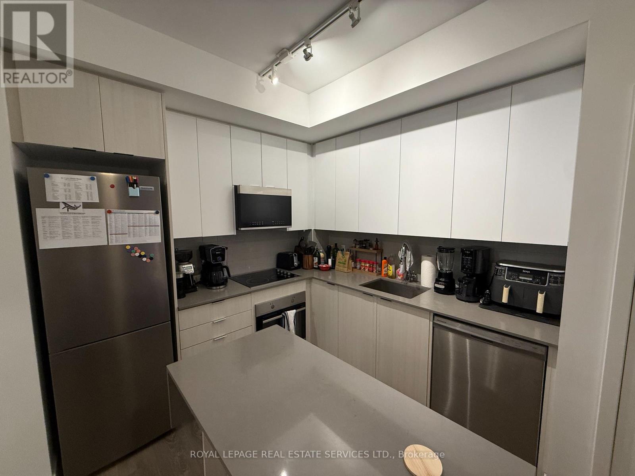
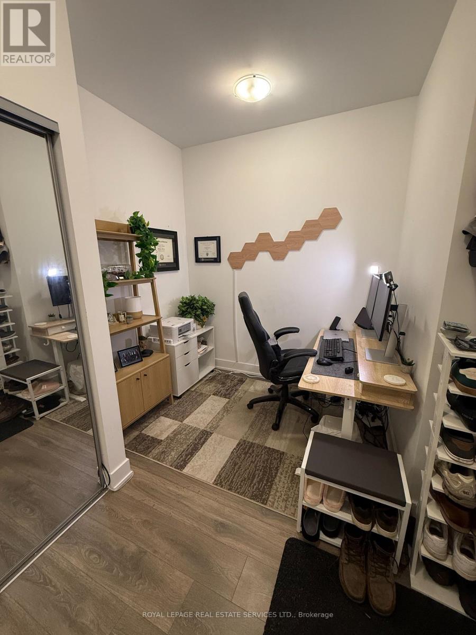
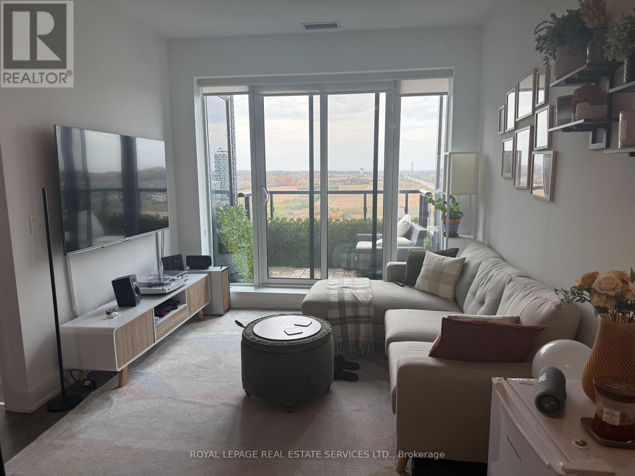
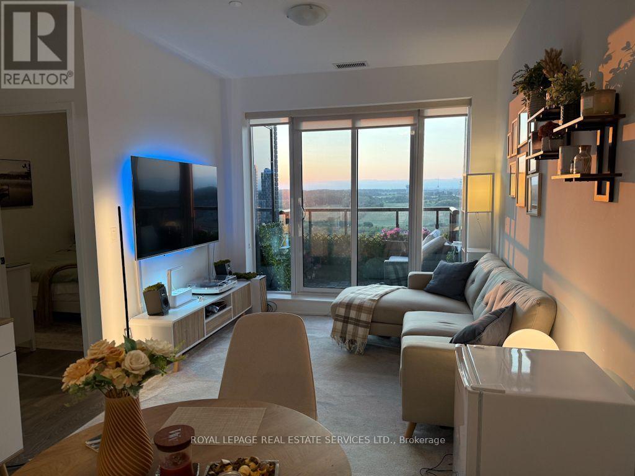
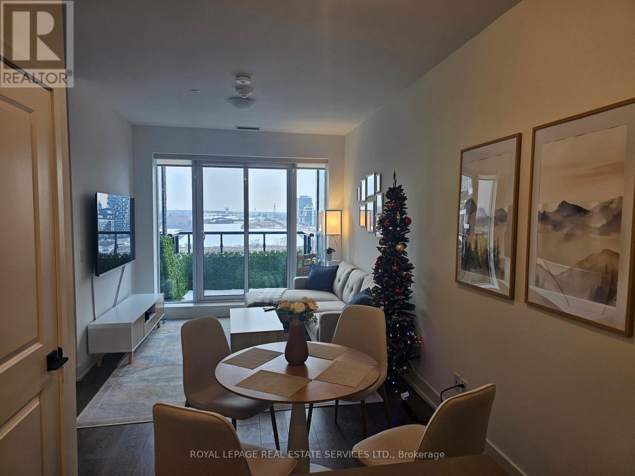
Welcome to the luxury Oak & Co Tower 3. 1 Bedroom plus Den, penthouse level. Features open concept design with 9" ceilings, natural light, walk-out balcony with fantastic North facing views. Conveniently located close to shops, public transit, Sheridan College, Oakville hospital, Highways and numerous restaurants, shopping, cafes and Parks. 1 parking and locker included. Stainless steel appliances, fridge, stove, built-in microwave, dishwasher, washer and dryer. (id:67552)
| MLS® Number | W14167856 |
| Property Type | Single Family |
| Community Name | 1015 - RO River Oaks |
| Community Features | Pets Allowed With Restrictions |
| Features | Balcony, Carpet Free, In Suite Laundry |
| Parking Space Total | 1 |
| Bathroom Total | 1 |
| Bedrooms Above Ground | 1 |
| Bedrooms Total | 1 |
| Age | 0 To 5 Years |
| Amenities | Storage - Locker |
| Appliances | Intercom, Oven - Built-in, Garage Door Opener Remote(s), All |
| Architectural Style | Multi-level |
| Basement Type | None |
| Cooling Type | Central Air Conditioning |
| Exterior Finish | Concrete |
| Heating Fuel | Natural Gas |
| Heating Type | Forced Air |
| Size Interior | 600 - 699 Sqft |
| Type | Apartment |
| Underground | |
| Garage |
| Acreage | No |
| Level | Type | Length | Width | Dimensions |
|---|---|---|---|---|
| Main Level | Bedroom | 3.28 m | 3.1 m | 3.28 m x 3.1 m |
| Main Level | Den | 2.59 m | 1.98 m | 2.59 m x 1.98 m |
| Main Level | Kitchen | 2.59 m | 2.67 m | 2.59 m x 2.67 m |
| Main Level | Living Room | 5.49 m | 3.05 m | 5.49 m x 3.05 m |
| Main Level | Bathroom | 3.1 m | 1.83 m | 3.1 m x 1.83 m |
Contact us for more information

Rose Gonzalez
Salesperson
(905) 257-3633
(905) 257-3550
231oakpark.royallepage.ca/

The trademarks REALTOR®, REALTORS®, and the REALTOR® logo are controlled by The Canadian Real Estate Association (CREA) and identify real estate professionals who are members of CREA. The trademarks MLS®, Multiple Listing Service® and the associated logos are owned by The Canadian Real Estate Association (CREA) and identify the quality of services provided by real estate professionals who are members of CREA. The trademark DDF® is owned by The Canadian Real Estate Association (CREA) and identifies CREA's Data Distribution Facility (DDF®)