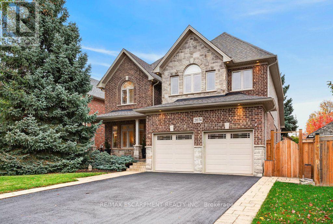
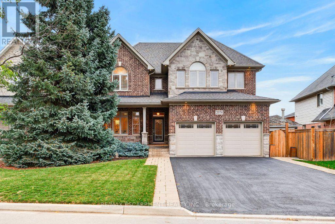
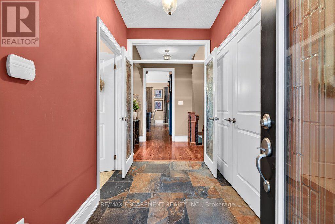
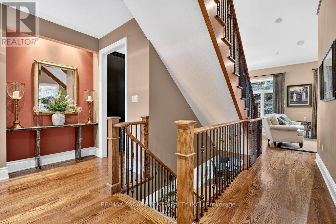
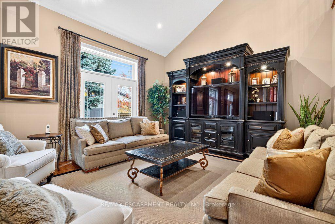
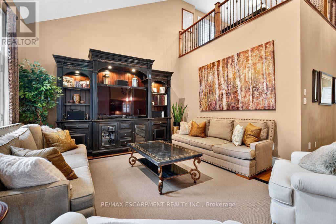
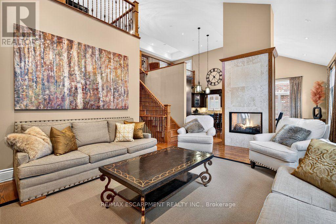
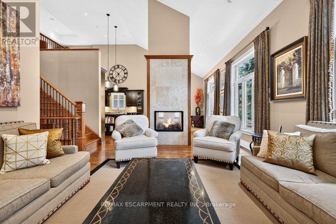
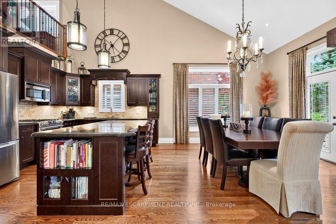
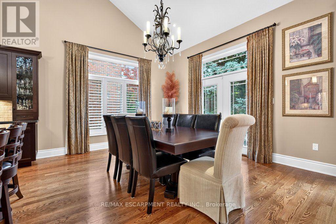
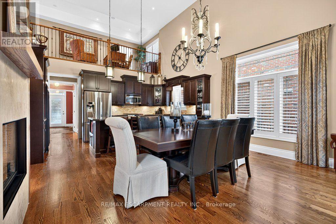
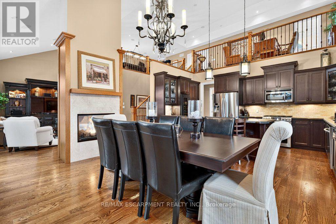
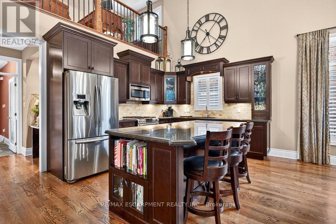
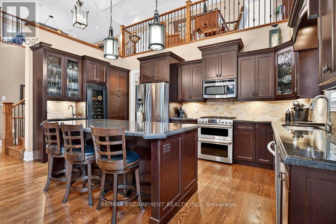
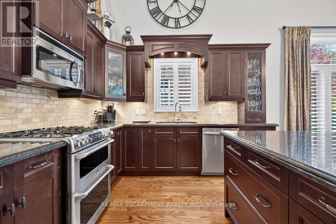
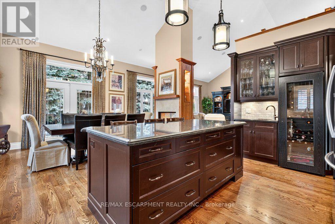
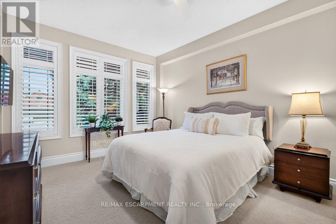
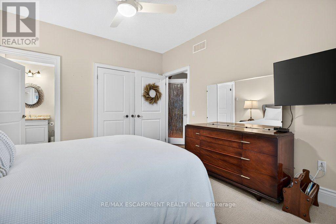
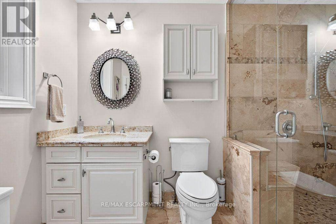
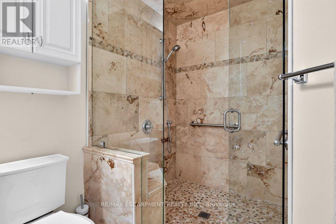
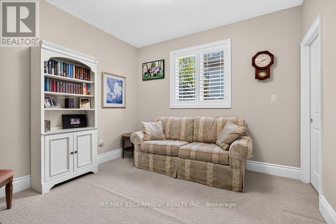
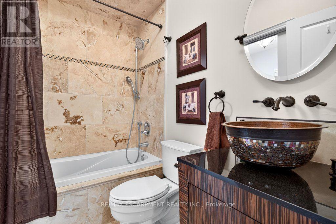
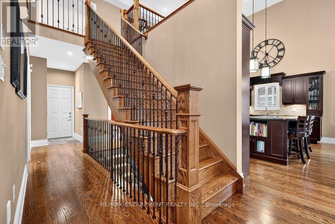
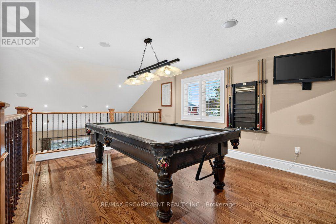
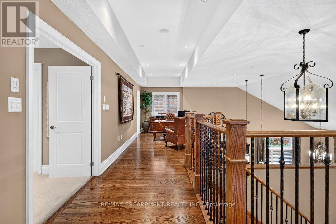
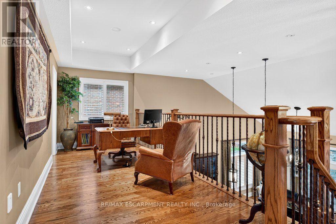
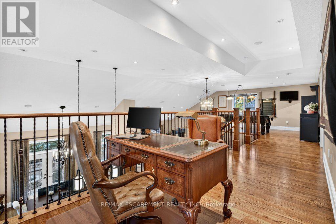
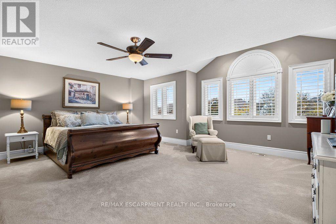
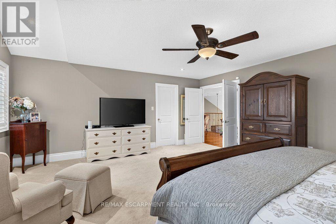
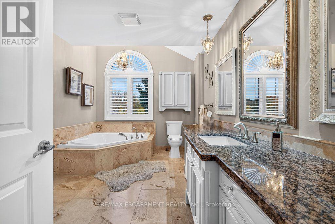
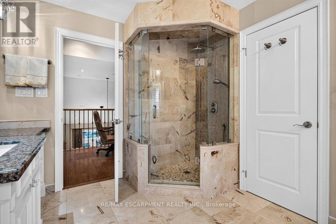
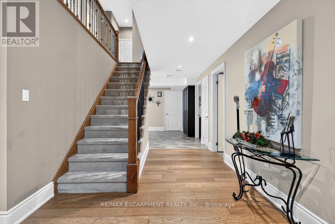
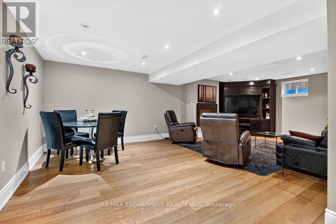
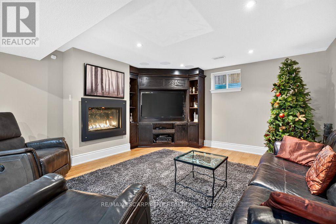
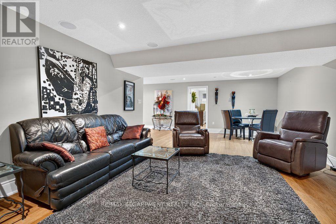
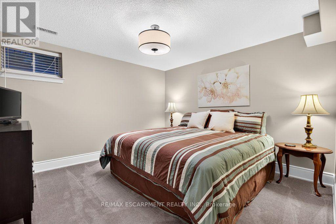
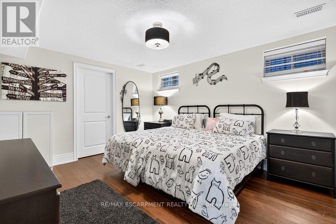
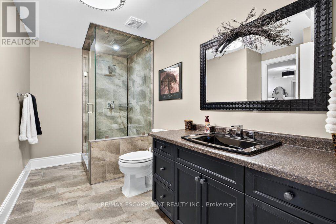
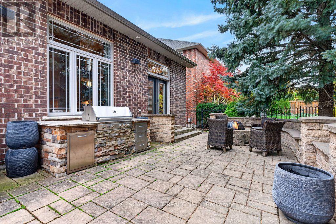
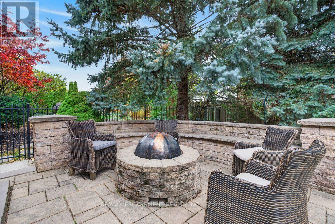
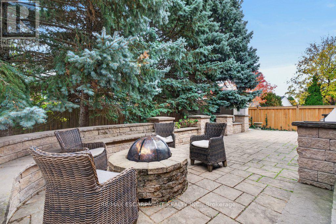
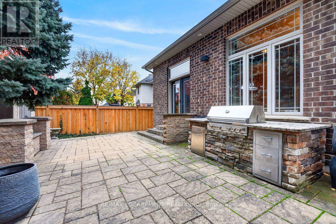
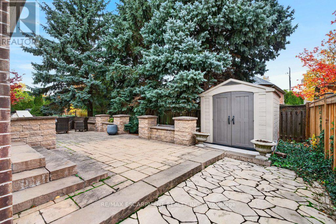
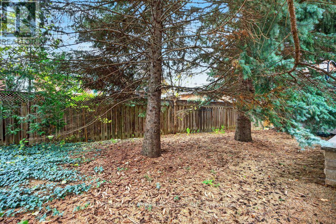
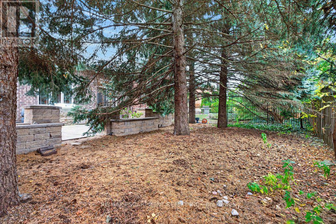
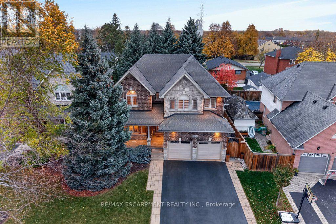
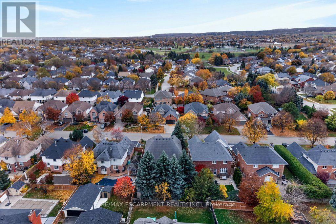
Gorgeous 2,759 sq.ft. unique custom two-storey by Mattwood Homes on a sought-after crescent in Headon Forest! Stunning main level with soaring vaulted ceilings, great room/dining with two-sided gas fireplace and walk-outs to the backyard, two main level bedrooms (one with a 3-piece ensuite and one with an ensuite privilege) and a custom kitchen with island, granite countertops and stainless steel appliances (including a gas stove). The upper level features a games room/den, an office space and an incredible primary bedroom suite with walk-in closet and 4-piece ensuite! The fully finished lower level has two additional bedrooms, a 3-piece bathroom with an ensuite privilege, a family room with gas fireplace, a laundry room and a walk-up to the double garage! Additional features and finishes include hardwood floors, California shutters, built-in audio speakers, central vac, pot lighting, an alarm system and a professionally landscaped private yard with oversized terrace, built-in barbecue and stone gas fire pit! 3+2 bedrooms and 4 bathrooms. (id:67552)
| MLS® Number | W14167200 |
| Property Type | Single Family |
| Neigbourhood | Headon Forest |
| Community Name | Headon |
| Amenities Near By | Place Of Worship, Public Transit, Schools |
| Equipment Type | None |
| Features | Sump Pump |
| Parking Space Total | 6 |
| Rental Equipment Type | None |
| Structure | Patio(s), Porch, Shed |
| Bathroom Total | 4 |
| Bedrooms Above Ground | 3 |
| Bedrooms Below Ground | 2 |
| Bedrooms Total | 5 |
| Age | 6 To 15 Years |
| Amenities | Fireplace(s) |
| Appliances | Garage Door Opener Remote(s), Water Heater, Central Vacuum, Dishwasher, Dryer, Garage Door Opener, Microwave, Gas Stove(s), Washer, Window Coverings, Refrigerator |
| Basement Development | Finished |
| Basement Features | Walk-up |
| Basement Type | Full, N/a (finished), N/a |
| Construction Style Attachment | Detached |
| Cooling Type | Central Air Conditioning |
| Exterior Finish | Vinyl Siding, Brick Veneer |
| Fire Protection | Alarm System |
| Fireplace Present | Yes |
| Fireplace Total | 2 |
| Foundation Type | Poured Concrete |
| Heating Fuel | Natural Gas |
| Heating Type | Forced Air |
| Stories Total | 2 |
| Size Interior | 2,500 - 3,000 Sqft |
| Type | House |
| Utility Water | Municipal Water |
| Attached Garage | |
| Garage | |
| Inside Entry |
| Acreage | No |
| Fence Type | Fully Fenced |
| Land Amenities | Place Of Worship, Public Transit, Schools |
| Landscape Features | Landscaped |
| Sewer | Sanitary Sewer |
| Size Depth | 117 Ft ,2 In |
| Size Frontage | 53 Ft ,1 In |
| Size Irregular | 53.1 X 117.2 Ft |
| Size Total Text | 53.1 X 117.2 Ft |
| Zoning Description | R3.2 |
| Level | Type | Length | Width | Dimensions |
|---|---|---|---|---|
| Second Level | Office | 5.44 m | 2.44 m | 5.44 m x 2.44 m |
| Second Level | Primary Bedroom | 5.79 m | 5.33 m | 5.79 m x 5.33 m |
| Second Level | Bathroom | 3.07 m | 4.12 m | 3.07 m x 4.12 m |
| Second Level | Den | 6.1 m | 5.18 m | 6.1 m x 5.18 m |
| Basement | Bathroom | 3.51 m | 2.49 m | 3.51 m x 2.49 m |
| Basement | Bedroom 4 | 3.56 m | 4.29 m | 3.56 m x 4.29 m |
| Basement | Bedroom 5 | 3.58 m | 3.63 m | 3.58 m x 3.63 m |
| Basement | Laundry Room | 3.51 m | 2.06 m | 3.51 m x 2.06 m |
| Basement | Family Room | 7.52 m | 7.19 m | 7.52 m x 7.19 m |
| Basement | Utility Room | 3.58 m | 1.42 m | 3.58 m x 1.42 m |
| Basement | Utility Room | 4.72 m | 2.59 m | 4.72 m x 2.59 m |
| Main Level | Bathroom | 3.25 m | 2.21 m | 3.25 m x 2.21 m |
| Main Level | Bathroom | 2.36 m | 1.5 m | 2.36 m x 1.5 m |
| Main Level | Bedroom 2 | 3.53 m | 3.38 m | 3.53 m x 3.38 m |
| Main Level | Bedroom 3 | 3.58 m | 4.24 m | 3.58 m x 4.24 m |
| Main Level | Dining Room | 5.41 m | 3.86 m | 5.41 m x 3.86 m |
| Main Level | Foyer | 1.7 m | 3.2 m | 1.7 m x 3.2 m |
| Main Level | Kitchen | 5.31 m | 3.3 m | 5.31 m x 3.3 m |
| Main Level | Great Room | 6.53 m | 4.42 m | 6.53 m x 4.42 m |
https://www.realtor.ca/real-estate/30498979/2074-kevin-crescent-burlington-headon-headon
Contact us for more information

Michael O'sullivan
Broker
(905) 631-8118
(905) 631-5445

The trademarks REALTOR®, REALTORS®, and the REALTOR® logo are controlled by The Canadian Real Estate Association (CREA) and identify real estate professionals who are members of CREA. The trademarks MLS®, Multiple Listing Service® and the associated logos are owned by The Canadian Real Estate Association (CREA) and identify the quality of services provided by real estate professionals who are members of CREA. The trademark DDF® is owned by The Canadian Real Estate Association (CREA) and identifies CREA's Data Distribution Facility (DDF®)