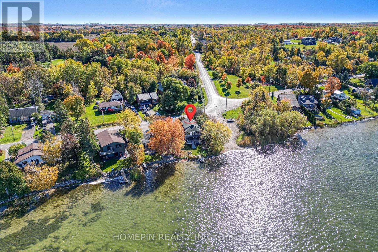
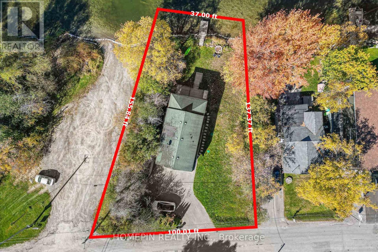
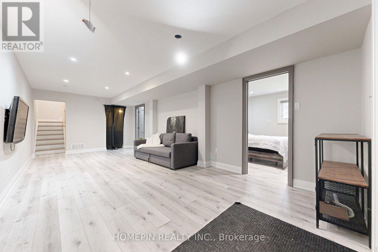
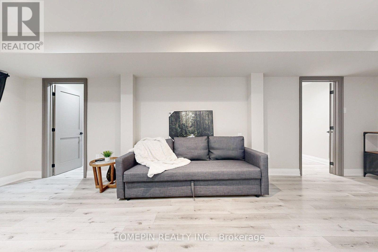
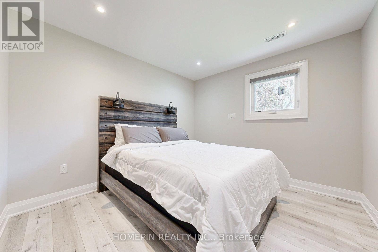
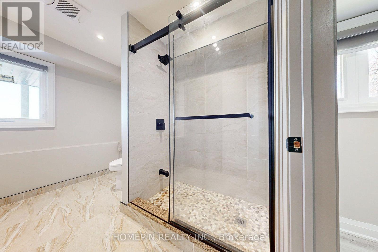
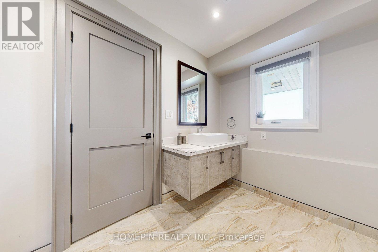
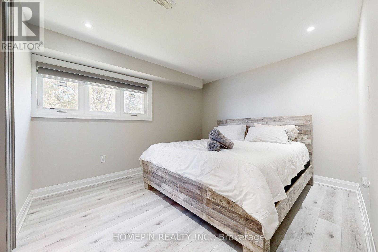
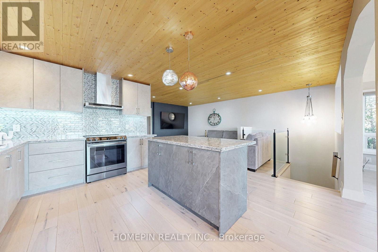
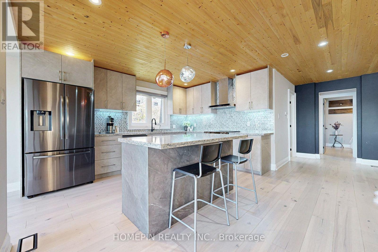
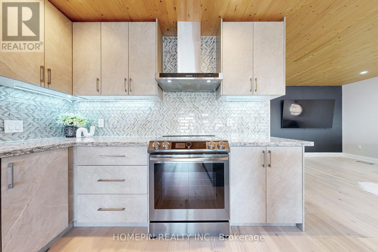
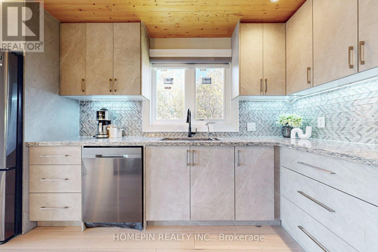
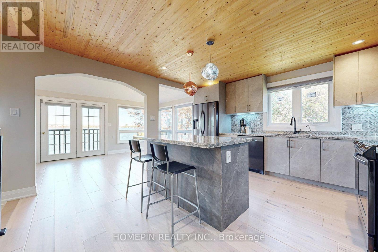
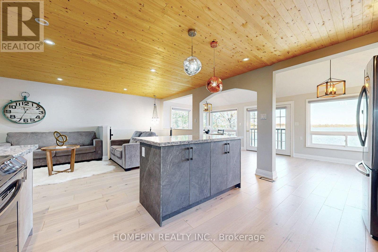
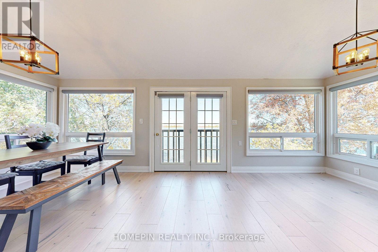
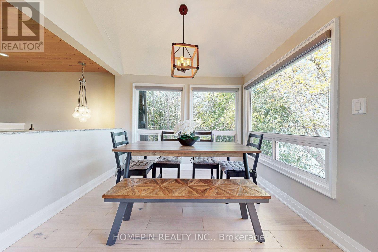
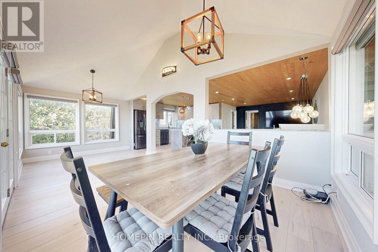
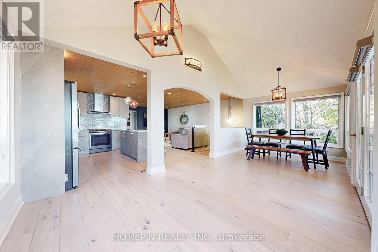
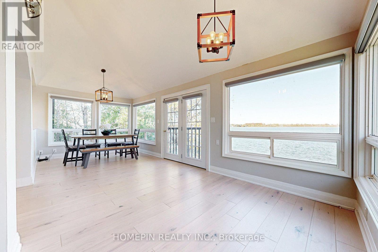
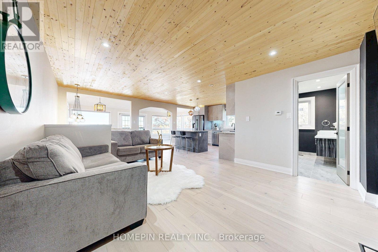
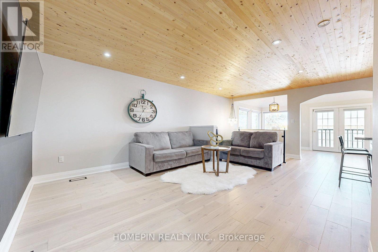
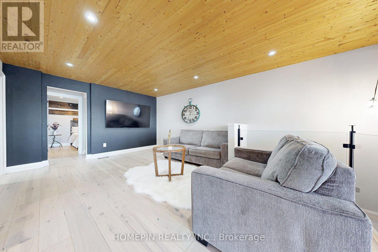
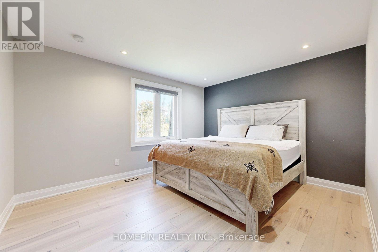
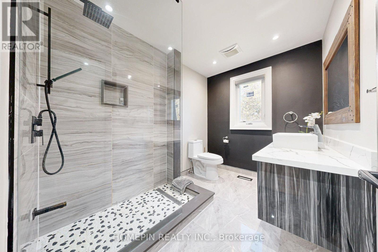
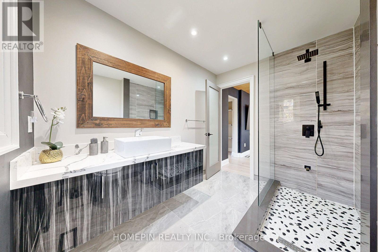
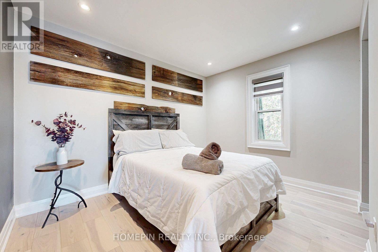
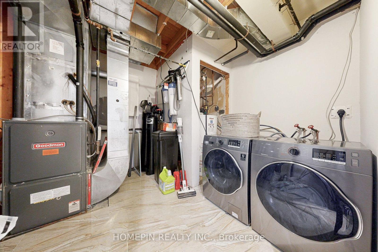
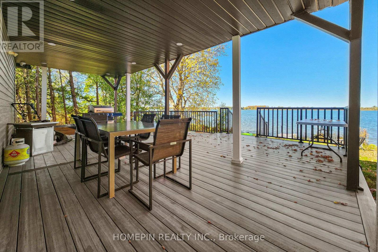
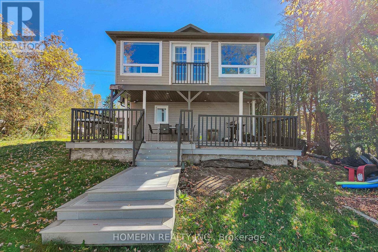
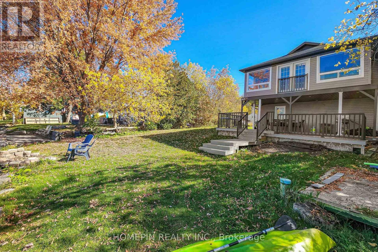
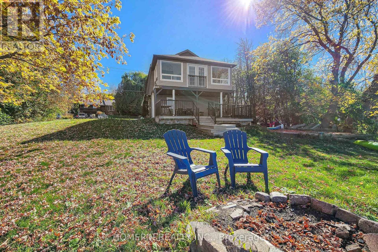
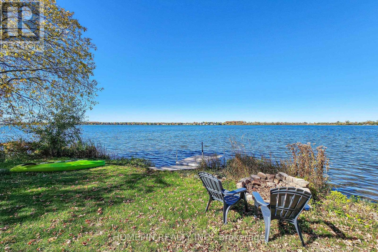
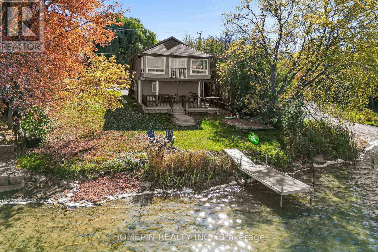
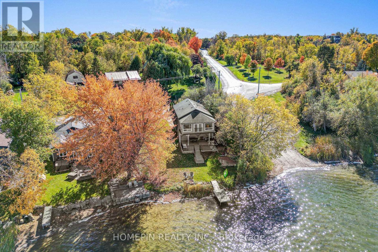
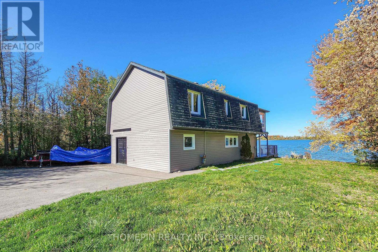
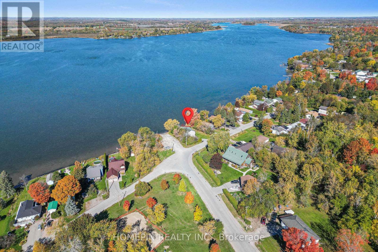
Enjoy year-round waterfront living in this beautifully renovated 4-bedroom, 2-bathroom detached home on Lake Scugog. Set on a premium corner lot with 100 ft. of frontage, only one neighbouring property and a public boat launch next door, this furnished home offers private shoreline, a dock and direct lake access. Over 1,800 sq. ft. of living space features an open layout, soaring cathedral ceilings, warm wood ceiling accents and expansive windows capturing panoramic lake views. The chef-inspired kitchen boasts an extra-long centre island, extended upper cabinetry and stainless steel appliances. Wide-plank vinyl flooring, LED pot lights and spa-inspired bathrooms with glass showers complete the updated interior. Step onto the 450+ sq. ft. deck for outdoor dining, gather around the lakeside fire pit, or enjoy swimming, kayaking, canoeing,boating and fishing from your backyard. Additional features include gas heating, a newer furnace, UV water filtration and softener, and an owned hot water tank. Move-in ready, with school bus pickup at your doorstep and convenient access to Port Perry, Oshawa and Markham. (id:67552)
| MLS® Number | X14165588 |
| Property Type | Single Family |
| Community Name | Manvers |
| Easement | Unknown |
| Features | Carpet Free |
| Parking Space Total | 5 |
| Structure | Dock |
| View Type | Lake View, Direct Water View |
| Water Front Name | Lake Scugog |
| Water Front Type | Waterfront On Lake |
| Bathroom Total | 2 |
| Bedrooms Above Ground | 4 |
| Bedrooms Total | 4 |
| Appliances | Water Heater, Water Purifier, Water Softener, All, Blinds, Furniture |
| Basement Type | None |
| Construction Style Attachment | Detached |
| Cooling Type | Central Air Conditioning |
| Exterior Finish | Aluminum Siding |
| Flooring Type | Laminate |
| Foundation Type | Concrete |
| Heating Fuel | Natural Gas |
| Heating Type | Forced Air |
| Stories Total | 2 |
| Size Interior | 1,500 - 2,000 Sqft |
| Type | House |
| No Garage |
| Access Type | Year-round Access, Private Docking |
| Acreage | No |
| Sewer | Septic System |
| Size Depth | 137 Ft ,4 In |
| Size Frontage | 100 Ft |
| Size Irregular | 100 X 137.4 Ft |
| Size Total Text | 100 X 137.4 Ft |
| Level | Type | Length | Width | Dimensions |
|---|---|---|---|---|
| Second Level | Dining Room | 6.58 m | 3 m | 6.58 m x 3 m |
| Second Level | Kitchen | 2.92 m | 4.18 m | 2.92 m x 4.18 m |
| Second Level | Living Room | 4.08 m | 6.5 m | 4.08 m x 6.5 m |
| Second Level | Bedroom 3 | 3.41 m | 2.92 m | 3.41 m x 2.92 m |
| Second Level | Bedroom 4 | 3.43 m | 4.08 m | 3.43 m x 4.08 m |
| Main Level | Recreational, Games Room | 7.58 m | 3.53 m | 7.58 m x 3.53 m |
| Main Level | Bedroom | 3.1 m | 3.31 m | 3.1 m x 3.31 m |
https://www.realtor.ca/real-estate/30497378/1-mcgill-drive-kawartha-lakes-manvers-manvers
Contact us for more information
Lisa Tran
Broker of Record
(905) 604-3225
HTTP://www.homepinrealty.com
Winnie Ngoc Mi Tran
Salesperson
(905) 604-3225
HTTP://www.homepinrealty.com

Viet Trieu
Salesperson
(905) 604-3225
HTTP://www.homepinrealty.com

Chialing Ku
Salesperson
(416) 441-2888
www.harveykalles.com/

The trademarks REALTOR®, REALTORS®, and the REALTOR® logo are controlled by The Canadian Real Estate Association (CREA) and identify real estate professionals who are members of CREA. The trademarks MLS®, Multiple Listing Service® and the associated logos are owned by The Canadian Real Estate Association (CREA) and identify the quality of services provided by real estate professionals who are members of CREA. The trademark DDF® is owned by The Canadian Real Estate Association (CREA) and identifies CREA's Data Distribution Facility (DDF®)