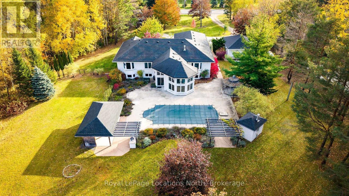
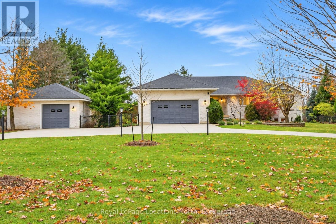
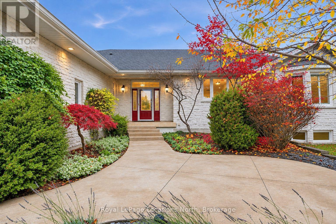
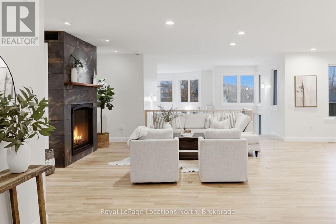
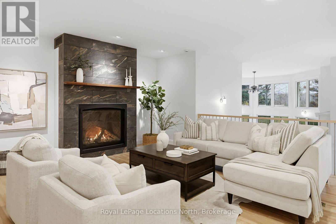
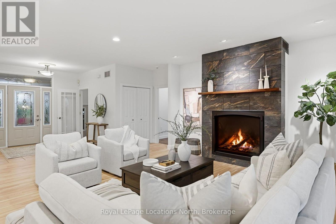
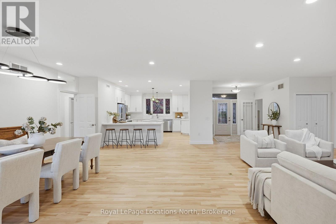
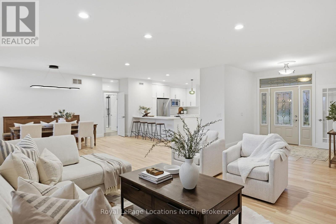
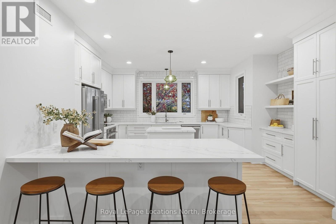
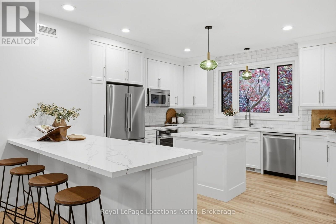
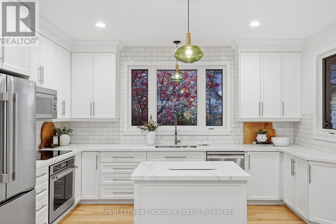
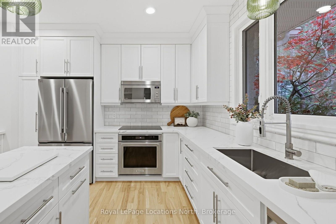
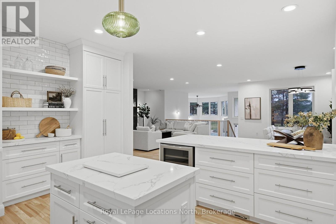
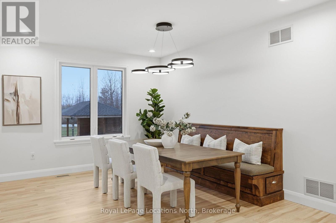
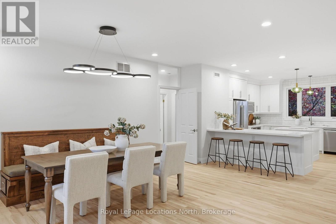
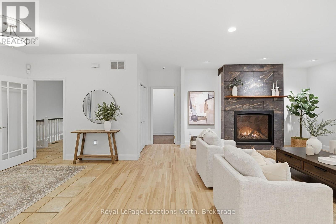
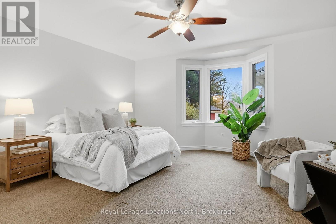
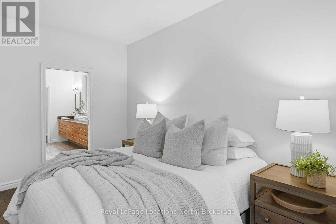
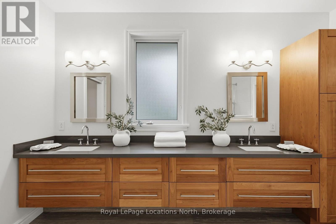
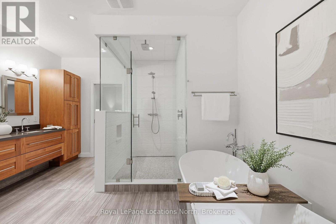
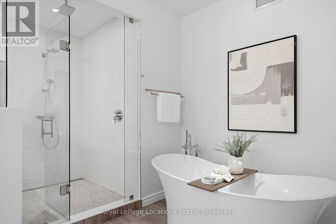
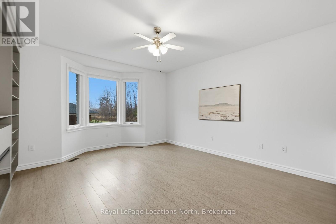
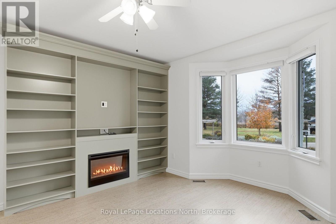
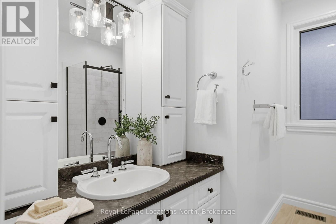
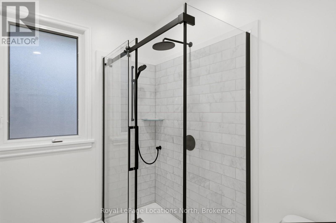
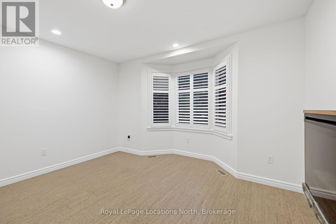
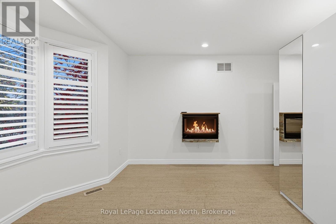
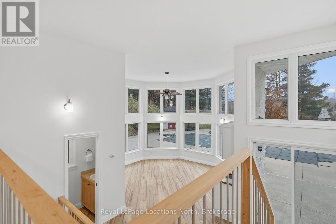
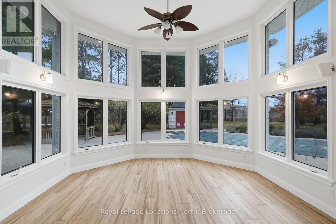
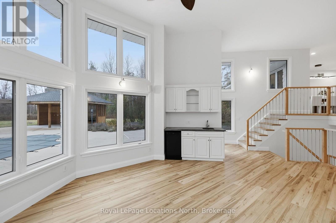
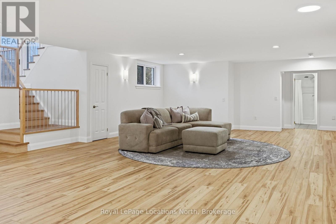
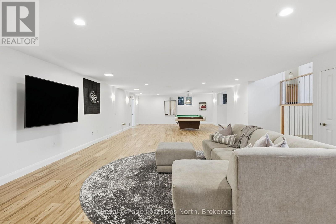
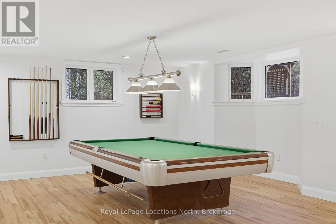
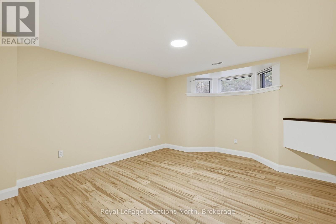
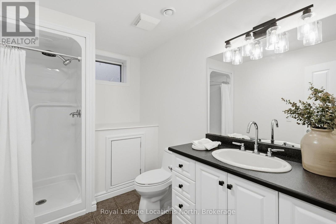
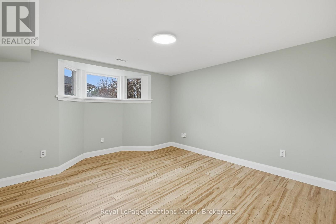
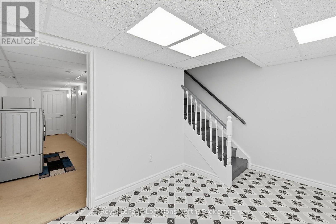
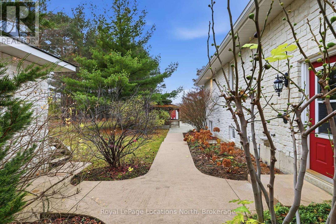
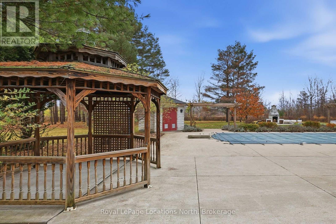
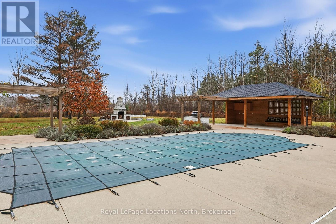
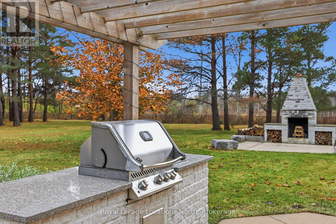
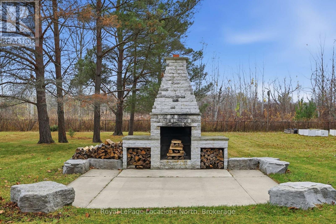
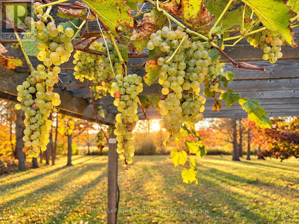
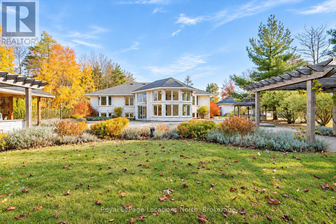
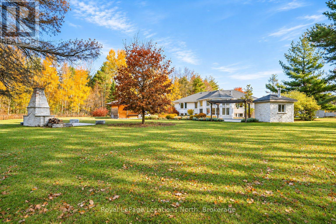
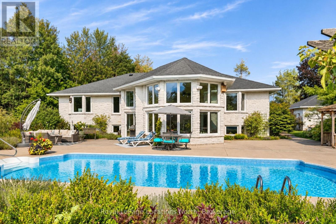
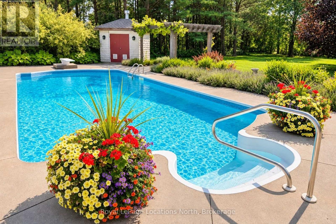
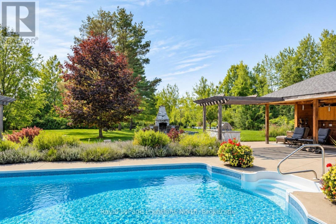
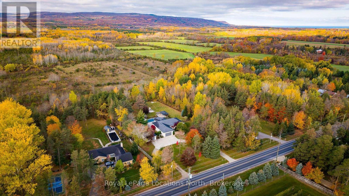
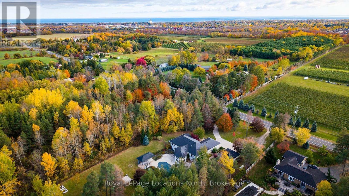
EXCEPTIONAL COUNTRY LIVING WITH ESCARPMENT VIEWS. A sweeping circular driveway welcomes you to this extraordinary custom-built stone bungalow, set on over two beautifully landscaped acres just minutes from Collingwood. Originally built as the builder's own residence, this 4,700 sq. ft. home offers refined luxury, privacy and four-season living. Beautifully updated and move-in ready, the home features 5 bedrooms, 4 bathrooms and a stunning new kitchen with double islands, complemented by refinished maple floors and a gorgeous propane fireplace. The thoughtful layout places the primary suite privately apart from two additional bedrooms. The architectural showpiece is the spectacular two-storey glass sunroom, where soaring windows frame breathtaking views of the gardens, pool and countryside. Magnificent sunsets, deer wandering across the lawn and the twinkling lights Blue Mountain in winter create an unforgettable backdrop throughout the seasons. The expansive finished lower level offers two bedrooms, a games area and TV lounge, ideal for family and guests. Designed for effortless entertaining, the resort-inspired grounds feature a heated saltwater pool, expansive patios, outdoor fireplace, pergola and built-in BBQ, perfect for intimate dinners and summer celebrations. Fig and cherry trees, mature maples and evergreens enhance the property's natural beauty and privacy. A spacious mudroom off the double garage, with a secondary staircase to additional ski and gear storage, adds thoughtful functionality. A separate garage/workshop and geothermal heating and cooling complete this exceptional offering. Minutes from Osler Bluff Ski Club, Blue Mountain, golf and downtown Collingwood, this is country living at its finest, where every season feels like a retreat. (id:67552)
12:00 pm
Ends at:2:00 pm
| MLS® Number | S14165552 |
| Property Type | Single Family |
| Community Name | Nottawa |
| Amenities Near By | Golf Nearby, Ski Area |
| Features | Wooded Area, Gazebo, Guest Suite |
| Parking Space Total | 14 |
| Pool Type | Inground Pool |
| Structure | Patio(s), Deck, Outbuilding |
| View Type | View, Mountain View |
| Bathroom Total | 4 |
| Bedrooms Above Ground | 3 |
| Bedrooms Below Ground | 2 |
| Bedrooms Total | 5 |
| Age | 16 To 30 Years |
| Amenities | Fireplace(s) |
| Appliances | Barbeque, Central Vacuum, Dishwasher, Dryer, Freezer, Garage Door Opener, Microwave, Stove, Washer, Window Coverings, Refrigerator |
| Architectural Style | Bungalow |
| Basement Development | Finished |
| Basement Features | Separate Entrance |
| Basement Type | N/a (finished), Full, N/a |
| Construction Style Attachment | Detached |
| Cooling Type | Central Air Conditioning, Air Exchanger |
| Exterior Finish | Stone |
| Fire Protection | Alarm System |
| Fireplace Present | Yes |
| Fireplace Total | 1 |
| Foundation Type | Concrete |
| Half Bath Total | 1 |
| Heating Fuel | Geo Thermal, Other, Propane |
| Heating Type | Forced Air, Other, Radiant Heat |
| Stories Total | 1 |
| Size Interior | 2,500 - 3,000 Sqft |
| Type | House |
| Attached Garage | |
| Garage |
| Access Type | Year-round Access |
| Acreage | Yes |
| Fence Type | Fenced Yard |
| Land Amenities | Golf Nearby, Ski Area |
| Sewer | Septic System |
| Size Depth | 445 Ft |
| Size Frontage | 200 Ft |
| Size Irregular | 200 X 445 Ft ; 200' X 445' (2+ Ac) |
| Size Total Text | 200 X 445 Ft ; 200' X 445' (2+ Ac)|2 - 4.99 Acres |
| Zoning Description | Rural Res |
| Level | Type | Length | Width | Dimensions |
|---|---|---|---|---|
| Lower Level | Laundry Room | 2.03 m | 6.55 m | 2.03 m x 6.55 m |
| Lower Level | Family Room | 6.09 m | 14.02 m | 6.09 m x 14.02 m |
| Lower Level | Bedroom | 4.11 m | 4.57 m | 4.11 m x 4.57 m |
| Lower Level | Bedroom | 3.96 m | 4.67 m | 3.96 m x 4.67 m |
| Main Level | Living Room | 4.57 m | 5.02 m | 4.57 m x 5.02 m |
| Main Level | Mud Room | 2.54 m | 2.89 m | 2.54 m x 2.89 m |
| Main Level | Kitchen | 4.57 m | 4.57 m | 4.57 m x 4.57 m |
| Main Level | Dining Room | 3.65 m | 4.57 m | 3.65 m x 4.57 m |
| Main Level | Den | 4.31 m | 4.26 m | 4.31 m x 4.26 m |
| Main Level | Bedroom | 4.31 m | 4.97 m | 4.31 m x 4.97 m |
| Main Level | Primary Bedroom | 4.97 m | 5.48 m | 4.97 m x 5.48 m |
| Main Level | Great Room | 4.87 m | 4.87 m | 4.87 m x 4.87 m |
| Cable | Installed |
| Electricity | Installed |
| Wireless | Available |
Contact us for more information

Heather Garner
Salesperson
(705) 445-5520
(705) 445-1545
locationsnorth.com/

The trademarks REALTOR®, REALTORS®, and the REALTOR® logo are controlled by The Canadian Real Estate Association (CREA) and identify real estate professionals who are members of CREA. The trademarks MLS®, Multiple Listing Service® and the associated logos are owned by The Canadian Real Estate Association (CREA) and identify the quality of services provided by real estate professionals who are members of CREA. The trademark DDF® is owned by The Canadian Real Estate Association (CREA) and identifies CREA's Data Distribution Facility (DDF®)