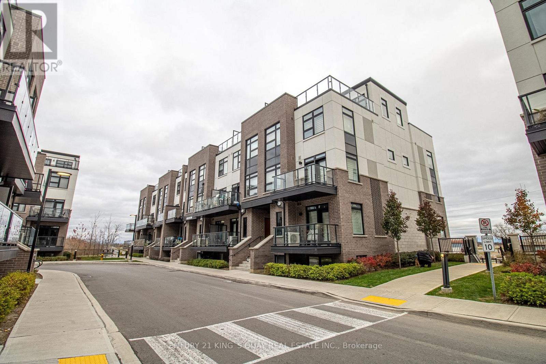
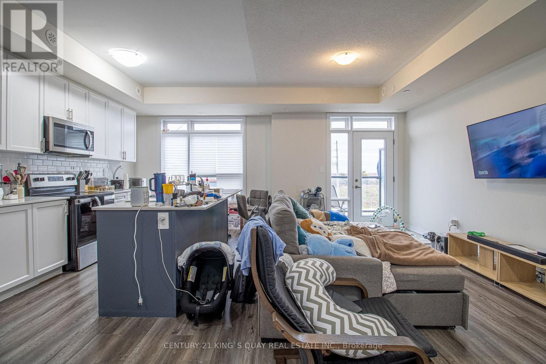
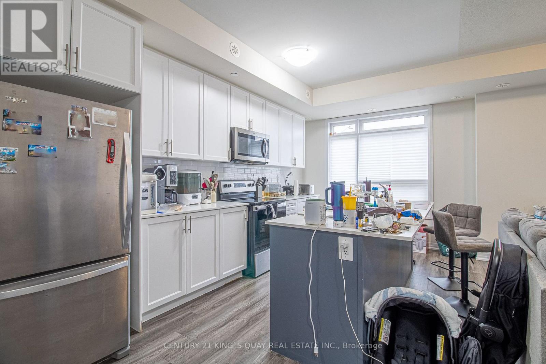
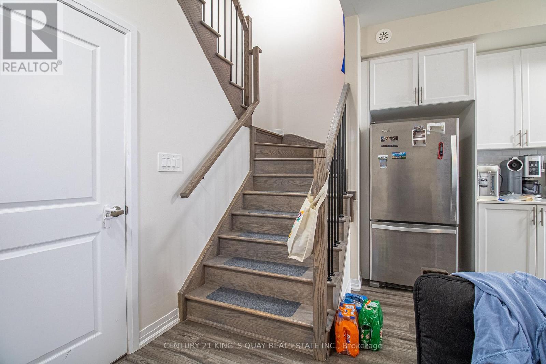
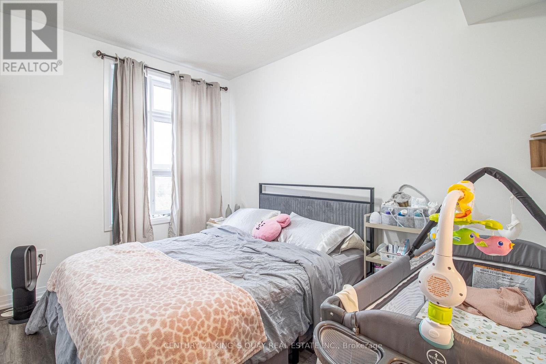
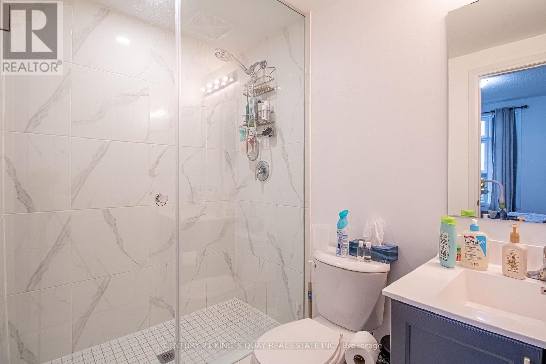
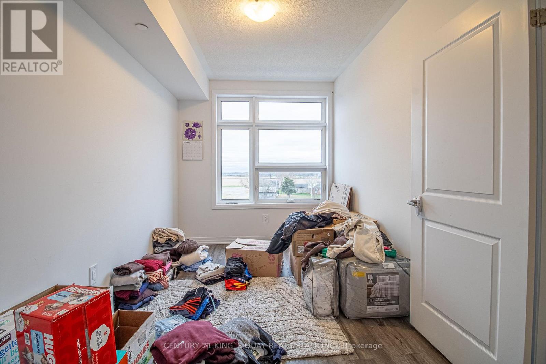
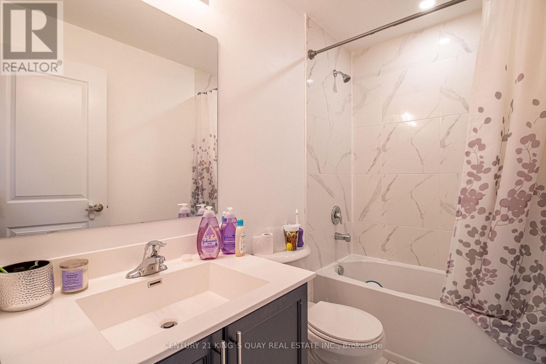
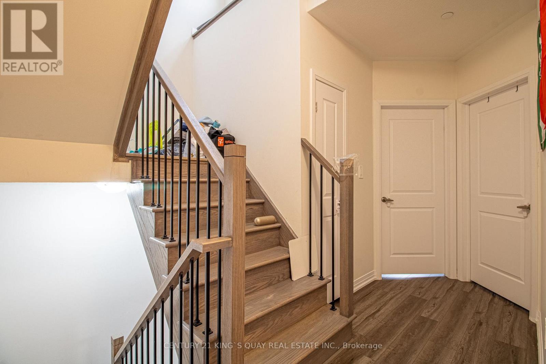
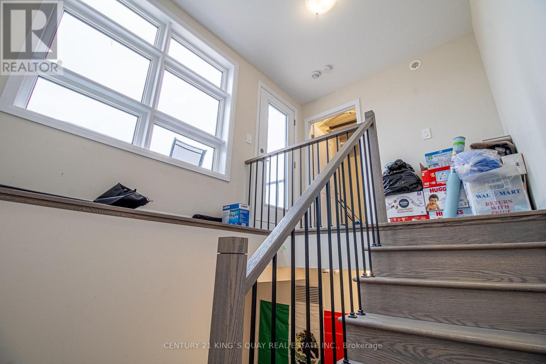
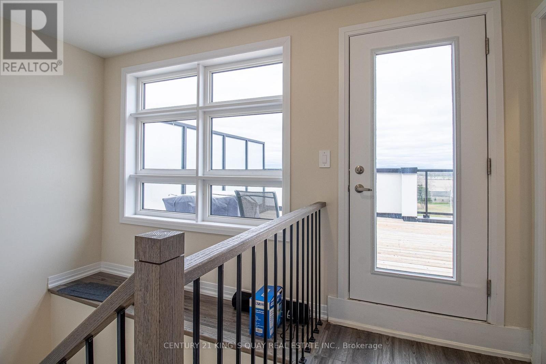
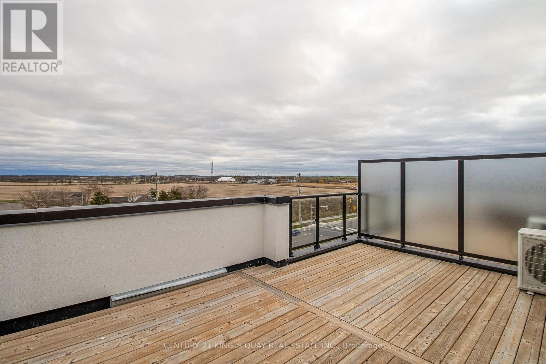
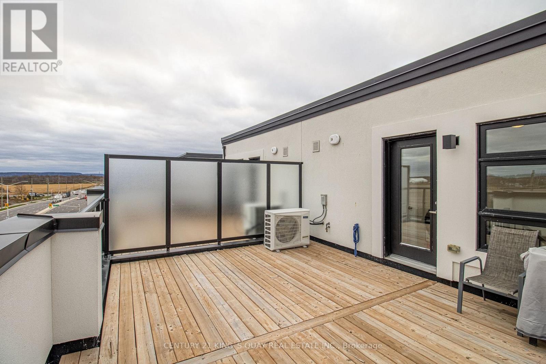
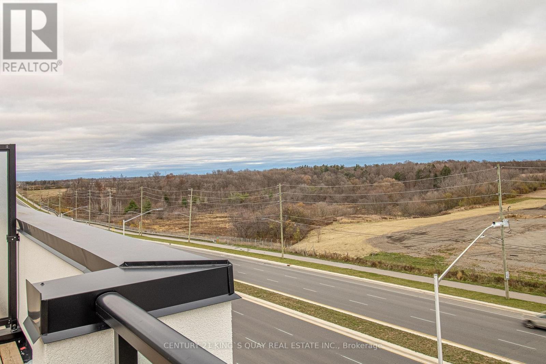
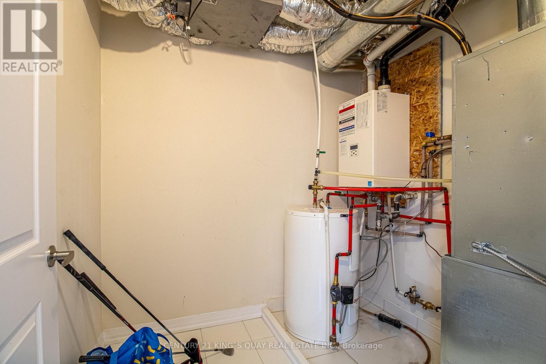
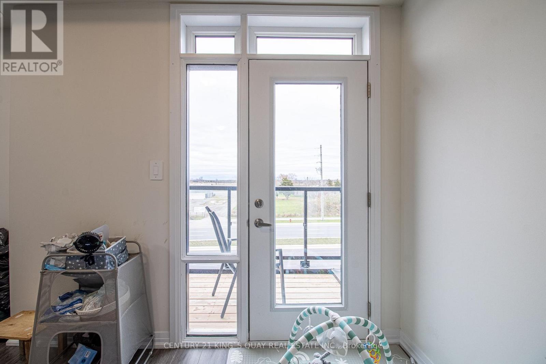
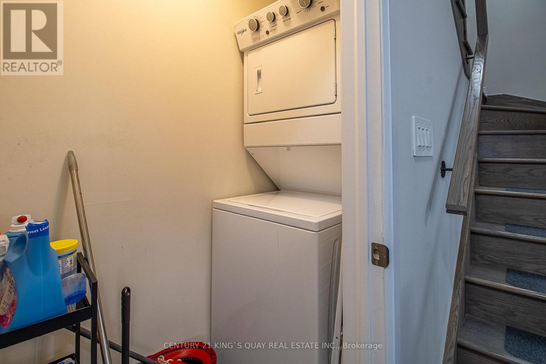
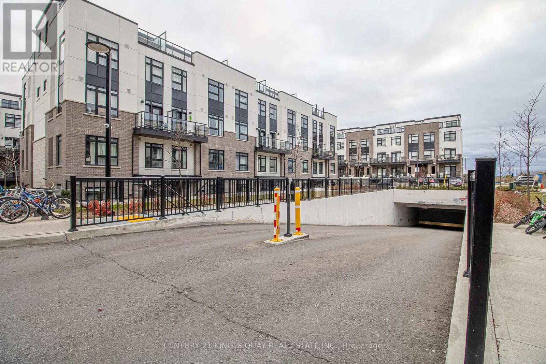
Beautiful & Spacious 2 bedroom, 2 washroom, 2 parking stacked urban townhome available for rent starting December 1, 2026. This home features 1311 sqft with 9ft celings, laminate flooring throughout, open concept living & dining. A kitchen equipped with s/s appliances and quartz countertop. Head up to the top floor and enjoy a private rooftop terrace, perfect for entertaining and lounging. 2 side by side parking underground with locker included. The tenant is responsible for the cost of utilities & hot water tank rental. Convenient location close to Hwy 403, 407, and 401. Minutes from schools, community centers, parks, and plazas. (id:67552)
| MLS® Number | W14164806 |
| Property Type | Single Family |
| Community Name | 1026 - CB Cobban |
| Community Features | Pets Not Allowed |
| Equipment Type | Water Heater |
| Features | Balcony |
| Parking Space Total | 2 |
| Rental Equipment Type | Water Heater |
| Bathroom Total | 2 |
| Bedrooms Above Ground | 2 |
| Bedrooms Total | 2 |
| Amenities | Storage - Locker |
| Basement Type | None |
| Cooling Type | Central Air Conditioning |
| Exterior Finish | Brick |
| Flooring Type | Laminate |
| Heating Fuel | Natural Gas |
| Heating Type | Forced Air |
| Stories Total | 3 |
| Size Interior | 1,200 - 1,399 Sqft |
| Type | Row / Townhouse |
| Underground | |
| Garage |
| Acreage | No |
| Level | Type | Length | Width | Dimensions |
|---|---|---|---|---|
| Second Level | Kitchen | 5.18 m | 3.6 m | 5.18 m x 3.6 m |
| Second Level | Living Room | 5.94 m | 3.6 m | 5.94 m x 3.6 m |
| Second Level | Dining Room | 5.94 m | 3.6 m | 5.94 m x 3.6 m |
| Third Level | Primary Bedroom | 4.34 m | 2.48 m | 4.34 m x 2.48 m |
| Third Level | Bedroom 2 | 3.63 m | 2.48 m | 3.63 m x 2.48 m |
https://www.realtor.ca/real-estate/30496490/121-1581-rose-way-milton-cb-cobban-1026-cb-cobban
Contact us for more information

Steven Lu
Salesperson
(905) 940-3428
(905) 940-0293
kingsquayrealestate.c21.ca/

The trademarks REALTOR®, REALTORS®, and the REALTOR® logo are controlled by The Canadian Real Estate Association (CREA) and identify real estate professionals who are members of CREA. The trademarks MLS®, Multiple Listing Service® and the associated logos are owned by The Canadian Real Estate Association (CREA) and identify the quality of services provided by real estate professionals who are members of CREA. The trademark DDF® is owned by The Canadian Real Estate Association (CREA) and identifies CREA's Data Distribution Facility (DDF®)