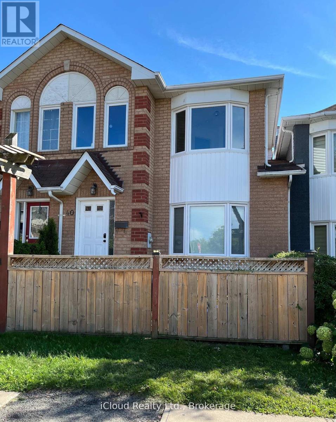
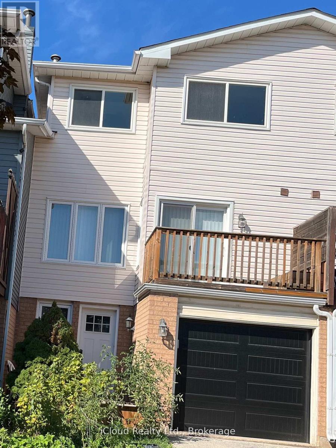
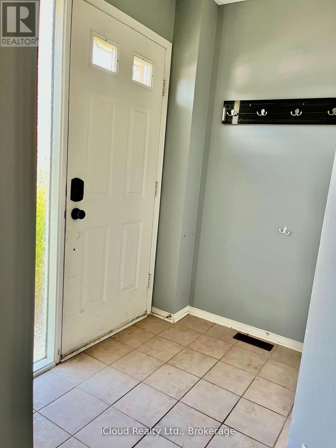
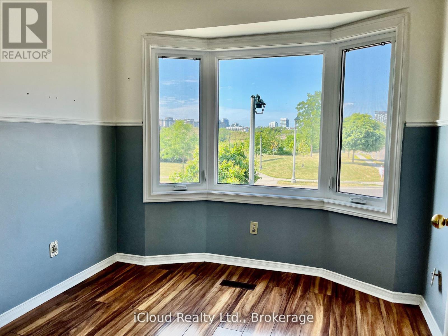
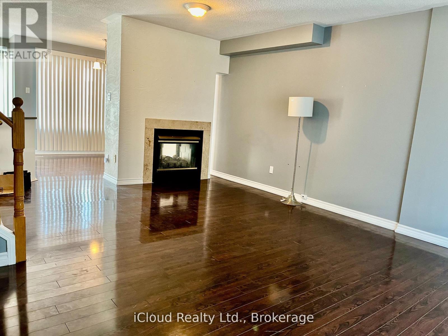
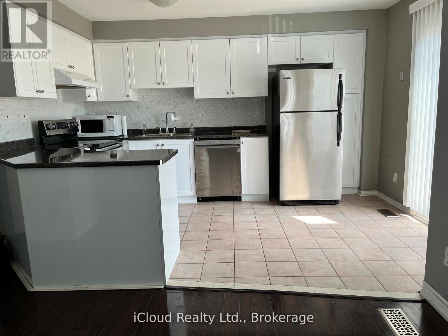
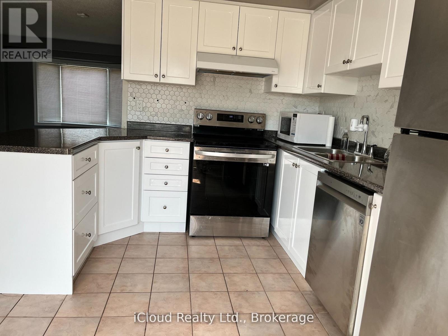
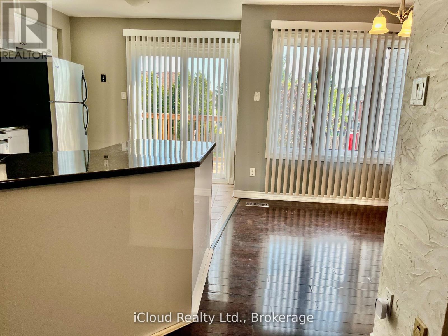
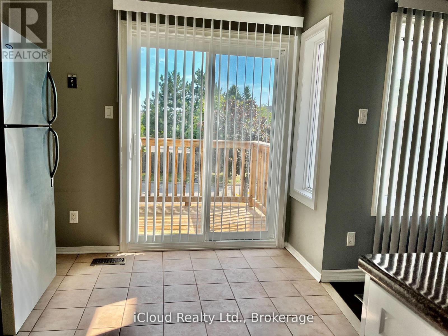
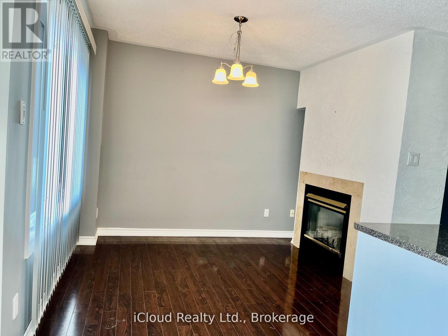
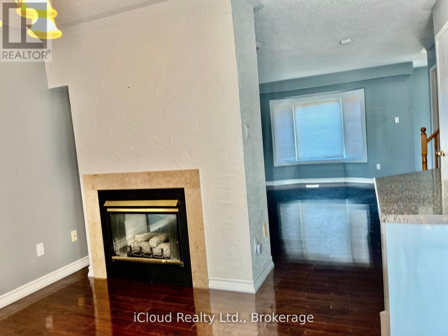
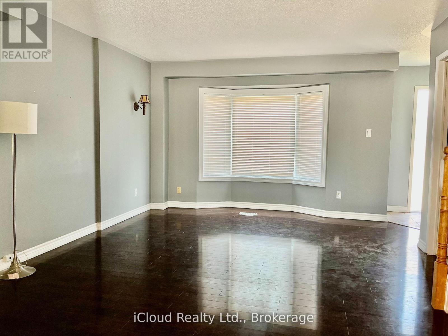
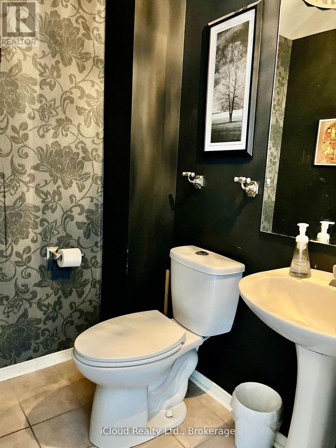
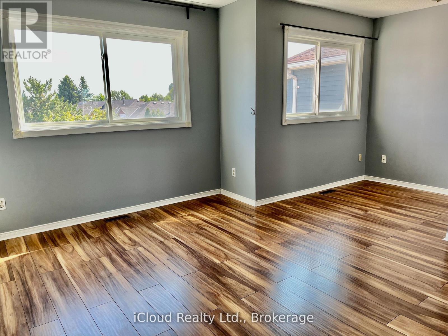
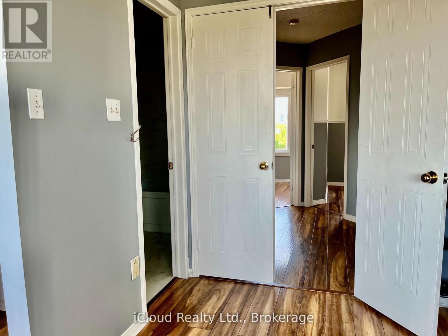
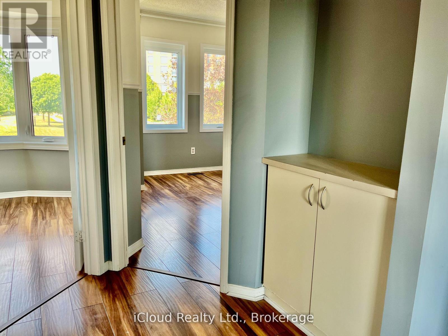
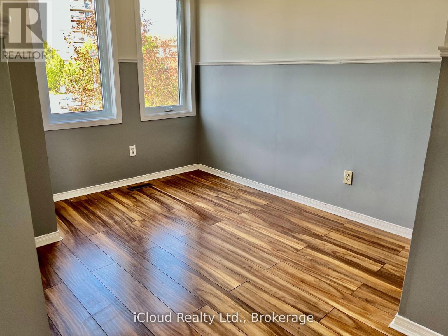
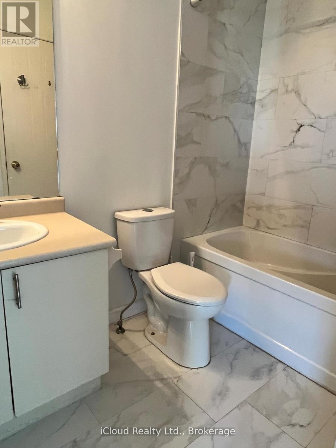
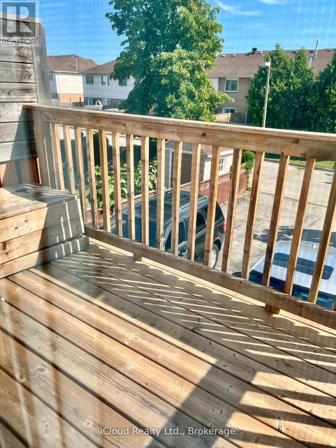
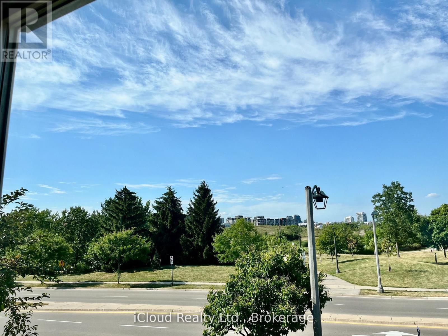
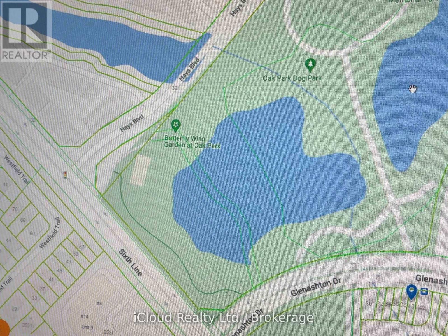
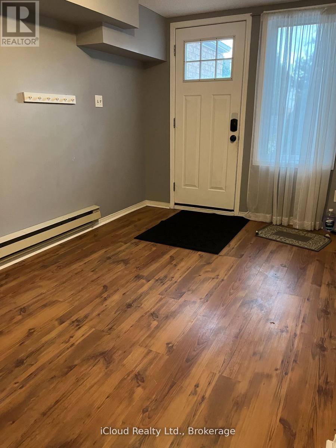
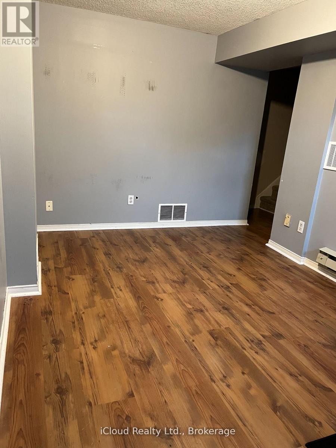
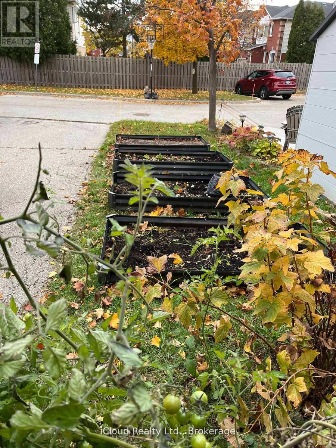
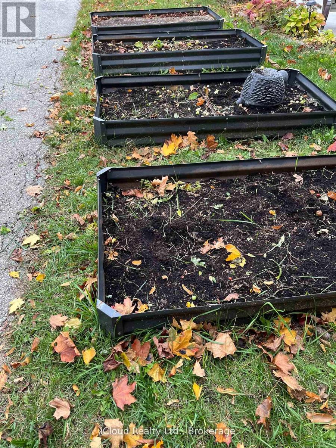
Perfect Location across from Park, Pond and Walkways, close to schools, shopping and transit. Fenced front yard and raised garden beds at rear yard for easy planting vegetables or flowers. Great location with easy access to Hwys and shopping plazas. Many recent upgrades and renovations like Kitchen, Bathroom, New Windows and Sliding doors to large Balcony, Blinds, Stove, Dishwasher, Washer (2 years), Dryer, 2-way Gas-Fireplace between Dining and Living Room, Garage Door and Opener. Laminate flooring throughout for easy cleaning.Long driveway fits 2 cars plus garage plus extra Visitor Parking across from unit at rear. (id:67552)
| MLS® Number | W14164866 |
| Property Type | Single Family |
| Community Name | 1015 - RO River Oaks |
| Amenities Near By | Park, Public Transit, Schools |
| Equipment Type | Water Heater |
| Parking Space Total | 3 |
| Rental Equipment Type | Water Heater |
| Structure | Deck |
| Bathroom Total | 2 |
| Bedrooms Above Ground | 3 |
| Bedrooms Total | 3 |
| Age | 16 To 30 Years |
| Amenities | Fireplace(s), Separate Heating Controls |
| Appliances | Water Heater, Blinds, Dishwasher, Dryer, Microwave, Stove, Washer, Refrigerator |
| Basement Development | Partially Finished |
| Basement Features | Walk Out |
| Basement Type | Full, N/a (partially Finished), N/a |
| Construction Style Attachment | Attached |
| Cooling Type | Central Air Conditioning |
| Exterior Finish | Aluminum Siding, Brick |
| Fire Protection | Smoke Detectors |
| Fireplace Present | Yes |
| Flooring Type | Laminate, Ceramic |
| Foundation Type | Poured Concrete |
| Half Bath Total | 1 |
| Heating Fuel | Natural Gas |
| Heating Type | Forced Air |
| Stories Total | 2 |
| Size Interior | 1,100 - 1,500 Sqft |
| Type | Row / Townhouse |
| Utility Water | Municipal Water |
| Garage |
| Acreage | No |
| Land Amenities | Park, Public Transit, Schools |
| Sewer | Sanitary Sewer |
| Size Depth | 93 Ft ,10 In |
| Size Frontage | 19 Ft ,9 In |
| Size Irregular | 19.8 X 93.9 Ft |
| Size Total Text | 19.8 X 93.9 Ft |
| Level | Type | Length | Width | Dimensions |
|---|---|---|---|---|
| Second Level | Primary Bedroom | 5.27 m | 4.17 m | 5.27 m x 4.17 m |
| Second Level | Bedroom 2 | 3.5 m | 2.57 m | 3.5 m x 2.57 m |
| Second Level | Bedroom 3 | 2.7 m | 2.62 m | 2.7 m x 2.62 m |
| Basement | Family Room | 4.35 m | 2.66 m | 4.35 m x 2.66 m |
| Basement | Utility Room | Measurements not available | ||
| Basement | Laundry Room | Measurements not available | ||
| Main Level | Living Room | 5.16 m | 3.65 m | 5.16 m x 3.65 m |
| Main Level | Dining Room | 2.9 m | 2.9 m | 2.9 m x 2.9 m |
| Main Level | Kitchen | 4.2 m | 3 m | 4.2 m x 3 m |
Contact us for more information
Ursula Stuck
Broker
(905) 507-4776
(905) 500-3428

The trademarks REALTOR®, REALTORS®, and the REALTOR® logo are controlled by The Canadian Real Estate Association (CREA) and identify real estate professionals who are members of CREA. The trademarks MLS®, Multiple Listing Service® and the associated logos are owned by The Canadian Real Estate Association (CREA) and identify the quality of services provided by real estate professionals who are members of CREA. The trademark DDF® is owned by The Canadian Real Estate Association (CREA) and identifies CREA's Data Distribution Facility (DDF®)