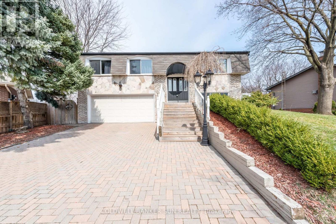
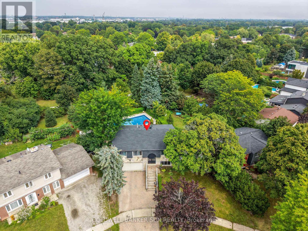
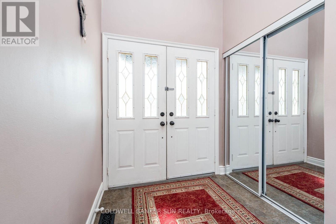
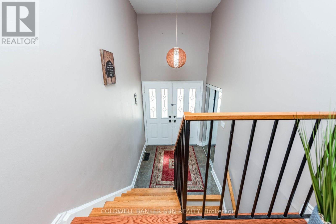
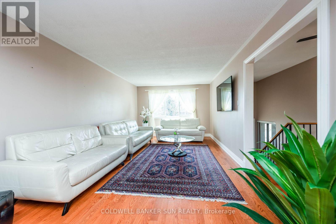
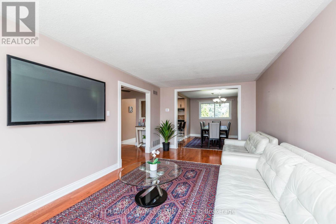
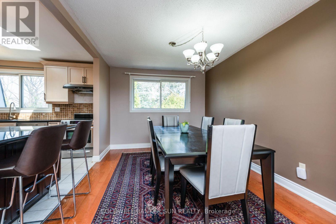
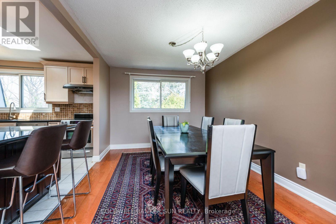
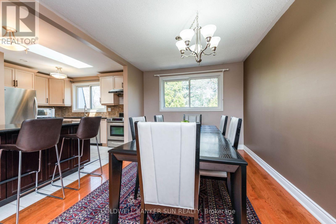
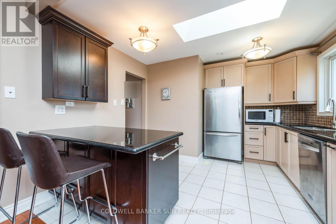
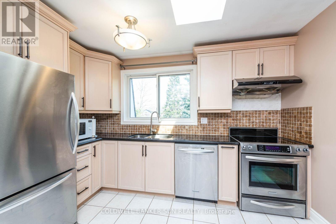
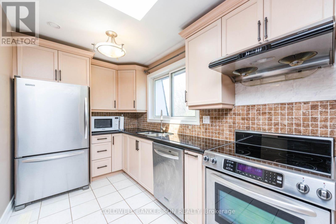
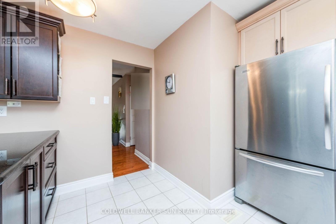
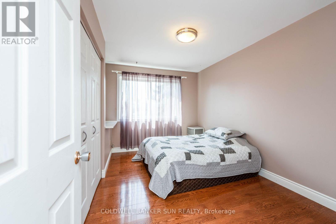
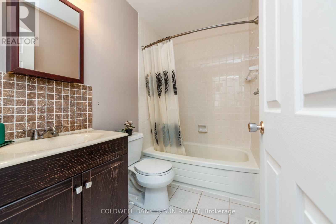
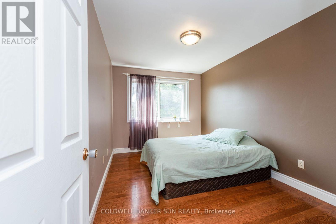
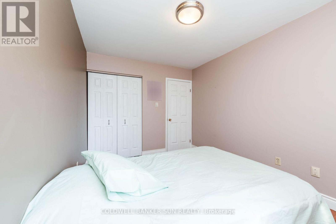
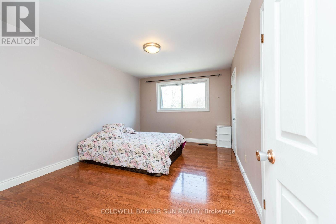
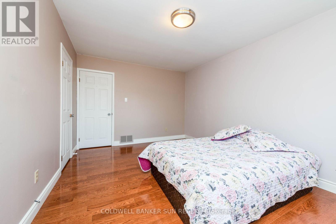
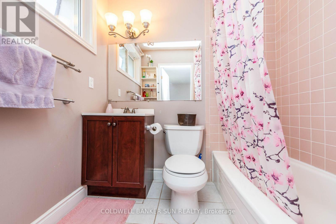
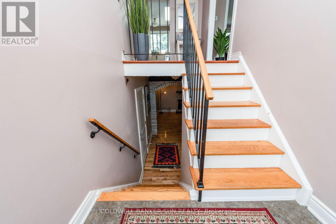
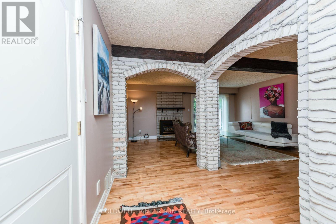
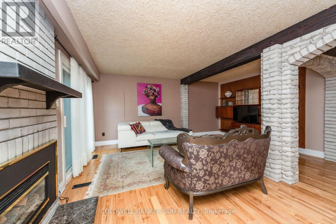
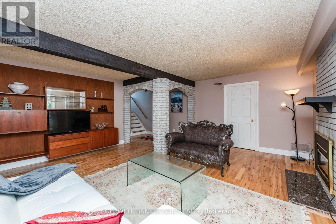
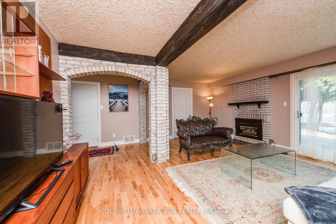
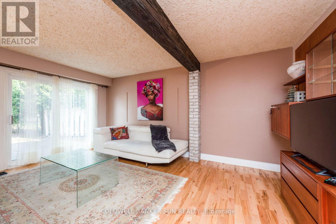
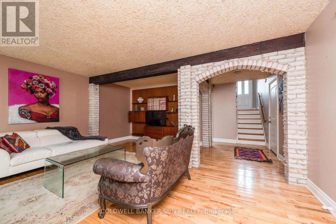
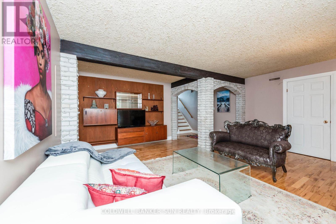
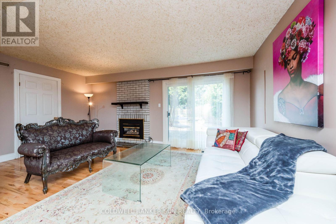
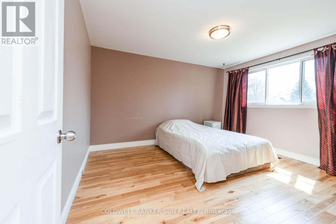
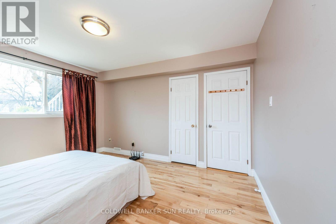
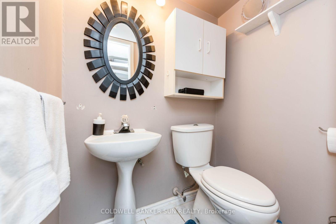
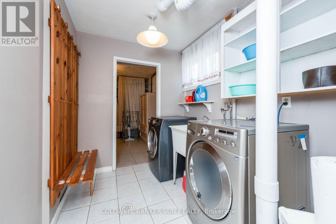
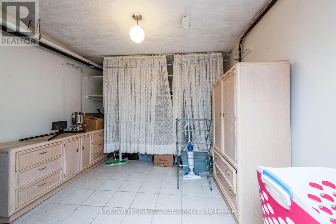
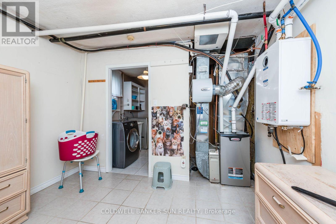
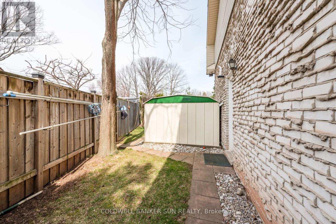
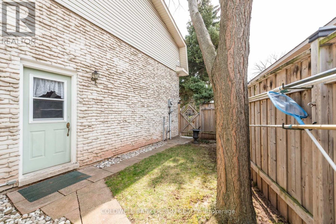
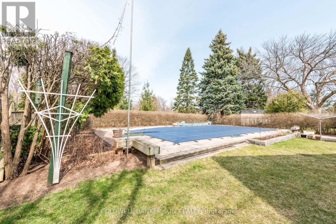
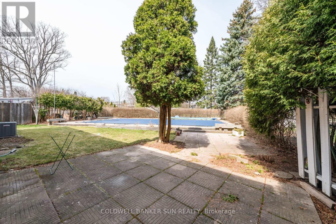
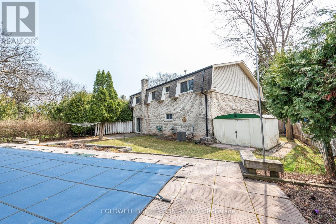
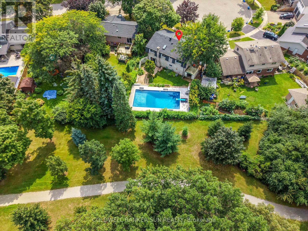
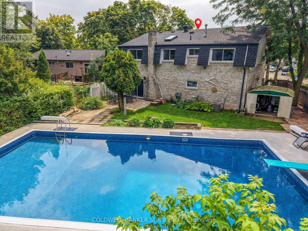
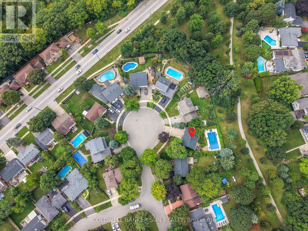
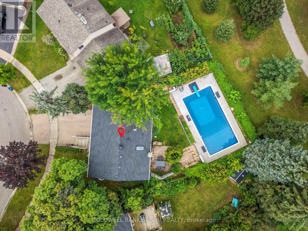
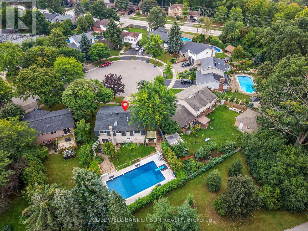
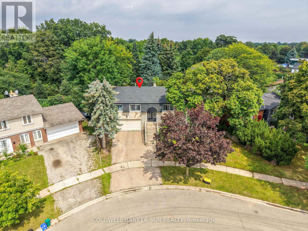
Absolutely Stunning & Beautiful Home In Premium Neighborhood Built By Regal Crest . Thisgourmet Kitchen With Walk Out To Backyard. Professional Spacious Layout With Beautiful Space & Upgardes For Everyone! Laundry Room Is On 2nd Level For Convenient Access. The Hardwood Throughout, Double Door Entry Giving A Grand Feel. Wide Staircases, Main Floor Primary Bedrm Is Breathtaking With Huge Master Retreat Room. This Home Also Features With 3 Lights Throughout Inside & Outside, S/S High-End Built-In Appliances, Cooktop In Large Own Walk-In Closet And Ensuite. Spacious Family Rm With Waffle Ceiling , Gas Fire Place, Pot Office, Huge Dining Room & Living Room Open Concept Kitchen/Breakfast And Family Room.. Tonslegal Bedroom Basement With 2 Separate Units & Entrances.Soaring 10 Ft Ceilings On Main Floor, 9 Ft Ceilings In Basement And 2nd Flr. Each Bdrm Has Itslovely Family Home Features Over 6000 Sq Ft Of Luxury Living Space With Four Large Bedrooms. Legal 3 Bedroom Apartment With 2 Separate Entrance. Close To Parks, Highways, Schools. (id:67552)
| MLS® Number | W14164930 |
| Property Type | Single Family |
| Neigbourhood | Bronte |
| Community Name | 1020 - WO West |
| Parking Space Total | 7 |
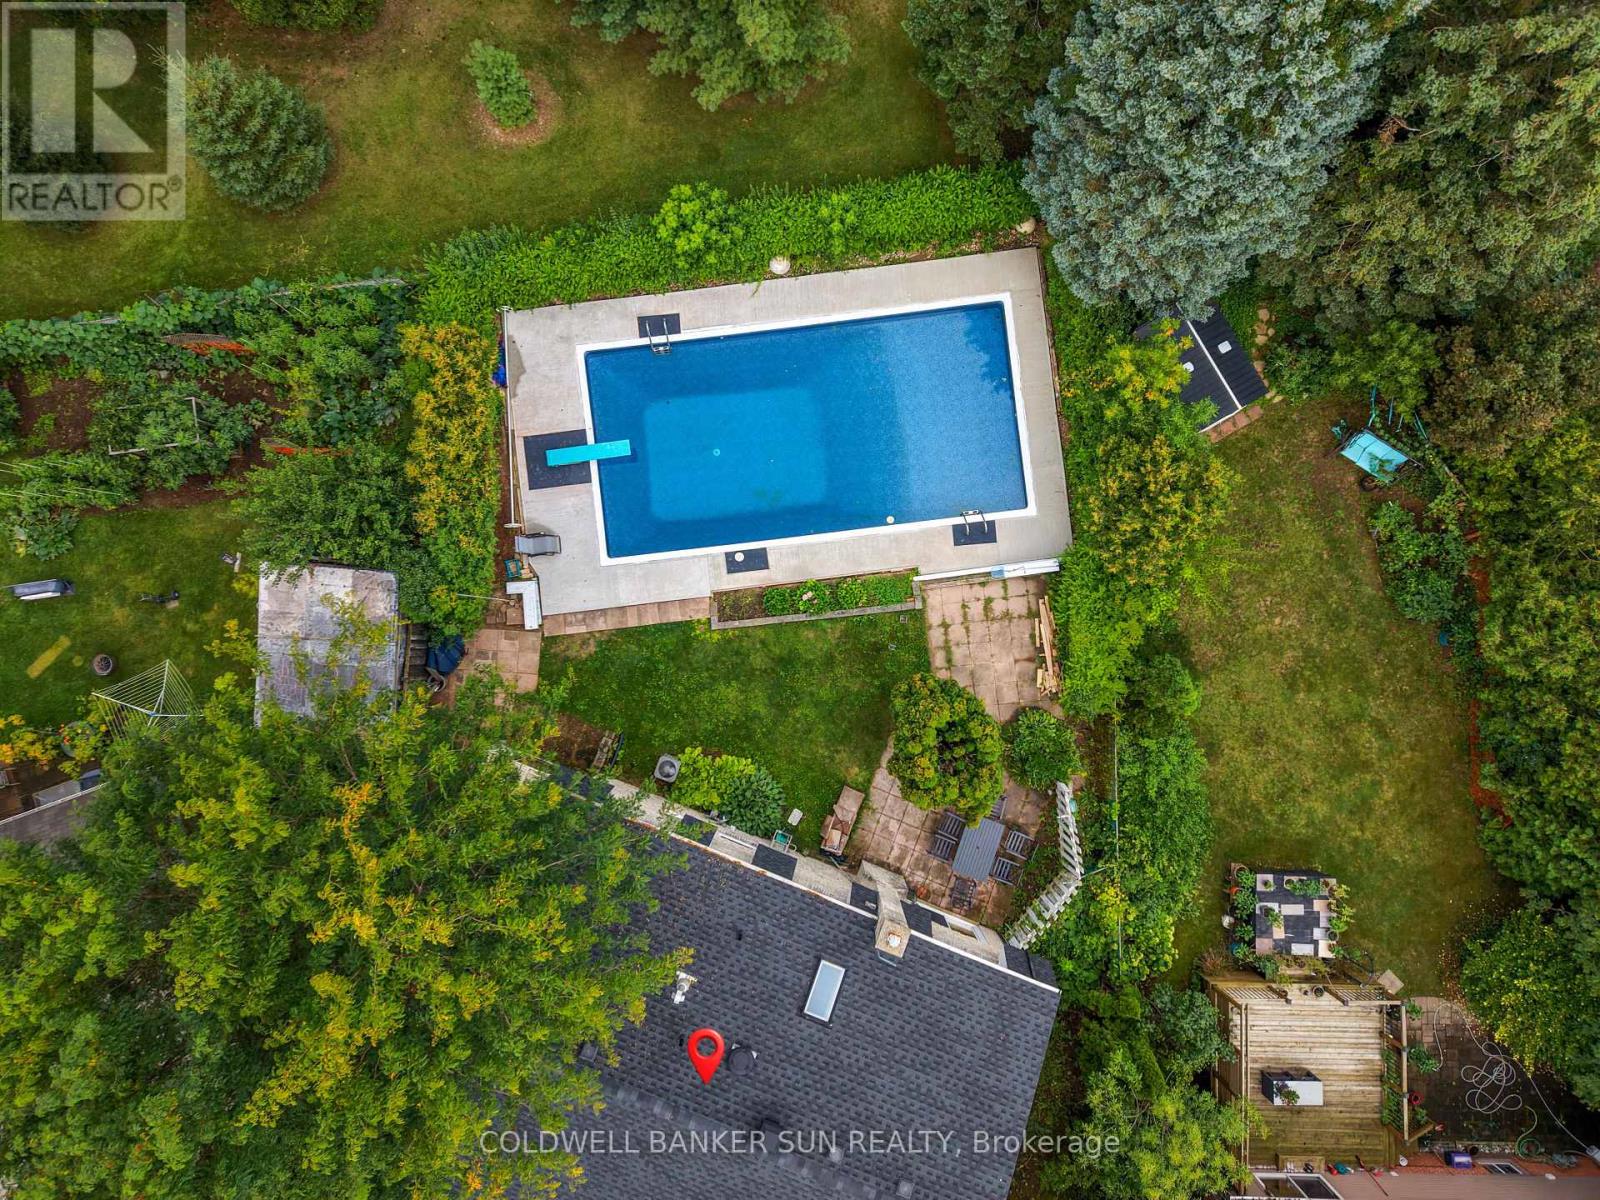
| Pool Type | Outdoor Pool |
| Bathroom Total | 3 |
| Bedrooms Above Ground | 3 |
| Bedrooms Below Ground | 1 |
| Bedrooms Total | 4 |
| Appliances | Dishwasher, Dryer, Garage Door Opener, Microwave, Two Stoves, Two Washers, Window Coverings, Two Refrigerators |
| Architectural Style | Raised Bungalow |
| Basement Development | Finished |
| Basement Features | Walk Out, Separate Entrance |
| Basement Type | N/a (finished), N/a |
| Construction Style Attachment | Detached |
| Cooling Type | Central Air Conditioning |
| Exterior Finish | Brick Facing, Vinyl Siding |
| Fireplace Present | Yes |
| Foundation Type | Concrete |
| Half Bath Total | 1 |
| Heating Fuel | Natural Gas |
| Heating Type | Forced Air |
| Stories Total | 1 |
| Size Interior | 1,100 - 1,500 Sqft |
| Type | House |
| Utility Water | Municipal Water |
| Attached Garage | |
| Garage |
| Acreage | No |
| Sewer | Sanitary Sewer |
| Size Depth | 161 Ft |
| Size Frontage | 89 Ft ,9 In |
| Size Irregular | 89.8 X 161 Ft |
| Size Total Text | 89.8 X 161 Ft |
| Level | Type | Length | Width | Dimensions |
|---|---|---|---|---|
| Second Level | Dining Room | 3.61 m | 3.01 m | 3.61 m x 3.01 m |
| Second Level | Living Room | 5.81 m | 3.59 m | 5.81 m x 3.59 m |
| Second Level | Kitchen | 3.49 m | 3.51 m | 3.49 m x 3.51 m |
| Second Level | Primary Bedroom | 4.51 m | 3.29 m | 4.51 m x 3.29 m |
| Second Level | Bedroom 2 | 3.79 m | 2.81 m | 3.79 m x 2.81 m |
| Second Level | Bedroom 3 | 3.79 m | 2.8 m | 3.79 m x 2.8 m |
| Second Level | Bathroom | 1.99 m | 2.7 m | 1.99 m x 2.7 m |
| Main Level | Family Room | 5.31 m | 5.2 m | 5.31 m x 5.2 m |
| Main Level | Bedroom | 3.99 m | 3.41 m | 3.99 m x 3.41 m |
| Main Level | Bathroom | 2.1 m | 3.02 m | 2.1 m x 3.02 m |
https://www.realtor.ca/real-estate/30496505/2483-yarmouth-crescent-oakville-wo-west-1020-wo-west
Contact us for more information

Hsamuddin Qiam
Broker
(905) 670-4455
(905) 670-4466
www.cbsunrealty.com/

The trademarks REALTOR®, REALTORS®, and the REALTOR® logo are controlled by The Canadian Real Estate Association (CREA) and identify real estate professionals who are members of CREA. The trademarks MLS®, Multiple Listing Service® and the associated logos are owned by The Canadian Real Estate Association (CREA) and identify the quality of services provided by real estate professionals who are members of CREA. The trademark DDF® is owned by The Canadian Real Estate Association (CREA) and identifies CREA's Data Distribution Facility (DDF®)