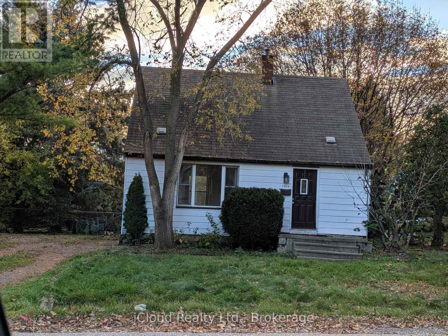
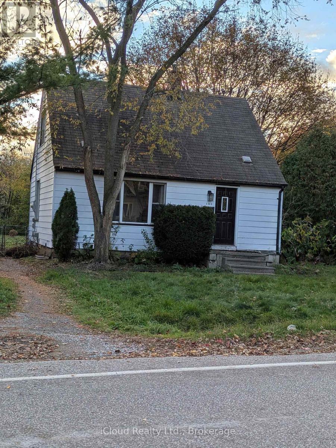
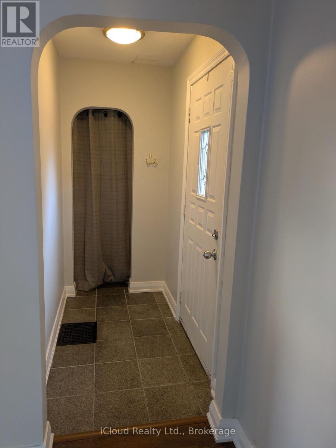
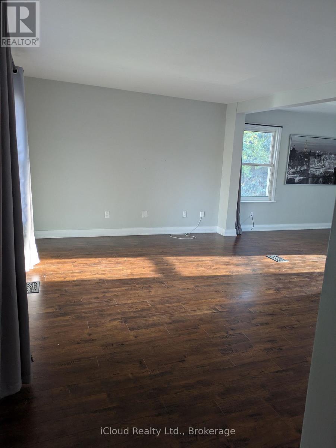
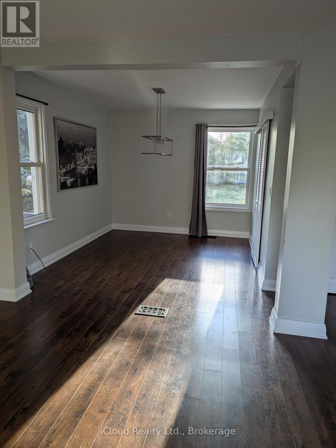
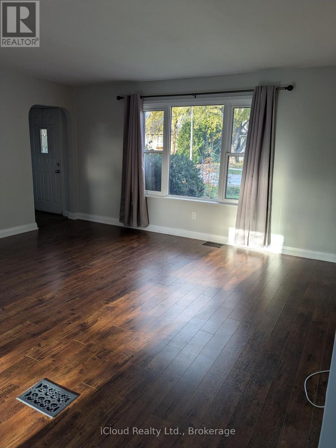
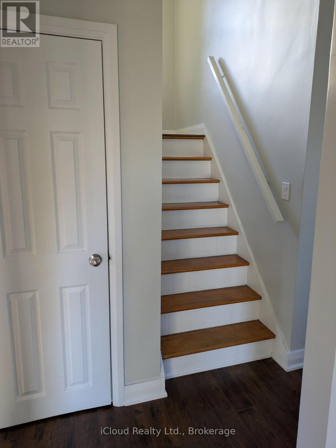
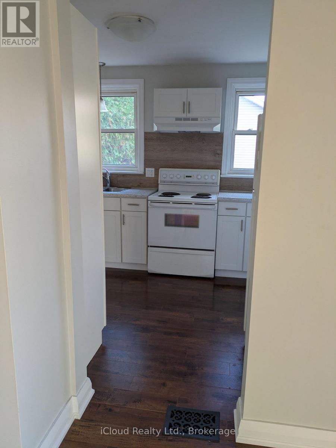
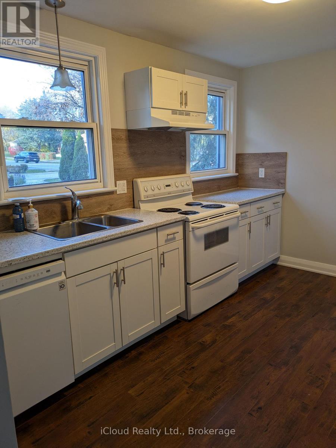
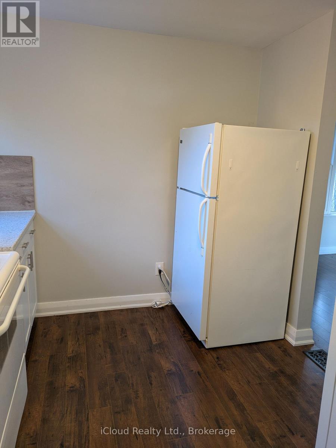
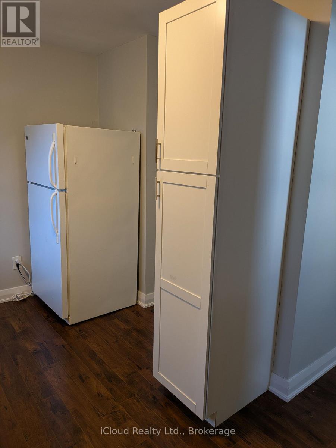
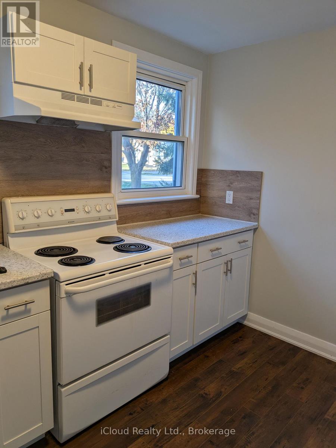
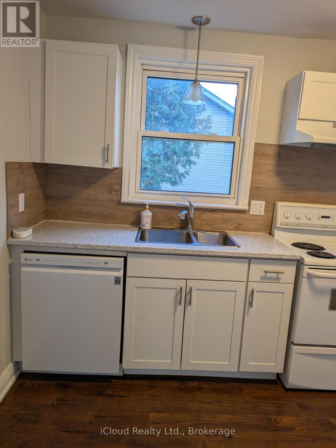
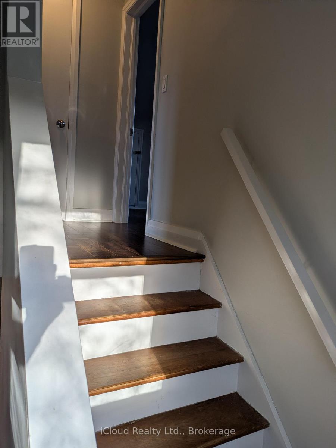
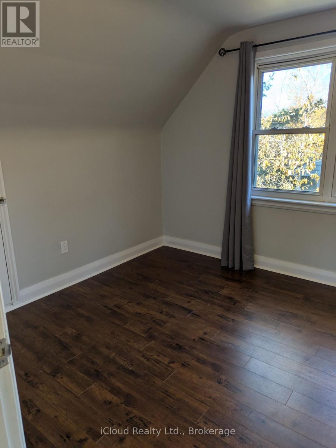
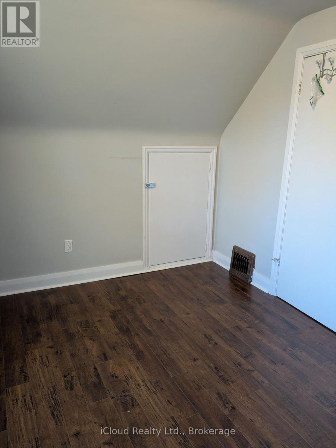
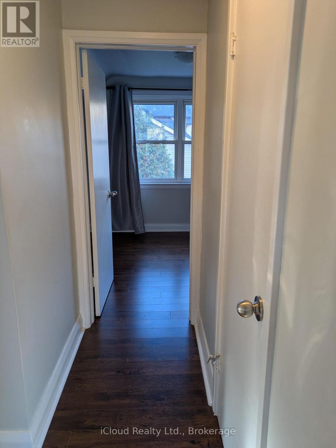
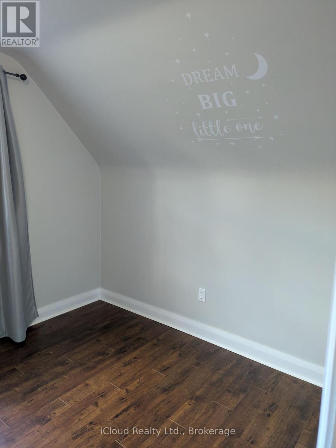
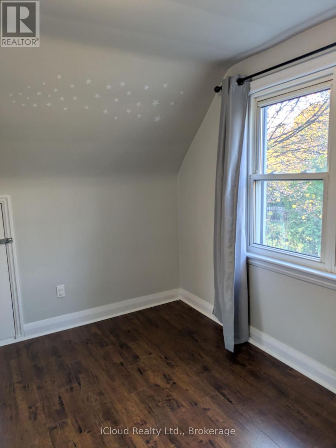
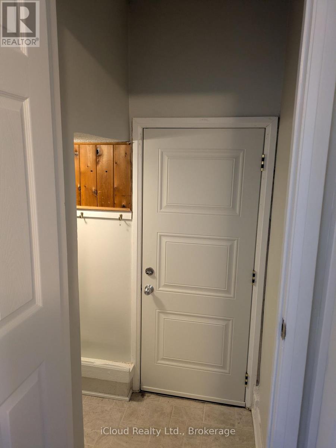
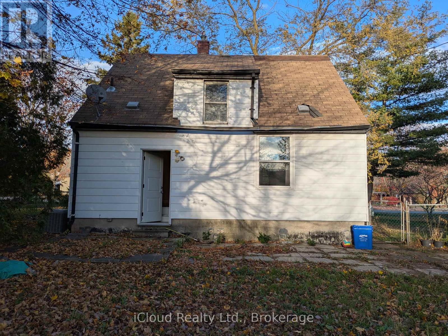
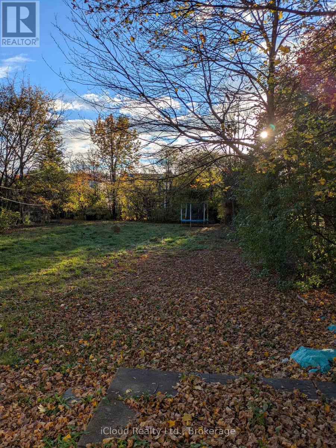
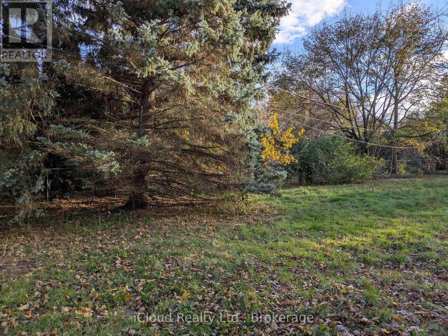
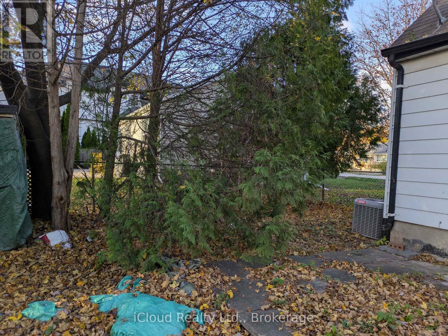
This cute property is a 2-bedroom detached home in Oakville's desirable College Park neighbourhood. The home is bright with lots of natural light and has an open-concept layout. Spacious living room and dining area, and an open concept kitchen. There is ample storage, generous parking, and a huge private fenced in backyard.Convenience at your doorstep with Oakville Place Shopping Centre within walking distance. Close to Sheridan College, Public Schools, Secondary Schools, parks, libraries, recreation centres, restaurants, downtown Oakville strip and everyday amenities. Easy access to Oakville GO Station, the QEW, and Highway403.A commuter's dream. Unfinished Basement houses laundry area and room for storage. Two windows in Dining Room and two windows in kitchen.Pantry in the Dining room.Lots of storage space/closets. (id:67552)
| MLS® Number | W14164300 |
| Property Type | Single Family |
| Neigbourhood | Castle Green |
| Community Name | 1003 - CP College Park |
| Amenities Near By | Hospital, Park, Place Of Worship, Public Transit, Schools |
| Features | Carpet Free, In Suite Laundry |
| Parking Space Total | 3 |
| Bathroom Total | 1 |
| Bedrooms Above Ground | 2 |
| Bedrooms Total | 2 |
| Age | 51 To 99 Years |
| Appliances | Dishwasher, Dryer, Stove, Washer, Window Coverings, Refrigerator |
| Basement Development | Unfinished |
| Basement Type | N/a (unfinished) |
| Construction Style Attachment | Detached |
| Cooling Type | Central Air Conditioning |
| Exterior Finish | Vinyl Siding |
| Flooring Type | Laminate, Tile |
| Foundation Type | Unknown |
| Heating Fuel | Natural Gas |
| Heating Type | Forced Air |
| Stories Total | 2 |
| Size Interior | 700 - 1,100 Sqft |
| Type | House |
| Utility Water | Municipal Water |
| No Garage |
| Acreage | No |
| Fence Type | Fenced Yard |
| Land Amenities | Hospital, Park, Place Of Worship, Public Transit, Schools |
| Sewer | Sanitary Sewer |
| Size Depth | 187 Ft |
| Size Frontage | 66 Ft |
| Size Irregular | 66 X 187 Ft |
| Size Total Text | 66 X 187 Ft |
| Level | Type | Length | Width | Dimensions |
|---|---|---|---|---|
| Second Level | Primary Bedroom | 3.05 m | 3.96 m | 3.05 m x 3.96 m |
| Second Level | Bedroom 2 | 2.74 m | 3.96 m | 2.74 m x 3.96 m |
| Basement | Laundry Room | 2.44 m | 5.49 m | 2.44 m x 5.49 m |
| Ground Level | Living Room | 4.57 m | 3.51 m | 4.57 m x 3.51 m |
| Ground Level | Dining Room | 3.66 m | 3.05 m | 3.66 m x 3.05 m |
| Ground Level | Kitchen | 2.29 m | 3.81 m | 2.29 m x 3.81 m |
| Ground Level | Bathroom | 1.37 m | 2.13 m | 1.37 m x 2.13 m |
Contact us for more information
Laurie El Masarani
Salesperson
(905) 507-4776
(905) 507-4779
www.ipro-realty.ca/

The trademarks REALTOR®, REALTORS®, and the REALTOR® logo are controlled by The Canadian Real Estate Association (CREA) and identify real estate professionals who are members of CREA. The trademarks MLS®, Multiple Listing Service® and the associated logos are owned by The Canadian Real Estate Association (CREA) and identify the quality of services provided by real estate professionals who are members of CREA. The trademark DDF® is owned by The Canadian Real Estate Association (CREA) and identifies CREA's Data Distribution Facility (DDF®)