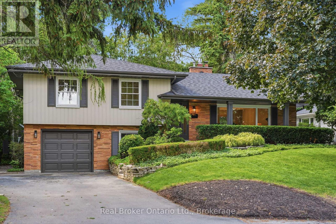
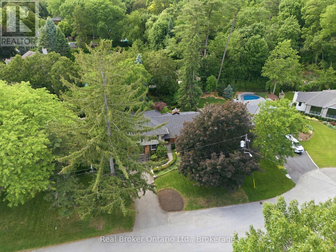
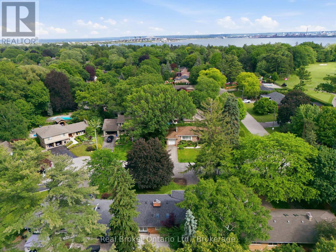
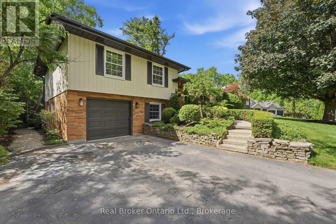
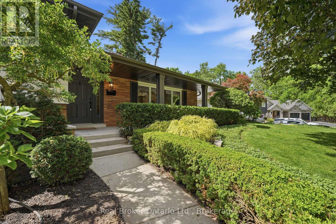
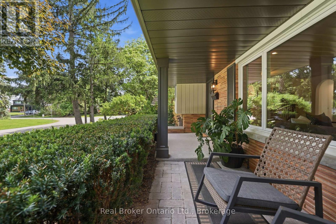
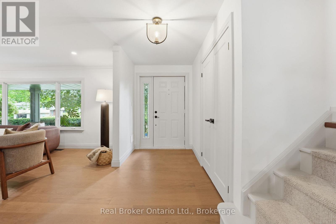
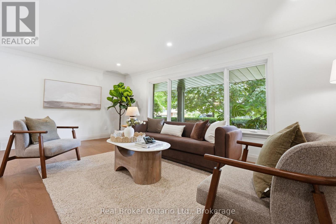
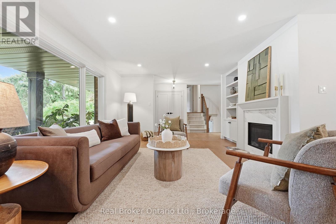
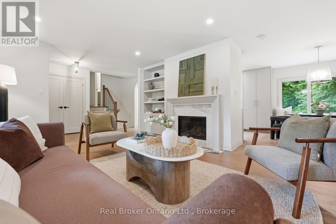
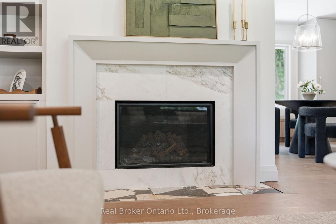
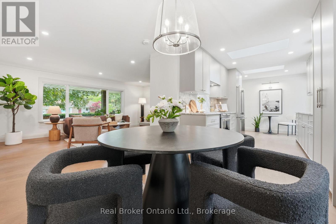
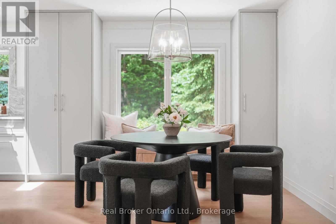
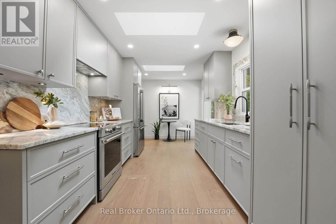
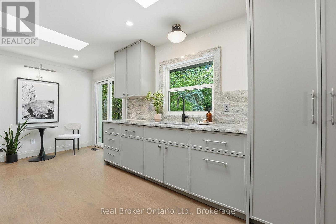
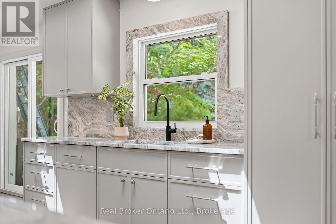
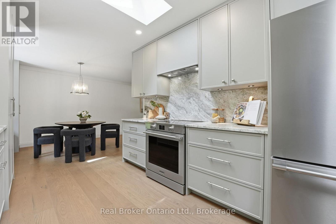
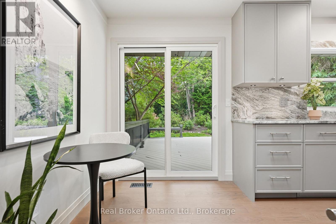
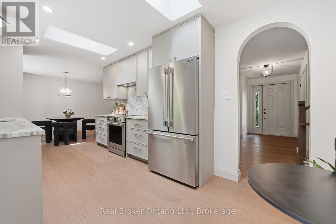
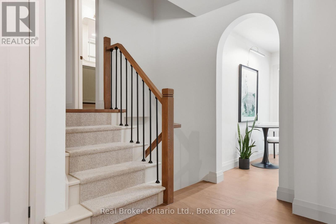
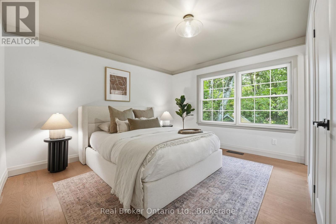
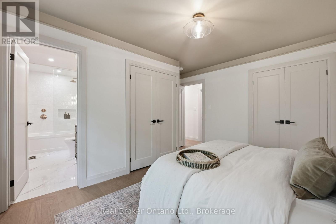
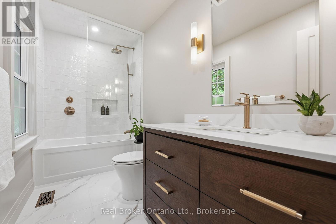
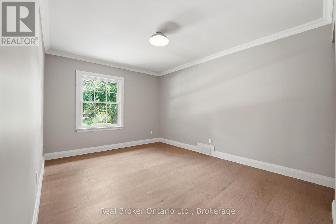
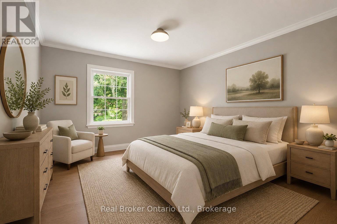
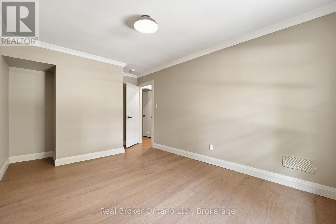
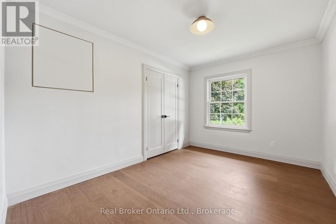
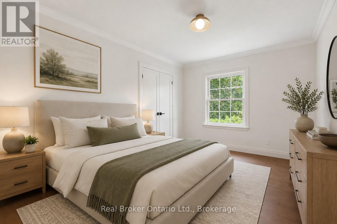
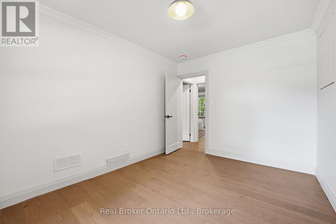
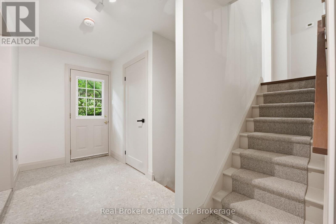
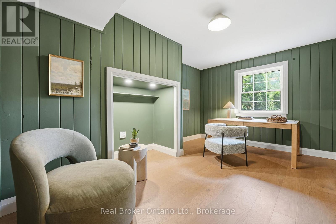
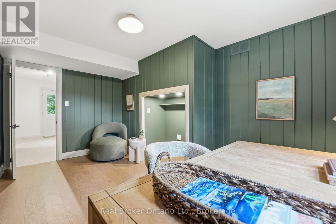
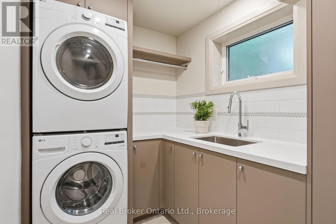
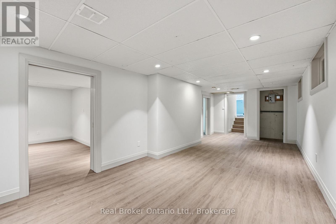
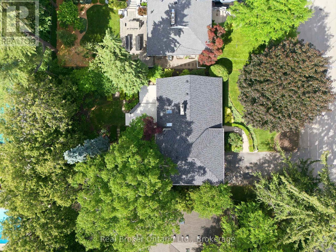
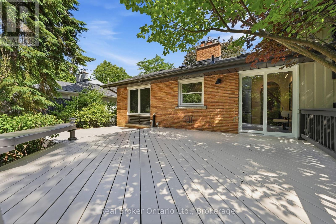
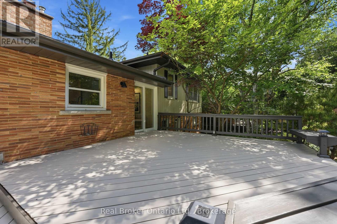
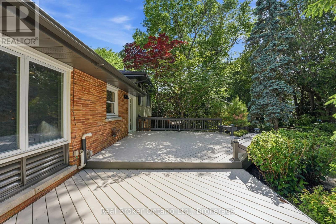
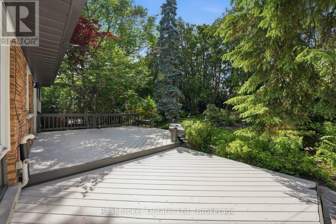
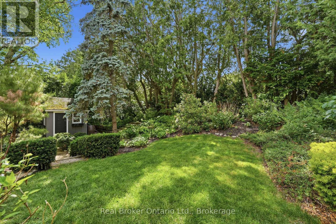
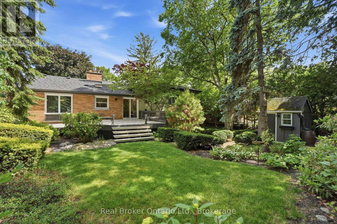
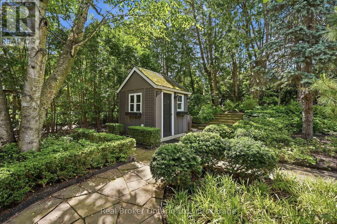
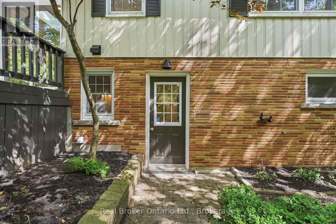
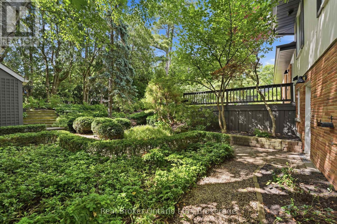
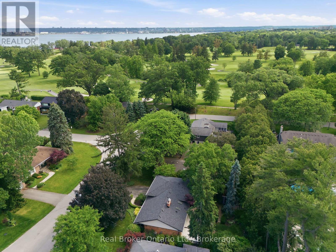
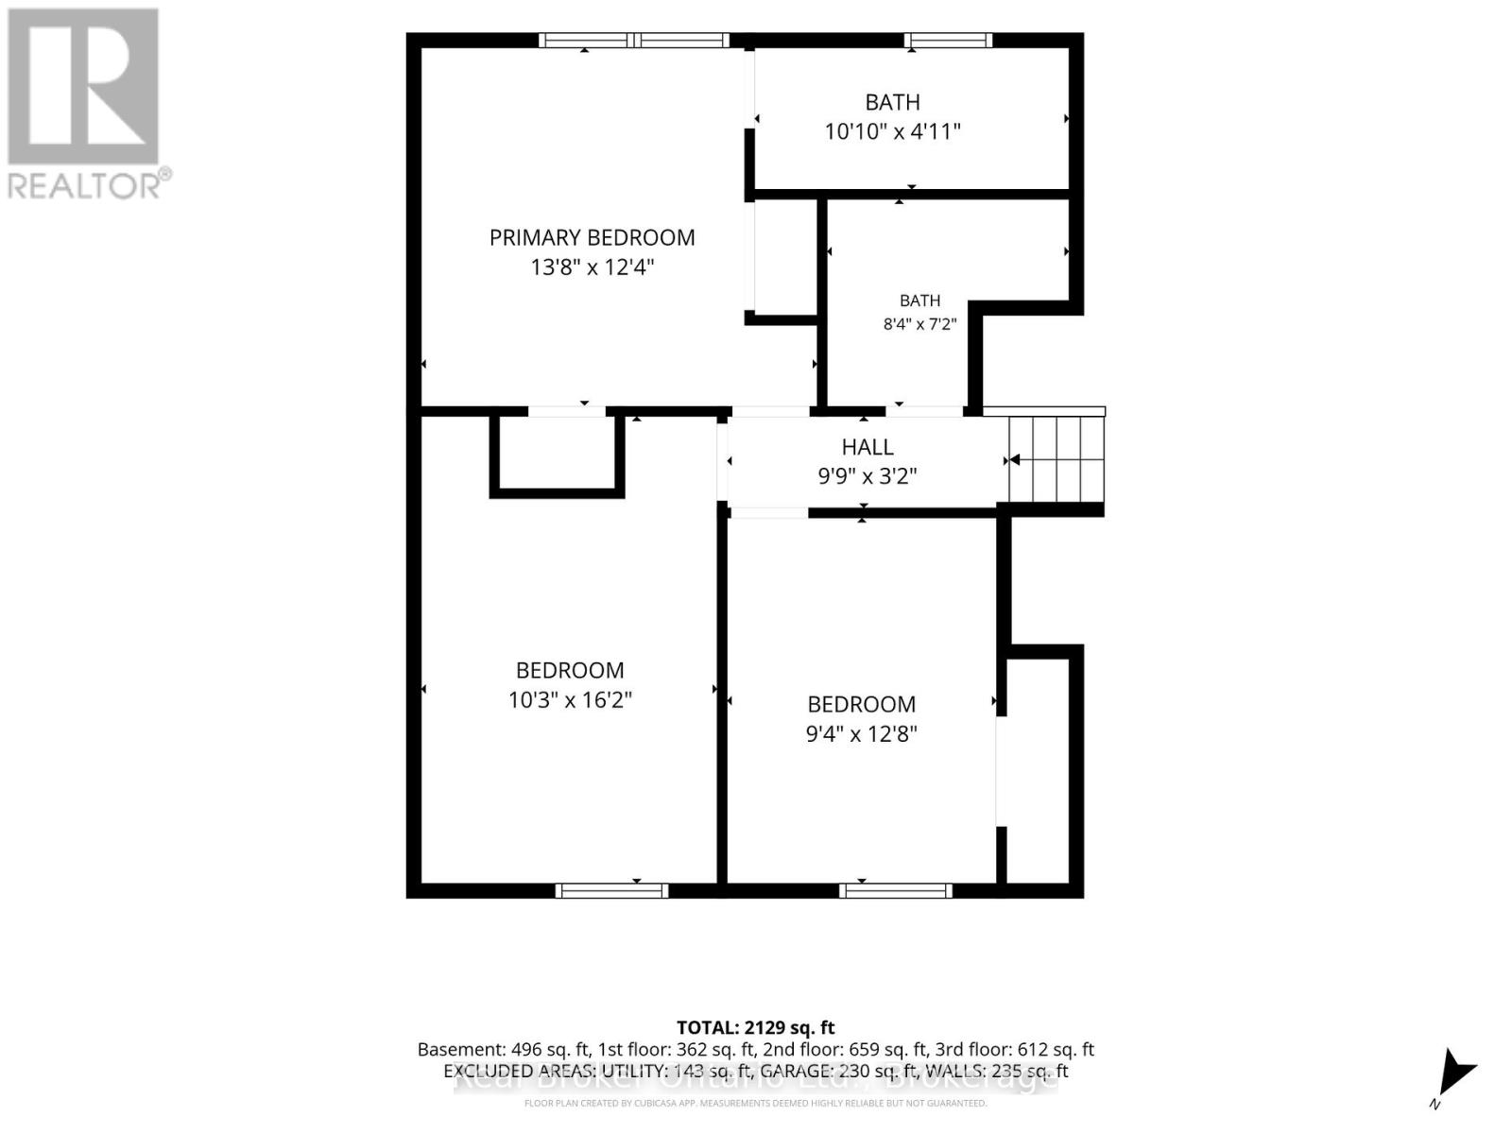
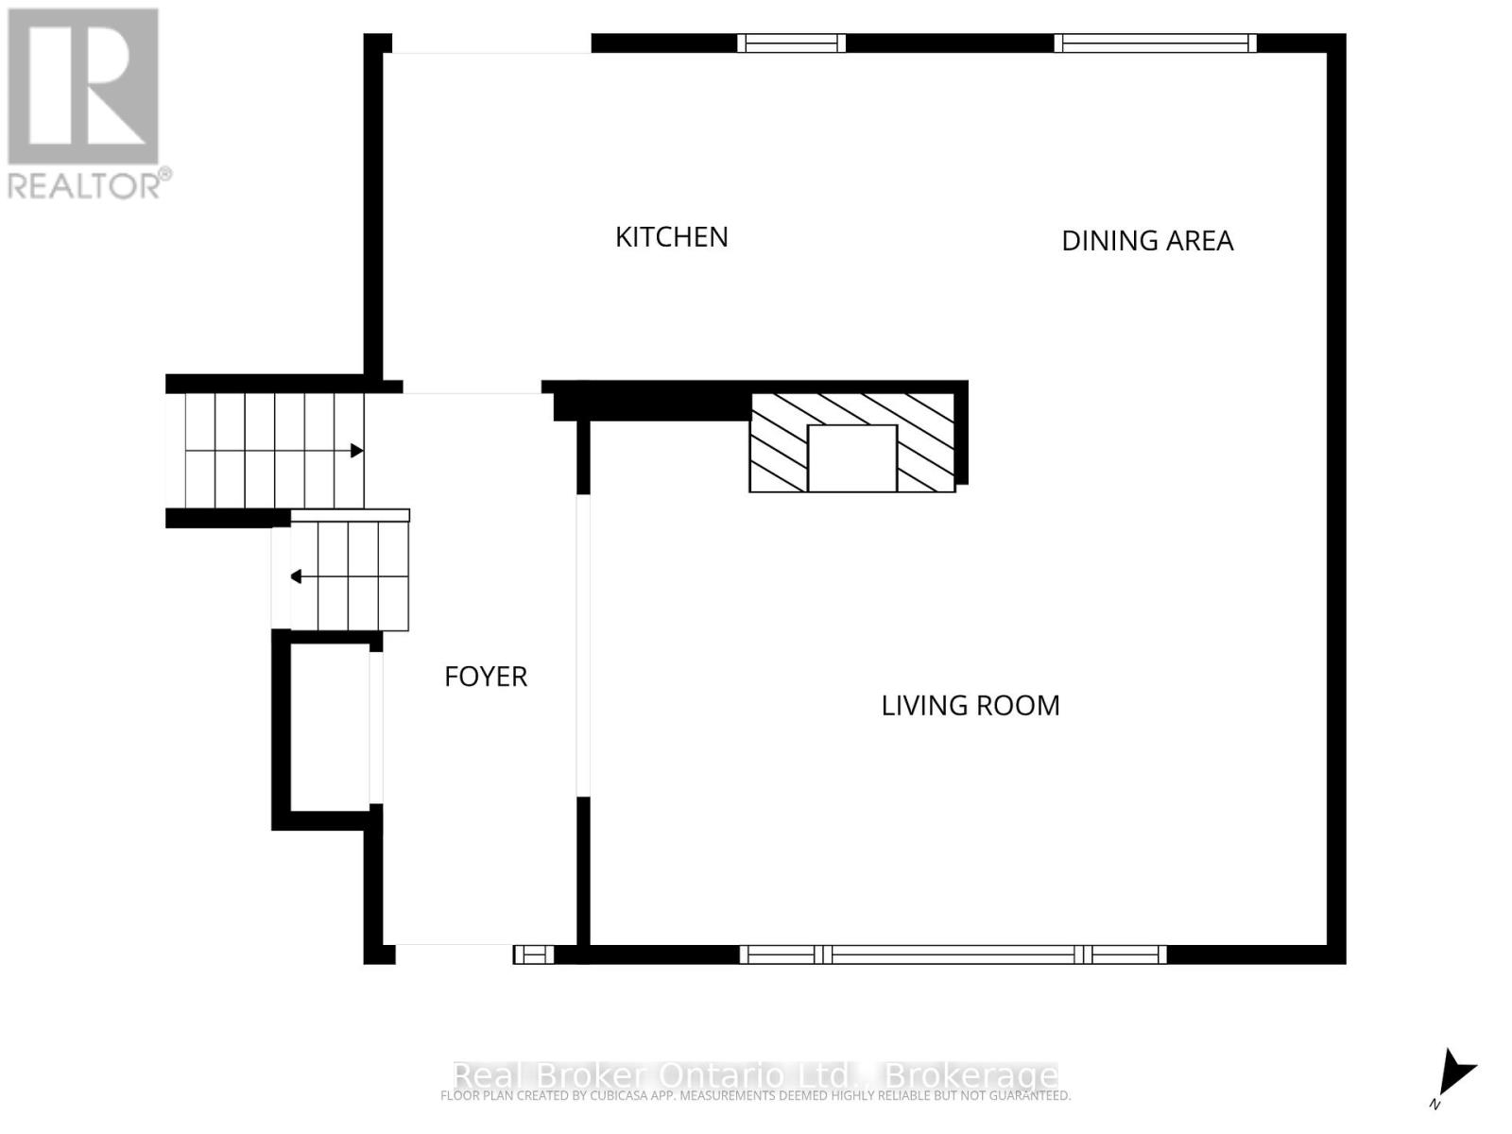
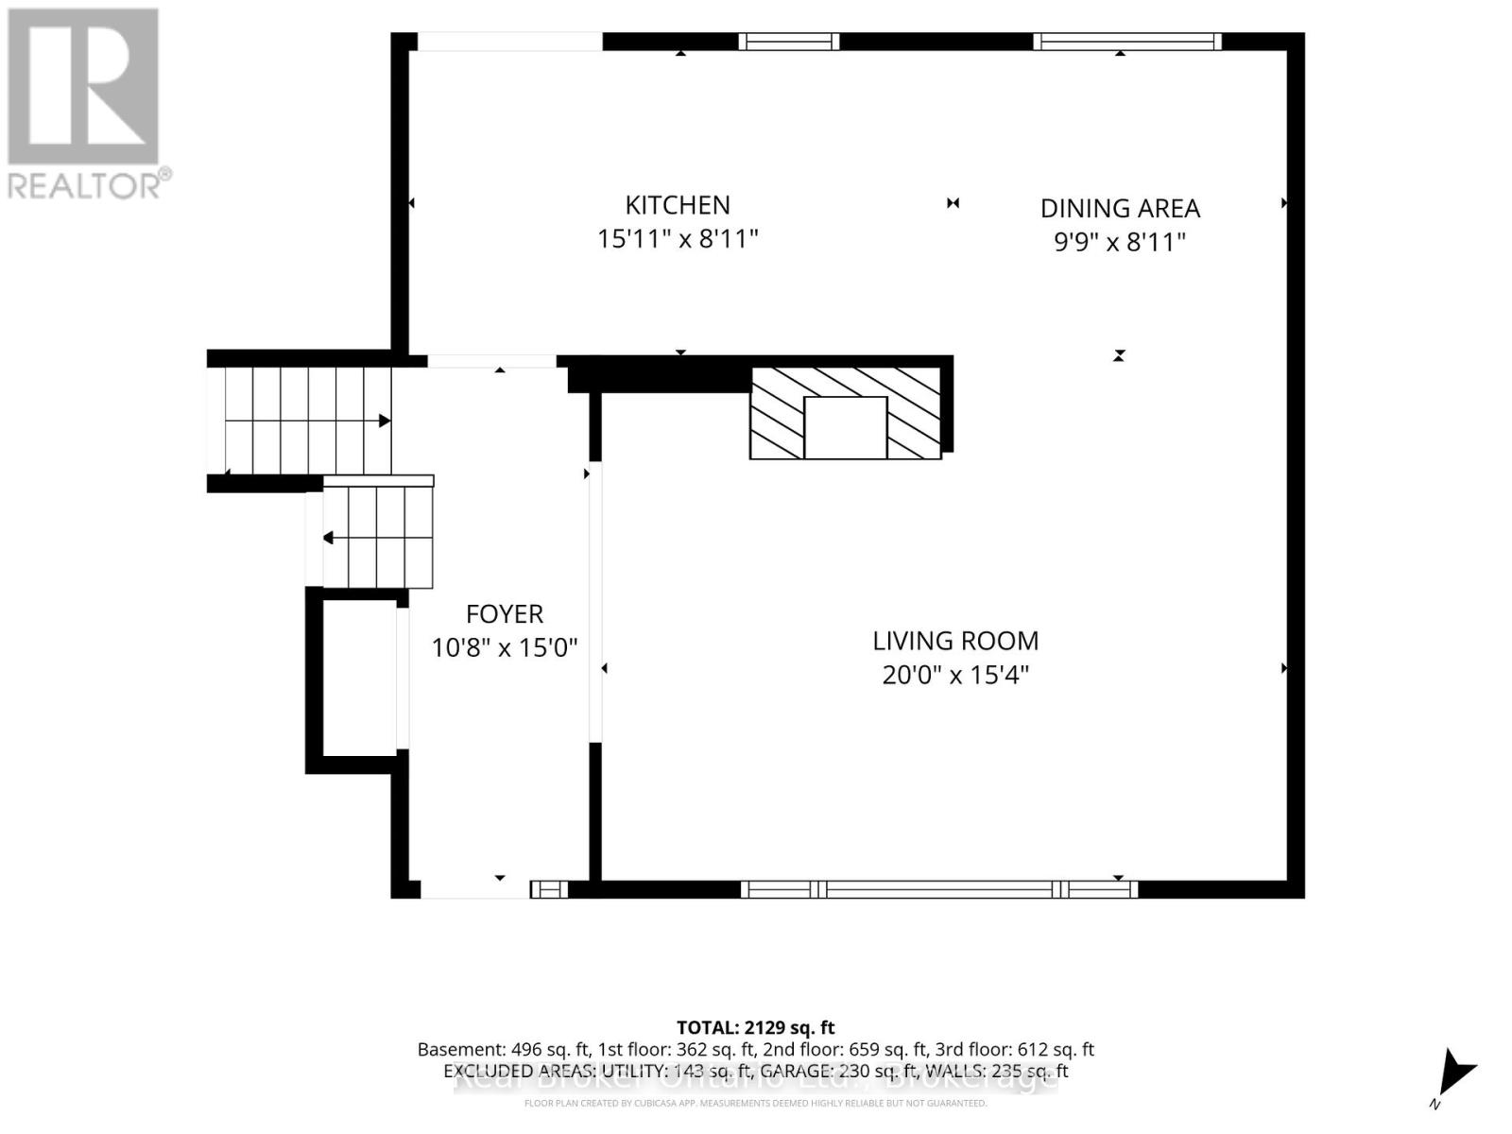
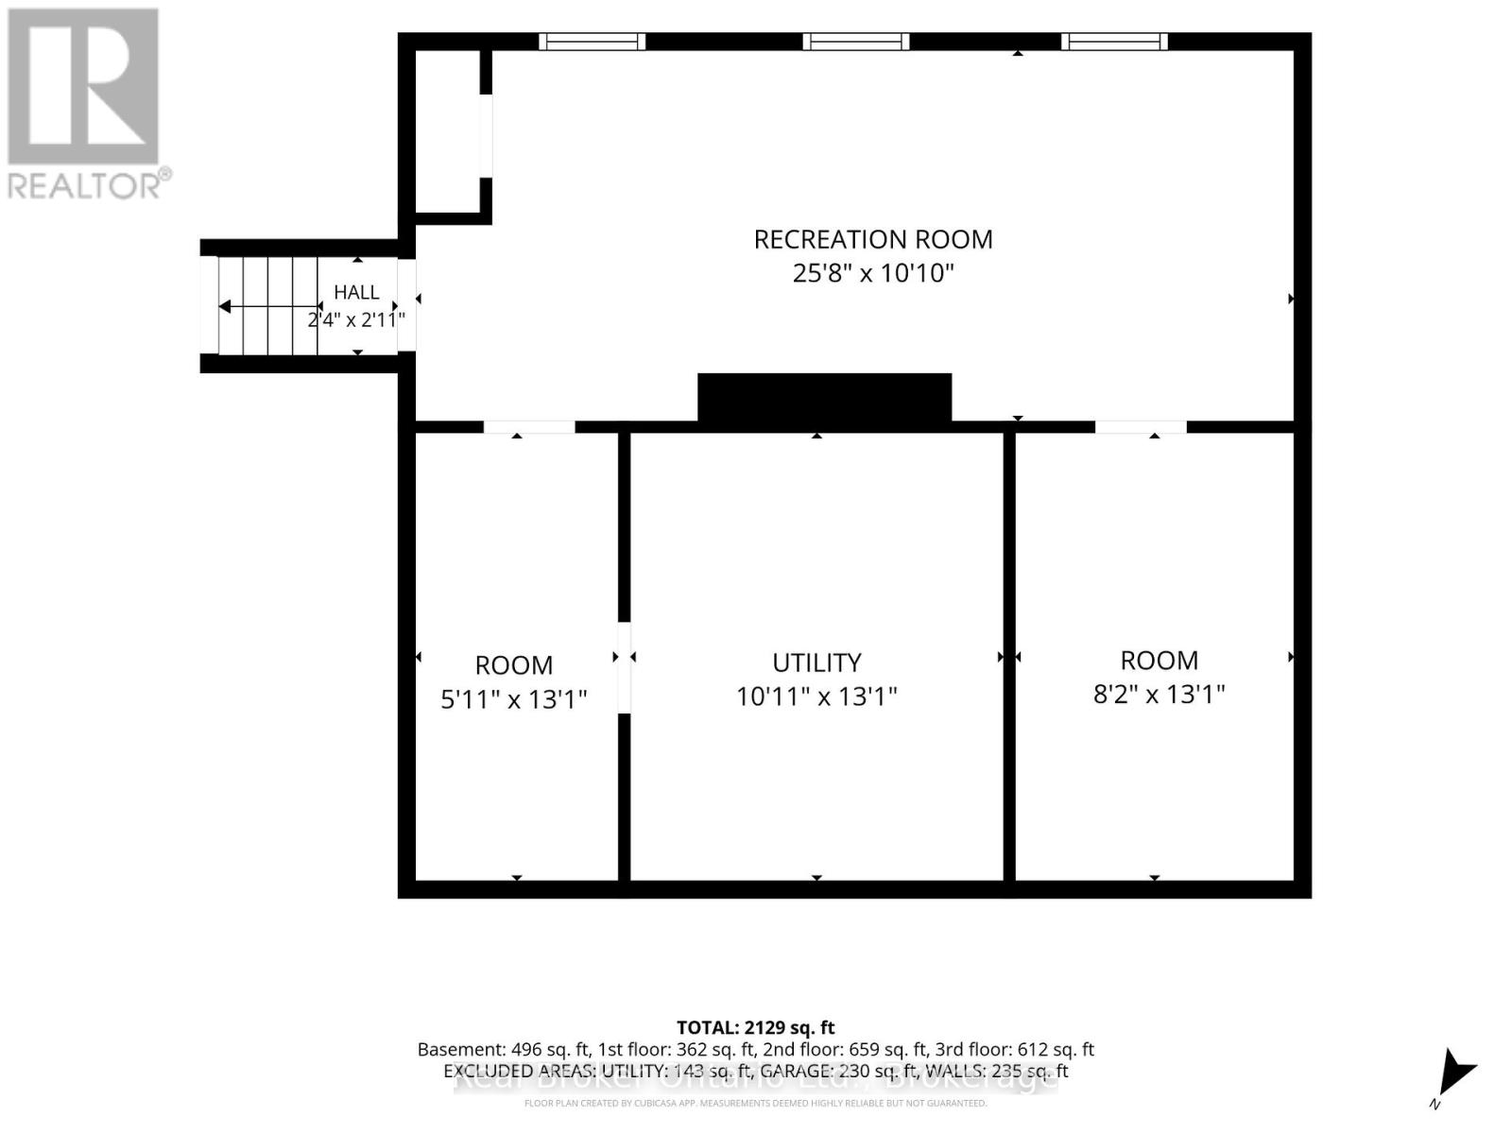
EXECUTIVE RENTAL AVAILABLE - 6-8 MONTH TERM Tucked into one of Aldershot's most loved pockets, on a quiet cul-de-sac with no through traffic, this fully renovated 4-level side split features 4 bedrooms and 2.5 bathrooms. Inside, a designer archway off the foyer leads to the custom kitchen, featuring natural stone countertops and backsplash, complemented by skinny shaker-style cabinetry. The living room features a gas fireplace and custom built-ins, while the dining room includes oversized windows and built-in bench seating with additional storage. Upstairs, two generous bedrooms share a 3-piece bathroom with a walk-in shower, while the primary bedroom has its own ensuite. A few steps down, the fourth bedroom, with its oversized window, is ideal for a guest room or home office. This level also includes a mudroom, laundry, powder room and direct access to the attached garage. The finished basement provides additional living space, ideal for a family room, workout area or home office. Set on a 70 x 120 ft lot, with convenient highway access via King Road. Solid brick construction and designer renovations throughout. (id:67552)
| MLS® Number | W14164198 |
| Property Type | Single Family |
| Neigbourhood | La Salle |
| Community Name | LaSalle |
| Amenities Near By | Golf Nearby, Park, Schools |
| Features | Cul-de-sac, Rolling, Conservation/green Belt, Level |
| Parking Space Total | 5 |
| Structure | Deck, Porch, Shed |
| Bathroom Total | 3 |
| Bedrooms Above Ground | 4 |
| Bedrooms Total | 4 |
| Age | 51 To 99 Years |
| Appliances | Dishwasher, Dryer, Garage Door Opener, Stove, Washer, Window Coverings, Refrigerator |
| Basement Development | Finished |
| Basement Type | N/a (finished) |
| Construction Style Attachment | Detached |
| Construction Style Split Level | Sidesplit |
| Cooling Type | Central Air Conditioning |
| Exterior Finish | Brick, Wood |
| Fire Protection | Smoke Detectors |
| Foundation Type | Block |
| Half Bath Total | 1 |
| Heating Fuel | Natural Gas |
| Heating Type | Forced Air |
| Size Interior | 2,000 - 2,500 Sqft |
| Type | House |
| Utility Water | Municipal Water |
| Attached Garage | |
| Garage |
| Acreage | No |
| Land Amenities | Golf Nearby, Park, Schools |
| Sewer | Sanitary Sewer |
| Size Depth | 120 Ft |
| Size Frontage | 70 Ft |
| Size Irregular | 70 X 120 Ft |
| Size Total Text | 70 X 120 Ft |
| Level | Type | Length | Width | Dimensions |
|---|---|---|---|---|
| Second Level | Foyer | 3.25 m | 4.57 m | 3.25 m x 4.57 m |
| Second Level | Living Room | 6.1 m | 4.67 m | 6.1 m x 4.67 m |
| Second Level | Dining Room | 2.97 m | 2.72 m | 2.97 m x 2.72 m |
| Second Level | Kitchen | 4.85 m | 2.72 m | 4.85 m x 2.72 m |
| Third Level | Primary Bedroom | 4.17 m | 3.76 m | 4.17 m x 3.76 m |
| Third Level | Bedroom 2 | 3.12 m | 4.93 m | 3.12 m x 4.93 m |
| Third Level | Bedroom 3 | 2.84 m | 3.86 m | 2.84 m x 3.86 m |
| Lower Level | Other | 1.8 m | 3.99 m | 1.8 m x 3.99 m |
| Lower Level | Other | 2.49 m | 3.99 m | 2.49 m x 3.99 m |
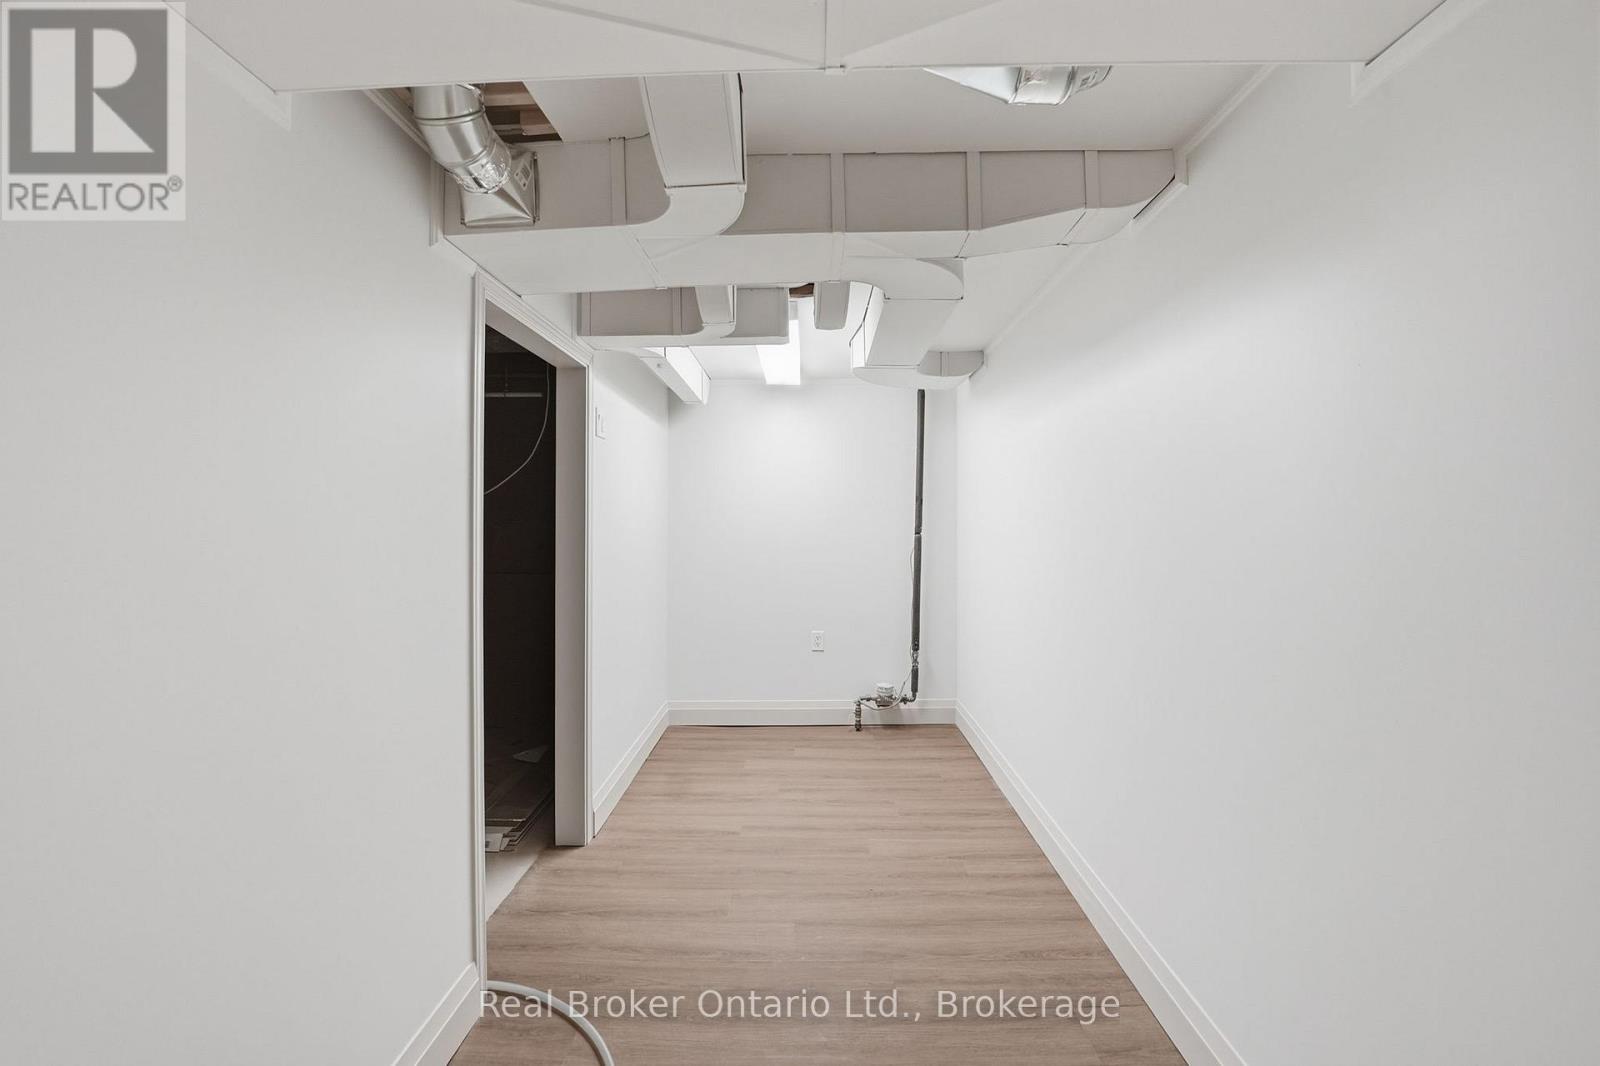
| Lower Level | Utility Room | 3.33 m | 3.99 m | 3.33 m x 3.99 m |
| Lower Level | Recreational, Games Room | Measurements not available | ||
| Main Level | Bedroom 4 | 3.23 m | 4.52 m | 3.23 m x 4.52 m |
| Main Level | Laundry Room | 3.48 m | 2.01 m | 3.48 m x 2.01 m |
https://www.realtor.ca/real-estate/30495682/571-leonard-court-burlington-lasalle-lasalle
Contact us for more information

Audrey Bailey
Broker
(888) 311-1172
www.onereal.ca/

The trademarks REALTOR®, REALTORS®, and the REALTOR® logo are controlled by The Canadian Real Estate Association (CREA) and identify real estate professionals who are members of CREA. The trademarks MLS®, Multiple Listing Service® and the associated logos are owned by The Canadian Real Estate Association (CREA) and identify the quality of services provided by real estate professionals who are members of CREA. The trademark DDF® is owned by The Canadian Real Estate Association (CREA) and identifies CREA's Data Distribution Facility (DDF®)