Maintenance, Heat, Electricity, Water, Common Area Maintenance, Parking
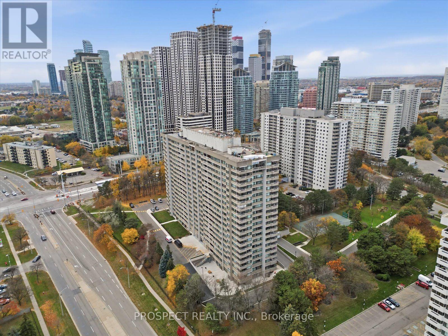
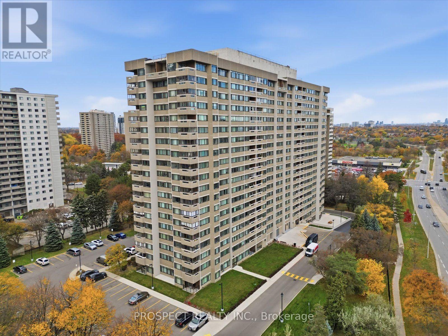
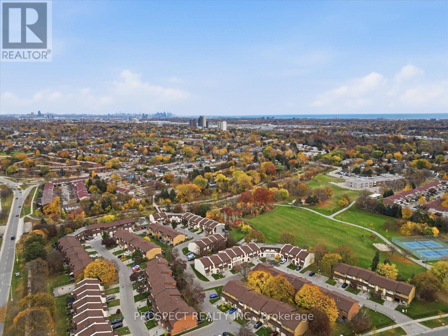
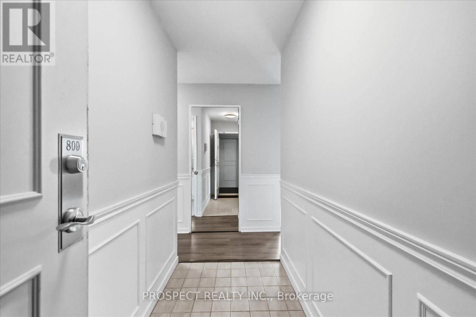
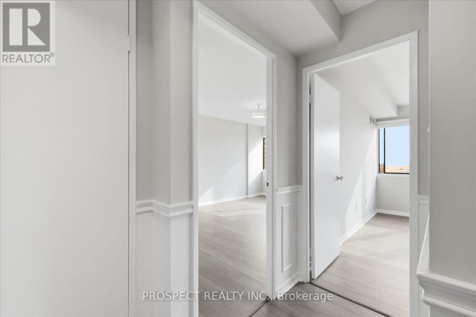
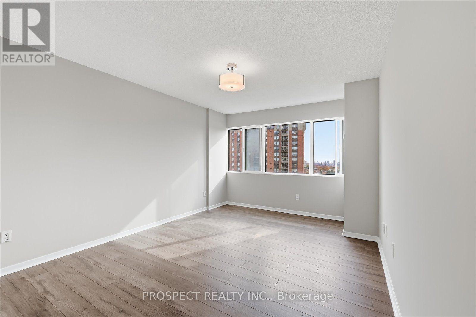
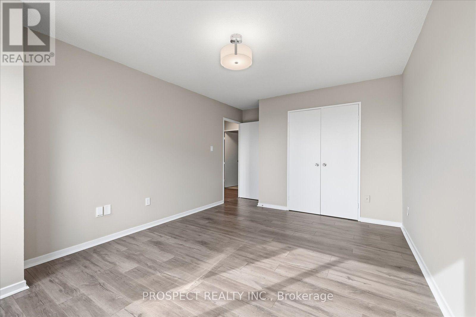
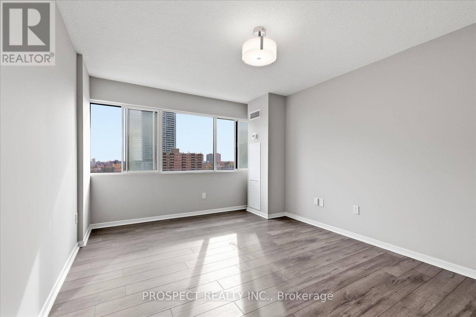
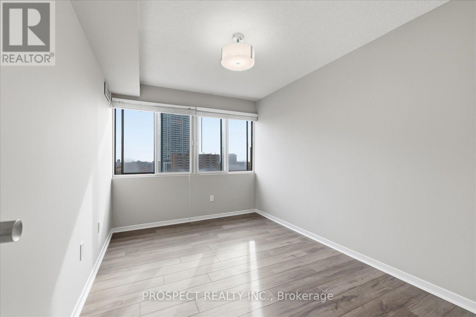
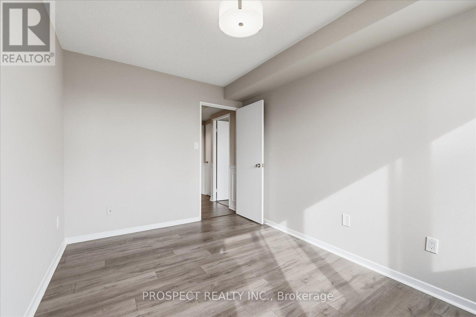
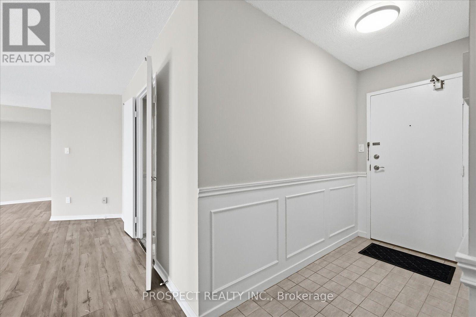
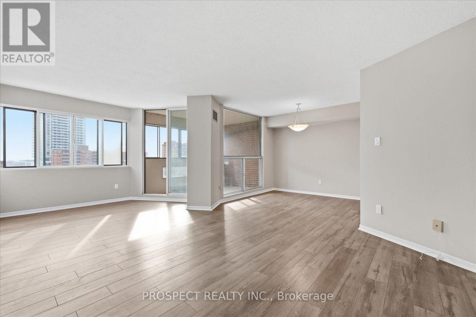
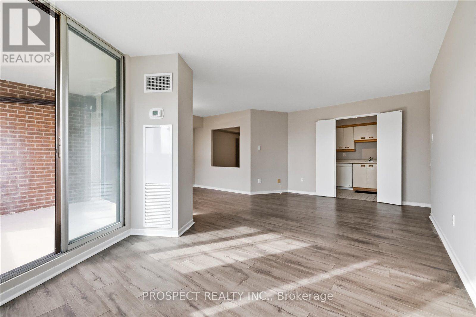
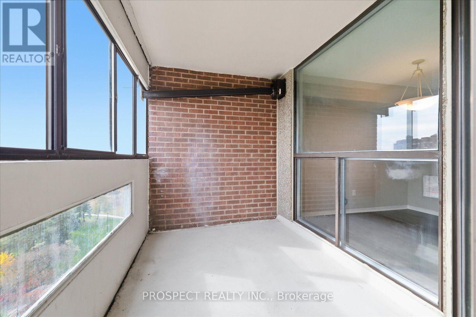
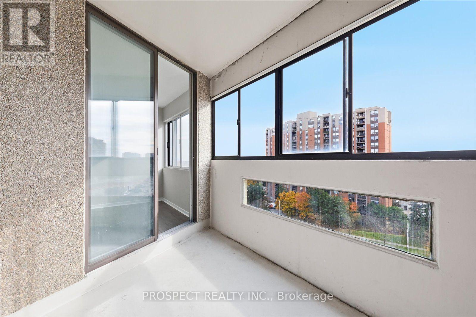
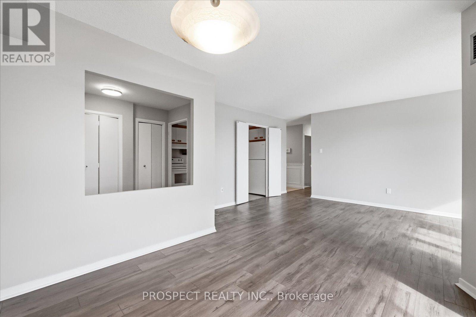
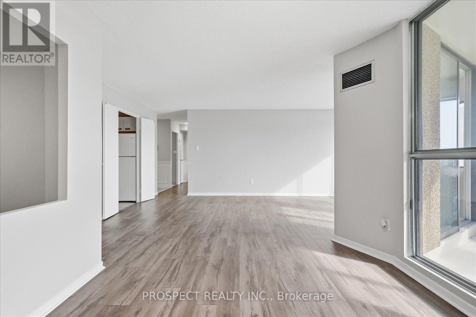
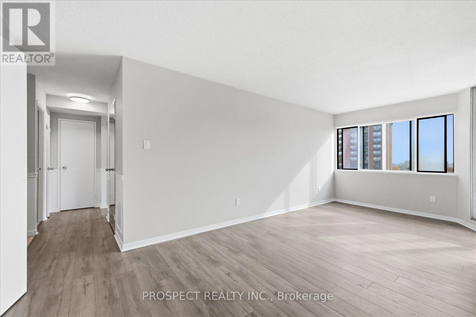
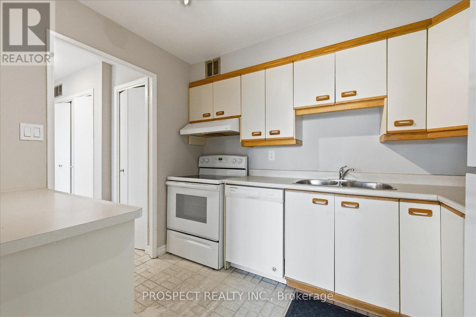
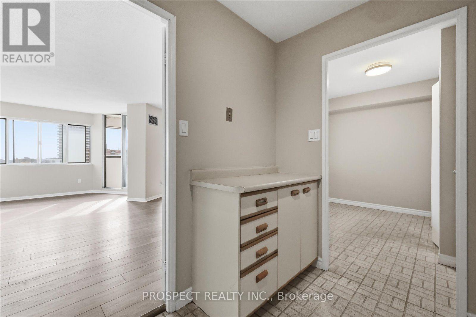
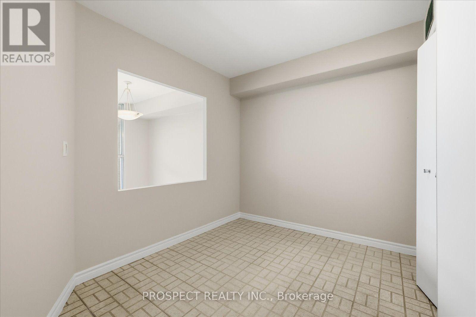
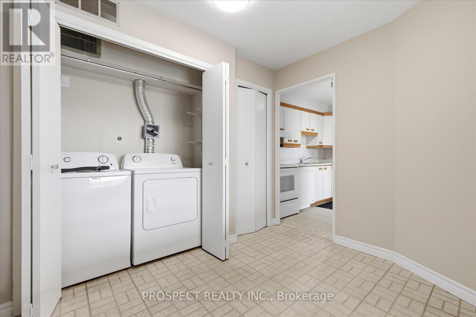
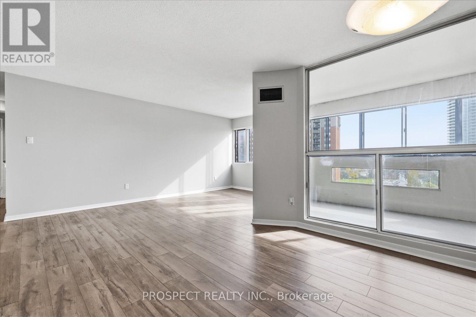
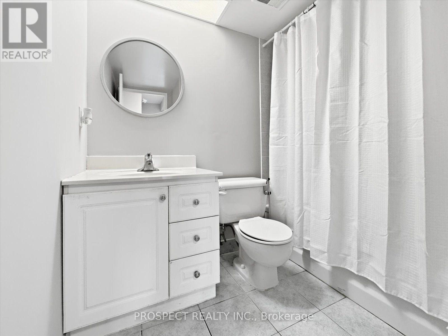
$1,076.15 Monthly50 Elm Drive Offers The Chance To Blend Ample Space W. A Favourable Price Point. Located In The Heart Of Mississauga, This Unit Offers Convenience At Every Turn. Minutes To Square One, Hwy 403, Cookstown GO & All The Amenities Mississauga Has To Offer - Including The New 18km Hurontario LRT Line Currently Under Construction. With 2 Beds + 1 Bath, This Unit Offers Ample Space For First Timers Or Young Families Alike. At Over 1,000 Sq.Ft, This Unit Boasts A Functional Layout And Plenty Of Sunlight. As The Largest 2 Bedroom Unit In The Building, Enjoy An All Inclusive Amenity Package That Includes Heat, Hydro & Water. Amenities Include A Gym, Tennis Court, Party & Games Rooms, Library, Visitor Parking & 24hr Concierge. Set Roots In This Bustling Community & Put Your Finishing Touches On This Spacious Unit. (id:67552)
| MLS® Number | W14161758 |
| Property Type | Single Family |
| Neigbourhood | Mississauga Valleys |
| Community Name | Mississauga Valleys |
| Community Features | Pets Allowed With Restrictions |
| Features | Balcony, Carpet Free |
| Parking Space Total | 1 |
| Structure | Patio(s) |
| Bathroom Total | 1 |
| Bedrooms Above Ground | 2 |
| Bedrooms Total | 2 |
| Age | 31 To 50 Years |
| Amenities | Storage - Locker |
| Appliances | All, Blinds, Dishwasher, Dryer, Stove, Washer, Refrigerator |
| Basement Type | None |
| Cooling Type | Central Air Conditioning |
| Exterior Finish | Brick, Brick Facing |
| Heating Fuel | Electric |
| Heating Type | Forced Air |
| Size Interior | 1,000 - 1,199 Sqft |
| Type | Apartment |
| Underground | |
| Garage |
| Acreage | No |
| Landscape Features | Landscaped |
| Level | Type | Length | Width | Dimensions |
|---|---|---|---|---|
| Main Level | Living Room | 5.94 m | 6.25 m | 5.94 m x 6.25 m |
| Main Level | Dining Room | 2.9 m | 2.54 m | 2.9 m x 2.54 m |
| Main Level | Kitchen | 2.97 m | 2.31 m | 2.97 m x 2.31 m |
| Main Level | Primary Bedroom | 3.3 m | 5.28 m | 3.3 m x 5.28 m |
| Main Level | Bedroom 2 | 2.69 m | 3.84 m | 2.69 m x 3.84 m |
| Main Level | Bathroom | 2.26 m | 2.31 m | 2.26 m x 2.31 m |
| Main Level | Sunroom | 2.92 m | 2.16 m | 2.92 m x 2.16 m |
Contact us for more information
Samuel Riggi
Broker
(905) 850-8220
(905) 850-8225

The trademarks REALTOR®, REALTORS®, and the REALTOR® logo are controlled by The Canadian Real Estate Association (CREA) and identify real estate professionals who are members of CREA. The trademarks MLS®, Multiple Listing Service® and the associated logos are owned by The Canadian Real Estate Association (CREA) and identify the quality of services provided by real estate professionals who are members of CREA. The trademark DDF® is owned by The Canadian Real Estate Association (CREA) and identifies CREA's Data Distribution Facility (DDF®)