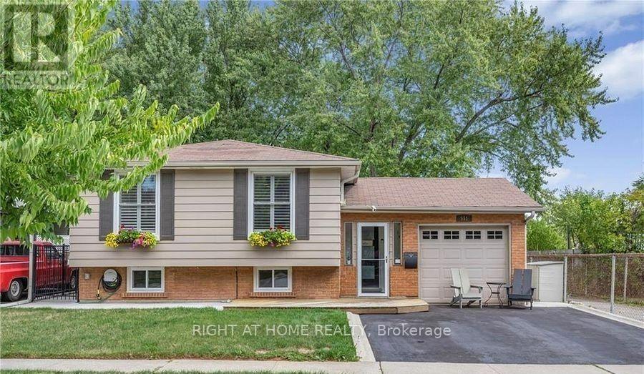
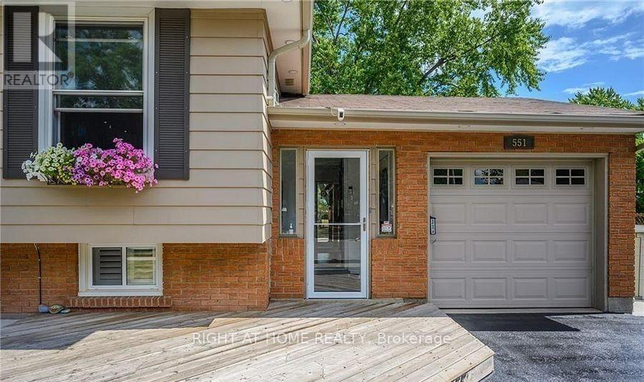
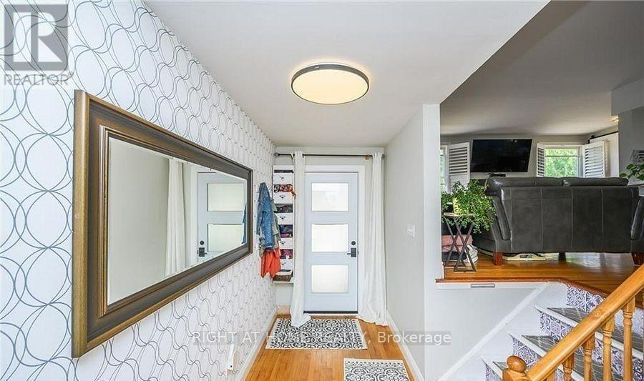
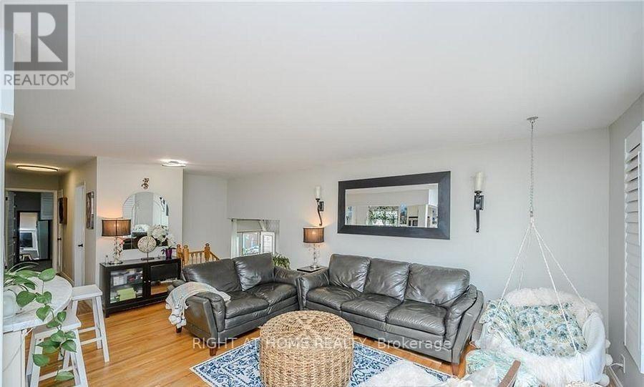
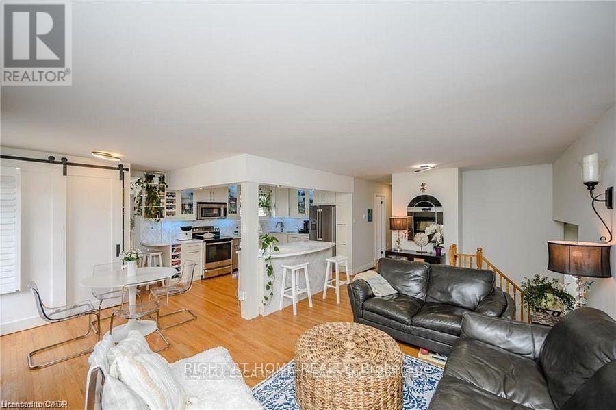
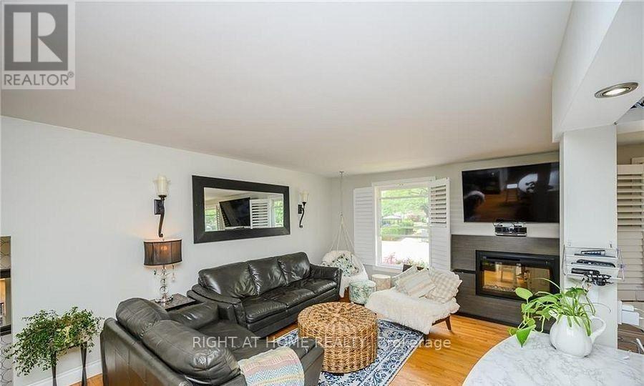
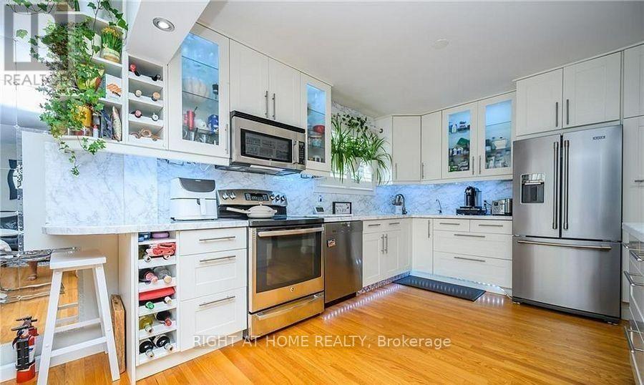
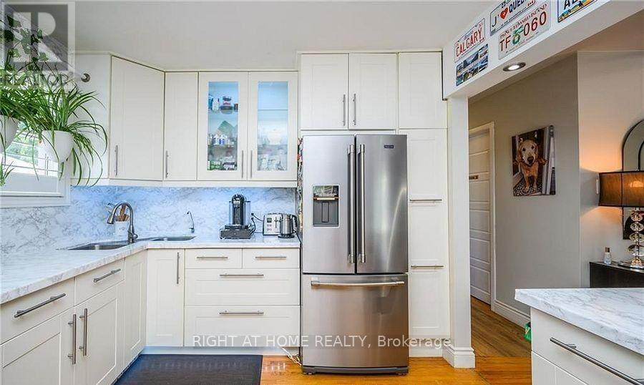
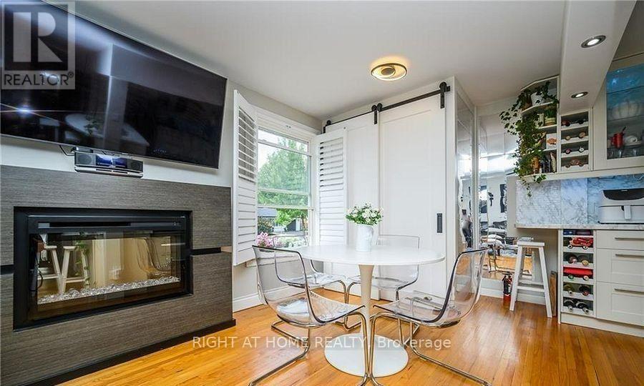
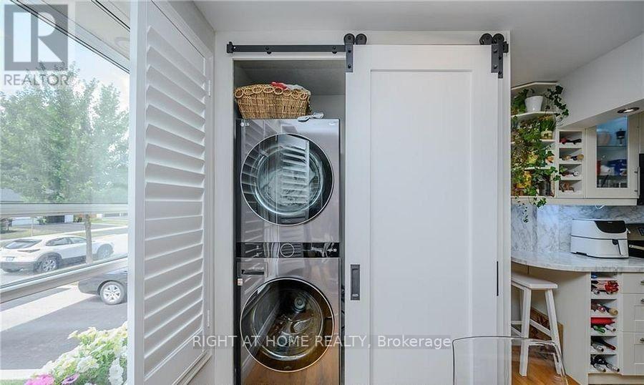
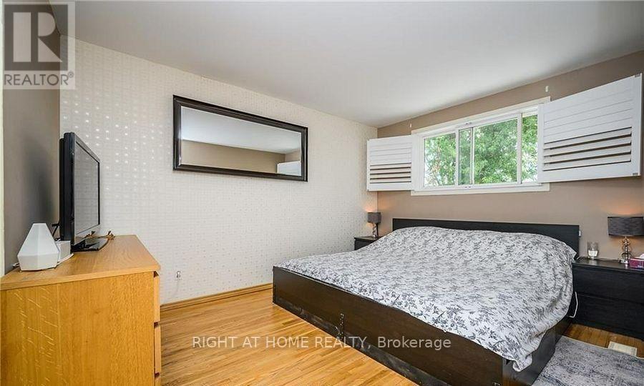
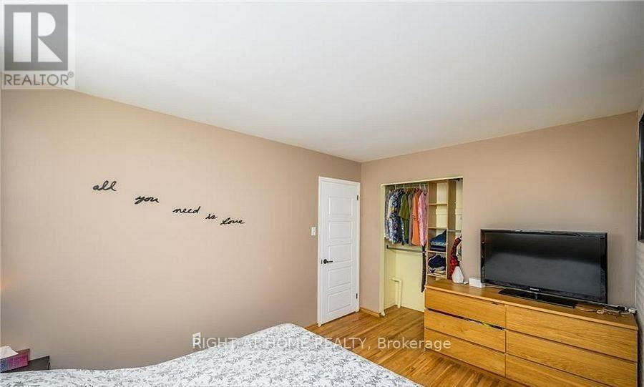
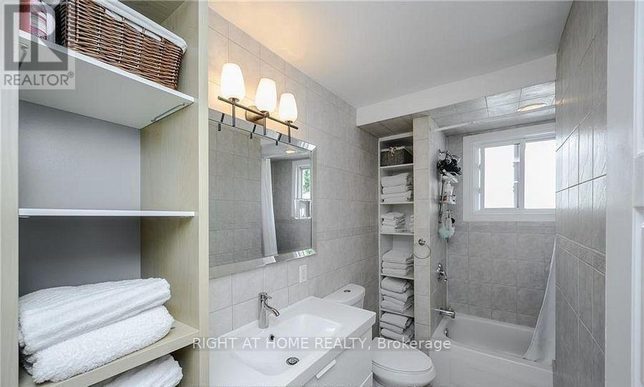
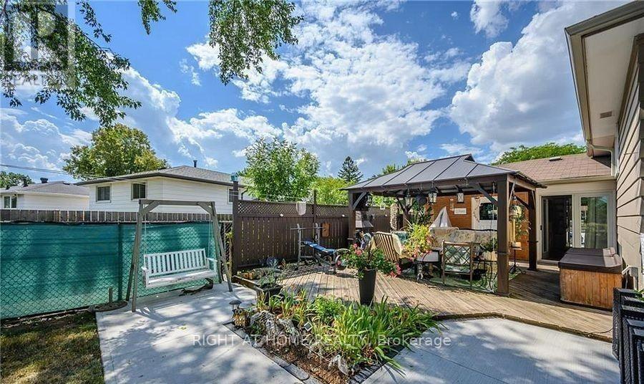
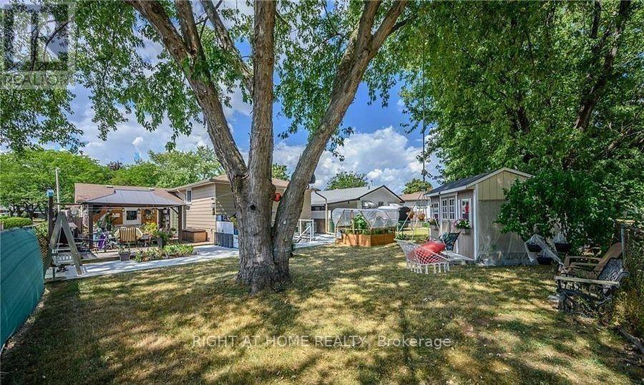
Welcome to this bright, FULLY FURNISHED & UTILITIES INCLUDED 3-bedroom main level unit in adetached ranch-style home. Perfectly situated in South Burlington and backing onto a park.Inside, the open-concept main level suite is filled with natural light and features an openconcept living room, dining area, kitchen with stainless steel appliances. Down the hallyou'll find three bedrooms, and a 4-piece bathroom. A full-sized washer and dryer are alsolocated conveniently on the main floor. Parking for 1, street parking also available (noaccess to garage).This fully furnished home provides a turnkey rental opportunity in one of Burlington's mostdesirable neighbourhoods. Just minutes from Appleby Mall, Appleby GO Station, highways,schools, shopping, and trails-including a cycle path that connects you to Sherwood Forest orDowntown Burlington. Available for up to 4-5 months.All utilities are included in the rent (id:67552)
| MLS® Number | W14161458 |
| Property Type | Single Family |
| Community Name | Shoreacres |
| Features | Carpet Free |
| Parking Space Total | 1 |
| Bathroom Total | 1 |
| Bedrooms Above Ground | 3 |
| Bedrooms Total | 3 |
| Appliances | Dishwasher, Dryer, Furniture, Microwave, Washer, Refrigerator |
| Architectural Style | Raised Bungalow |
| Basement Type | None |
| Construction Style Attachment | Detached |
| Cooling Type | Central Air Conditioning |
| Exterior Finish | Brick, Vinyl Siding |
| Fireplace Present | Yes |
| Flooring Type | Hardwood |
| Foundation Type | Block |
| Heating Fuel | Natural Gas |
| Heating Type | Forced Air |
| Stories Total | 1 |
| Size Interior | 700 - 1,100 Sqft |
| Type | House |
| Utility Water | Municipal Water |
| Attached Garage | |
| Garage |
| Acreage | No |
| Sewer | Sanitary Sewer |
| Size Depth | 109 Ft ,8 In |
| Size Frontage | 48 Ft ,9 In |
| Size Irregular | 48.8 X 109.7 Ft |
| Size Total Text | 48.8 X 109.7 Ft |
| Level | Type | Length | Width | Dimensions |
|---|---|---|---|---|
| Other | Bedroom 2 | 3.61 m | 3.61 m x Measurements not available | |
| Ground Level | Living Room | 5.92 m | 3.58 m | 5.92 m x 3.58 m |
| Ground Level | Dining Room | 3.05 m | 2.67 m | 3.05 m x 2.67 m |
| Ground Level | Primary Bedroom | 3.91 m | 3 m | 3.91 m x 3 m |
| Ground Level | Bedroom 3 | Measurements not available |
https://www.realtor.ca/real-estate/30492719/551-chamberlain-road-burlington-shoreacres-shoreacres
Contact us for more information

Gada Elia
Salesperson
(905) 637-1700
www.rightathomerealtycom/

The trademarks REALTOR®, REALTORS®, and the REALTOR® logo are controlled by The Canadian Real Estate Association (CREA) and identify real estate professionals who are members of CREA. The trademarks MLS®, Multiple Listing Service® and the associated logos are owned by The Canadian Real Estate Association (CREA) and identify the quality of services provided by real estate professionals who are members of CREA. The trademark DDF® is owned by The Canadian Real Estate Association (CREA) and identifies CREA's Data Distribution Facility (DDF®)