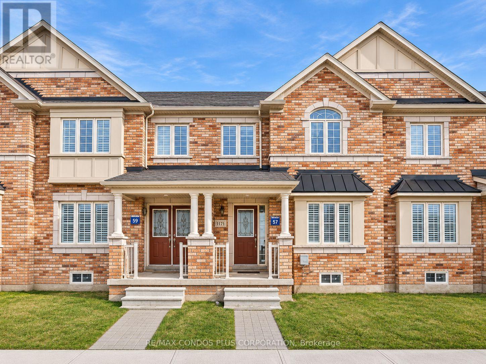
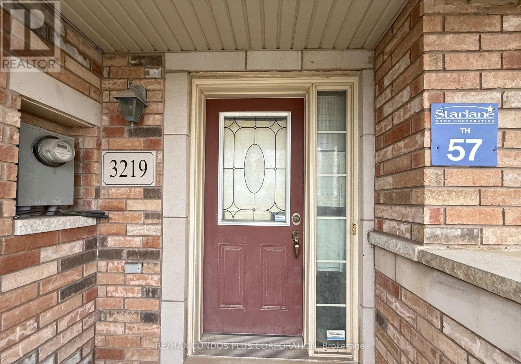
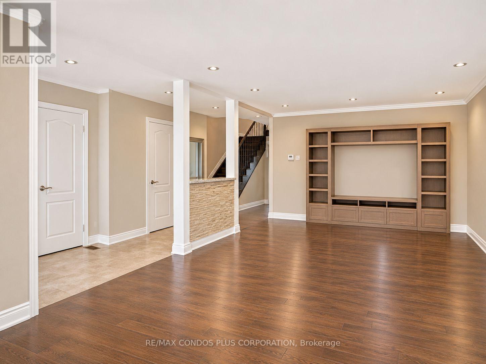
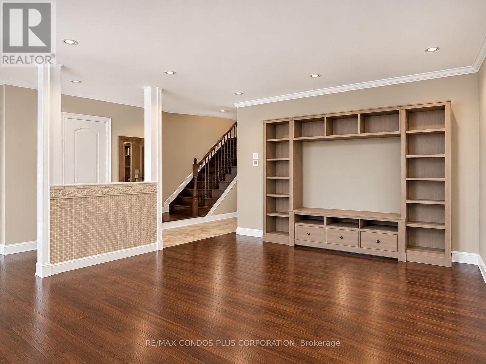
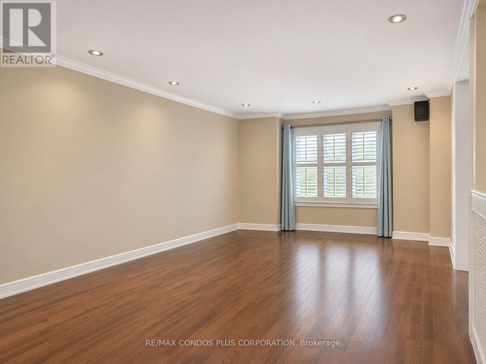
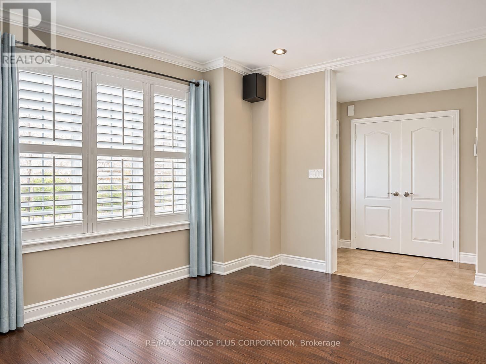
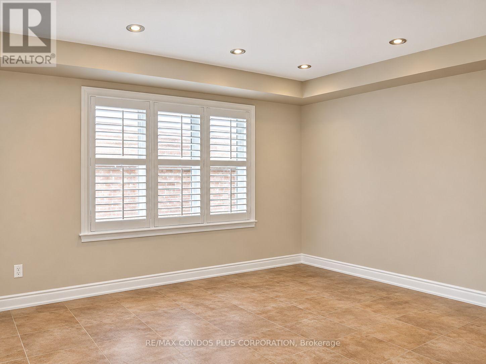
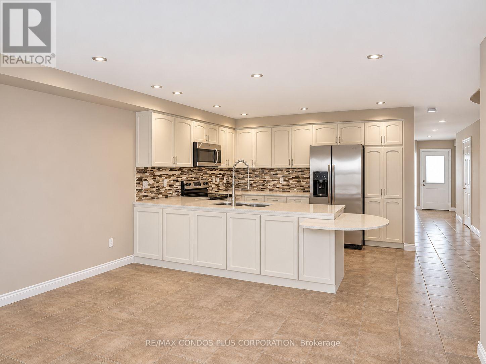
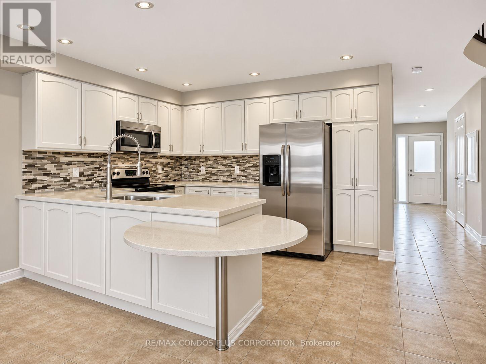
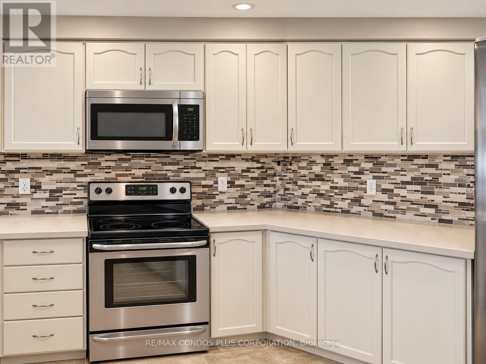
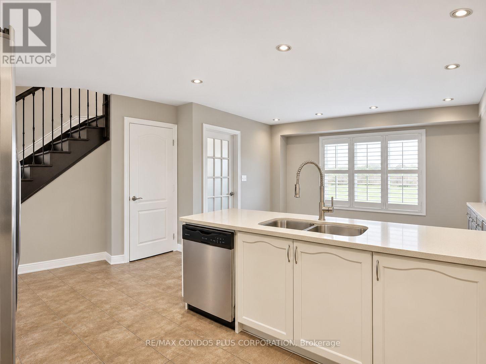
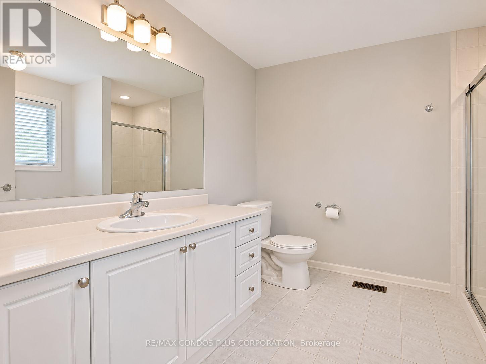
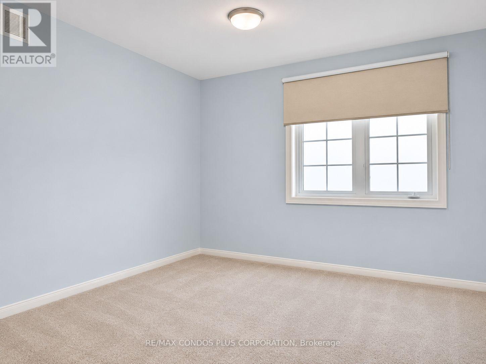
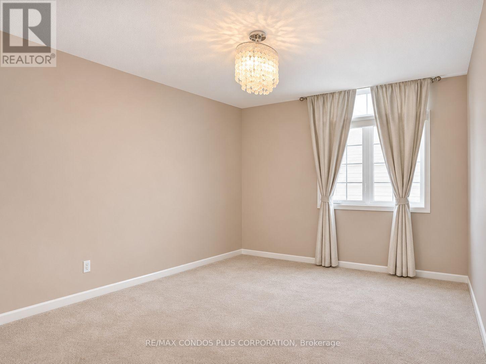
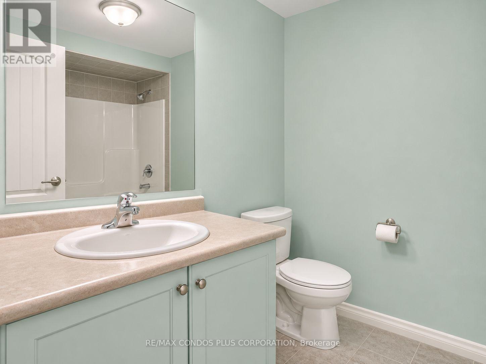
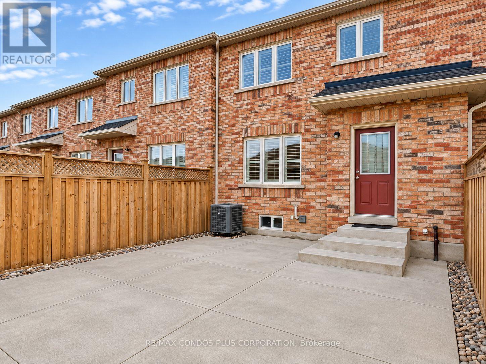
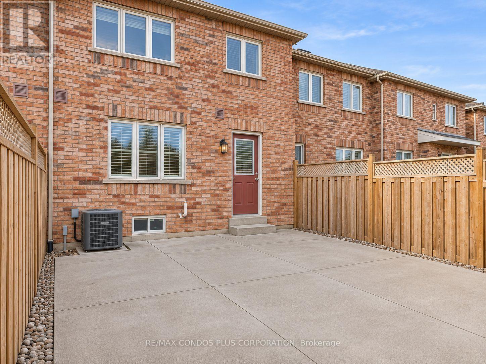
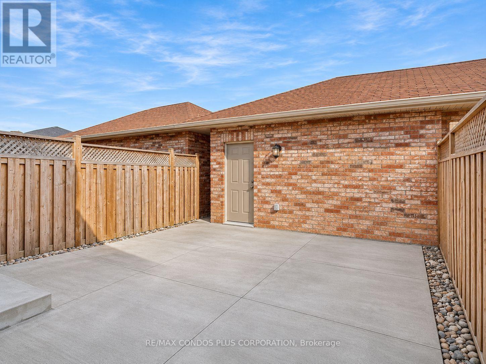
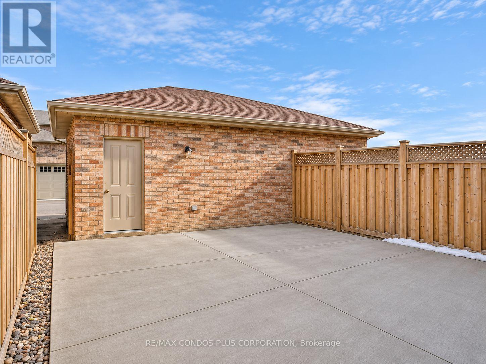
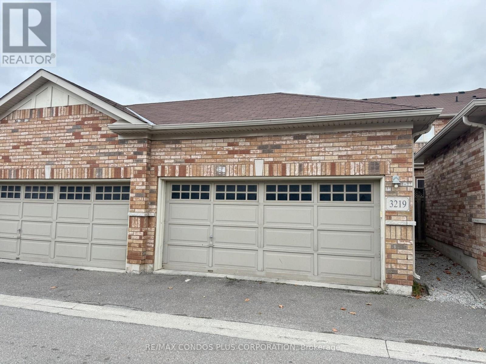
Welcome to Woodland Trails! This spacious freehold townhouse offers approximately 1,747 sq. ft. of living space with 3 bedrooms and 2.5 bathrooms. Features hardwood flooring on the main level, generous living and dining areas, and a well-appointed kitchen with granite countertops, stainless steel appliances, customized cabinetry, and backsplash. Includes a two-car garage and a backyard patio, perfect for outdoor relaxation and entertaining. Ideally located in North Oakville, close to parks, walking trails, schools, shopping, and public transit. Just minutes from the newly expanded Sixteen Mile Sports Complex, featuring a community centre, fitness facilities, swimming pools, and public library. Convenient access to Oakville Trafalgar Memorial Hospital, Highways 407 and 403, and GO Transit stations. Enjoy comfortable living in a well-connected Oakville neighbourhood! (id:67552)
| MLS® Number | W14160886 |
| Property Type | Single Family |
| Community Name | 1008 - GO Glenorchy |
| Amenities Near By | Place Of Worship, Public Transit, Schools |
| Parking Space Total | 2 |
| Bathroom Total | 3 |
| Bedrooms Above Ground | 3 |
| Bedrooms Total | 3 |
| Age | 6 To 15 Years |
| Appliances | Dishwasher, Dryer, Stove, Washer, Window Coverings, Refrigerator |
| Basement Development | Unfinished |
| Basement Type | Full (unfinished) |
| Construction Style Attachment | Attached |
| Cooling Type | Central Air Conditioning |
| Exterior Finish | Brick |
| Flooring Type | Ceramic, Carpeted |
| Foundation Type | Poured Concrete |
| Half Bath Total | 1 |
| Heating Fuel | Natural Gas |
| Heating Type | Forced Air |
| Stories Total | 2 |
| Size Interior | 1,500 - 2,000 Sqft |
| Type | Row / Townhouse |
| Utility Water | Municipal Water |
| Detached Garage | |
| Garage |
| Acreage | No |
| Land Amenities | Place Of Worship, Public Transit, Schools |
| Sewer | Sanitary Sewer |
| Size Depth | 100 Ft |
| Size Frontage | 21 Ft |
| Size Irregular | 21 X 100 Ft |
| Size Total Text | 21 X 100 Ft |
| Level | Type | Length | Width | Dimensions |
|---|---|---|---|---|
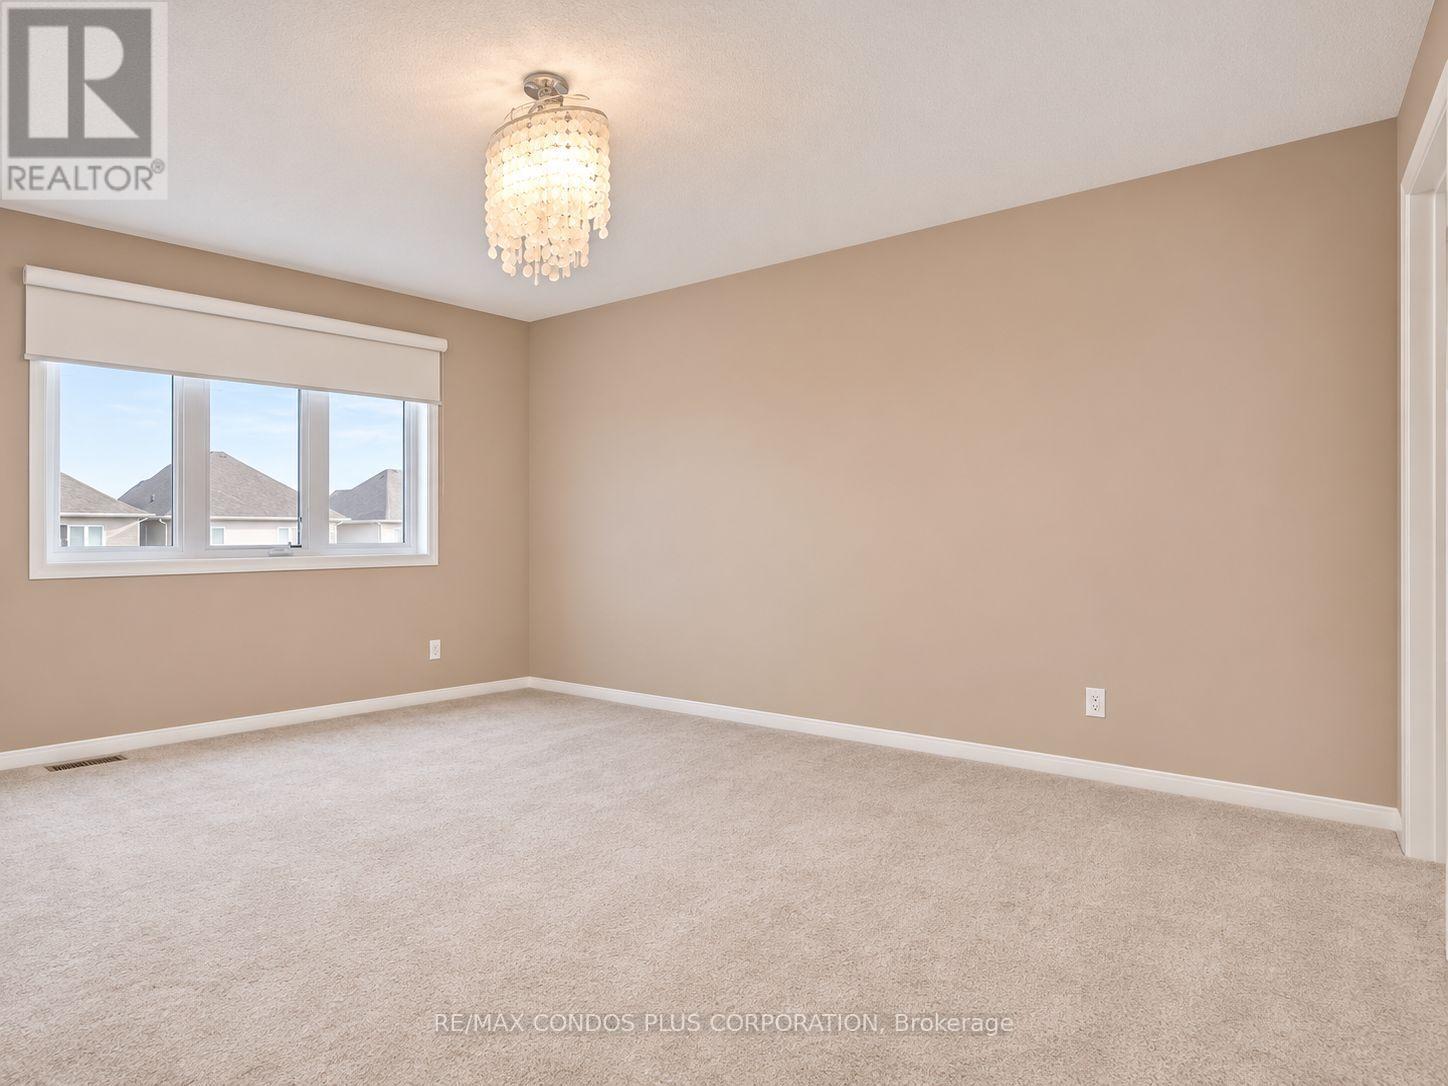
| Second Level | Primary Bedroom | 4.91 m | 3.7 m | 4.91 m x 3.7 m |
| Second Level | Bedroom 2 | 3.2 m | 3.2 m | 3.2 m x 3.2 m |
| Second Level | Bedroom 3 | 4.81 m | 3.85 m | 4.81 m x 3.85 m |
| Main Level | Living Room | 6.24 m | 4 m | 6.24 m x 4 m |
| Main Level | Kitchen | 8.04 m | 3.2 m | 8.04 m x 3.2 m |
| Main Level | Family Room | 6.24 m | 4 m | 6.24 m x 4 m |
Contact us for more information

Sung Jung Woo
Broker
(416) 640-2661
(416) 640-2688
www.remaxcondosplus.com/
Rena Son
Salesperson
(416) 640-2661
(416) 640-2688
www.remaxcondosplus.com/

The trademarks REALTOR®, REALTORS®, and the REALTOR® logo are controlled by The Canadian Real Estate Association (CREA) and identify real estate professionals who are members of CREA. The trademarks MLS®, Multiple Listing Service® and the associated logos are owned by The Canadian Real Estate Association (CREA) and identify the quality of services provided by real estate professionals who are members of CREA. The trademark DDF® is owned by The Canadian Real Estate Association (CREA) and identifies CREA's Data Distribution Facility (DDF®)