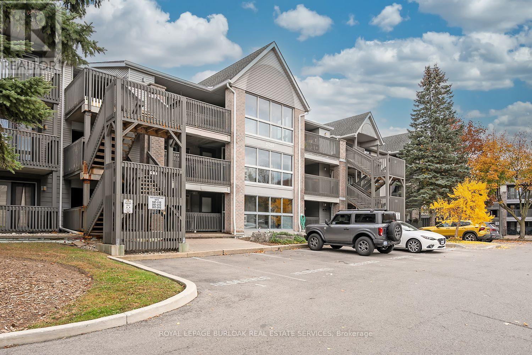
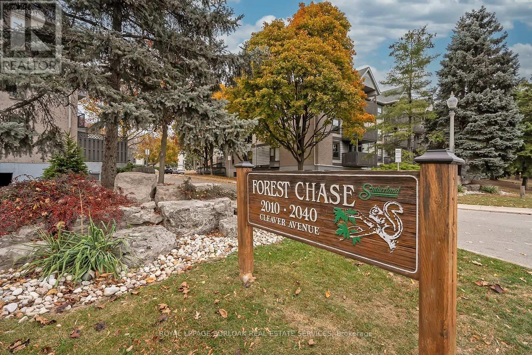
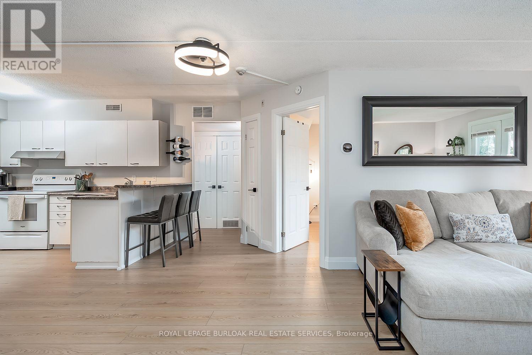
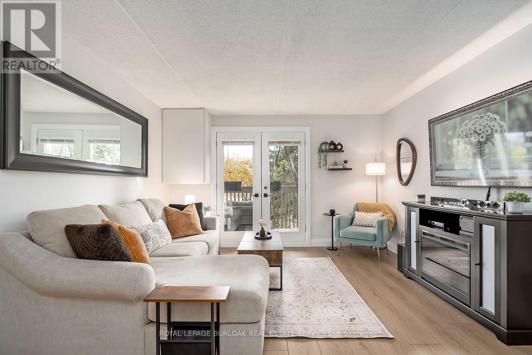
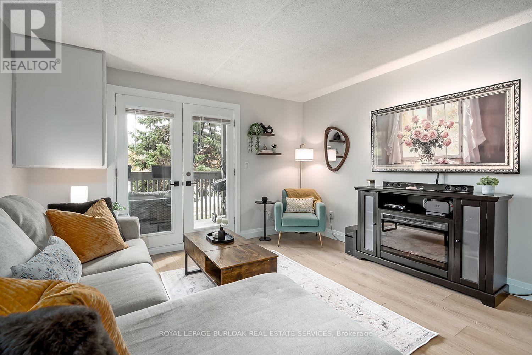
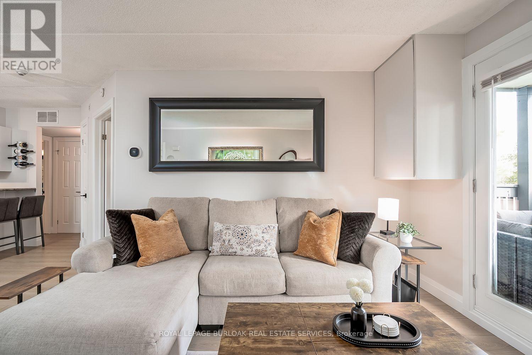
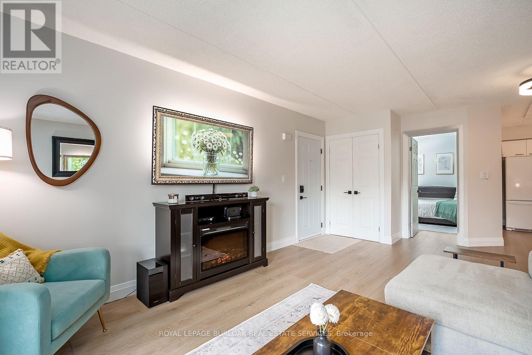
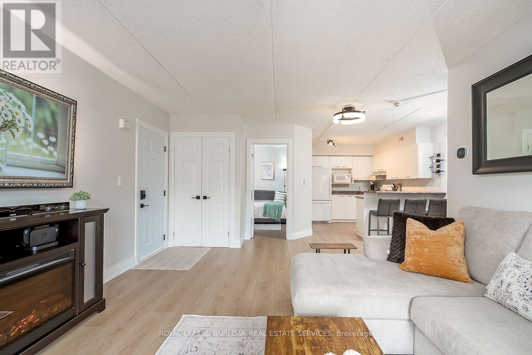
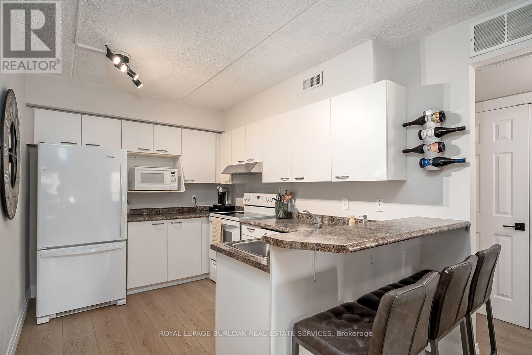
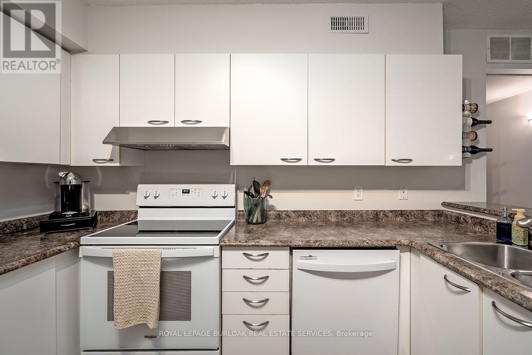
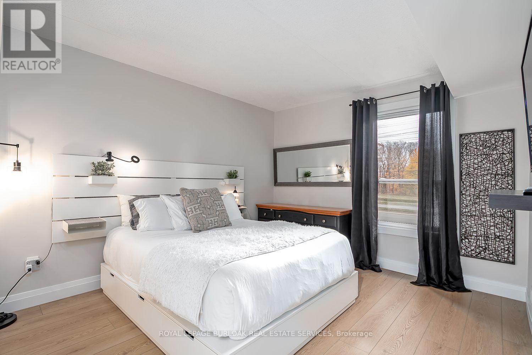
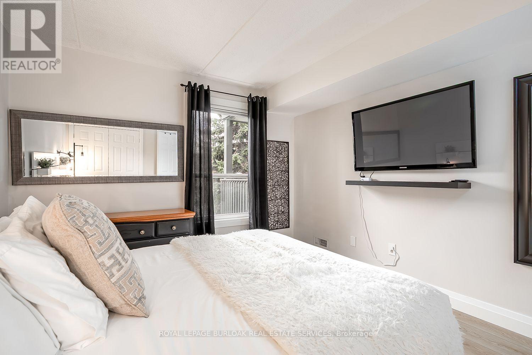
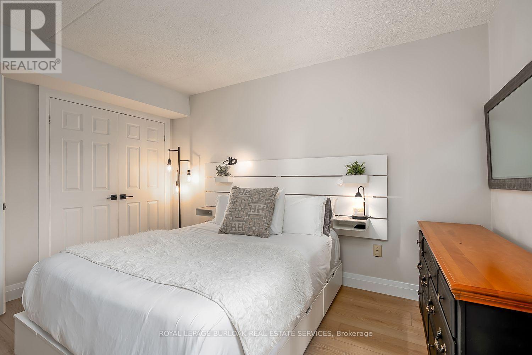
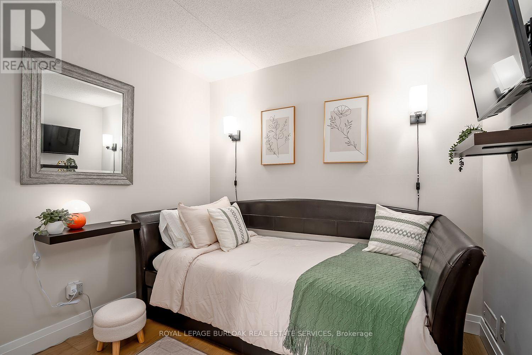
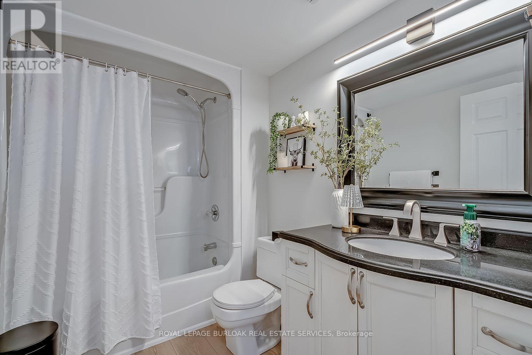
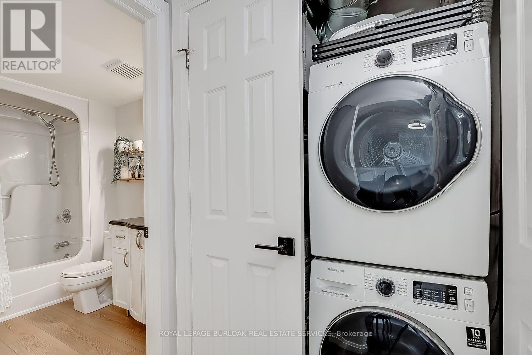
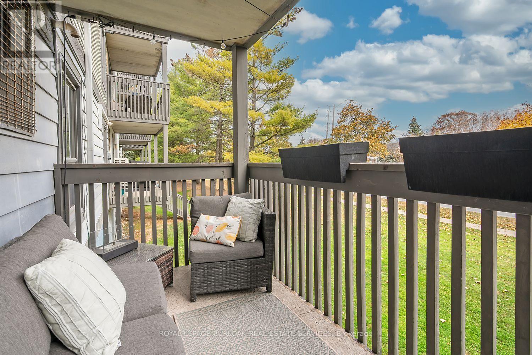
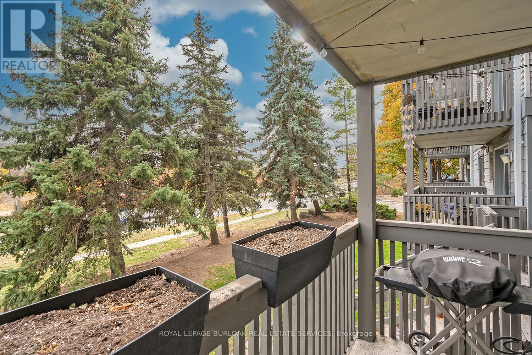
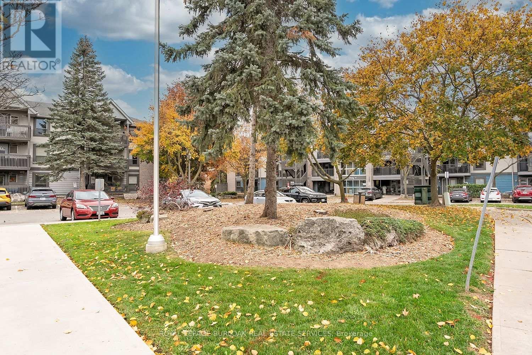
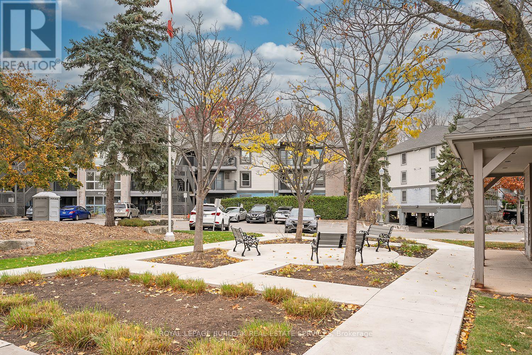
Welcome to this inviting one-bedroom plus den, one-bath furnished suite offering approximately 722 sq. ft. of comfortable living space in the desired Headon Forest community. Beautiful wide-plank wood-look flooring flows throughout creating a warm, cohesive feel. French doors open to the balcony, while a ceiling fan adds comfort to the living area. The kitchen features a breakfast bar, double stainless steel sink, dishwasher, ceramic-top stove, range hood, microwave and refrigerator. The bedroom and den offer double door closets, complemented by a double front hall closet for additional storage. The four-piece bathroom features a granite-topped vanity with an undermount sink, coordinating mirror and vanity lighting. Enjoy the convenience of in-suite Samsung front-loading stacked laundry, keypad entry, one underground parking space, and ample visitor parking. A welcoming space with practical features for everyday living. Located close to great shops and restaurants, parks, transportation, and all amenities. AAA+ Tenants to pay all utilities and use single key to apply. (id:67552)
| MLS® Number | W14158910 |
| Property Type | Single Family |
| Community Name | Palmer |
| Amenities Near By | Golf Nearby, Park, Schools |
| Community Features | Pets Not Allowed, Community Centre |
| Features | Balcony, Carpet Free, In Suite Laundry |
| Parking Space Total | 1 |
| Bathroom Total | 1 |
| Bedrooms Above Ground | 1 |
| Bedrooms Total | 1 |
| Age | 31 To 50 Years |
| Appliances | Dishwasher, Dryer, Stove, Washer, Refrigerator |
| Basement Type | None |
| Cooling Type | Central Air Conditioning |
| Exterior Finish | Brick |
| Heating Fuel | Natural Gas |
| Heating Type | Forced Air |
| Size Interior | 700 - 799 Sqft |
| Type | Apartment |
| Underground | |
| Garage |
| Acreage | No |
| Land Amenities | Golf Nearby, Park, Schools |
| Level | Type | Length | Width | Dimensions |
|---|---|---|---|---|
| Main Level | Living Room | 6.53 m | 4.88 m | 6.53 m x 4.88 m |
| Main Level | Kitchen | 4.55 m | 2.57 m | 4.55 m x 2.57 m |
| Main Level | Primary Bedroom | 4.27 m | 3.33 m | 4.27 m x 3.33 m |
| Main Level | Den | 3 m | 2.74 m | 3 m x 2.74 m |
https://www.realtor.ca/real-estate/30490124/105-2020-cleaver-avenue-burlington-palmer-palmer
Contact us for more information

Michael Brejnik
Salesperson
(905) 849-3777
(905) 639-1683
www.royallepageburlington.ca/

The trademarks REALTOR®, REALTORS®, and the REALTOR® logo are controlled by The Canadian Real Estate Association (CREA) and identify real estate professionals who are members of CREA. The trademarks MLS®, Multiple Listing Service® and the associated logos are owned by The Canadian Real Estate Association (CREA) and identify the quality of services provided by real estate professionals who are members of CREA. The trademark DDF® is owned by The Canadian Real Estate Association (CREA) and identifies CREA's Data Distribution Facility (DDF®)